4986 SW 7TH AVENUE ROAD, OCALA, FL 34471

$2,239,0005 Beds6 Baths6,109 Sq. Ft.$367 / sq. ft.

OCALA, FL 34471 · MLS# OM719205 · Active · BROWN & DIALS

Status
Active
Type
Farm
Year Built
1990
Days on Market
73
Lot Size
435,600 sqft
MLS #
OM719205
County
Marion

Description of 4986 SW 7TH AVENUE ROAD, OCALA, FL 34471

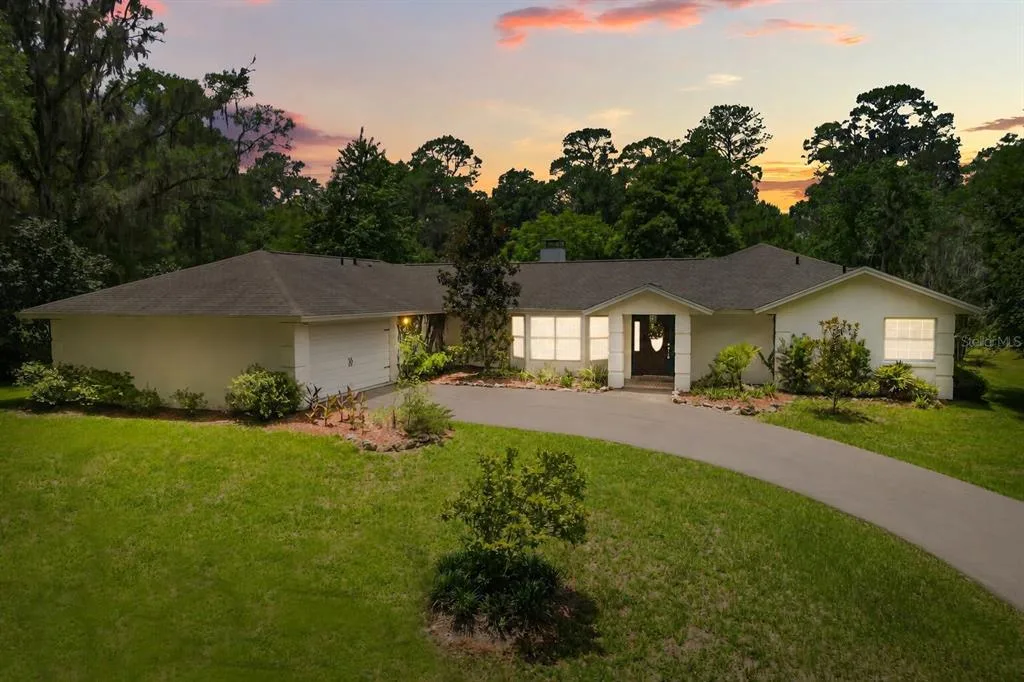
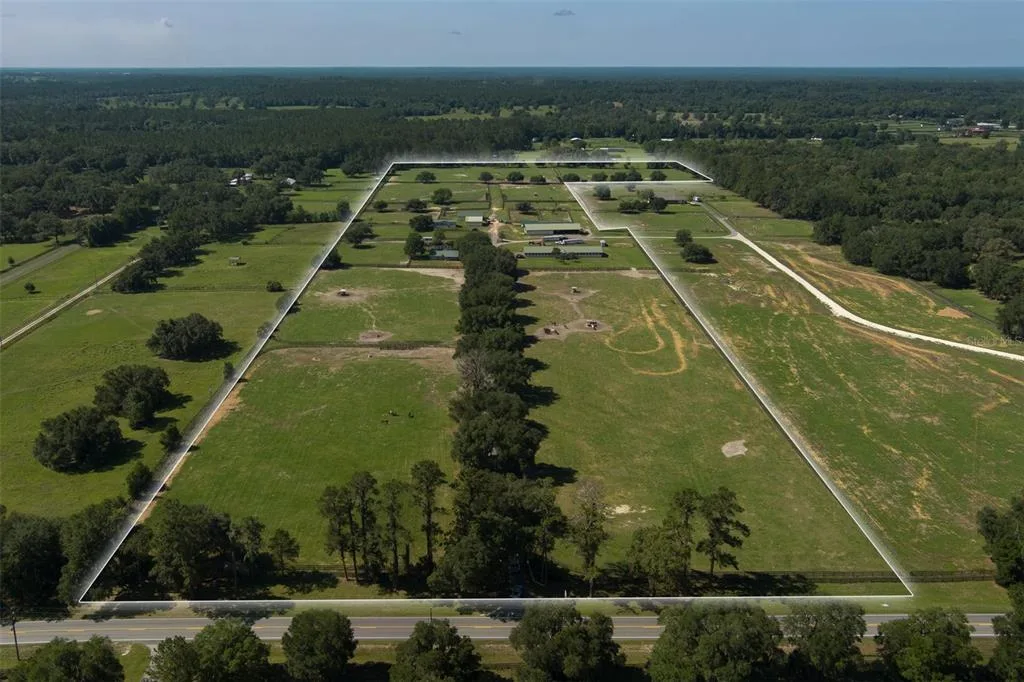
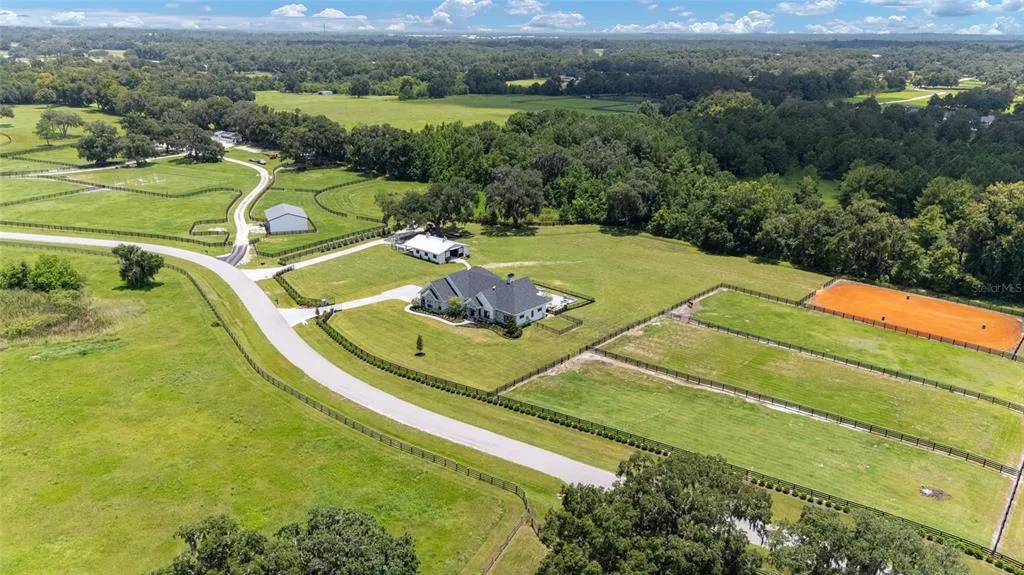
Set on 10 acres in the heart of Ocala, this estate is just 10 minutes from the Florida Horse Park and historic downtown Ocala, with its shops, restaurants, and local amenities. The property is also near the Florida Greenway trails, ideal for riding, walking, or simply enjoying the outdoors. A concrete circular driveway welcomes you to a stunning two-story brick home offering 5 bedrooms and 5.5 bathrooms. The primary suite is a private retreat, complete with a large soaking tub, spacious walk-in shower, dual sinks, and a vanity. Throughout the home, high ceilings, walk-in closets, an office/den with a wood burning stove, a great room, and a living room create a sense of space, elegance, and comfort. The gourmet kitchen boasts an island with ample storage, updated appliances, a breakfast nook, and a formal dining room with French doors opening to the covered back porch and in-ground pool. A large laundry room and 2-car garage add convenience and functionality. The property also features a 4-stall block center-aisle barn with tack and feed rooms, a round pen, a clay riding arena, and run-in sheds. A small pond with a dock enhances the landscape, while mature trees provide shade and natural beauty for both you and your horses. This exceptional estate combines refined luxury, premier equestrian facilities, and a serene country setting, creating a truly one-of-a-kind Florida lifestyle.

Property Details for 4986 SW 7TH AVENUE ROAD, OCALA, FL 34471

Bathrooms Full
5
Bathrooms Half
1
Interior Features
Built-in Features, Cathedral Ceiling(s), Ceiling Fan(s), Central Vacuum, Eating Space In Kitchen, High Ceilings, Kitchen/Family Room Combo, Open Floorplan, Primary Bedroom Main Floor, Split Bedroom, Stone Counters, Thermostat, Tray Ceiling(s), Vaulted Ceiling(s), Walk-In Closet(s), Wet Bar
Appliances
Bar Fridge, Built-In Oven, Convection Oven, Cooktop, Dishwasher, Disposal, Dryer, Electric Water Heater, Exhaust Fan, Freezer, Ice Maker, Microwave, Range, Range Hood, Refrigerator, Washer, Water Filtration System, Water Softener, Wine Refrigerator
Flooring
Carpet, Ceramic Tile, Engineered Hardwood, Epoxy, Laminate, Marble, Tile, Travertine, Hardwood
Heating
Central, Electric, Reverse Cycle
Cooling
Central Air
Furnished
Unfurnished
Architectural Style
Custom
Garage Spaces
2
Attached Garage
Yes
Parking Features
Circular Driveway, Covered, Driveway, Garage Door Opener, Garage Faces Side, Ground Level, Oversized, Tandem
Pool Features
Gunite, In Ground, Lighting, Outside Bath Access
Pool Private
Yes
Property Condition
Completed
Direction Faces
East

Building Information for 4986 SW 7TH AVENUE ROAD, OCALA, FL 34471

Building Area Total
7277
Building Area Units
Square Feet
Stories Total
2
Association
No
Security Features
Fire Alarm, Security Gate, Security Lights, Security System, Smoke Detector(s)

Property Information for 4986 SW 7TH AVENUE ROAD, OCALA, FL 34471

Lot Features
Cleared, Farm, Landscaped, Pasture, Private, Rolling Slope, Street Dead-End, Unincorporated, Zoned for Horses
Lot Size Square Feet
435,600
Waterfront
No
View
Pool, Trees/Woods
Construction Materials
Brick, Wood Frame
Roof
Shingle
Exterior Features
French Doors, Garden, Irrigation System, Rain Gutters, Sprinkler Metered, Storage
Sewer
Septic Tank
Water Source
Private, Well
New Construction
No

Public Records for 4986 SW 7TH AVENUE ROAD, OCALA, FL 34471

Parcel Number
2393600102
Tax Annual Amount
$10,662
Tax Year
2025
Tax Legal Description
SEC 31 TWP 15 RGE 22 PLAT BOOK E PAGE 19 COM AT THE NE COR OF LOT 1 BROWN & DIALS (E-19) TH S 55-19-54 W 1667.99 FT TH S 14-01-24 E 562.52 FT TH S 55-11-26 W 374.91 FT TO THE POB TH CONT S 55-11-26 W 413.11 FT TH N 34-40-06 W 528.30 FT TH N 55-19-54 E 311.03 FT TH N 55-02-08 E 101.24 FT TH S 34-40-06 E 528 FT TO THE POB & COM AT THE NE COR OF LOT 1 BROWN & DIALS (E-19) TH S 55-19-54 W 1667.99 FT TH S 14-01-24 E 109.34 FT TO THE POB TH CONT S 14-01-24 E 453.18 FT TH S 55-11-26 W 374.91 FT TH N 34 -40-06 W 527.81 FT TH N 55-02-08 E 280.78 FT TH S 18-23-11 E 110.15 FT TH N 55-02-08 E 284.80 FT TO THE POB
Zoning
A1
County Or Parish
Marion

Payment Calculator

Estimated Payment
$13,331/mo
Principal & Interest
$11,322
Property Taxes
$889
Home Insurance
$1,120

Estimate only — actual rates, taxes and insurance vary. Not a loan offer or financial advice. Financing through Matthew Gromadzki, NMLS #2560919 · Innovative Mortgage Services, Inc., NMLS #250769.

Location

4986 SW 7TH AVENUE ROAD, OCALA, FL 34471 · See all Ocala homes for sale

Similar Homes in OCALA

More information about 4986 SW 7TH AVENUE ROAD, OCALA, FL 34471

4986 SW 7TH AVENUE ROAD is a farm for sale in OCALA, FL 34471. This property was listed for sale on March 17, 2026 by OCALA HORSE PROPERTIES, LLC, it's currently listed at $2,239,000. This listing's school district is Marion Public Schools. 4986 SW 7TH AVENUE ROAD is a 5-bed, 6-bath, 6,109 sqft farm built in 1990.