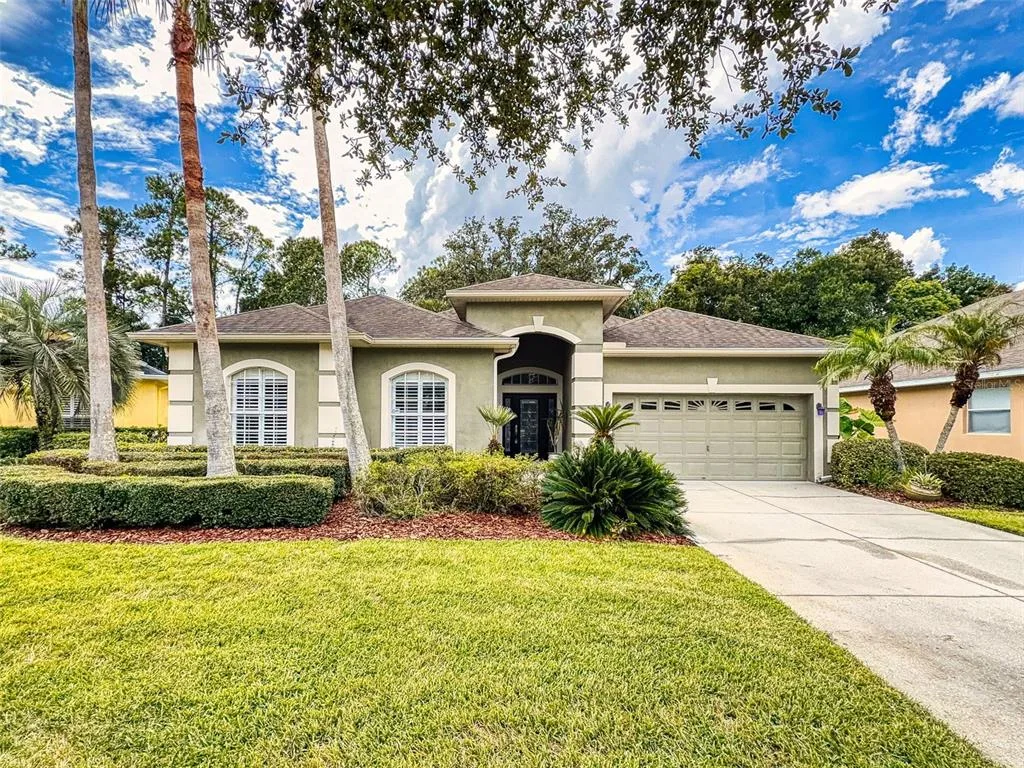
Newly Listed
House for Sale
$625,000
3 bd · 2 ba · 2,249 sqft
SANFORD, FL 32771 · MLS# O6419147 · Active · SILVERLEAF
Now offered at $699,000, this Silverleaf pool home delivers the space, flexibility, and finished outdoor living buyers want—without the wait, cost, or uncertainty of adding those features after closing. With 5 bedrooms, 4 full bathrooms, over 3,100 sq ft, two true primary suites, two downstairs bedroom/flex spaces, no rear neighbors, and a completed screened saltwater pool, this home offers one of the most versatile layouts in the community. Freshly painted in May 2026, the home has been thoughtfully upgraded with over $75,000 in post-build improvements, including the completed pool, fenced backyard, ceiling fans throughout the home and lanai, low-maintenance rear landscaping, garage storage shelving, upgraded lighting, custom closet system, updated bathroom counters, and more. Designed for real life, this floor plan is ideal for multigenerational living, long-term guests, older children, work-from-home needs, or anyone wanting privacy and flexibility. Silverleaf’s rare two-primary-suite layout provides options that are hard to find in today’s market. The downstairs level includes a guest bedroom with an adjacent full bath, plus an additional flex room with a closet and window—perfect for an office, gym, media room, playroom, guest space, or potential future sixth bedroom conversion. Upstairs, a spacious loft adds a second living area for movie nights, homework, gaming, or casual gathering space. The open-concept kitchen features raised-height counters, Corian countertops, double wall ovens, upgraded appliances, a white ceramic farmhouse sink, above- and below-cabinet lighting, additional pantry shelving, abundant cabinetry, and generous workspace flowing into the main living and dining areas. The oversized primary suite offers a tray ceiling, custom California Closets walk-in closet, and beautifully appointed bath with updated quartz counters, raised-height dual vanity, additional storage, upgraded shower tile, and oversized walk-in shower. Out back, the screened saltwater pool is already complete—saving buyers the expense and months-long timeline of adding one after closing. The pool pump was replaced in November 2025, and plumbing/electric are already in place for a future heater. Additional highlights include updated quartz counters in the bathrooms, large-capacity washer and dryer included, heat pump water heater, two dedicated garage receptacles, heavy-duty garage shelving, oversized garage, abundant storage, fenced yard, and low-maintenance rear landscaping. Located in desirable Silverleaf, this home offers convenient access to SR-417, I-4, Lake Mary, Historic Downtown Sanford, major employers, Orlando Sanford International Airport, shopping, dining, attractions, and the beaches. Under $700k. Completed screened saltwater pool. Two true primary suites. Five bedrooms. Four full baths. No rear neighbors. Over $75K in upgrades. This is one of Seminole County's strongest finished-home values.
School assignments are provided by the listing and should be independently verified.
Estimate only — actual rates, taxes and insurance vary. Not a loan offer or financial advice. Financing through Matthew Gromadzki, NMLS #2560919 · Innovative Mortgage Services, Inc., NMLS #250769.
4794 GRASSENDALE TERRACE, SANFORD, FL 32771 · See all Sanford homes for sale
House for Sale
$625,000
3 bd · 2 ba · 2,249 sqft
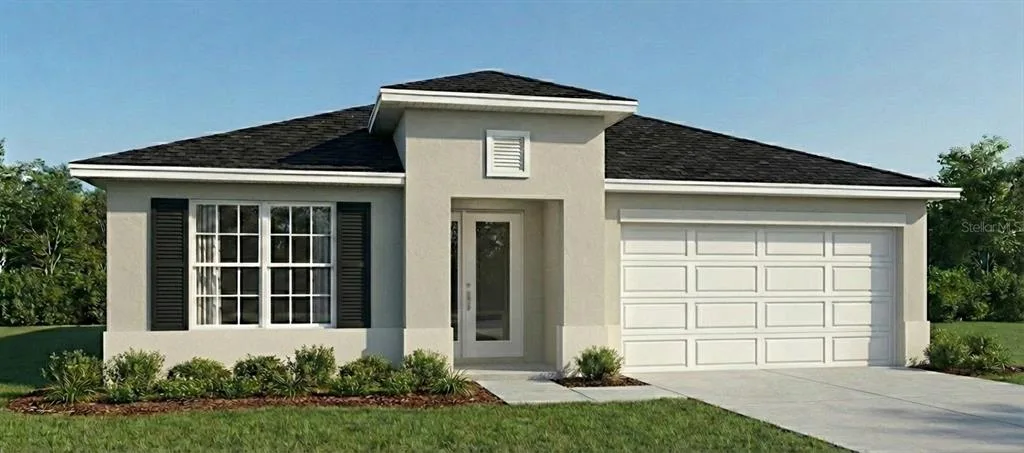
House for Sale
$474,900
3 bd · 3 ba · 1,920 sqft
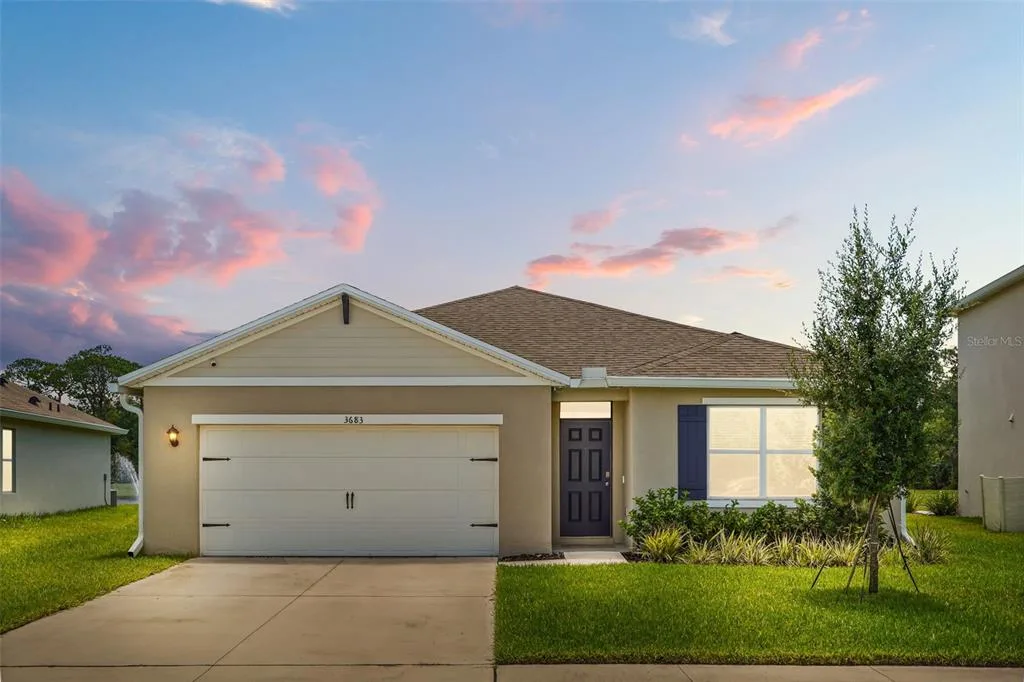
House for Sale
$470,000
4 bd · 2 ba · 1,835 sqft
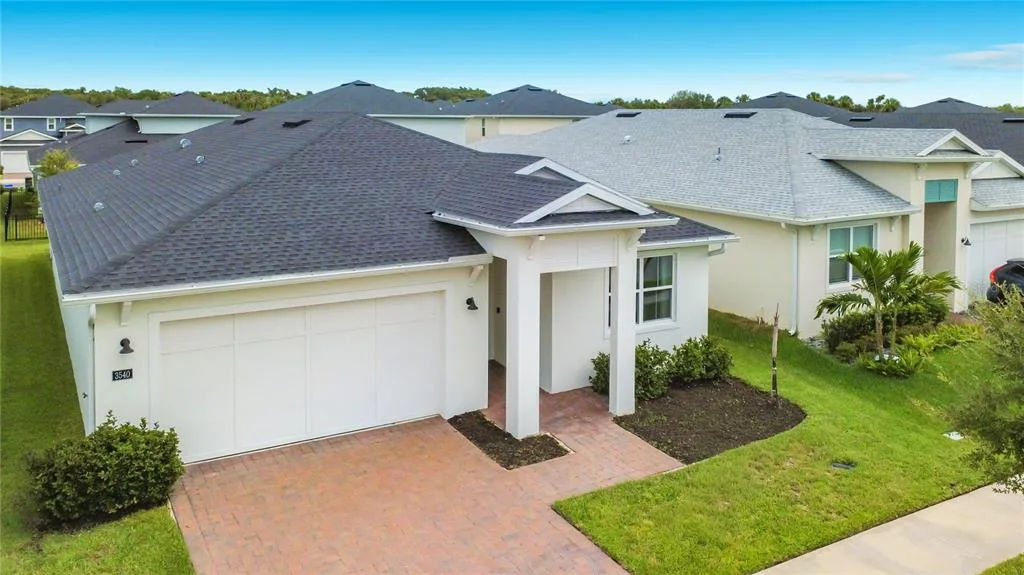
House for Sale
$549,000
4 bd · 3 ba · 2,123 sqft
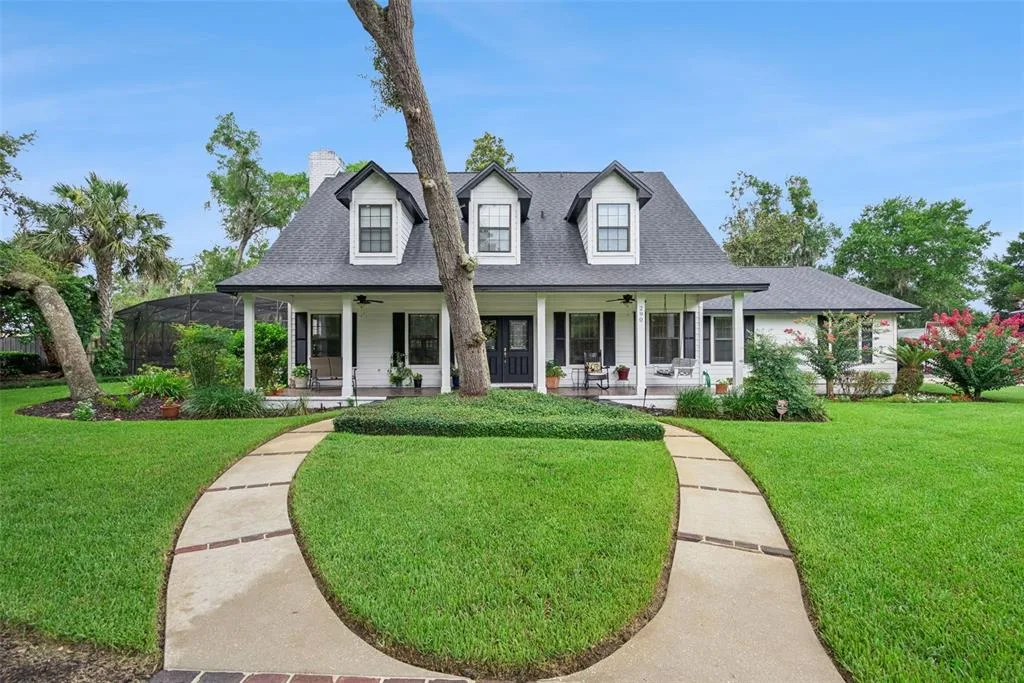
House for Sale
$725,000
4 bd · 4 ba · 2,622 sqft
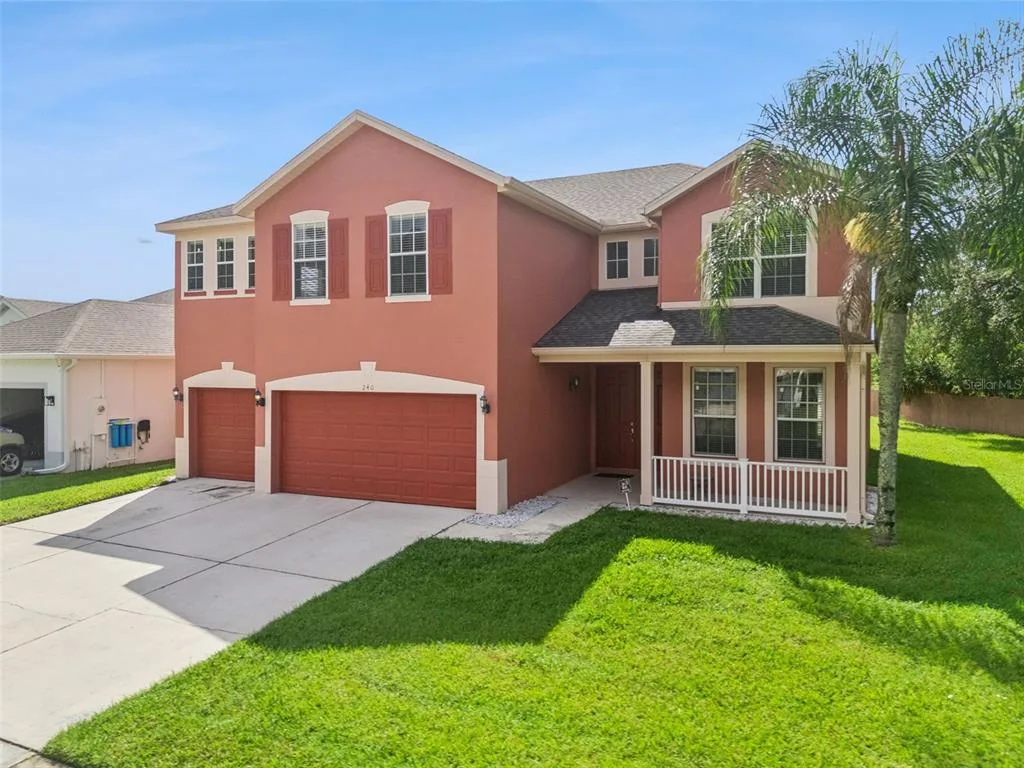
House for Sale
$569,900
4 bd · 3 ba · 3,445 sqft
House for Sale
$502,300
4 bd · 2 ba · 1,828 sqft
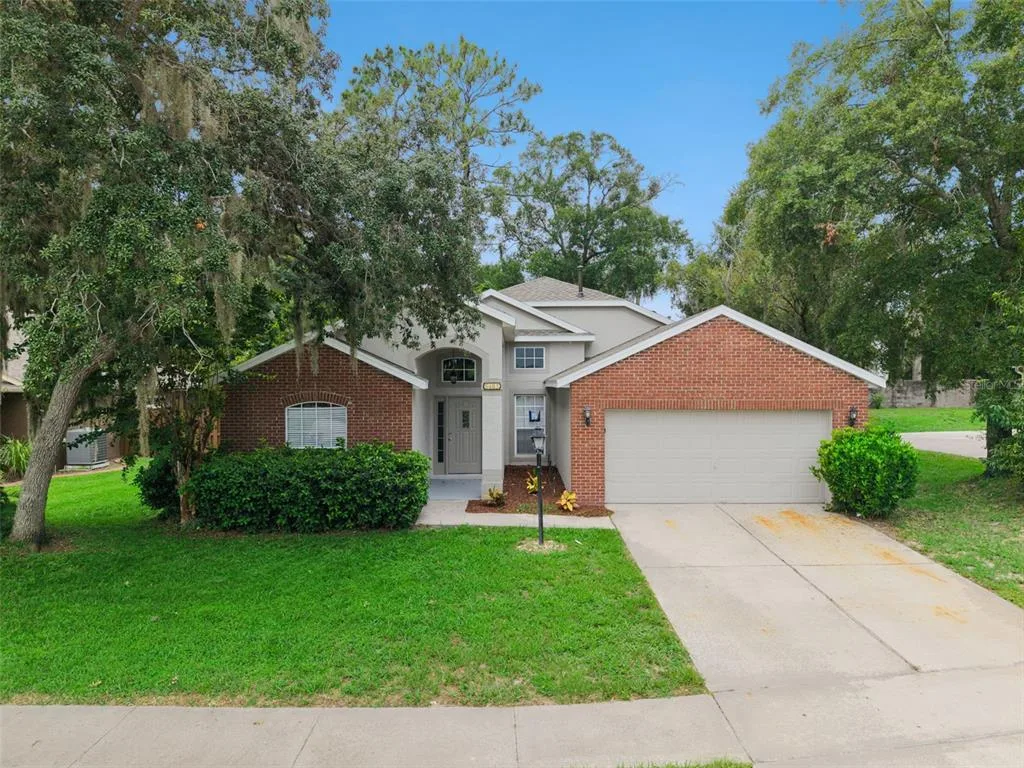
House for Sale
$499,900
4 bd · 2 ba · 1,958 sqft
4794 GRASSENDALE TERRACE is a single family home for sale in SANFORD, FL 32771. This property was listed for sale on June 25, 2026 by KGV REALTY GROUP, it's currently listed at $699,000. This listing's school district is Seminole Public Schools. Nearby schools include Sanford Middle and Seminole High. 4794 GRASSENDALE TERRACE is a 5-bed, 4-bath, 3,195 sqft single family home built in 2016.