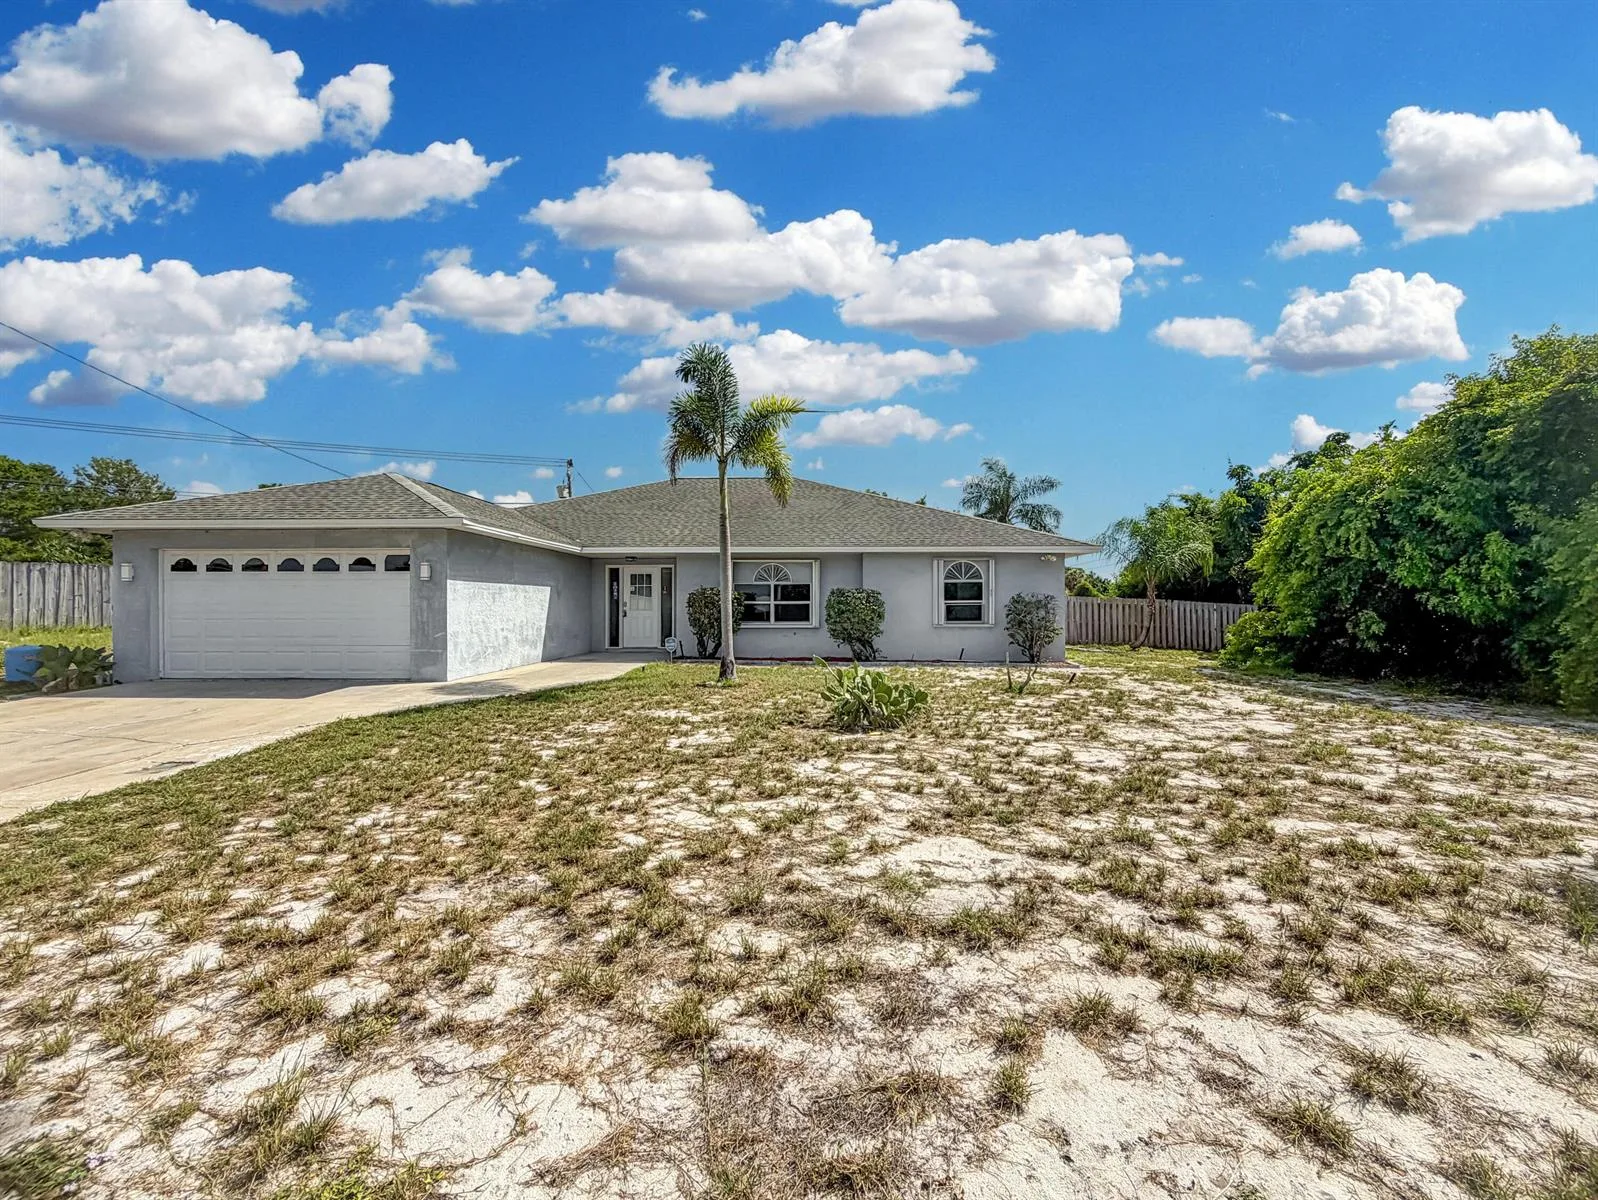
476 NE Pecos Way NE, Jensen Beach, FL 34957
Jensen Beach, FL 34957 · MLS# R11007299 · Closed · Jensen Park Estates
Description of 476 NE Pecos Way NE, Jensen Beach, FL 34957
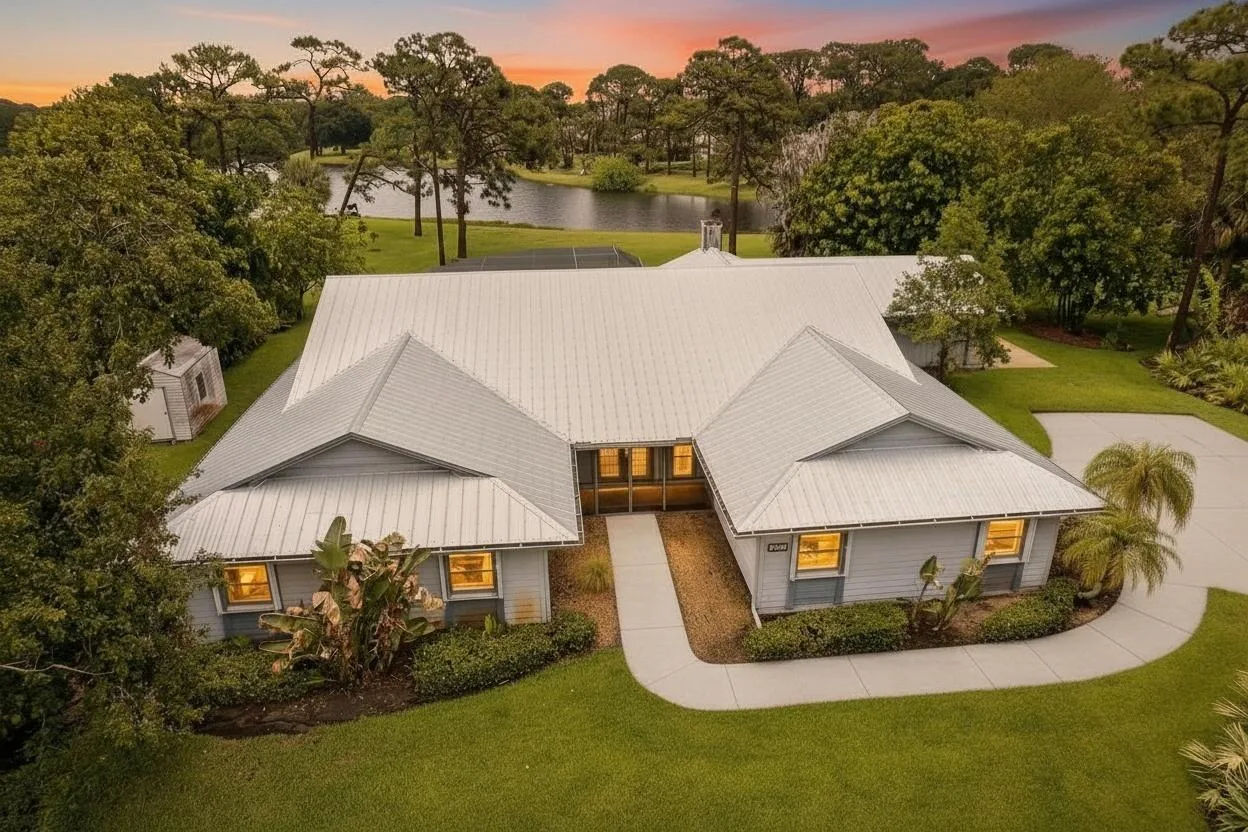
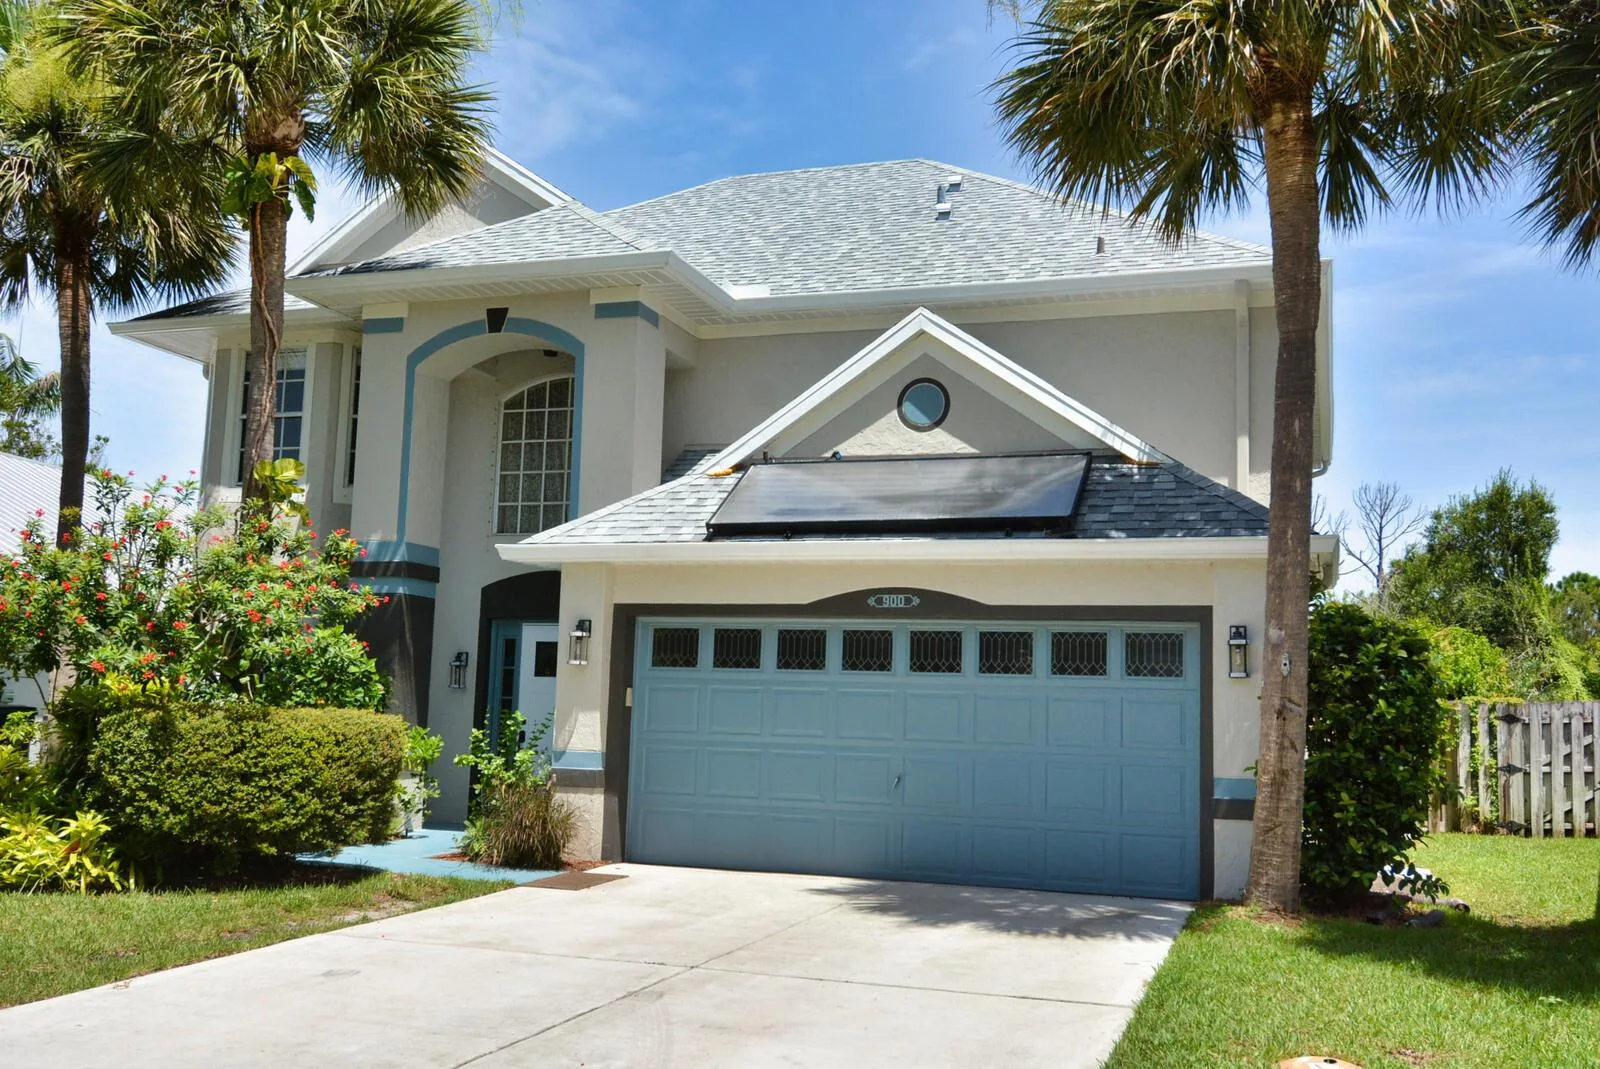
Welcome to your dream home in one of Jensen Beach's most coveted communities! This stunning 4-bedroom, 3-bathroom custom residence is move-in ready and packed with exceptional upgrades. The home features impact glass windows throughout, a freshly painted interior (2023), and modern amenities including a new gas stove, microwave, dryer, and gas water heater, all installed in 2022. Enjoy the comfort of a new A/C unit (2022) and ceiling fans in every room. The kitchen boasts 42'' cabinets, granite countertops, and stainless-steel appliances, while the living areas are enhanced by crown molding and coffered ceilings. Plantation shutters add a touch of elegance to the main entrance, living room, kitchen, dining area, and master bedroom. Entertain in style with a separate guest suite featuring its own full bath and pool access. A solar panel efficiently heats the pool, which is surrounded by tile flooring and a beautiful garden deck perfect for relaxing. This home offers both luxury and functionality, all just a short distance from Downtown Jensen Beach. Don't miss the opportunity to make this your forever home!
Property Details for 476 NE Pecos Way NE, Jensen Beach, FL 34957
- Bathrooms Full
- 3
- Bathrooms Half
- 0
- Interior Features
- Bar, Closet Cabinetry, Pantry, Roman Tub, Vaulted Ceiling(s), Walk-In Closet(s), Attic, Family Room, Utility Room/Laundry
- Appliances
- Gas Water Heater, Natural Gas Water Heater, Solar Water Heater, Dishwasher, Disposal, Dryer, Microwave, Gas Range, Refrigerator, Solar Hot Water, Washer
- Flooring
- Ceramic Floor
- Heating
- Central, Electric
- Cooling
- Ceiling Fan(s), Central Air, Electric
- Garage Spaces
- 2
- Attached Garage
- Yes
- Parking Features
- 2 Or More Spaces, Circular Driveway, Parking Garage
- Pool Features
- Fenced, Concrete, Heated, Screen Enclosure, Solar Heat
- Pool Private
- Yes
- Year Built Details
- Resale
- Direction Faces
- East
Building Information for 476 NE Pecos Way NE, Jensen Beach, FL 34957
- Building Area Total
- 3073
- Building Area Units
- Square Feet
- Stories
- 1
- Stories Total
- 1
- Association
- Yes
- Association Fee
- $12
- Association Fee Frequency
- Monthly
- Association Amenities
- None, Private Pool
- Pets Allowed
- Yes
- Security Features
- No Fire Protection, Smoke Alarm, Smoke Detector(s), Fire Alarm, Smoke Detector, No Security
Property Information for 476 NE Pecos Way NE, Jensen Beach, FL 34957
- Lot Features
- 1/4 To Less Than 1/2 Acre Lot, Corner Lot, East Of US 1, Fenced
- Lot Size Square Feet
- 0
- Waterfront
- No
- View
- Garden, Pool
- Construction Materials
- Concrete Block Construction, CBS Construction, Stucco
- Roof
- Comp Shingle Roof, Composition Roll, Shingle
- Exterior Features
- East Of Us1, Fruit Trees
- Sewer
- At Site, Public Sewer, Other, Public Sanitation, Sewer
- Water Source
- Public
- New Construction
- No
Public Records for 476 NE Pecos Way NE, Jensen Beach, FL 34957
- Parcel Number
- 283741025010001200
- Tax Annual Amount
- $4,430
- Tax Year
- 2,023
- Tax Legal Description
- LOT 12 BLOCK J JENSEN PARK ESTATES PHASE... + Read more
- Zoning
- residential
- County Or Parish
- Martin County
Schools Near 476 NE Pecos Way NE, Jensen Beach, FL 34957
- Elementary School
- Jensen Beach
- Middle School
- Stuart
- High School
- Jensen Beach
School assignments are provided by the listing and should be independently verified.
Location
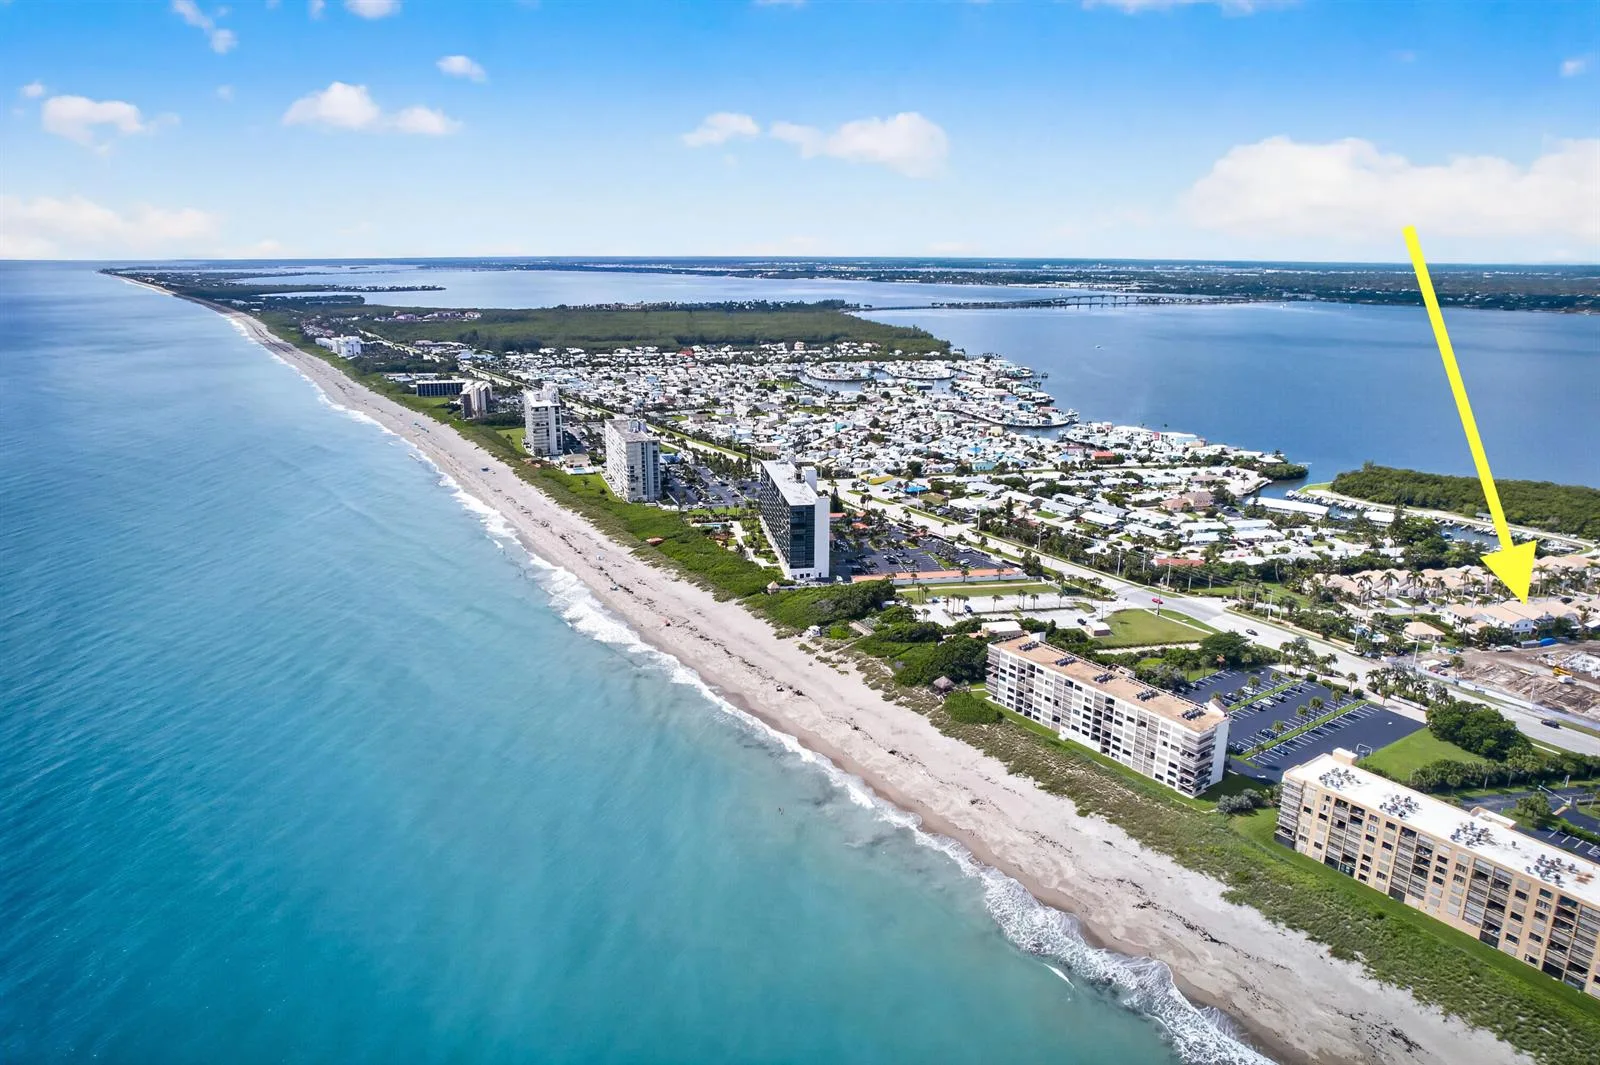
476 NE Pecos Way NE, Jensen Beach, FL 34957 · See all Jensen Beach homes for sale
Similar Homes in Jensen Beach


More information about 476 NE Pecos Way NE, Jensen Beach, FL 34957
476 NE Pecos Way NE is a single family home for sale in Jensen Beach, FL 34957. This property was listed for sale on July 25, 2024 by LPT Realty, LLC, it's currently listed at $715,000. This listing's school district is Martin County Public Schools. Nearby schools include Jensen Beach, Stuart and Jensen Beach. 476 NE Pecos Way NE is a 4-bed, 3-bath, 2,322 sqft single family home built in 2006.