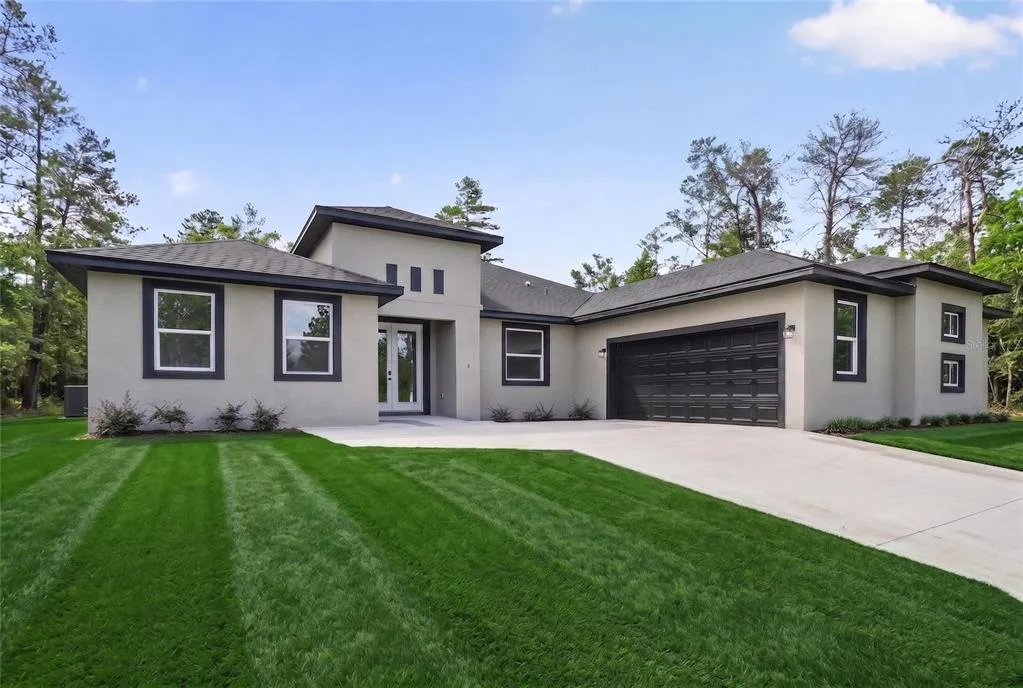
31 Days on Market
House for Sale
$385,000
4 bd · 3 ba · 2,406 sqft
HOMOSASSA, FL 34446 · MLS# TB8490392 · Active · SUGARMILL WOODS OAK VILLAGE
Newly priced! THIS is the home in Sugarmill Woods you’ve been waiting for! This spacious 4-bedroom, 3-bath, 2-car garage home with open floor plan, offers 2,177 sq ft and sits on one of the larger lots in the community—a beautiful, generous sized .40-acre corner lot. A peaceful community with winding roads. This home has been loved and well cared for which is evident, as soon as you enter the front door. The kitchen shines with newer stainless steel appliances (2024) Gorgeous quartz countertops newly installed. Updates designed with today’s buyer in mind! Interior has been freshly painted, including doors, giving the home a clean, modern, feel. The primary suite is a true retreat with a tray ceiling, new fan, fantastic closet space and rain shower for that resort feel. You'll enjoy the new custom blinds in the bedrooms and living room, and each bathroom has upgraded shower heads for added comfort. Additional updates include a new garage door opener and freshly completed front landscaping, enhancing curb appeal. Step outside to Relax on the covered lanai—perfect for enjoying your favorite beverage soaking in the peaceful surroundings or entertaining guests. Multiple memberships available through the Sugarmill Woods Country Club and the Oak Village Sports Complex including Golf, Dining, Clubhouse, Pool, Pickleball, Tennis and Fitness Center. All the Nature Coast offers, including, fishing, boating, kayaking, SUP, great trails for hiking/biking and manatee watching close by. Suncoast Parkway close for quick access to Tampa Airport. You have shopping, restaurants and golf as well. This home qualifies as a USDA property which is a zero down program for a qualified buyer. Move-in ready and waiting for you to call it home! Call Today for your private showing.
Estimate only — actual rates, taxes and insurance vary. Not a loan offer or financial advice. Financing through Matthew Gromadzki, NMLS #2560919 · Innovative Mortgage Services, Inc., NMLS #250769.
47 VILLAGE CENTER DRIVE, HOMOSASSA, FL 34446 · See all Homosassa homes for sale
House for Sale
$385,000
4 bd · 3 ba · 2,406 sqft
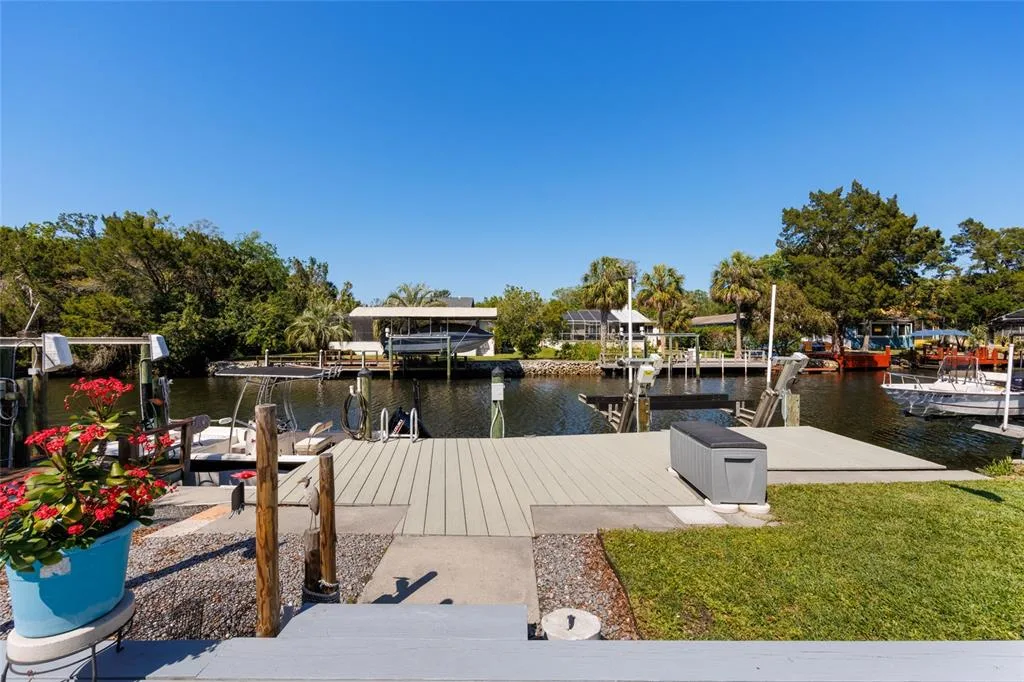
House for Sale
$369,000
2 bd · 2 ba · 1,493 sqft
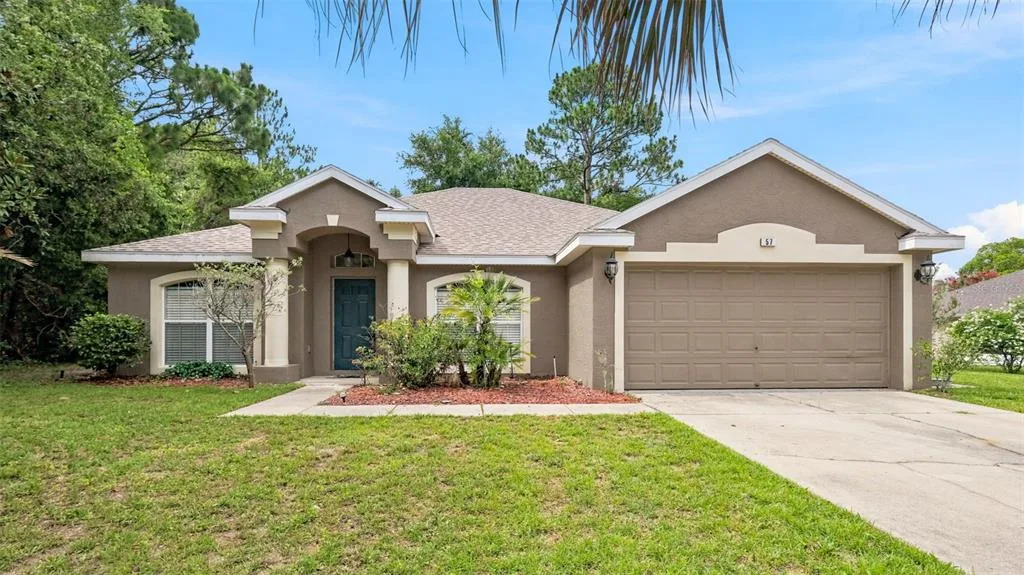
House for Sale
$315,000
4 bd · 2 ba · 2,144 sqft
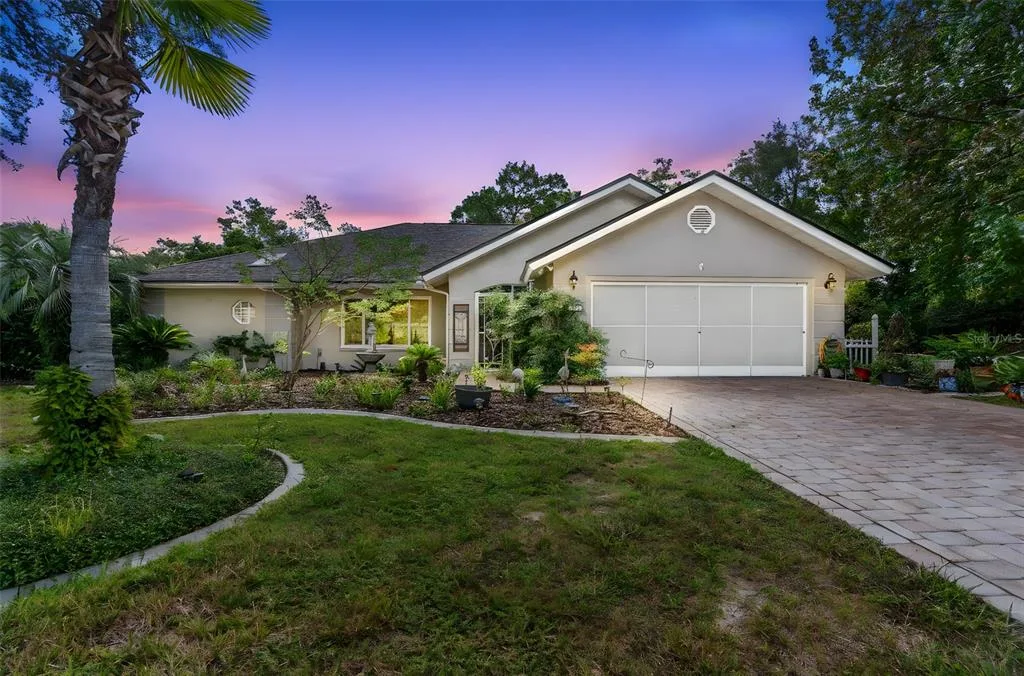
House for Sale
$335,000
2 bd · 2 ba · 2,046 sqft
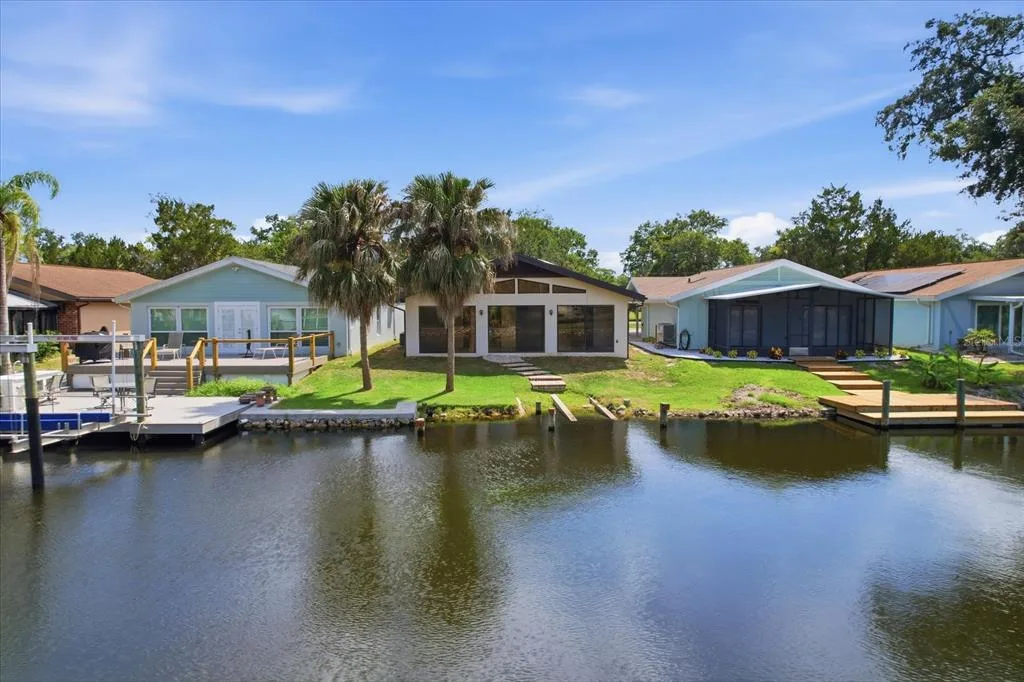
House for Sale
$349,000
2 bd · 2 ba · 1,519 sqft
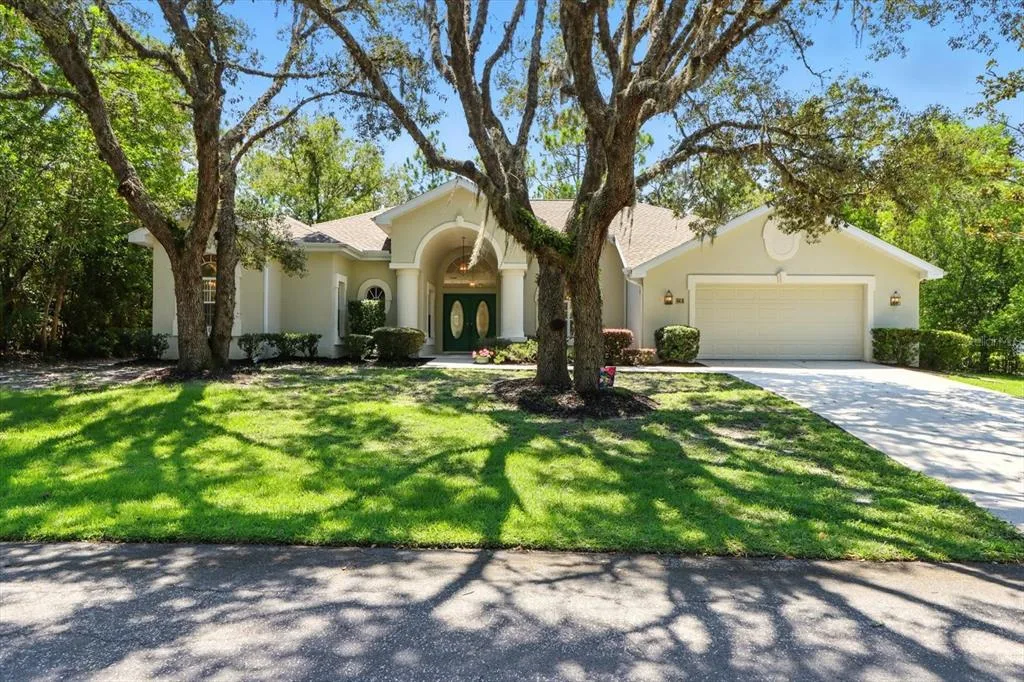
House for Sale
$481,500
3 bd · 3 ba · 3,080 sqft
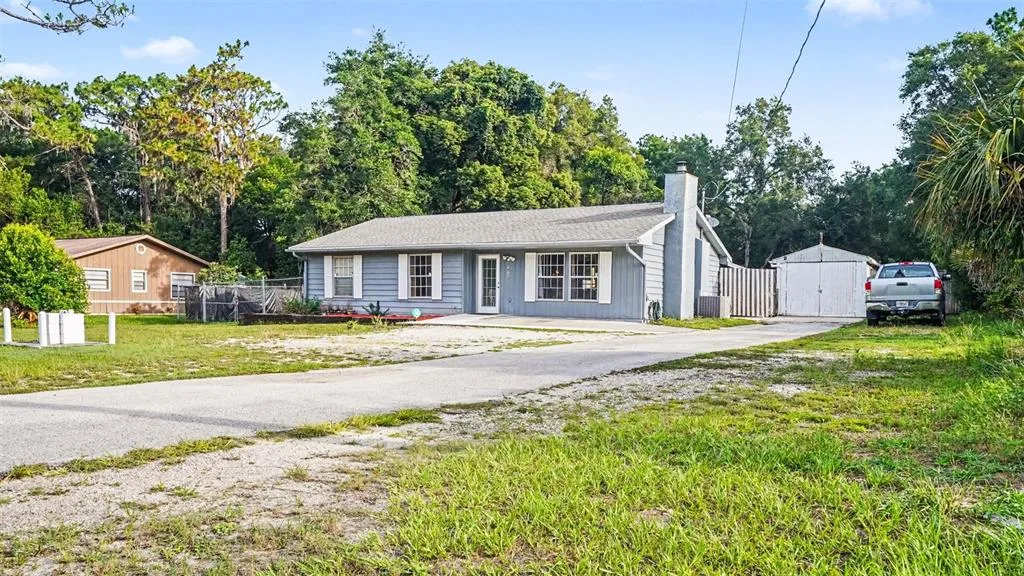
House for Sale
$245,000
3 bd · 1 ba · 1,265 sqft
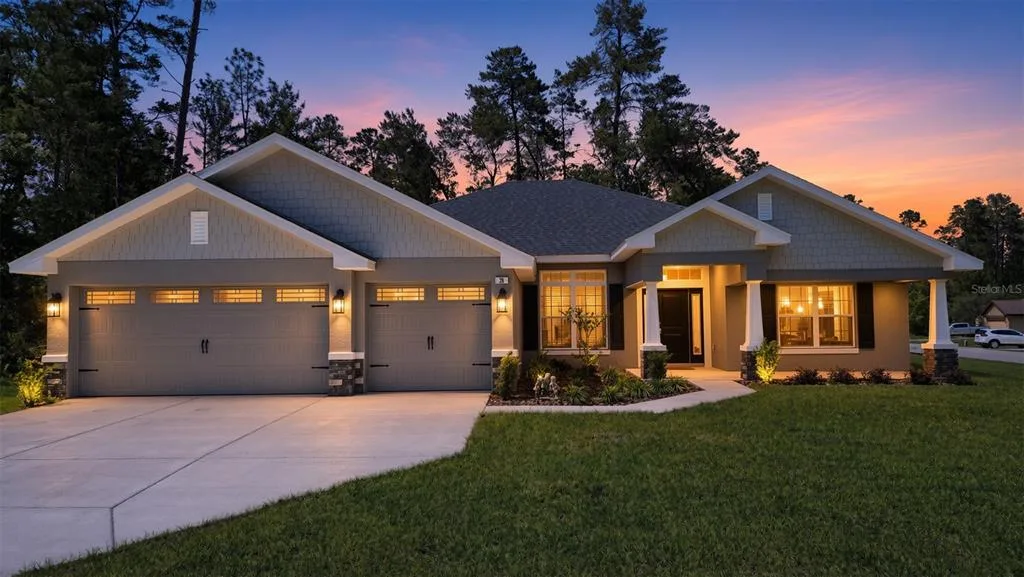
House for Sale
$450,000
4 bd · 3 ba · 2,508 sqft
47 VILLAGE CENTER DRIVE is a single family home for sale in HOMOSASSA, FL 34446. This property was listed for sale on March 27, 2026 by LPT REALTY, LLC, it's currently listed at $374,900. This listing's school district is Citrus Public Schools. 47 VILLAGE CENTER DRIVE is a 4-bed, 3-bath, 2,177 sqft single family home built in 2022.