
31 Days on Market
House for Sale
$620,000
3 bd · 2.5 ba · 2,288 sqft
SARASOTA, FL 34243 · MLS# A4689681 · Active · WOODBROOK PH I
Welcome to the sought-after Woodbrook community in this gated development with private access and resort-style amenities. Just a short walk from the community pool sits this charming traditional Florida home built by Neal Communities. Step inside to a bright, open floor plan with high ceilings and a spacious kitchen island perfect for morning coffee and family meals. The generous living room provides an ideal space for entertaining and gatherings. Outside, the backyard has been transformed into a private oasis with vinyl fencing, offering a safe play area for pets. The home backs to a natural preserve that stretches nearly 0.4 miles, delivering peaceful views and added privacy. Conveniently located, University Town Center is just a 10-minute drive, sandy beaches are approximately 25 minutes away, and downtown Sarasota or Bradenton are about 15 minutes. Easy I-75 access is only 7 minutes away. This is a wonderful opportunity in a prime location. Come see this lovely home today!
School assignments are provided by the listing and should be independently verified.
Estimate only — actual rates, taxes and insurance vary. Not a loan offer or financial advice. Financing through Matthew Gromadzki, NMLS #2560919 · Innovative Mortgage Services, Inc., NMLS #250769.
4650 WOODBROOK DRIVE, SARASOTA, FL 34243 · See all Sarasota homes for sale
House for Sale
$620,000
3 bd · 2.5 ba · 2,288 sqft
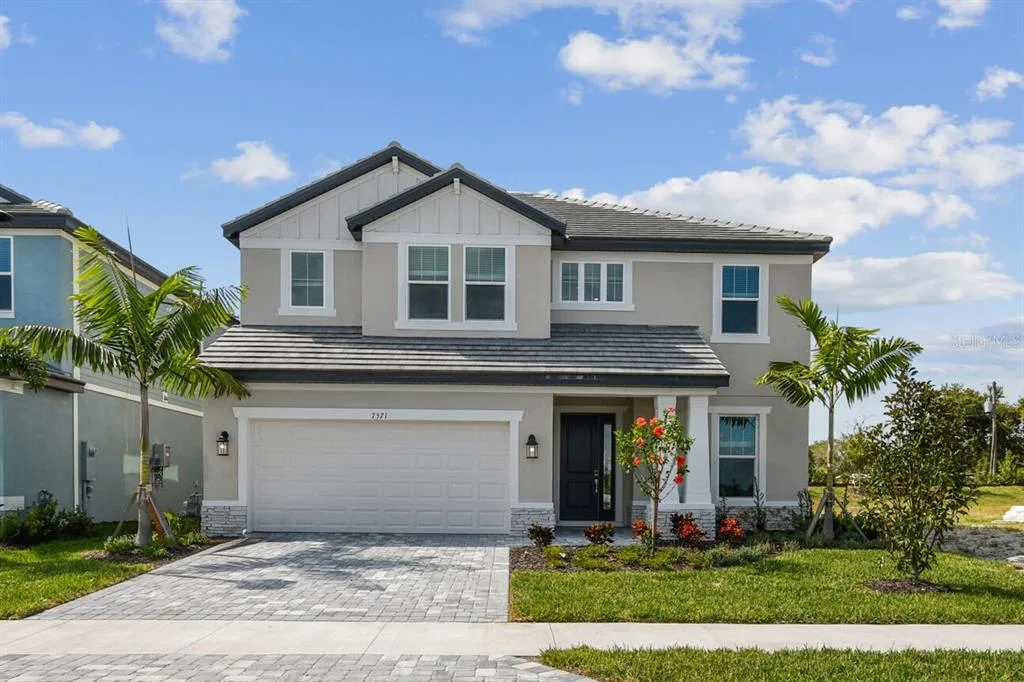
House for Sale
$649,999
3 bd · 3 ba · 2,809 sqft
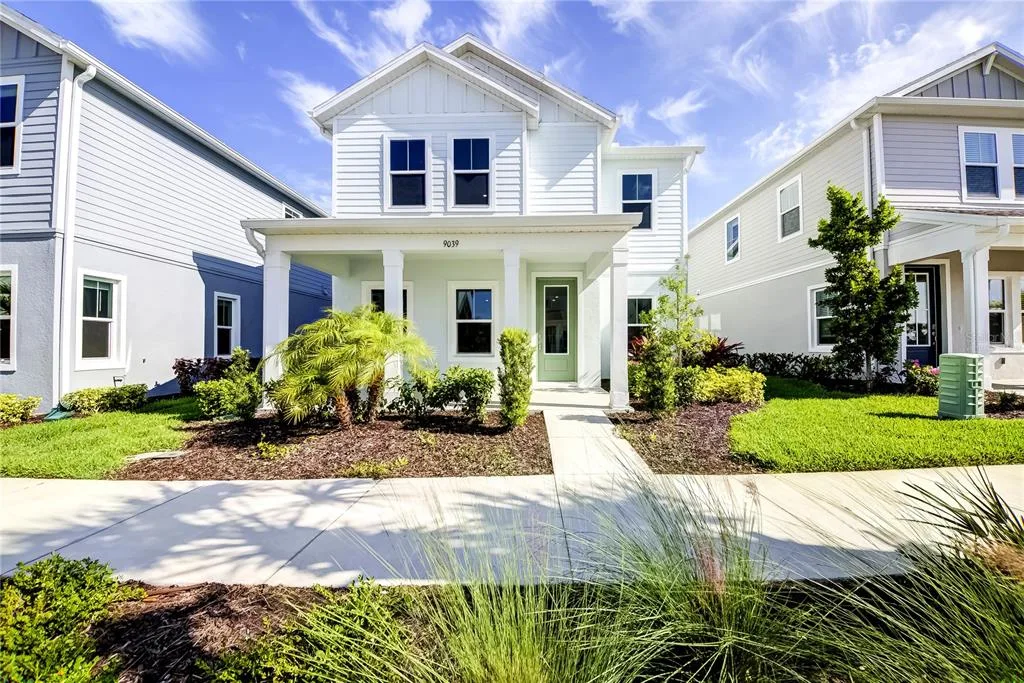
House for Sale
$629,000
4 bd · 3 ba · 2,557 sqft
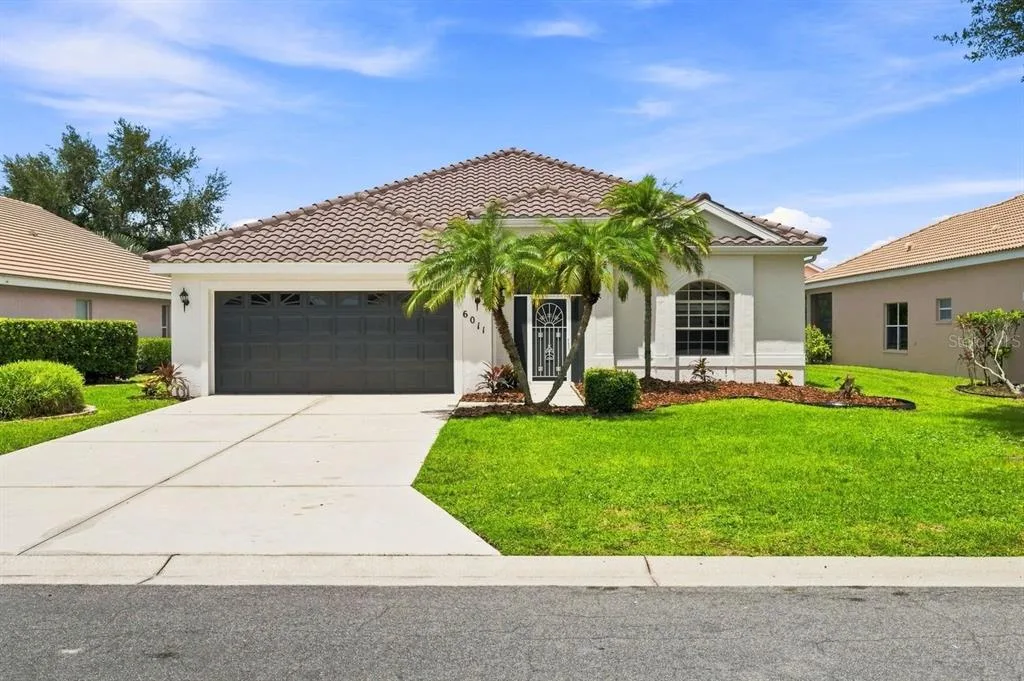
House for Sale
$650,000
4 bd · 2 ba · 2,063 sqft
House for Sale
$630,000
3 bd · 2 ba · 2,352 sqft
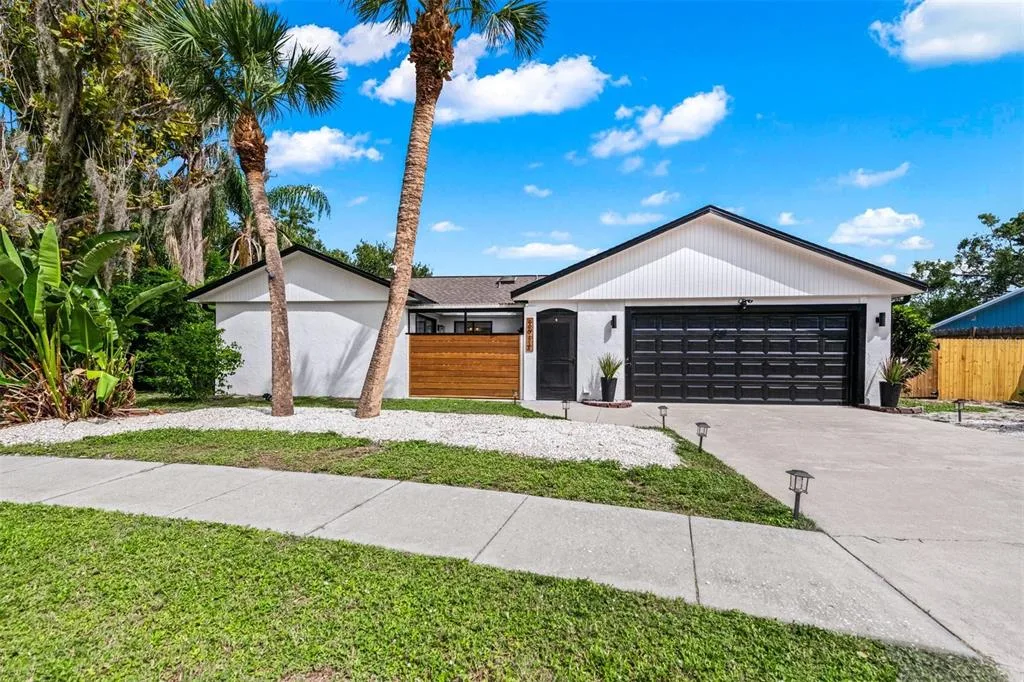
House for Sale
$500,000
3 bd · 2 ba · 1,275 sqft
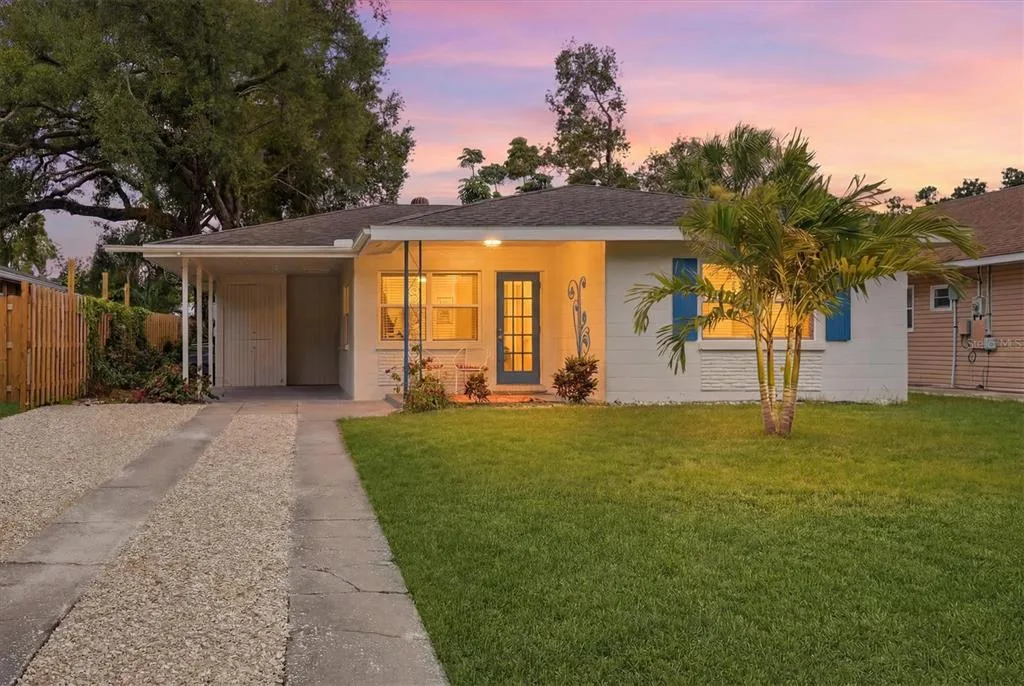
House for Sale
$427,500
2 bd · 1 ba · 952 sqft
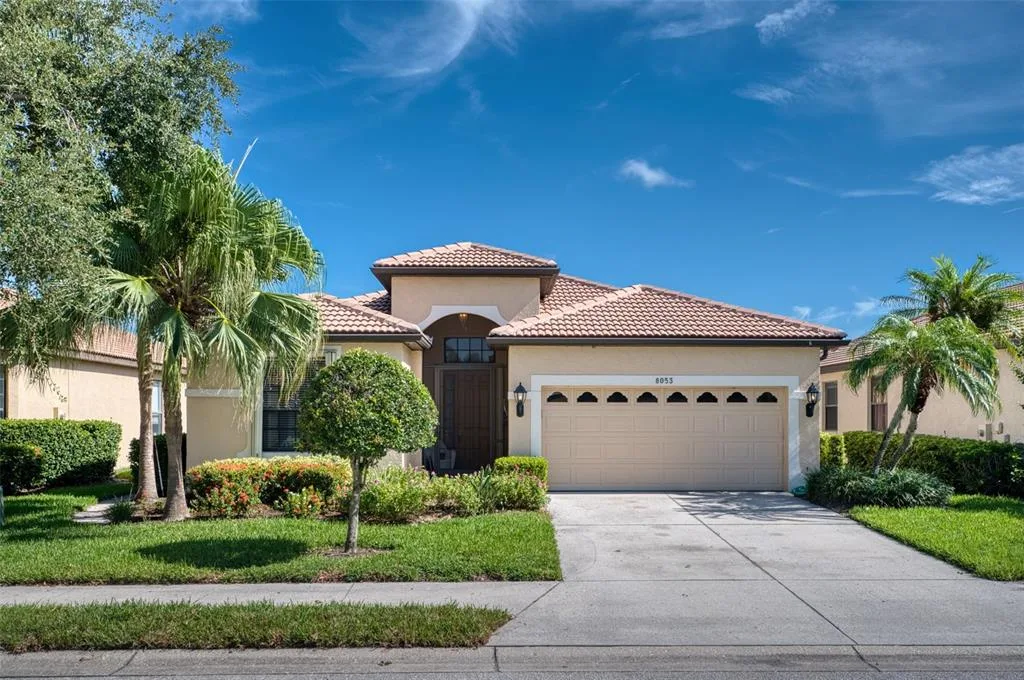
House for Sale
$549,900
3 bd · 2 ba · 2,094 sqft
4650 WOODBROOK DRIVE is a single family home for sale in SARASOTA, FL 34243. This property was listed for sale on April 11, 2026 by KONA REALTY, it's currently listed at $485,000. This listing's school district is Manatee Public Schools. Nearby schools include Robert E Willis Elementary, Braden River Middle and Braden River High. 4650 WOODBROOK DRIVE is a 3-bed, 2-bath, 1,744 sqft single family home built in 2012.