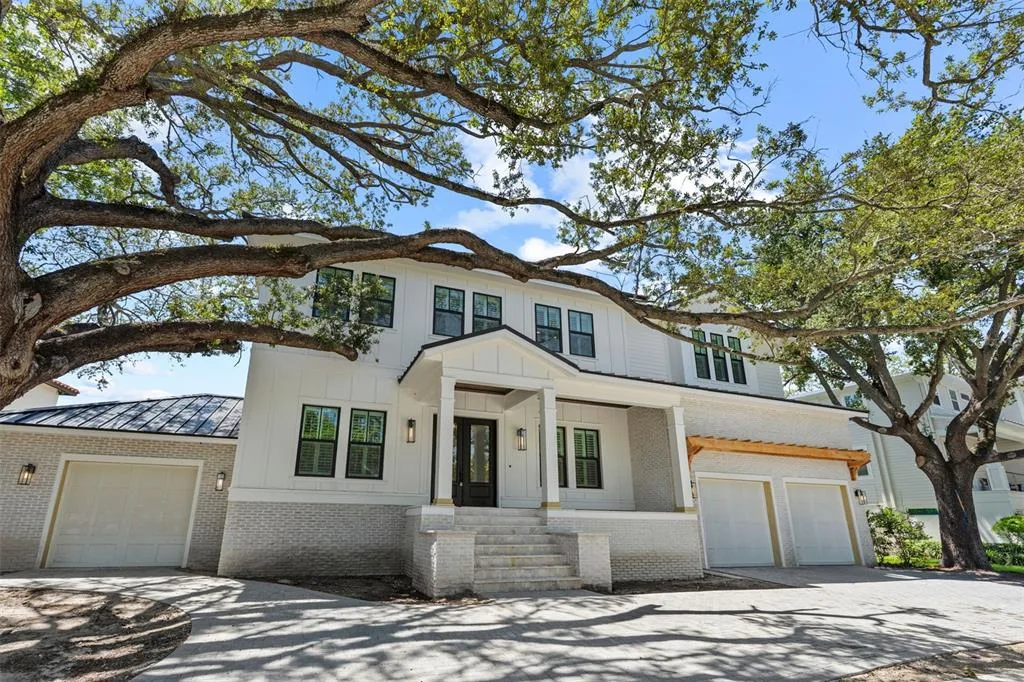
449 Days on Market
House for Sale
$4,500,000
5 bd · 5 ba · 5,029 sqft
TAMPA, FL 33629 · MLS# TB8484887 · Active · SUNSET PARK
Under Construction. Unique finishes you won’t find anywhere else in Tampa brought to you by New Legacy Homes. This residence offers EVERYTHING you could want in modern luxury living. This open-concept plan is perfect for accommodating a large family and hosting guests. All five bedrooms feature walk-in closets and ensuite bathrooms. The first floor includes a Study, dedicated Fitness Room, and a spacious Rec Room complete with a full snack bar, creating the perfect space for entertaining. Entertaining is made easy with the Prep Pantry, complete with its own refrigerator. For a refined dining experience, the Dining Room features a custom wine display, thoughtfully positioned as its own space separate from the Great Room. From the moment you walk in the front doors, you will notice the openness as you enter the expansive Great Room featuring soaring 21-foot vaulted ceilings, a fireplace, and an abundance of natural light. Pocketed sliders create a seamless indoor and outdoor feel, bringing in natural light and enhancing the home’s open layout. When it’s time to retreat, head upstairs to your large Media Room featuring a fully built-out popcorn bar. There is a Homework Room/Flex Space, perfect for studying, working from home, or additional lounge space. The Primary Suite is an oversized retreat featuring a sitting area, a custom-built morning bar, and an extremely large walk-in closet complete with a built-in shoe wardrobe. There is no shortage of storage space in this home. This home also features a private elevator along with a rare 3-car garage with 10-foot garage doors. What truly sets this home apart and elevates New Legacy Homes above other builders is the exceptional care in construction and the home’s functionality. The first floor is built with core-filled block, and the floor system between levels is enhanced with spray foam insulation for superior sound dampening. All bathrooms are upgraded with a Schluter-Kerdi waterproofing system for enhanced durability and protection. Additionally, the builder includes spray foam insulation in the roof deck, providing semi-conditioned attic storage and ensuring efficient cooling for years to come. New Legacy Homes sets a higher standard by ensuring your home does not leak air or let in dirt, debris, pollen, and moisture. This level of attention to detail is what sets them head and shoulders above other builders in Tampa. The list of features is extensive, but highlights include: Sub-Zero and Wolf appliance package, Level 5 drywall, NICE Home Automation System that controls everything from lights and stereo entertainment to the garage door and security. Additional features include a tankless water heater, paver driveway/lanai/front porch, large pool with spa, Outdoor Kitchen & in-wall pest tubes, professional landscape design, and a 22kW whole-home generator for uninterrupted power.
School assignments are provided by the listing and should be independently verified.
Estimate only — actual rates, taxes and insurance vary. Not a loan offer or financial advice. Financing through Matthew Gromadzki, NMLS #2560919 · Innovative Mortgage Services, Inc., NMLS #250769.
4629 W LONGFELLOW AVENUE, TAMPA, FL 33629 · See all Tampa homes for sale
House for Sale
$4,500,000
5 bd · 5 ba · 5,029 sqft
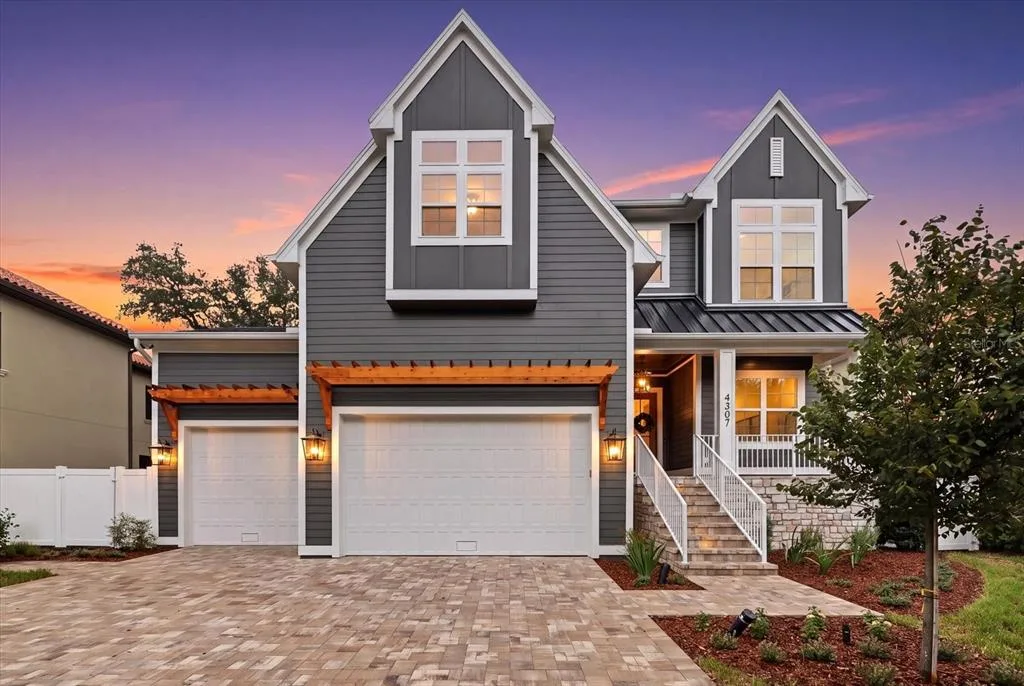
House for Sale
$2,595,000
5 bd · 5 ba · 4,342 sqft
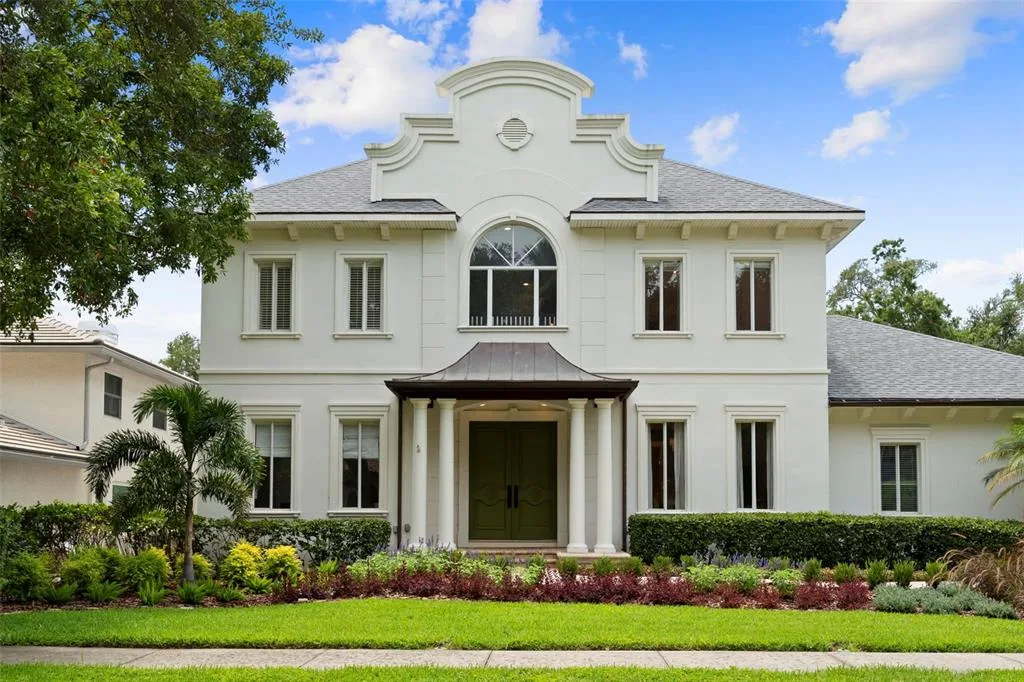
House for Sale
$2,699,000
5 bd · 6 ba · 5,565 sqft
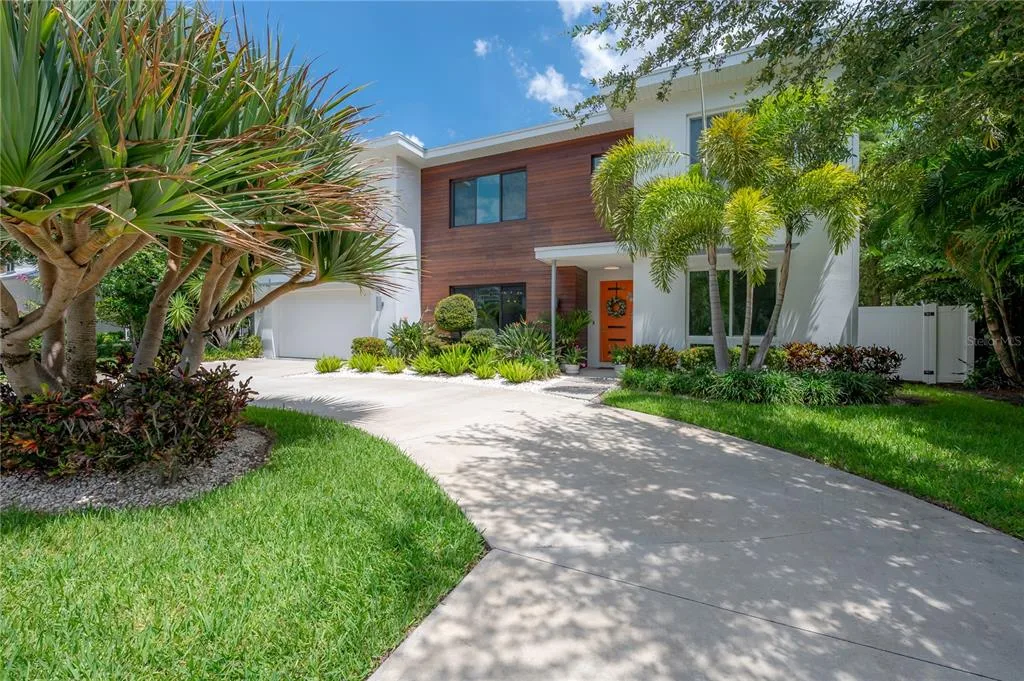
House for Sale
$2,799,000
5 bd · 4 ba · 4,386 sqft
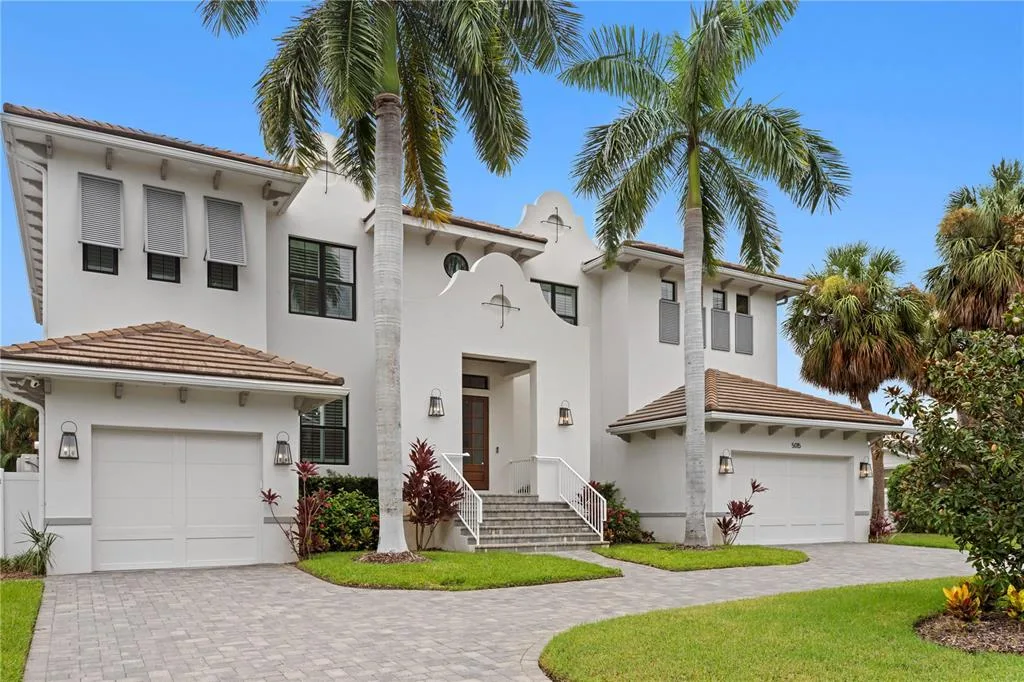
House for Sale
$3,550,000
5 bd · 6 ba · 6,011 sqft
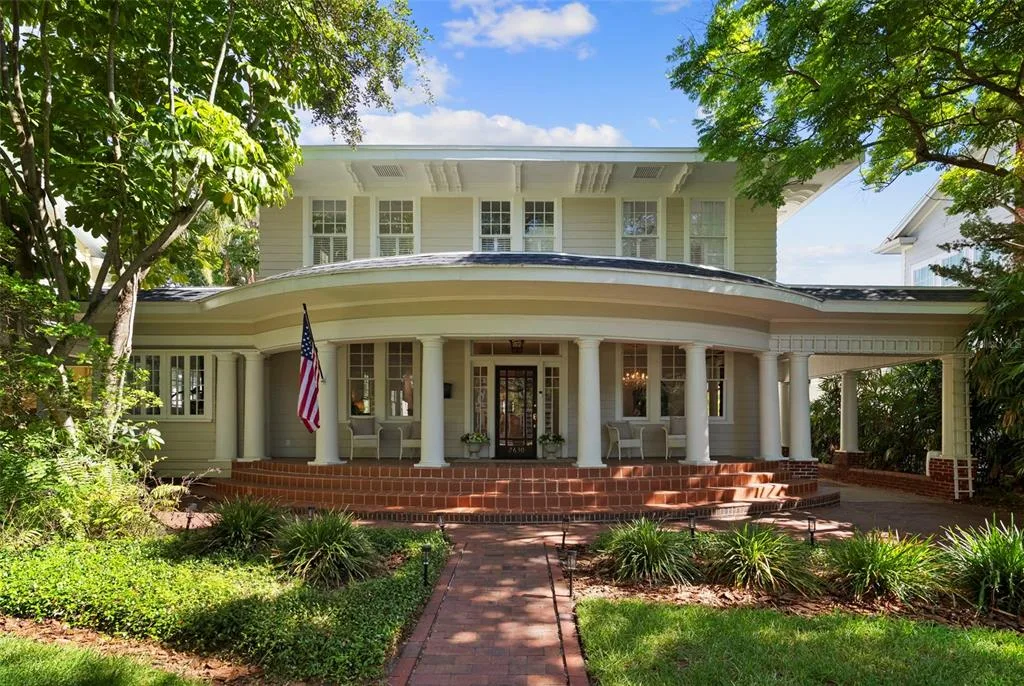
House for Sale
$2,875,000
4 bd · 4 ba · 4,254 sqft
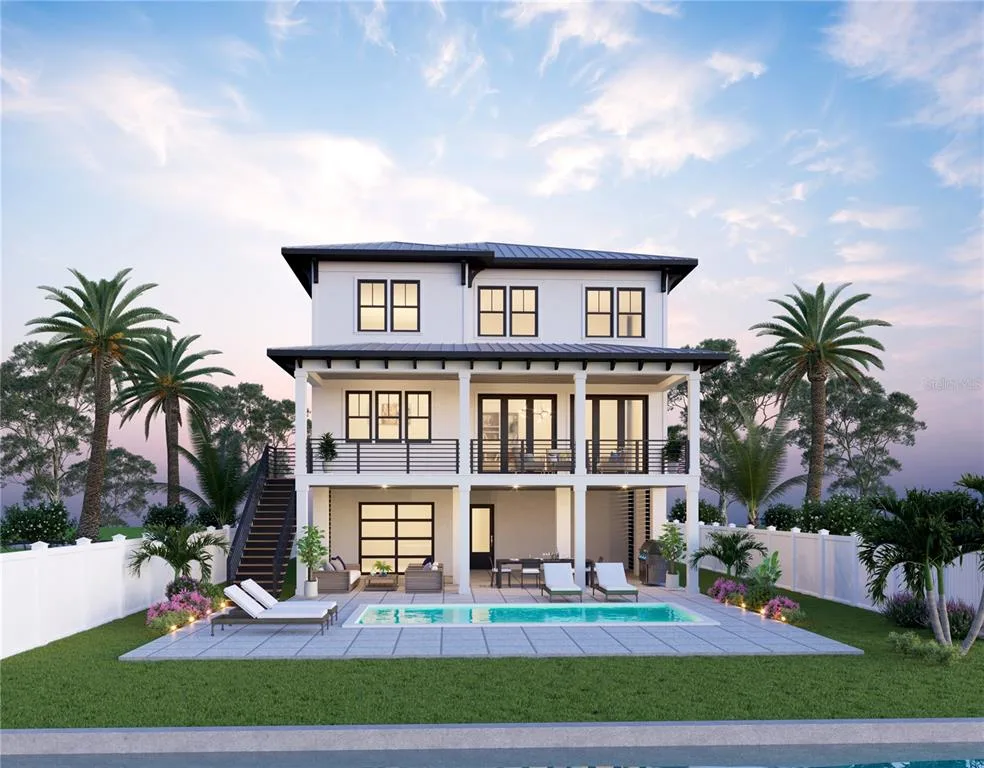
House for Sale
$2,595,000
5 bd · 5 ba · 3,500 sqft
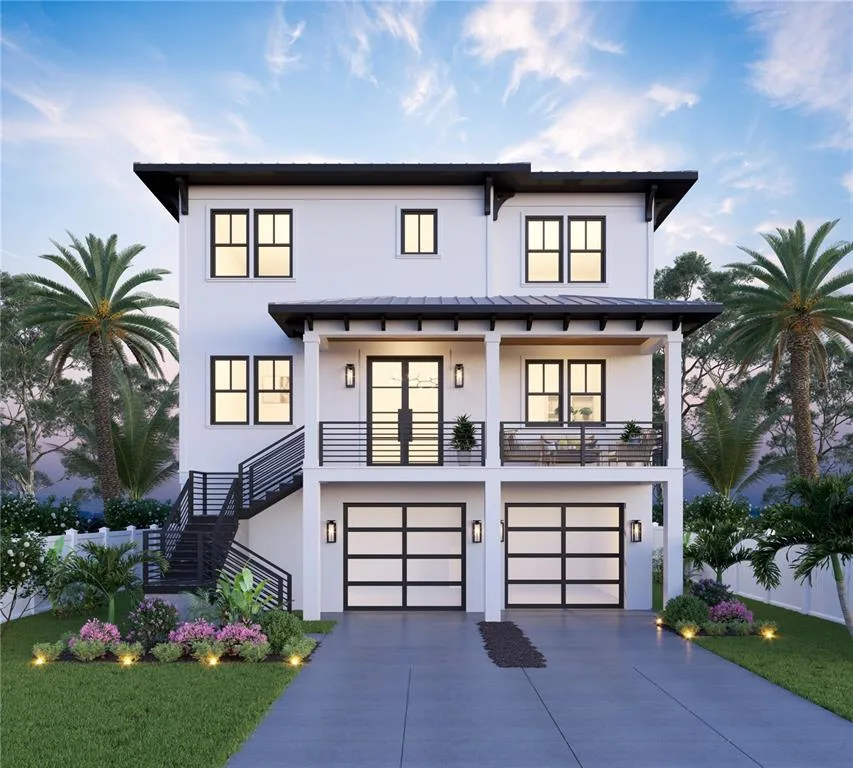
House for Sale
$2,695,000
5 bd · 5 ba · 3,500 sqft
4629 W LONGFELLOW AVENUE is a single family home for sale in TAMPA, FL 33629. This property was listed for sale on March 26, 2026 by BLAKE REAL ESTATE INC, it's currently listed at $3,975,000. This listing's school district is Hillsborough Public Schools. Nearby schools include Dale Mabry Elementary-HB, Coleman-HB and Plant City-HB. 4629 W LONGFELLOW AVENUE is a 6-bed, 6-bath, 5,760 sqft single family home built in 2026.