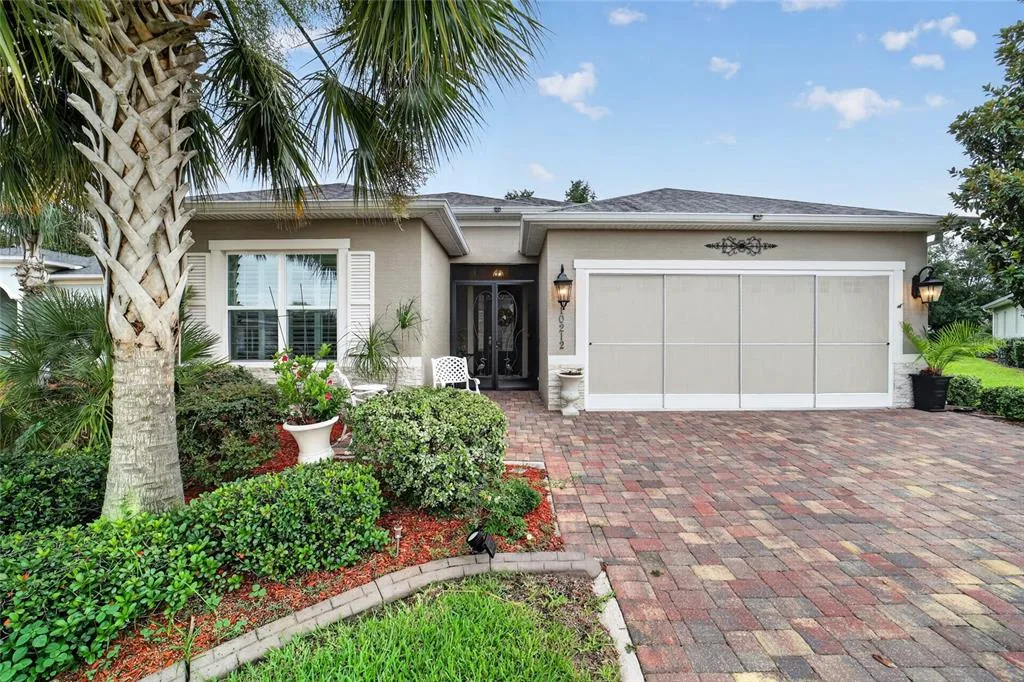
24 Days on Market
House for Sale
$419,000
3 bd · 2 ba · 2,003 sqft
OXFORD, FL 34484 · MLS# O6418487 · Active · GRAND OAKS MANOR
Under Construction. Experience elevated living in Grand Oaks Manor with this stunning Chesapeake floor plan featuring 2,052 square feet of beautifully designed space with 3 bedrooms +den, 2.5 full baths, and a desirable rear-entry two-car garage. Thoughtfully upgraded throughout, this home blends timeless style with modern comfort. Step inside to find luxury vinyl plank flooring flowing through the main living areas, complemented by upgraded carpeting in the bedrooms for added warmth and comfort. The chef-inspired kitchen is sure to impress with gleaming quartz countertops, a stylish tile backsplash, soft-close cabinetry and drawers, a spacious island, stainless steel appliances, a gas range, and a French door refrigerator—perfect for everyday living. The open-concept design offers generous gathering spaces and seamless indoor-outdoor living, with sliding doors leading to a covered lanai accented by elegant pavers. Additional pavers enhance the driveway, front walkway, and entry, creating exceptional curb appeal. Retreat to beautifully appointed bathrooms featuring tiled showers and designer finishes. Offering the perfect combination of luxury, functionality, and low-maintenance living, this exceptional home is nestled within sought-after Grand Oaks Manor, conveniently located near shopping, dining, entertainment, and The Villages®.
School assignments are provided by the listing and should be independently verified.
Estimate only — actual rates, taxes and insurance vary. Not a loan offer or financial advice. Financing through Matthew Gromadzki, NMLS #2560919 · Innovative Mortgage Services, Inc., NMLS #250769.
4560 WATER OAK TERRACE, OXFORD, FL 34484 · See all Oxford homes for sale
House for Sale
$419,000
3 bd · 2 ba · 2,003 sqft
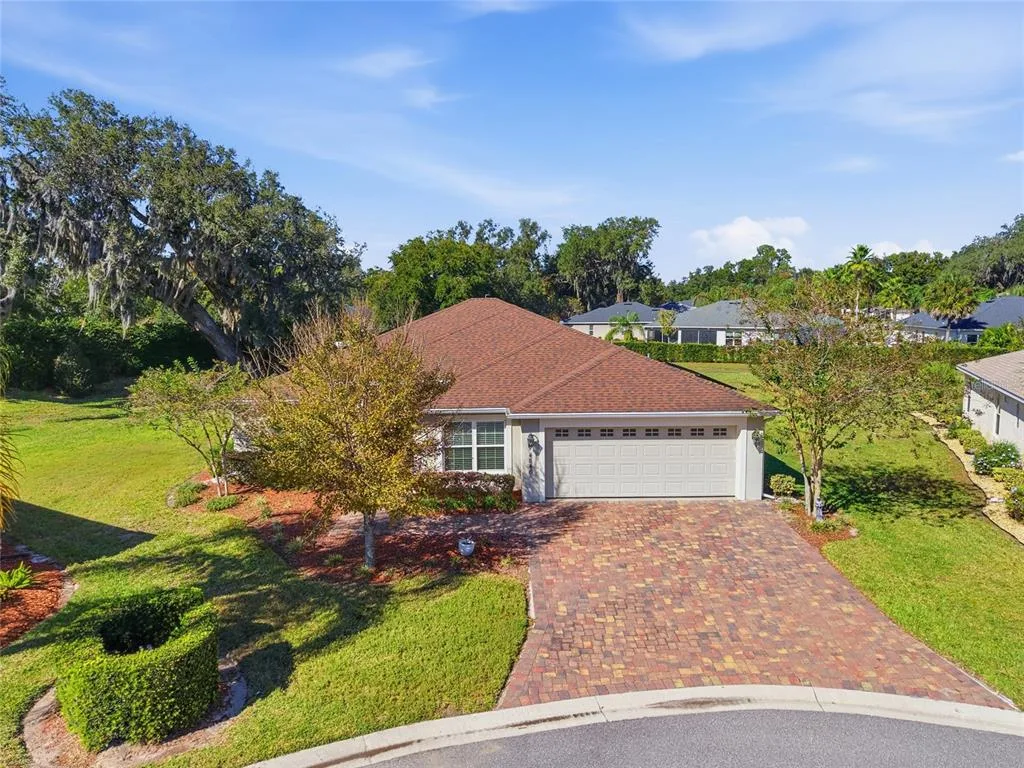
House for Sale
$399,980
3 bd · 2 ba · 2,200 sqft
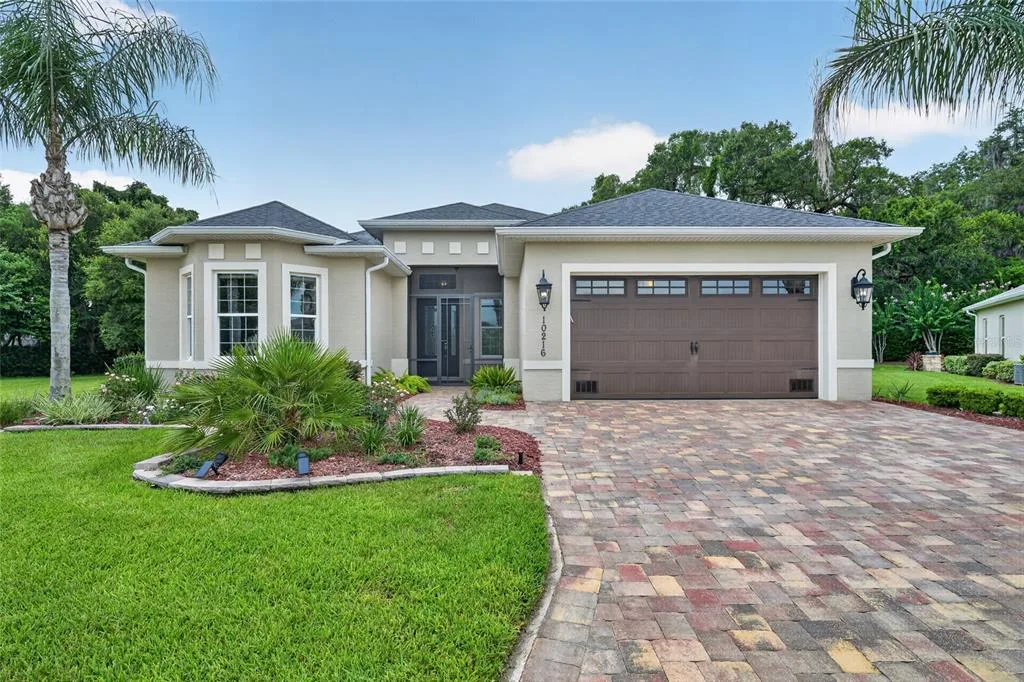
House for Sale
$449,000
3 bd · 2 ba · 2,326 sqft
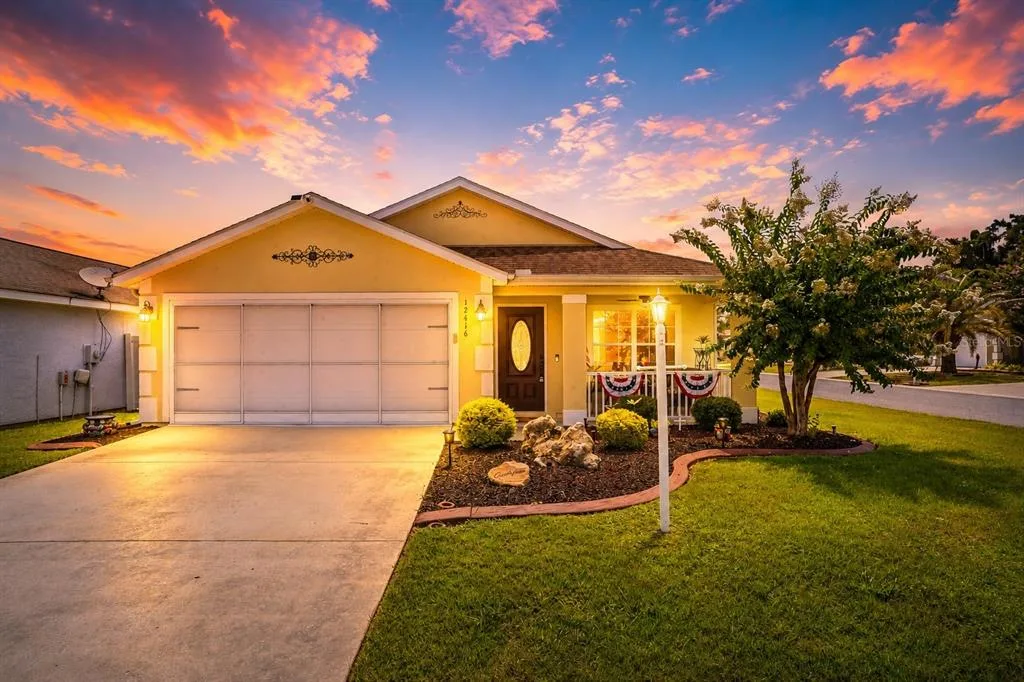
House for Sale
$320,000
3 bd · 2 ba · 1,662 sqft
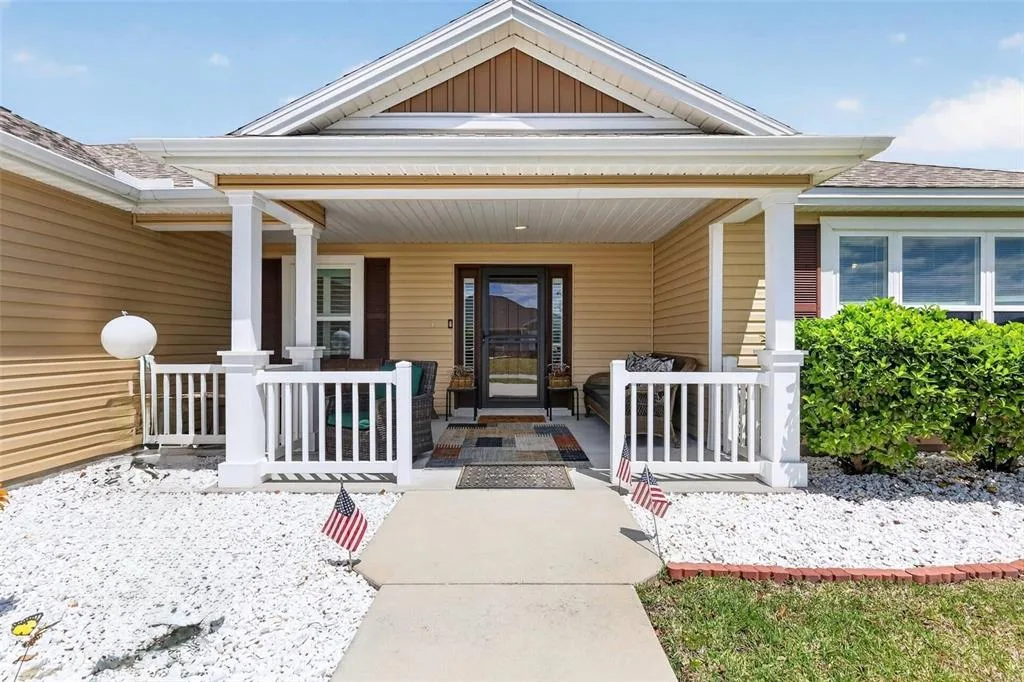
House for Sale
$337,000
3 bd · 2 ba · 1,586 sqft
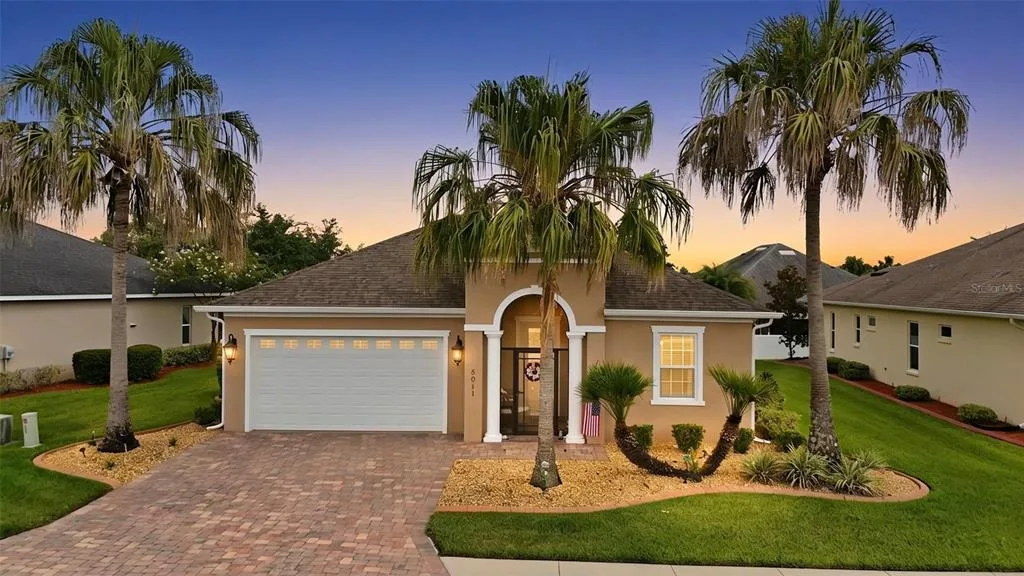
House for Sale
$374,900
3 bd · 2 ba · 1,832 sqft
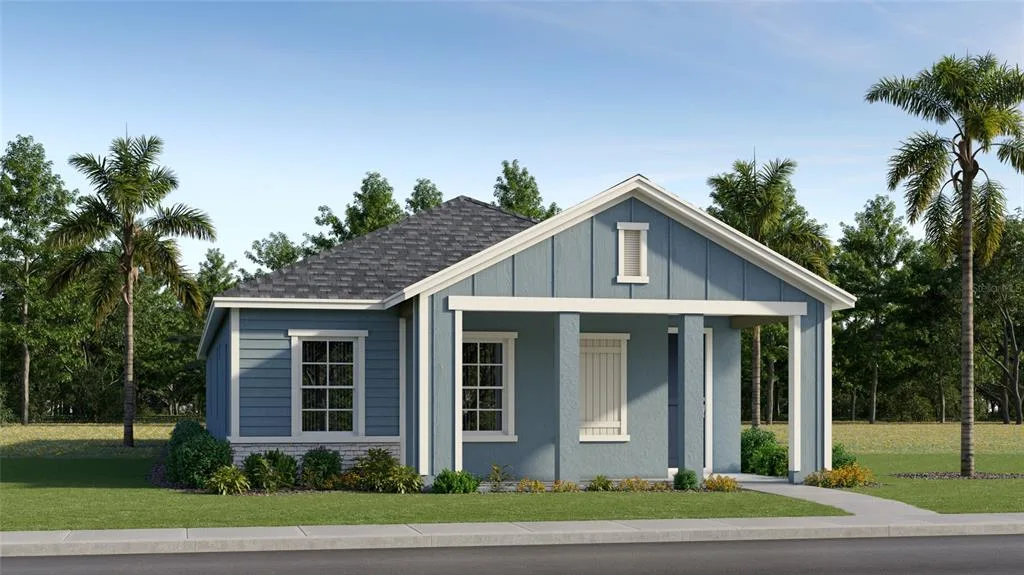
House for Sale
$376,990
4 bd · 3 ba · 1,654 sqft
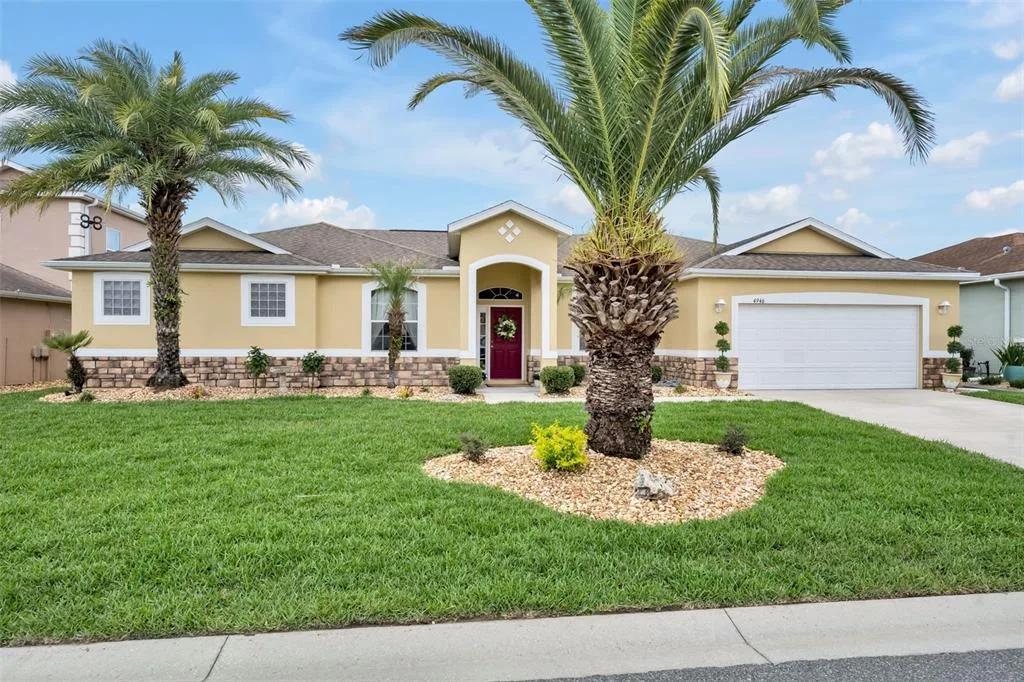
House for Sale
$405,000
3 bd · 3 ba · 2,547 sqft
4560 WATER OAK TERRACE is a single family home for sale in OXFORD, FL 34484. This property was listed for sale on June 19, 2026 by LENNAR REALTY, it's currently listed at $416,990. This listing's school district is Sumter Public Schools. Nearby schools include Wildwood Elementary, Wildwood Middle and Wildwood High. 4560 WATER OAK TERRACE is a 3-bed, 3-bath, 2,052 sqft single family home built in 2026.