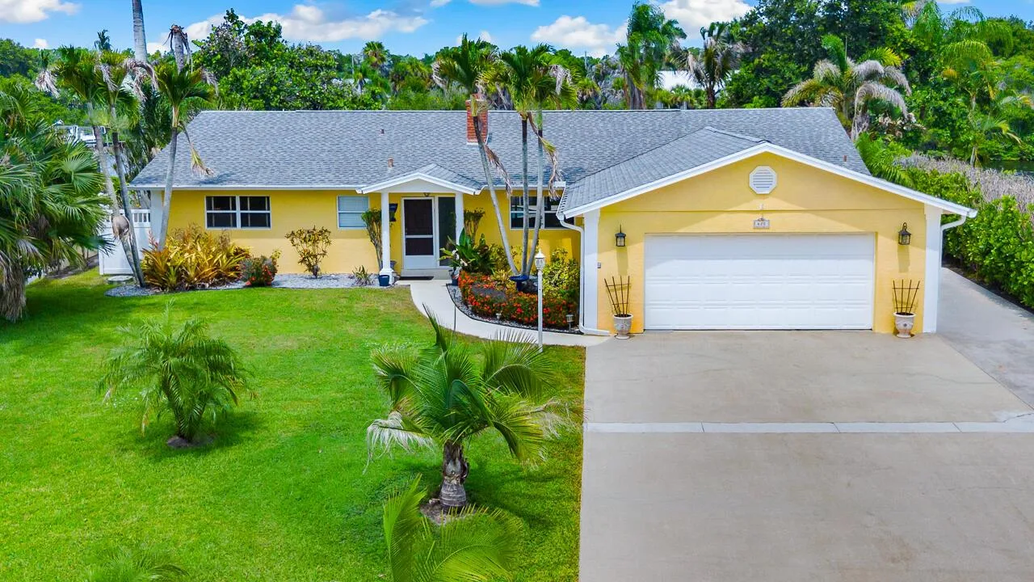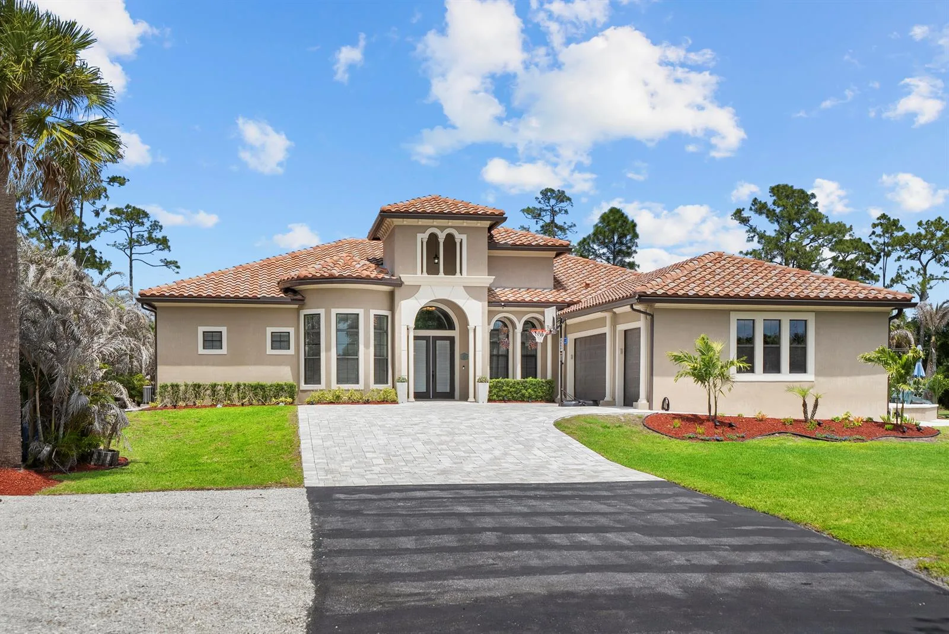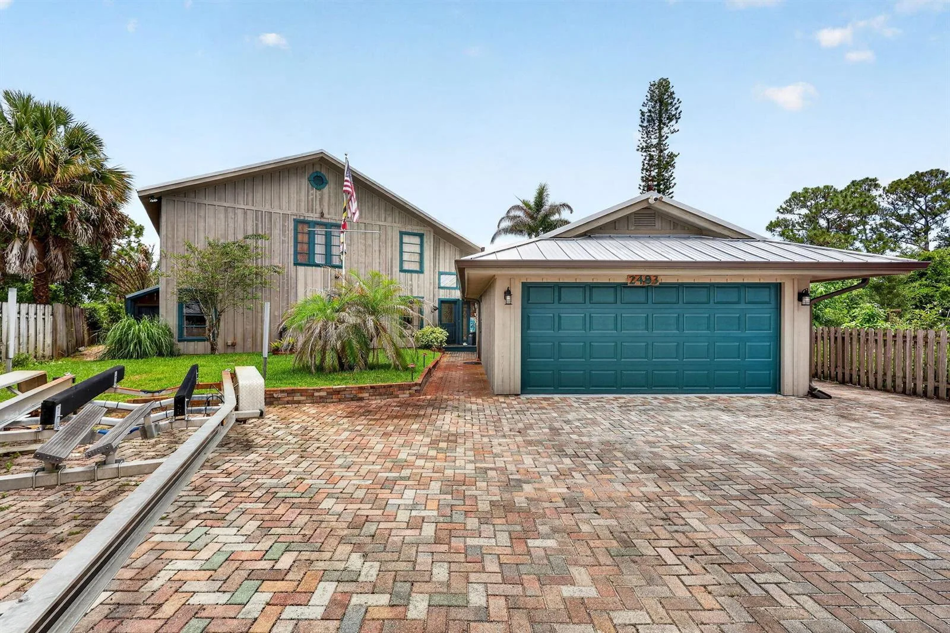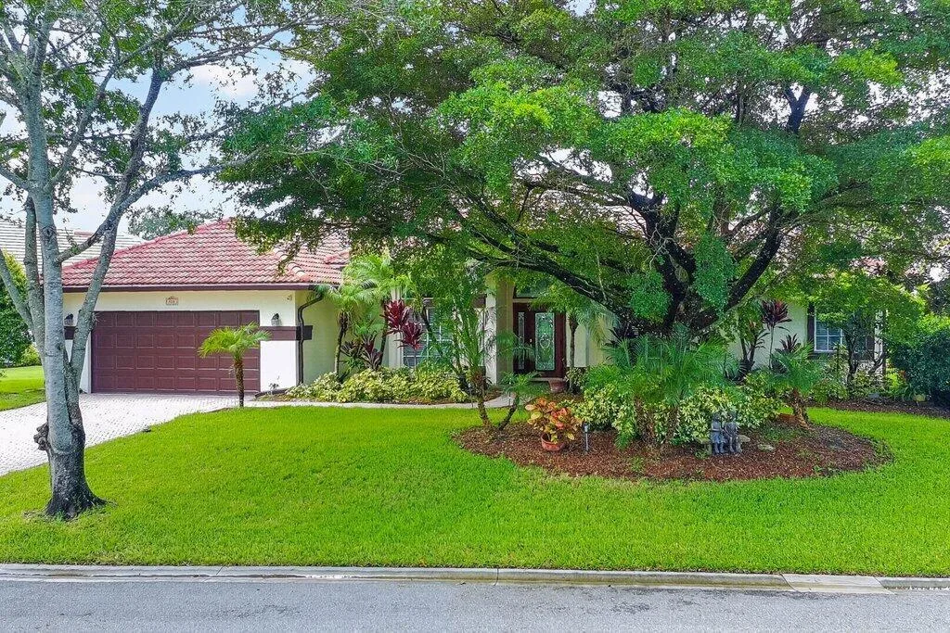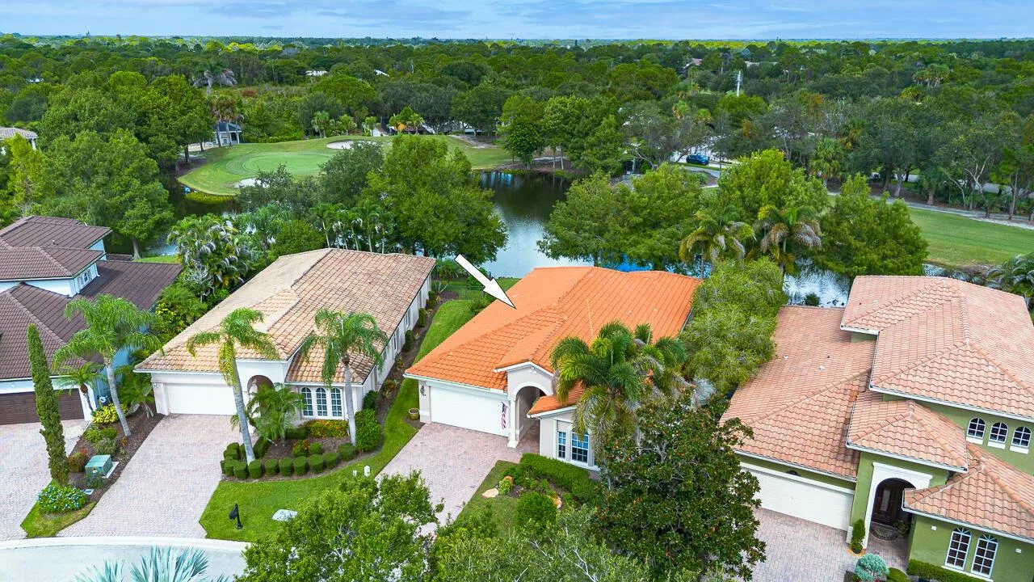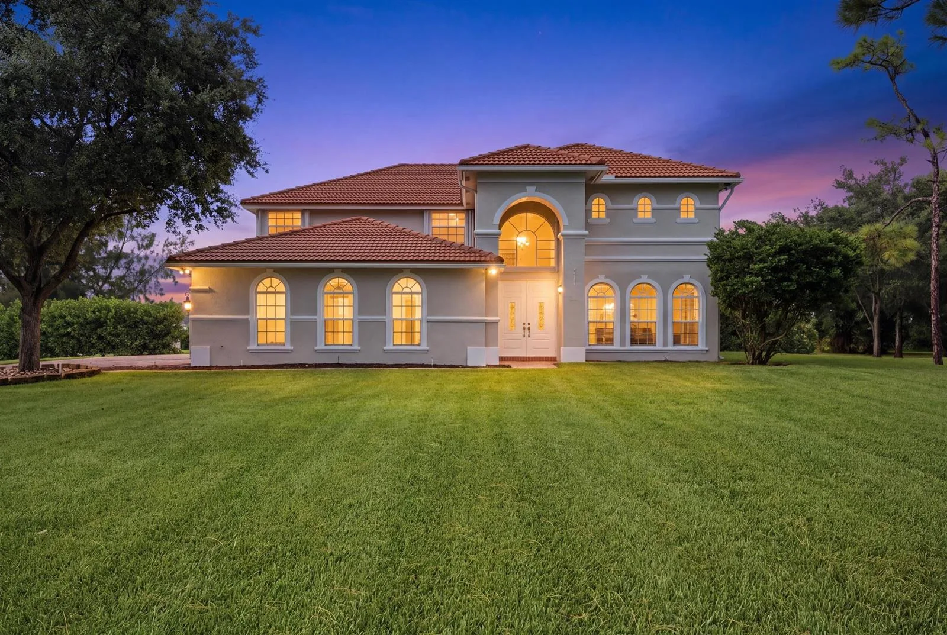
4550 SW Green Ridge Street, Palm City, FL 34990
Palm City, FL 34990 · MLS# R10650435 · Closed · GREENRIDGE ESTATES
Description of 4550 SW Green Ridge Street, Palm City, FL 34990
This picturesque, 5-acre property is stunning and extremely unique. It is one of the most flexible properties in Palm City. This property has the ability to put additional buildings for car enthusiasts, equestrians or business owners. There is no HOA. This home has an abundance of upgrades, is located in Martin County’s award-winning school district and is close to shopping, 20 minutes to beach, restaurants and major highways so you get the best of both worlds living on a private, magnificent equestrian property but having the convenience of everything at your fingertips.-- Extras Include: Fully-framed 8 x 20, 2-story tiny house with front and back porches; two 16 x 20 run-in sheds outfitted with water and electric; a tree house for goats; an 8 x 20 storage container; separate wells covering irrigation, domestic and fire suppressant; impact glass throughout along with sun shades providing extra storm protection; galvanized hurricane-rated garage doors; 1,000 gallon propane tank (leased at $125.00/year); and the home is elevator ready. This home is a MUST SEE. You'll never find one like it!
Property Details for 4550 SW Green Ridge Street, Palm City, FL 34990
- Bathrooms Full
- 3
- Bathrooms Half
- 1
- Interior Features
- Built-in Features, Closet Cabinetry, Fire Sprinklers, Entrance Foyer, French Doors, Laundry Tub, Pantry, Roman Tub, Volume Ceilings, Walk-In Closet(s), Den/Library/Office, Family Room, Florida Room, Game Room, Recreation Room, Storage, Utility/Laundry In Garage, Utility Room/Laundry
- Appliances
- Dishwasher, Disposal, Dryer, Microwave, Electric Range, Refrigerator, Self Cleaning Oven, Wall Oven, Washer, Water Softener Owned
- Flooring
- Marble, Wood
- Heating
- Central Individual A/C, Electric, Zoned
- Cooling
- Central Individual A/C, Humidity Control, Zoned
- Garage Spaces
- 3
- Attached Garage
- Yes
- Parking Features
- 2 Or More Spaces, Parking Garage
- Pool Features
- Concrete, Heated
- Pool Private
- Yes
- Year Built Details
- Resale
- Direction Faces
- Northwest
Building Information for 4550 SW Green Ridge Street, Palm City, FL 34990
- Building Area Total
- 6285
- Building Area Units
- Square Feet
- Stories
- 2
- Stories Total
- 2
- Association
- No
- Association Amenities
- None, Private Pool
- Pets Allowed
- Yes
- Security Features
- Smoke Alarm, Smoke Detector(s), Fire Sprinkler System, Fire Sprinklers, Fire Alarm, Security System, Smoke Detector, Lobby Secured
Property Information for 4550 SW Green Ridge Street, Palm City, FL 34990
- Lot Features
- 5 To Less Than 10 Acre Lot, West Of US 1, Treed Lot, Fenced
- Lot Size Square Feet
- 217,800
- Waterfront
- No
- View
- No
- Construction Materials
- Concrete Block Construction
- Roof
- Aluminum
- Exterior Features
- West Of Us1, Balcony, Fruit Trees, Screened Balcony
- Water Source
- Well
- New Construction
- No
Public Records for 4550 SW Green Ridge Street, Palm City, FL 34990
- Parcel Number
- 143940002000002500
- Tax Annual Amount
- $9,688
- Tax Year
- 2,019
- Tax Legal Description
- GREENRIDGE ESTATES LOT 25
- Zoning
- 01 / SINGLE FAM
- County Or Parish
- Martin County
Schools Near 4550 SW Green Ridge Street, Palm City, FL 34990
- Elementary School
- Crystal Lake
- Middle School
- Dr. David L. Anderson
- High School
- South Fork
School assignments are provided by the listing and should be independently verified.
Location
4550 SW Green Ridge Street, Palm City, FL 34990 · See all Palm City homes for sale
Similar Homes in Palm City


More information about 4550 SW Green Ridge Street, Palm City, FL 34990
4550 SW Green Ridge Street is a single family home for sale in Palm City, FL 34990. This property was listed for sale on August 28, 2020 by CENTURY 21 Tenace Realty, it's currently listed at $1,025,000. This listing's school district is Martin County Public Schools. Nearby schools include Crystal Lake, Dr. David L. Anderson and South Fork. 4550 SW Green Ridge Street is a 4-bed, 3.5-bath, 4,149 sqft single family home built in 2005.