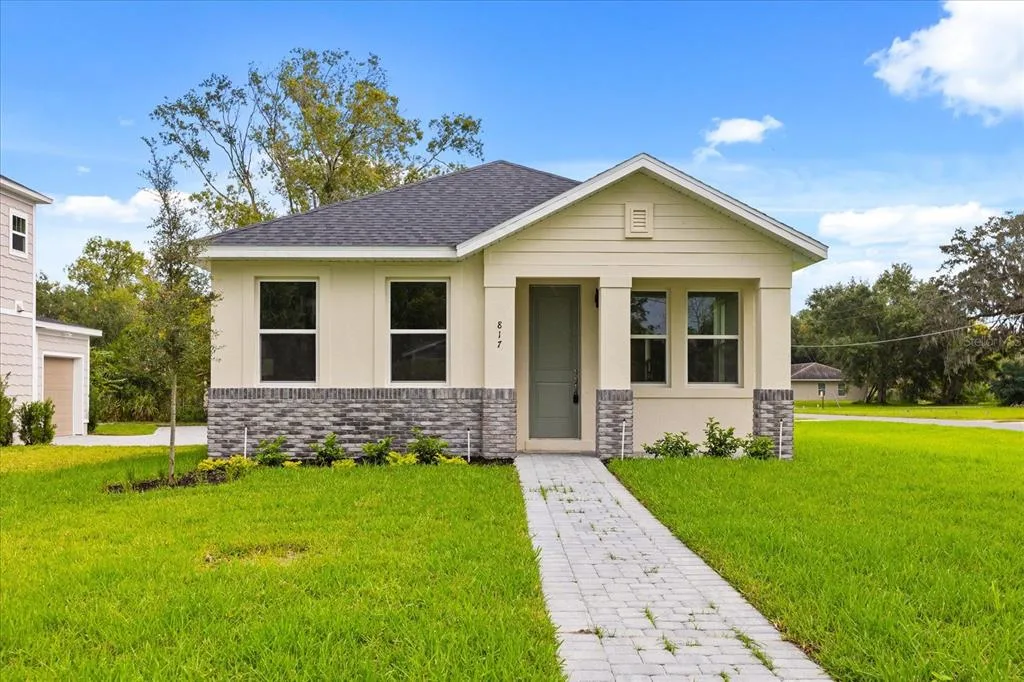
Newly Listed
House for Sale
$355,000
3 bd · 2 ba · 1,404 sqft
SANFORD, FL 32771 · MLS# O6414686 · Active · WOLFERS LAKE VIEW TERRACE
Introducing 455 Riverview Ave, one of two of The Camphor Pair at Riverview — newly constructed mid-century modern homes tucked beneath a majestic Camphor Trees and just steps from Sanford’s RiverWalk. Designed and built by award winning custom builder, this custom residence blends timeless mid-century modern architecture with the charm of one of Sanford’s most walkable neighborhoods. Clean architectural lines, abundant natural light, and thoughtful design create a home that feels both contemporary and connected to its surroundings. Constructed with solid concrete block and high-quality materials throughout, this home offers the durability of new construction while maintaining the character expected in this established residential setting. Situated on large lots along Riverview Avenue, 455 Riverview Ave enjoys easy walking access to Sanford’s RiverWalk, parks, marina, and minutes from the vibrant downtown Sanford restaurants and shops. This home is part of The Camphor Pair, two architecturally designed residences-built side-by-side beneath twin Camphor Trees. A rare opportunity to own one of the most distinctive new homes in the neighborhood.
School assignments are provided by the listing and should be independently verified.
Estimate only — actual rates, taxes and insurance vary. Not a loan offer or financial advice. Financing through Matthew Gromadzki, NMLS #2560919 · Innovative Mortgage Services, Inc., NMLS #250769.
455 RIVERVIEW AVENUE, SANFORD, FL 32771 · See all Sanford homes for sale
House for Sale
$355,000
3 bd · 2 ba · 1,404 sqft
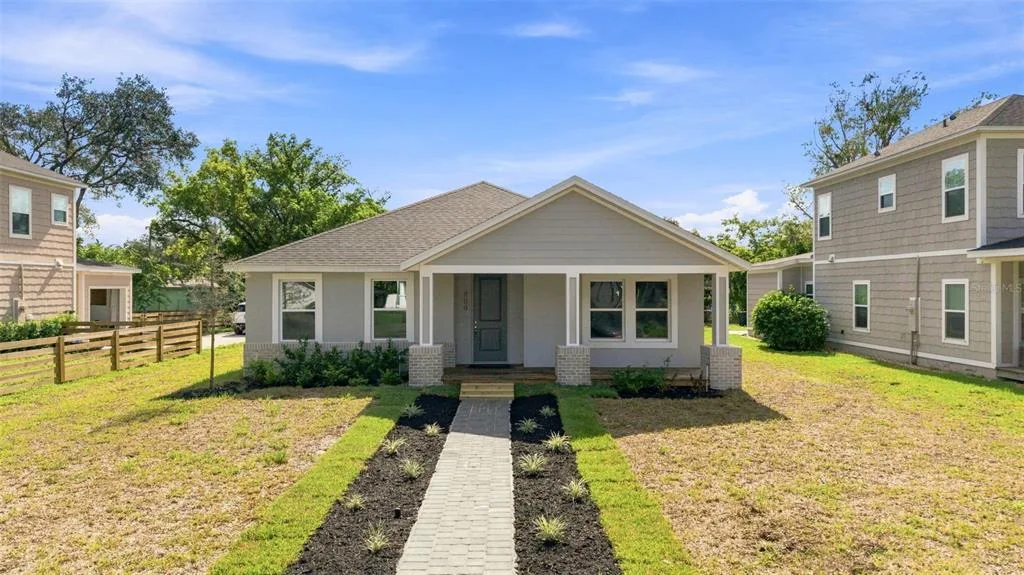
House for Sale
$389,000
3 bd · 3 ba · 1,870 sqft
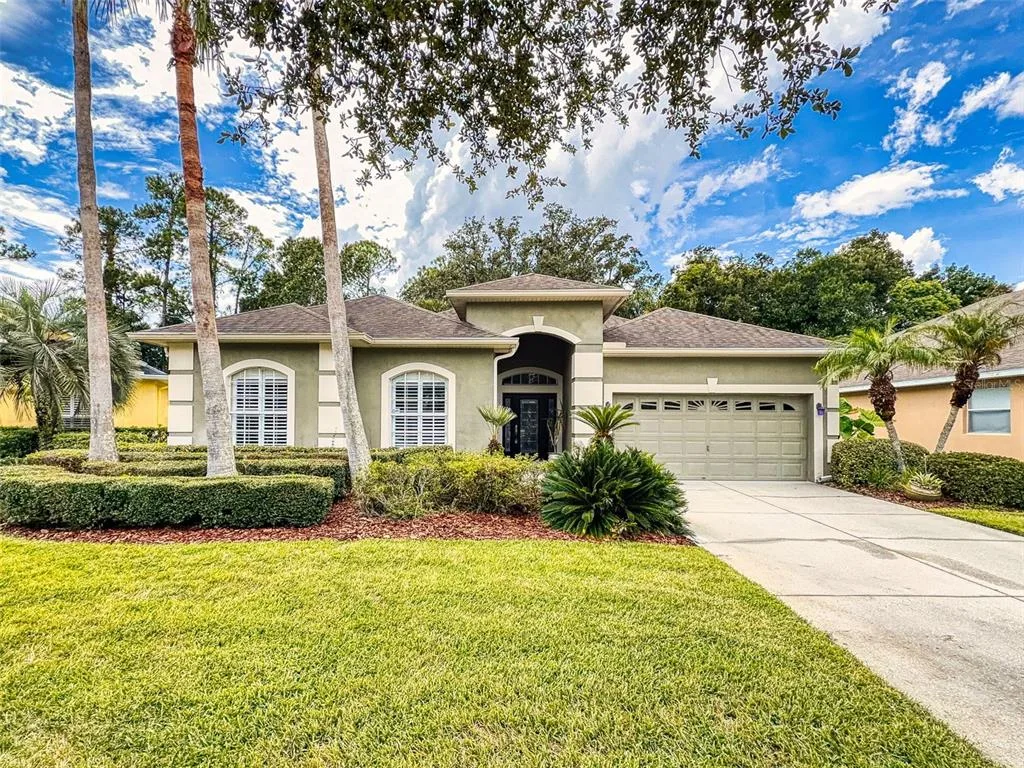
House for Sale
$625,000
3 bd · 2 ba · 2,249 sqft
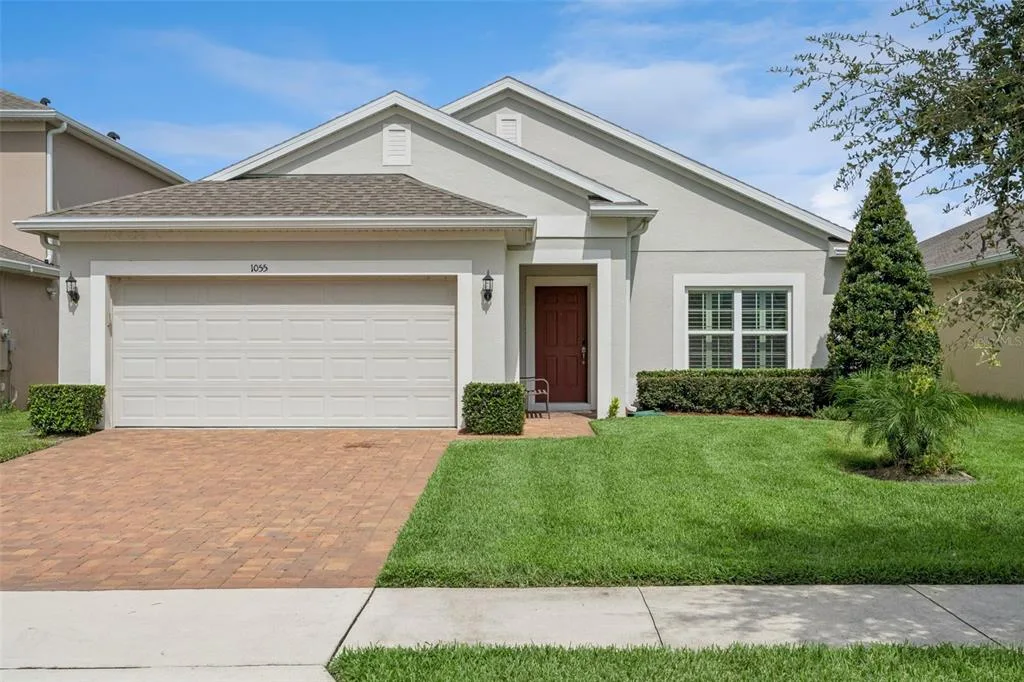
House for Sale
$394,900
3 bd · 2 ba · 1,635 sqft
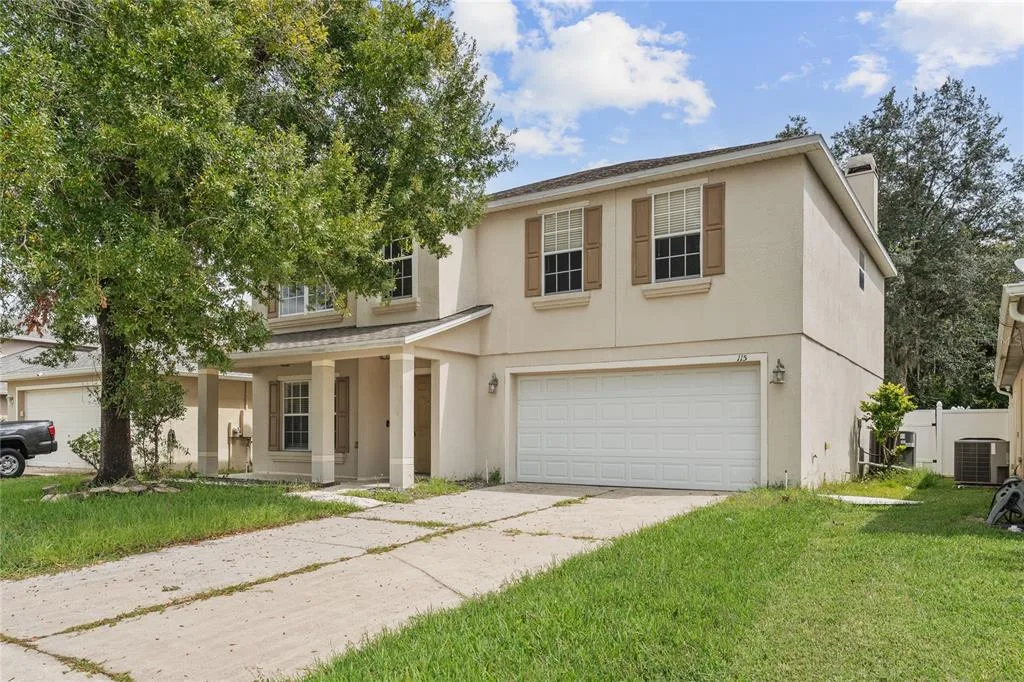
House for Sale
$435,000
4 bd · 3 ba · 2,476 sqft
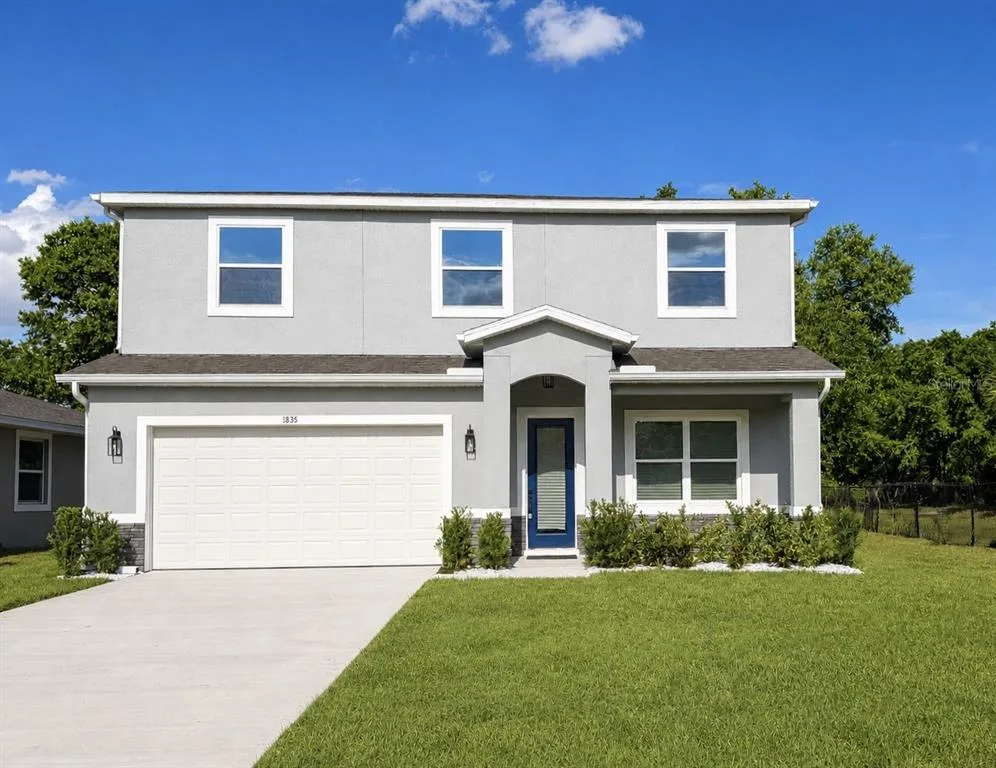
House for Sale
$449,900
4 bd · 3 ba · 2,486 sqft
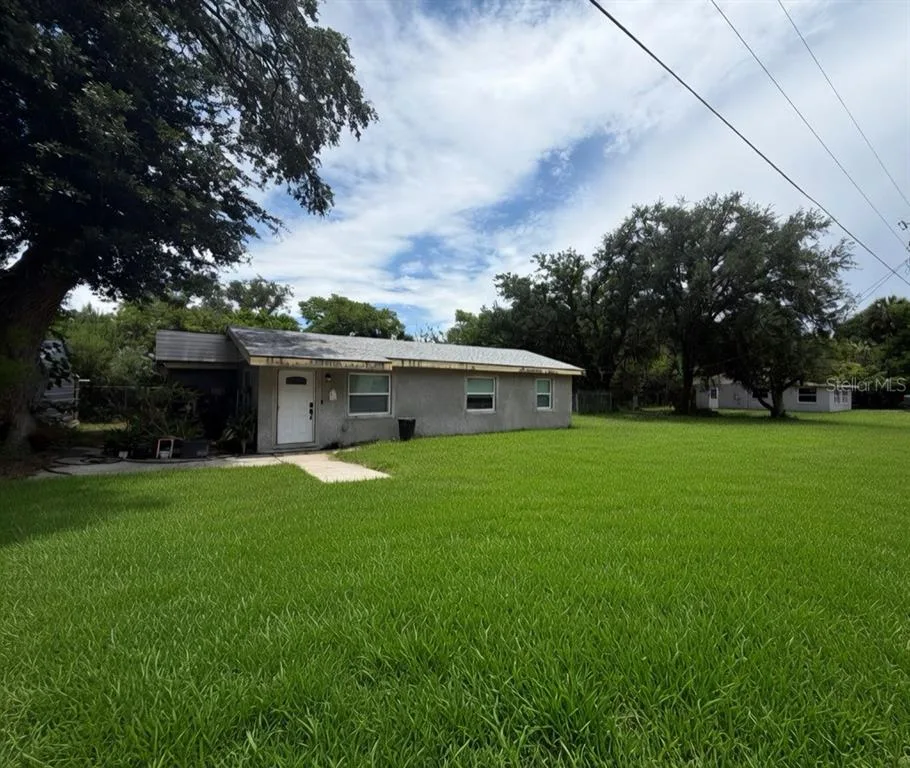
House for Sale
$425,000
3 bd · 1 ba · 1,360 sqft
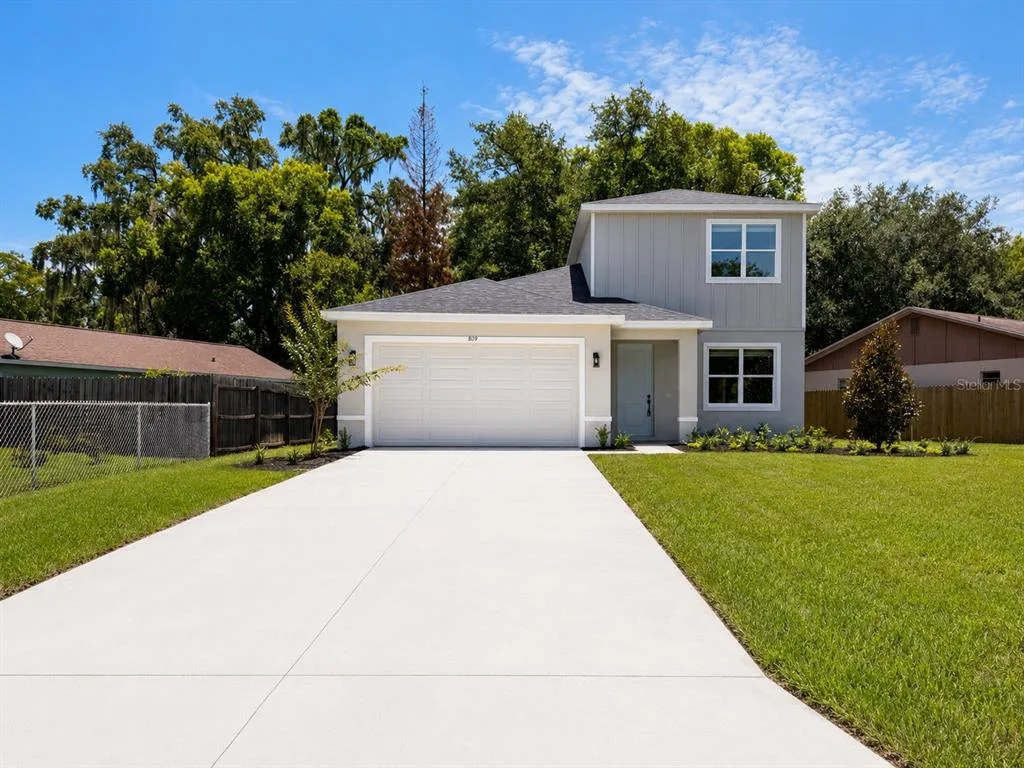
House for Sale
$407,900
3 bd · 3 ba · 1,821 sqft
455 RIVERVIEW AVENUE is a single family home for sale in SANFORD, FL 32771. This property was listed for sale on June 7, 2026 by CORCORAN PREMIER REALTY, it's currently listed at $520,000. This listing's school district is Seminole Public Schools. Nearby schools include Idyllwilde Elementary, Markham Woods Middle and Seminole High. 455 RIVERVIEW AVENUE is a 4-bed, 3-bath, 2,005 sqft single family home built in 2026.