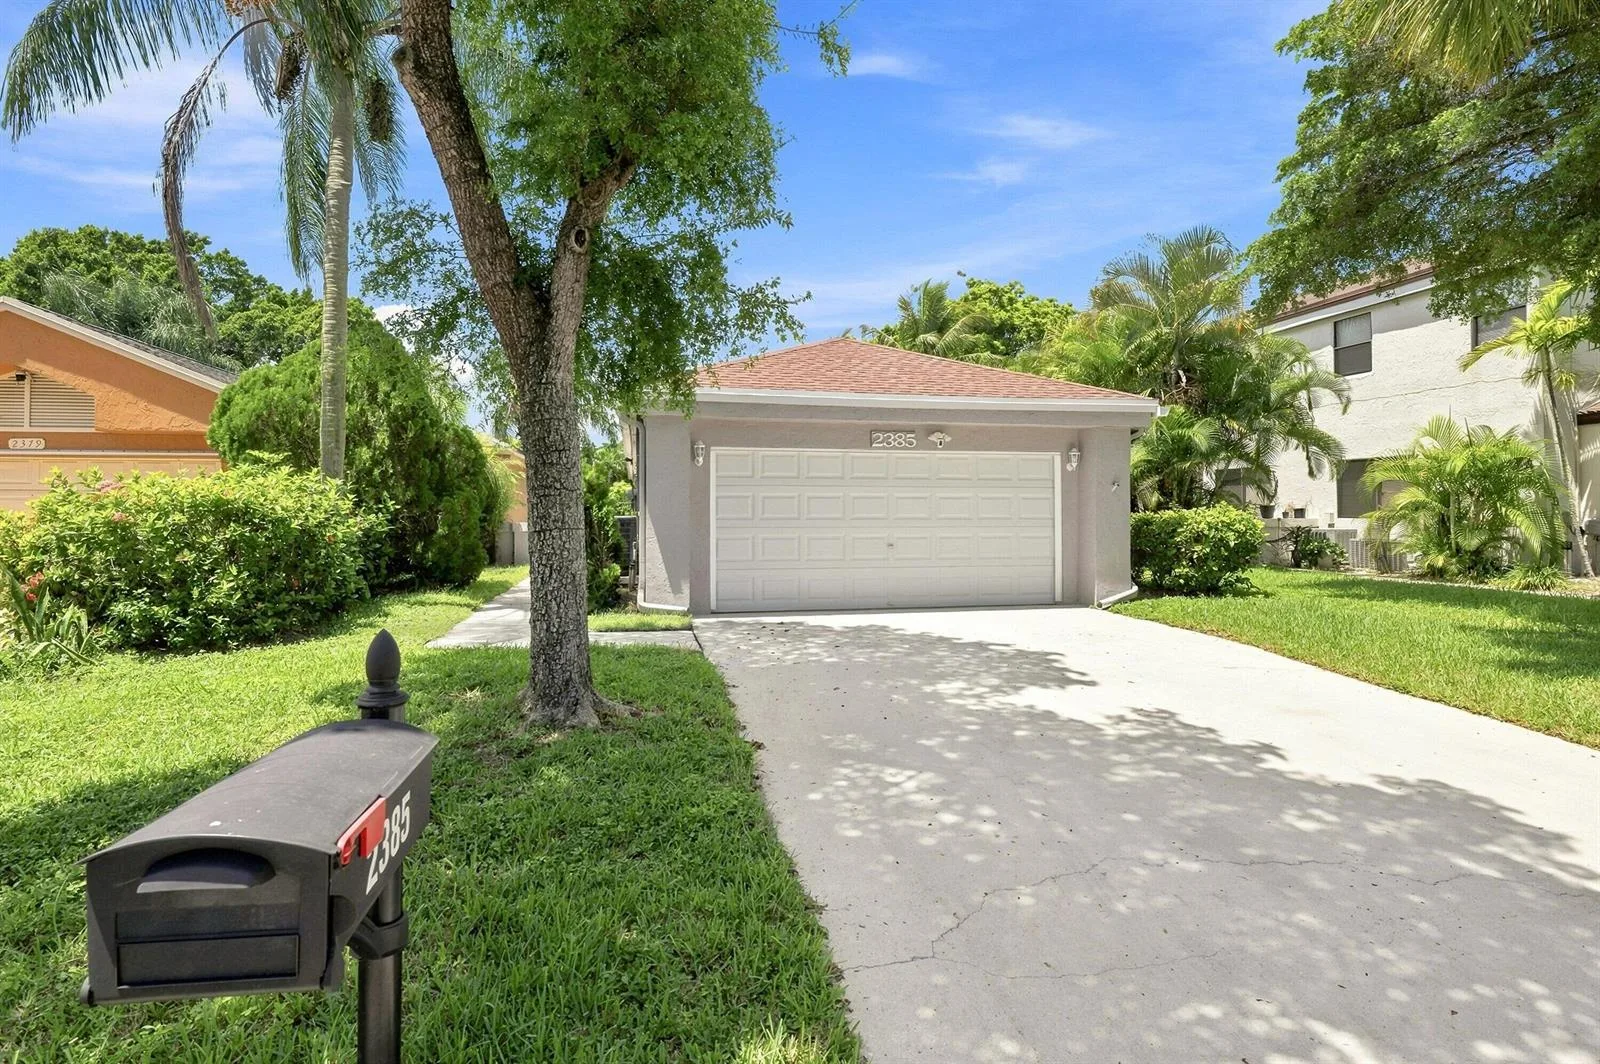
$549,000
3 bd · 2 ba · 1,618 sqft
2385 NW 34TH Terrace, Coconut Creek, FL 33066
Coconut Creek, FL 33073 · MLS# R10622371 · Closed · SAN MELLINA,San Mellina
Nestled in desired gated community of San Mellina, this exceptional 3 bedroom, 2 1/2 bath pool home sited on a lushly landscaped preserve lot. Newly updated with electric stone wall fireplace, freshly painted, crown moulding throughout , new bedroom flooring, Foyer entry, formal living and dining rooms. Family room is adjacent to the gourmet kitchen with granite counters . Grand master suite with lavish master bath featuring separate shower dual sinks, European tub. Two guest bedrooms, guest bath and powder room . Spacious screened patio with heated waterfall pool & privacy shades overlooks the tropical preserve and is perfect for relaxation in the pool or casual entertaining. Laundry room, 2 bay garage complete this showplace. Low HOA, Impact window & doors . Home of Distinction Tile in the living areas and tasteful wood laminate type floors in Bedrooms. Reclaimed wood featured wall, stone backsplash in kitchen along with stainless steel appliances. Designer lighting. Walk to Sable Pines Park or Tradewinds Park or the Promenade. Close to restaurants, shopping and major roadways. Low HOA provides: cable & internet, lawn maintenance front and back, non manned gate, manager. Home looks like it stepped out of the pages of Veranda or Homes of Distinction. Look no further, this exceptional home is waiting for you.
School assignments are provided by the listing and should be independently verified.
4534 San Mellina Drive, Coconut Creek, FL 33073 · See all Coconut Creek homes for sale
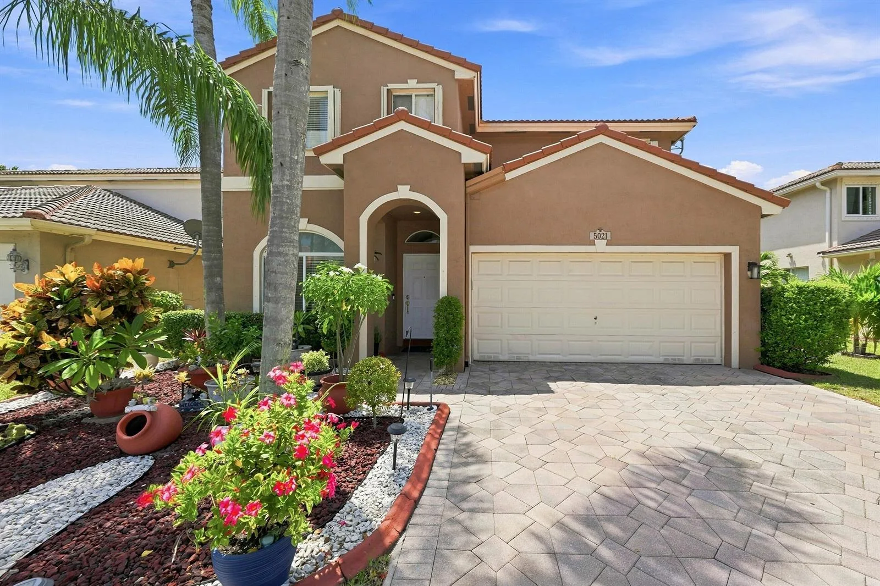
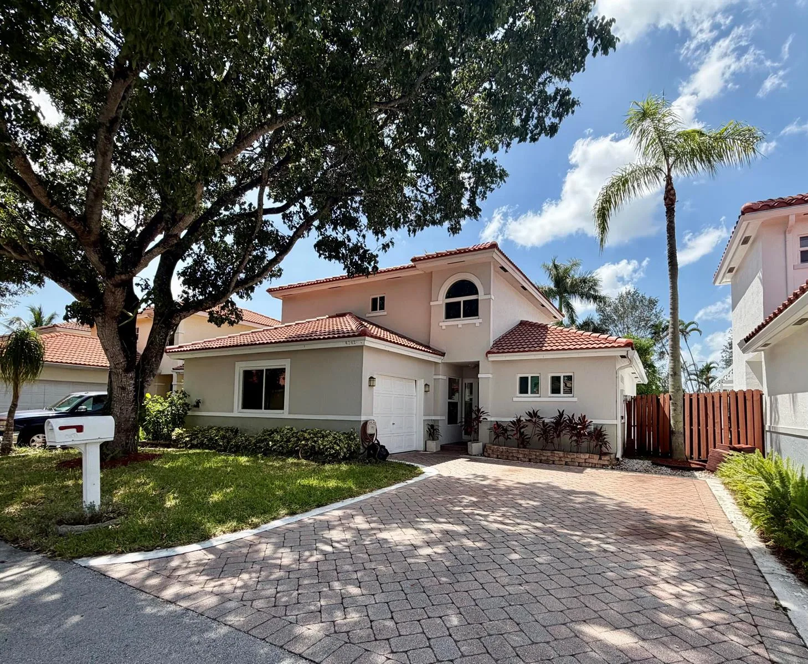
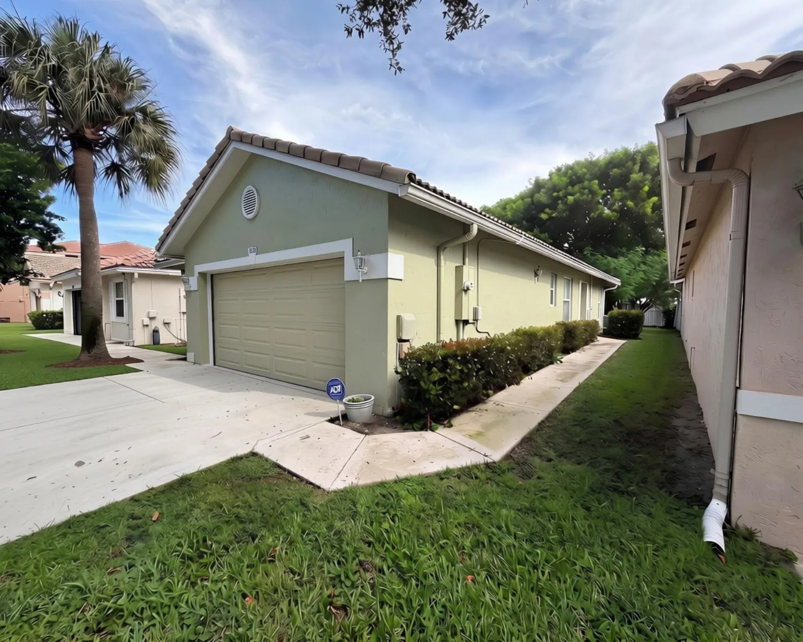
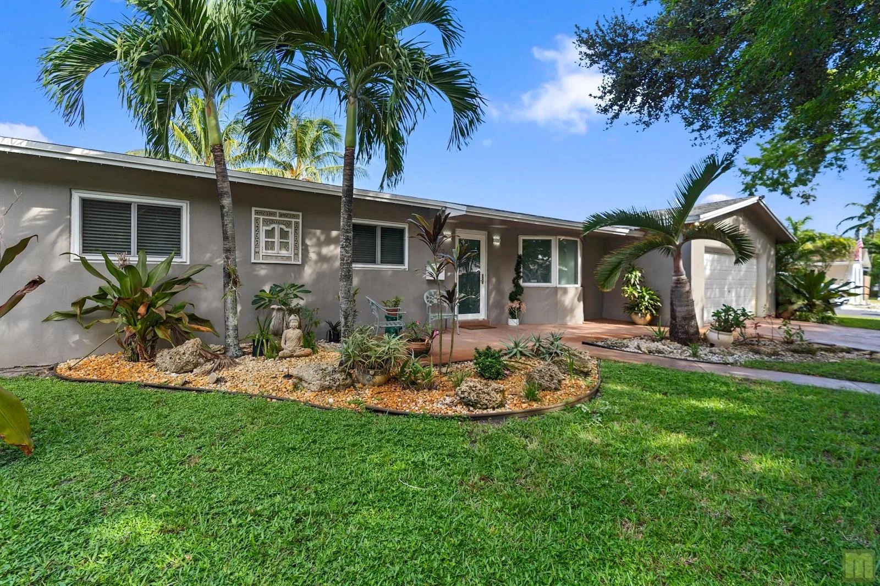
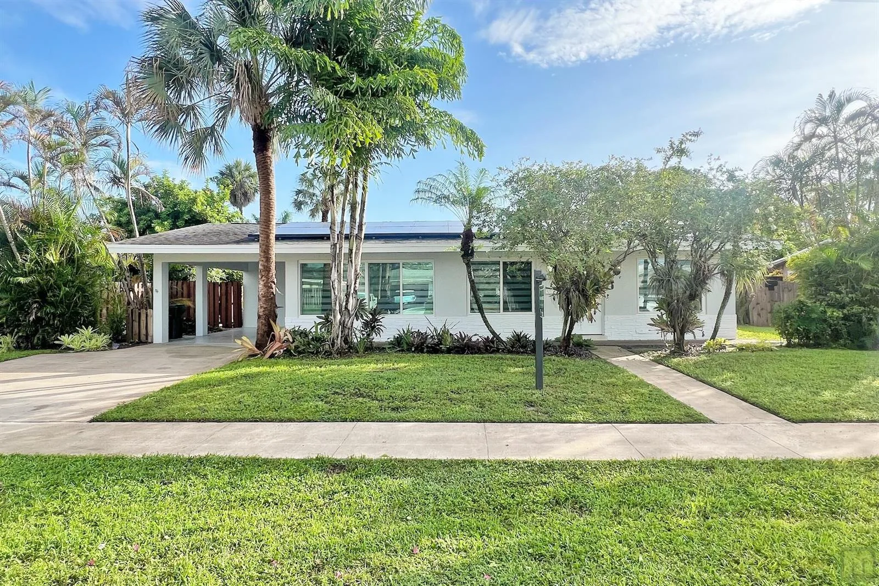
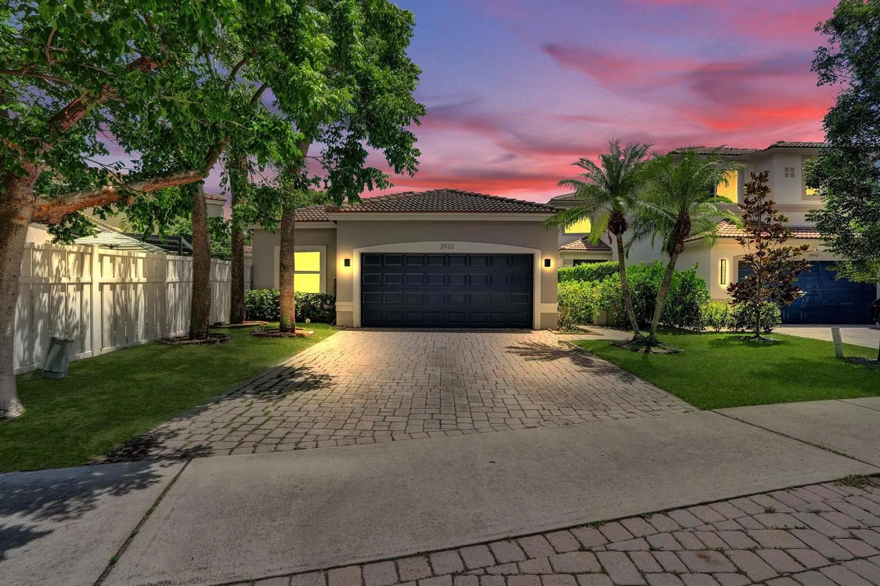
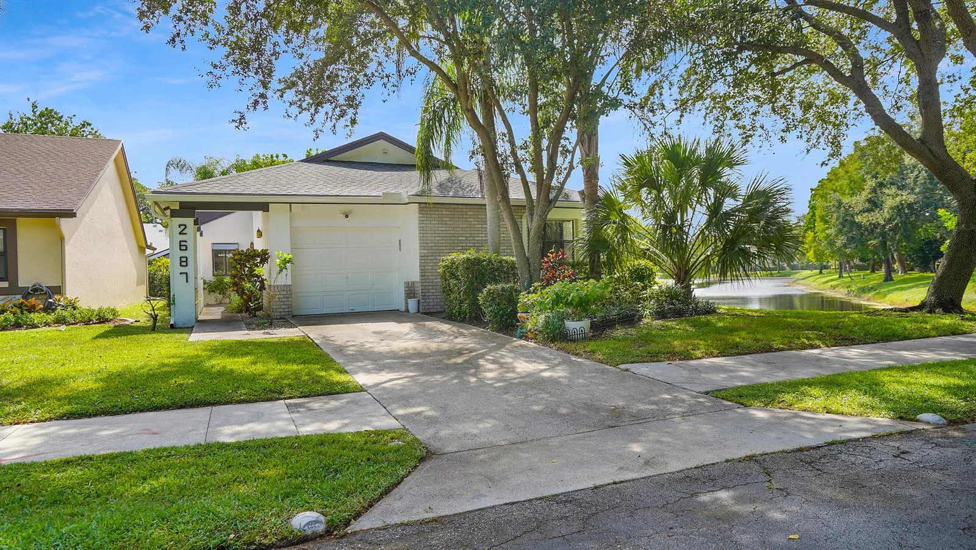
4534 San Mellina Drive is a single family home for sale in Coconut Creek, FL 33073. This property was listed for sale on May 14, 2020 by Coldwell Banker, it's currently listed at $515,000. This listing's school district is Broward County Public Schools. Nearby schools include Winston Park, Lyons Creek and Monarch. 4534 San Mellina Drive is a 3-bed, 2.5-bath, 2,072 sqft single family home built in 2014.