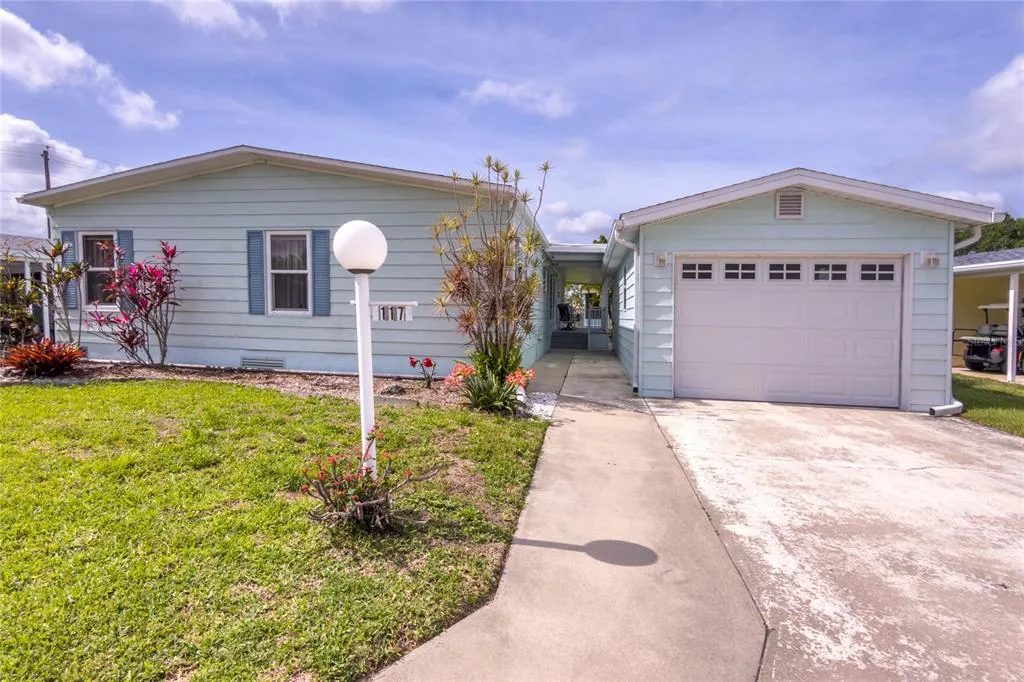
123 Days on Market
Home for Sale
$229,900
2 bd · 2 ba · 1,608 sqft
ELLENTON, FL 34222 · MLS# A4675186 · Active · TIDEVUE ESTATES SECOND ADD
Welcome to Tidevue Estates, a desirable land-owned 55+ community offering comfort, convenience, and an open floor plan. This home features a NEW MEMBRANE ROOF in 2025. Stylish vinyl flooring in the kitchen and dining room. The spacious kitchen has a large island with breakfast counter, perfect for casual dining and entertaining. The living room offers vaulted ceilings, creating a light and airy feel, with an alcove off the living area ideal for a home office or den. The primary bedroom measures 14x11 and includes an en-suite bathroom with a walk-in tub which also allows for a sit down shower. Additional highlights include a one-car attached garage with easy-access ramp into the home, plus extra space for a workshop and storage. The oversized carport accommodates two vehicles and offers ample room to create an outdoor living area—perfect for relaxing or entertaining guests. Low HOA of only $600 annually. Pets are not permitted. Plenty of activities to keep you busy in this community. Take a water aerobics class in the solar-heated community pool or work on your tan. The community library has free WI-FI connection. Updated fitness center. Meet friends and make new ones for a game of indoor pickleball, bocce ball, or shuffleboard. Join the Golf League. Take a bike or golf cart ride to Veteran's Park to watch the wildlife and sunset. Ellenton Premium Outlet Mall, restaurants, and medical facilities are just minutes away. Easy access to I-75. Not to mention a short drive to our beautiful Gulf Beaches.
Estimate only — actual rates, taxes and insurance vary. Not a loan offer or financial advice. Financing through Matthew Gromadzki, NMLS #2560919 · Innovative Mortgage Services, Inc., NMLS #250769.
4532 12TH STREET COURT E, ELLENTON, FL 34222 · See all Ellenton homes for sale
Home for Sale
$229,900
2 bd · 2 ba · 1,608 sqft
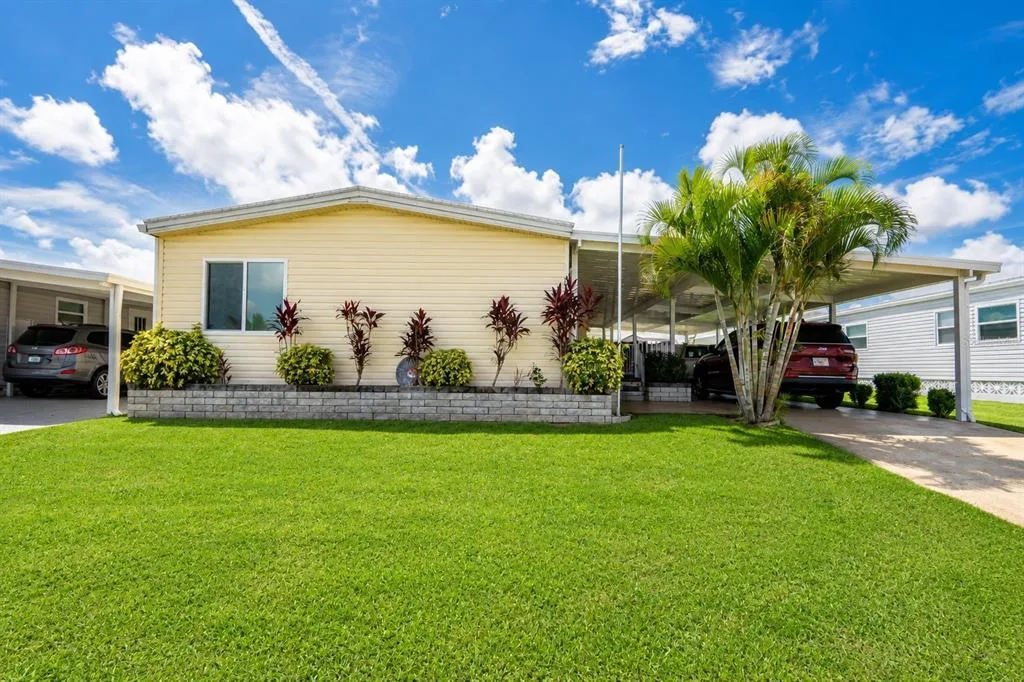
Home for Sale
$210,000
2 bd · 2 ba · 1,376 sqft
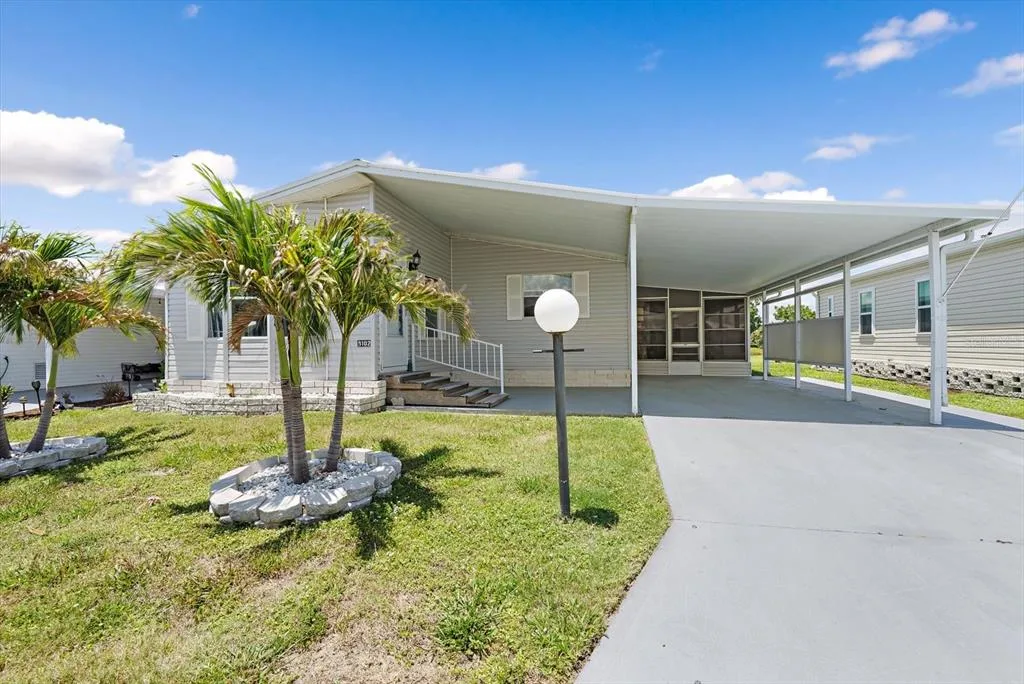
Home for Sale
$194,900
2 bd · 2 ba · 1,522 sqft
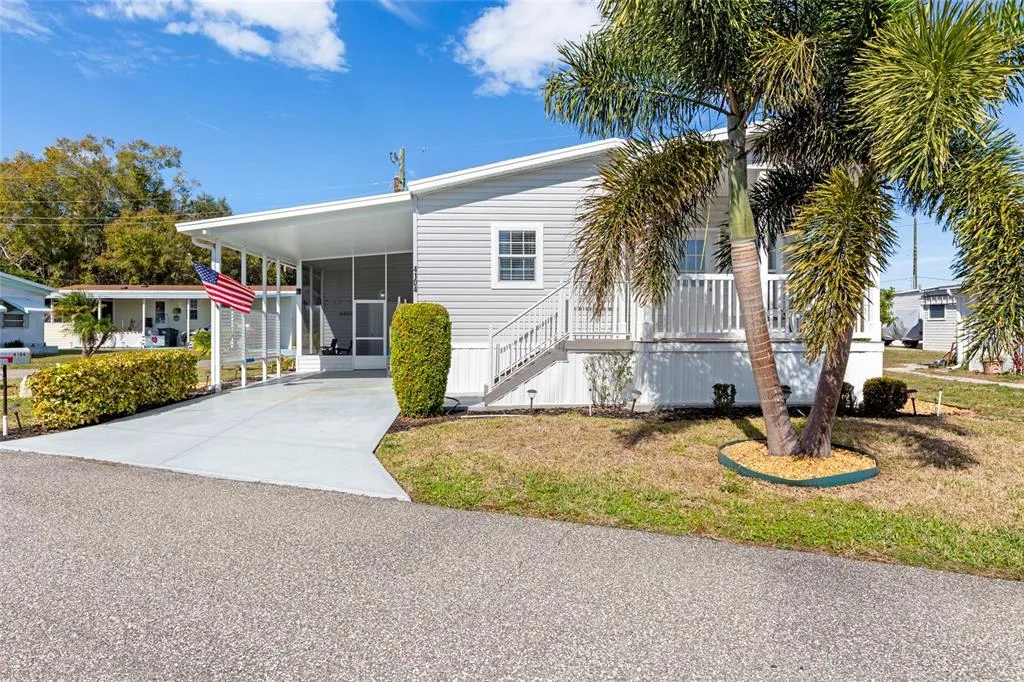
Home for Sale
$185,000
2 bd · 2 ba · 960 sqft
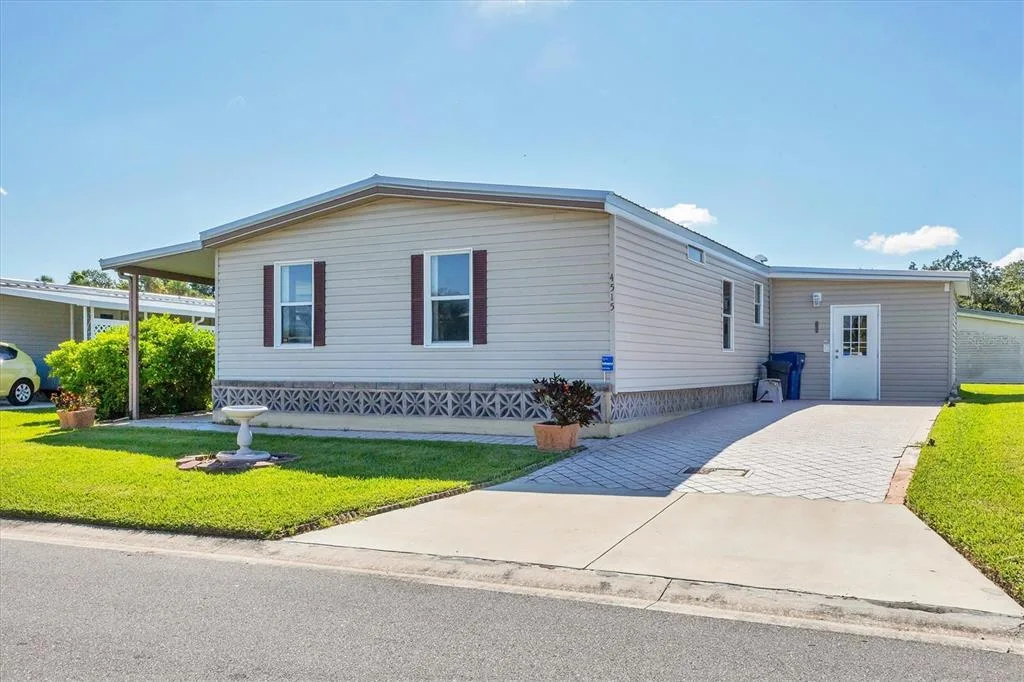
Home for Sale
$159,900
2 bd · 2 ba · 1,056 sqft
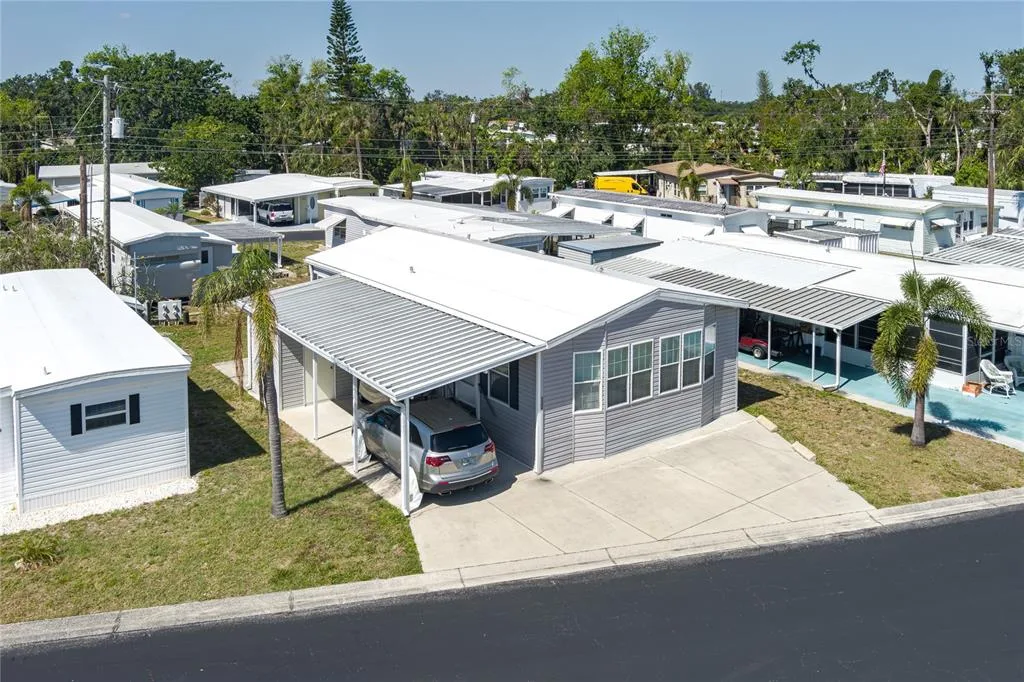
Home for Sale
$199,500
2 bd · 2 ba · 1,100 sqft
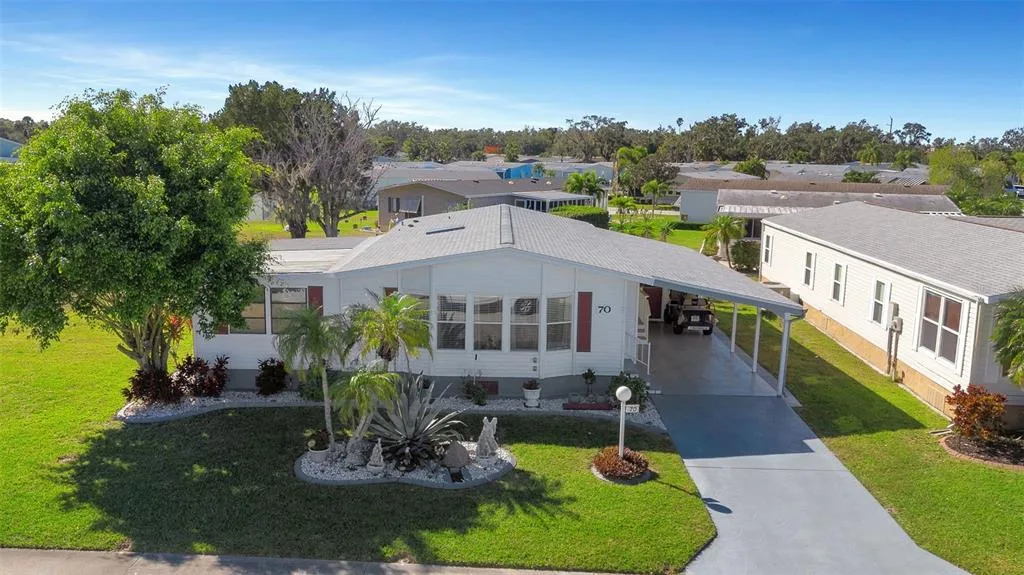
Home for Sale
$239,900
2 bd · 2 ba · 1,428 sqft
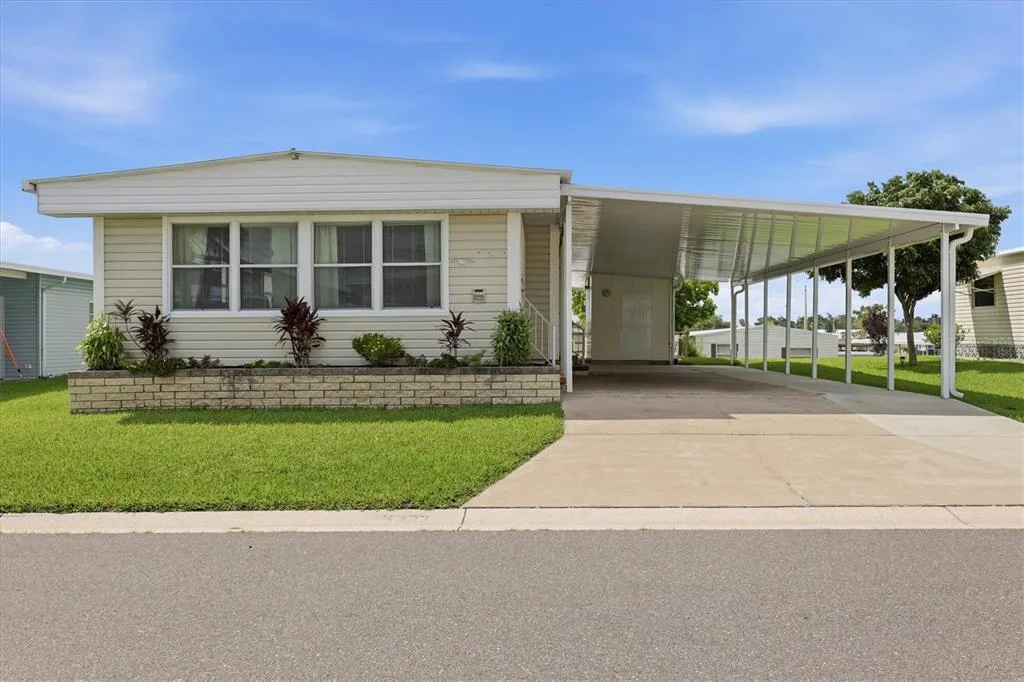
Home for Sale
$165,000
2 bd · 2 ba · 1,056 sqft
4532 12TH STREET COURT E is a manufactured home for sale in ELLENTON, FL 34222. This property was listed for sale on December 12, 2025 by COLDWELL BANKER REALTY, it's currently listed at $199,000. This listing's school district is Manatee Public Schools. 4532 12TH STREET COURT E is a 2-bed, 2-bath, 1,056 sqft manufactured home built in 1982.