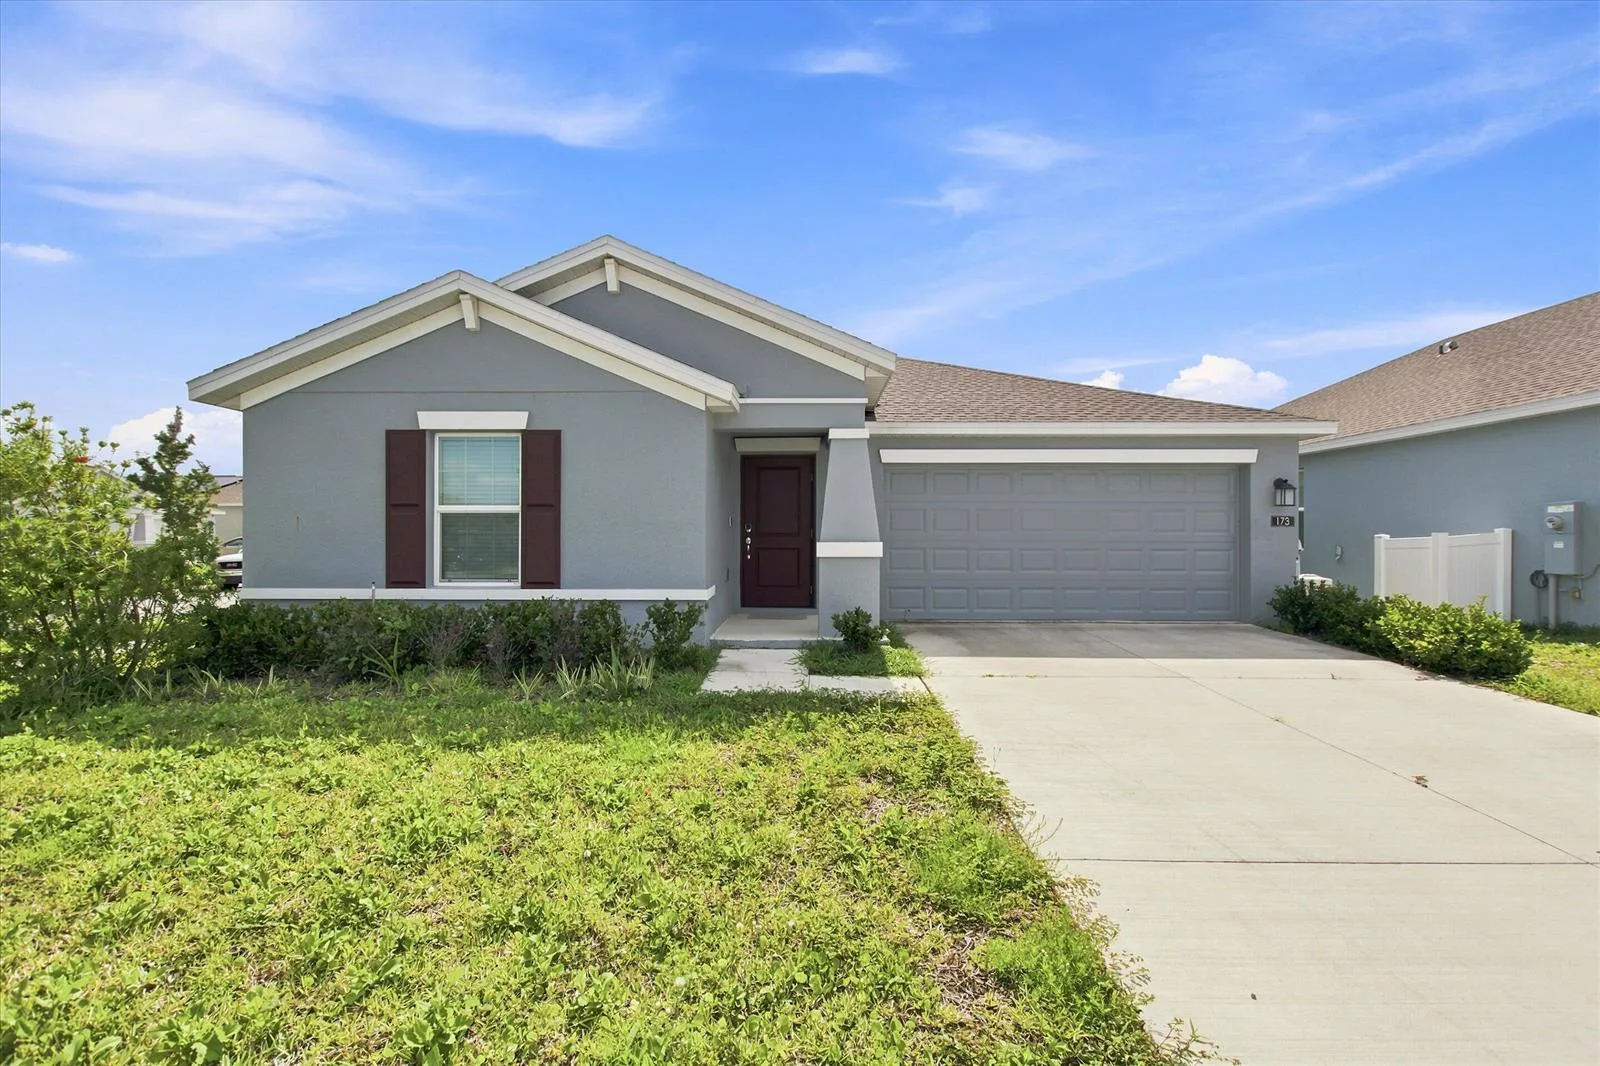
56 Days on Market
House for Sale
$319,900
3 bd · 2 ba · 1,580 sqft
DAVENPORT, FL 33837 · MLS# TB8535248 · Active · WYNNSTONE
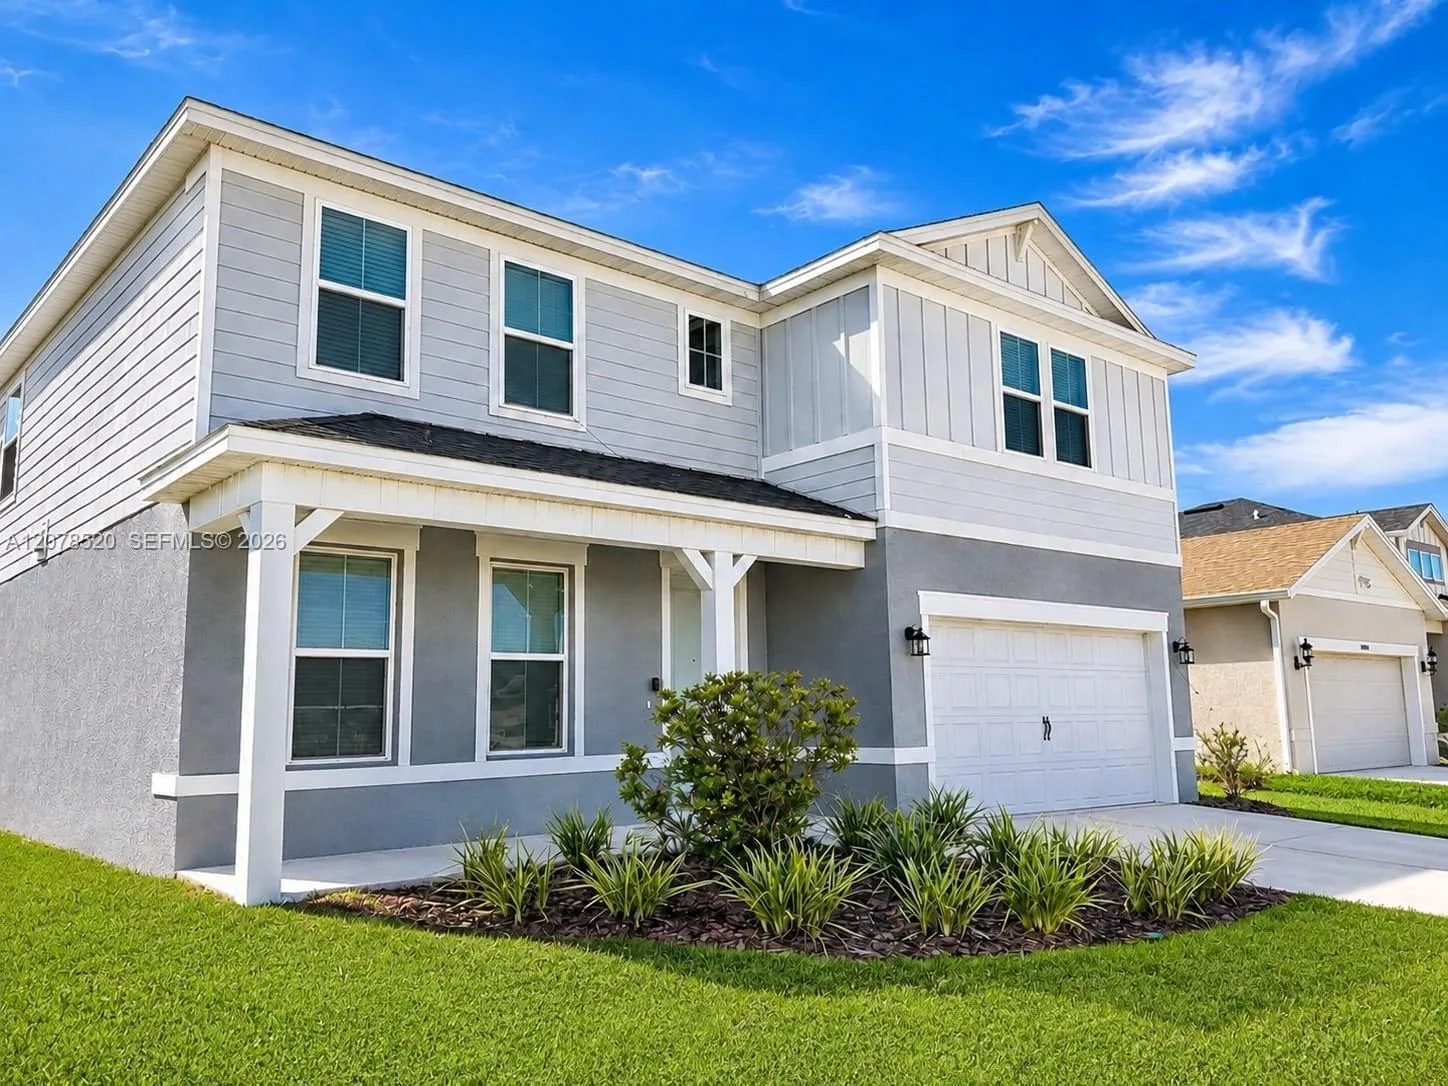
Under Construction. Indigo BELOW MARKET INTEREST RATES with use of Seller's Preferred Lender. Check out the Indigo, a spacious two-story, 5-bedroom, 3-bathroom, 2-car garage home perfect for growing families or hosting guests. Enter the impressive foyer with soaring ceilings that creates an immediate sense of openness. From the foyer, the home effortlessly flows into the main living areas and kitchen. With quartz countertops throughout, stainless-steel appliances and a smart thermostat for energy efficient climate control, the Indigo brings all the things that matter together. The downstairs guest suite and bathroom are tucked away for added seclusion, while the open concept living space is perfect for entertaining. Upstairs, you'll find a generously sized recreation space, ideal for family time or unwinding. The owner's suite is a true sanctuary, featuring a walk-in shower, double vanities, and a spacious walk-in closet. A laundry room with a new washer and dryer is just off the owner’s suite, conveniently located near the 3 additional bedrooms and full bathroom. The Indigo is as functional as it is stylish, providing the perfect balance of comfort and modern living. At Wynnstone in Davenport, you’ll enjoy convenient access to US-27 and I-4, with nearby shopping and dining at Posner Park and outdoor fun at Lake Eva Community Park, plus community amenities including a pool, cabana, playground, and dog park. Images shown are for illustrative purposes only and may differ from actual home. Completion date subject to change. Contact or make an appointment for more details on interest rates.
School assignments are provided by the listing and should be independently verified.
Estimate only — actual rates, taxes and insurance vary. Not a loan offer or financial advice. Financing through Matthew Gromadzki, NMLS #2560919 · Innovative Mortgage Services, Inc., NMLS #250769.
4527 WYNNSTONE DRIVE, DAVENPORT, FL 33837 · See all Davenport homes for sale
House for Sale
$319,900
3 bd · 2 ba · 1,580 sqft
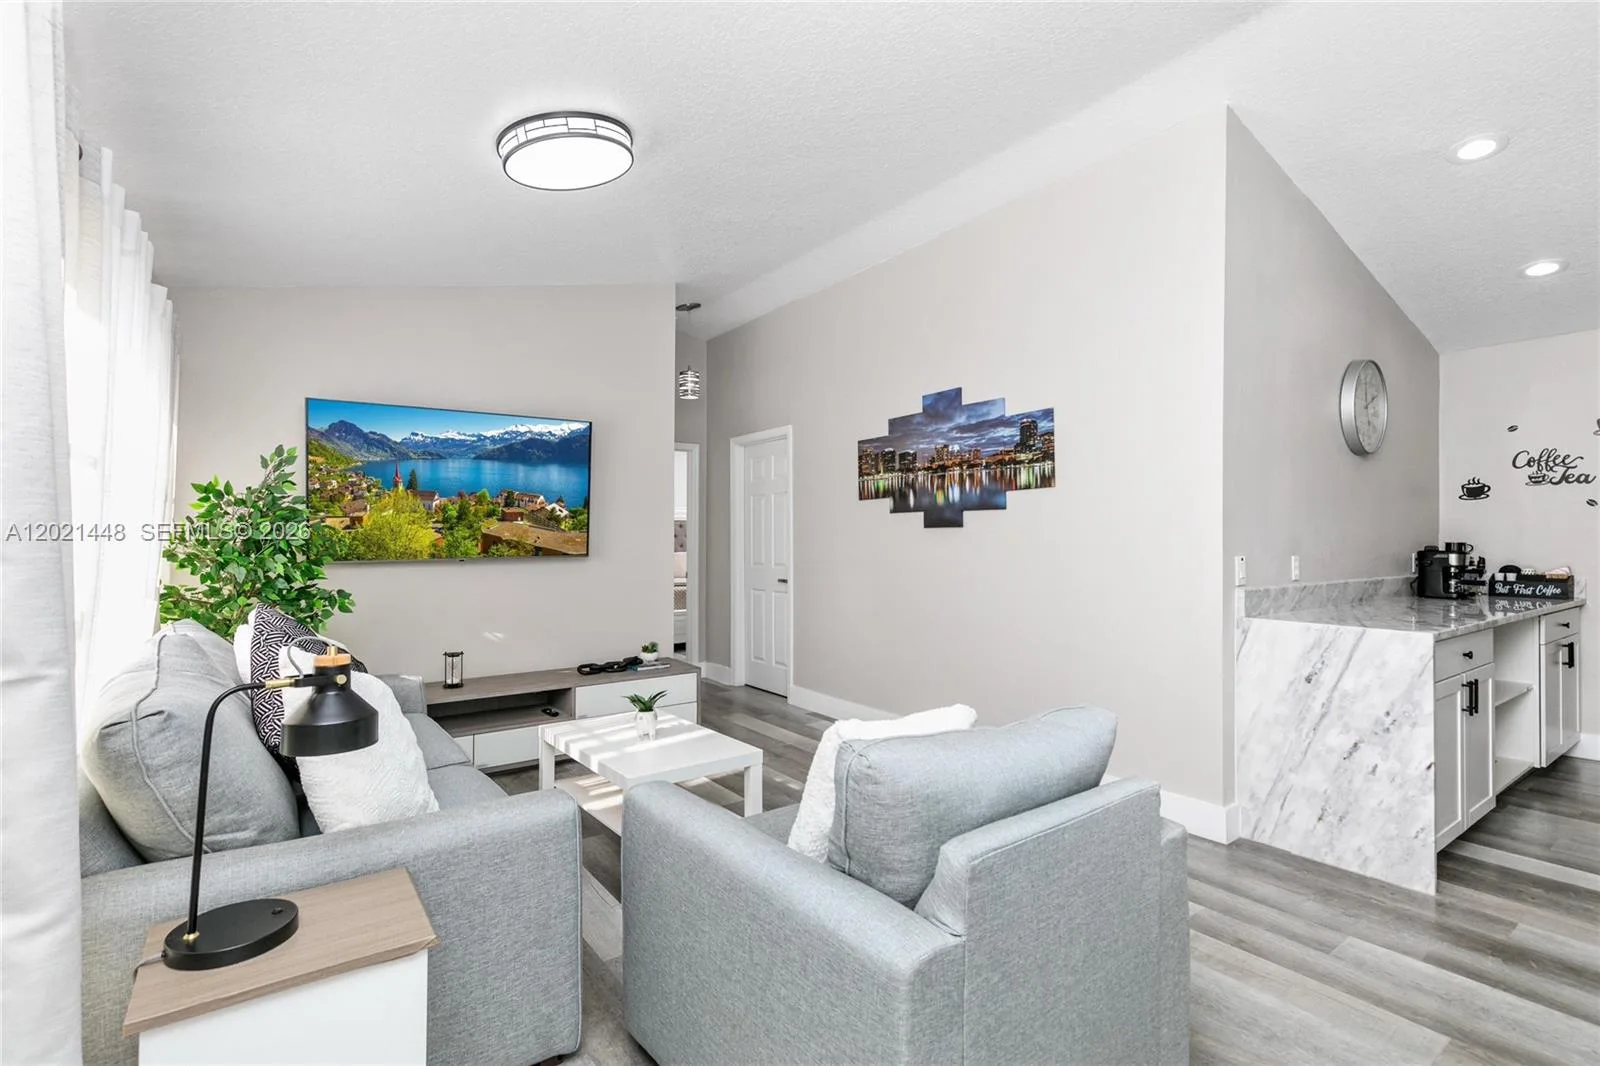
House for Sale
$469,900
4 bd · 2 ba · 1,634 sqft
LOMA VISTA SECTION ONE

House for Sale
$470,000
3 bd · 3 ba · 1,506 sqft
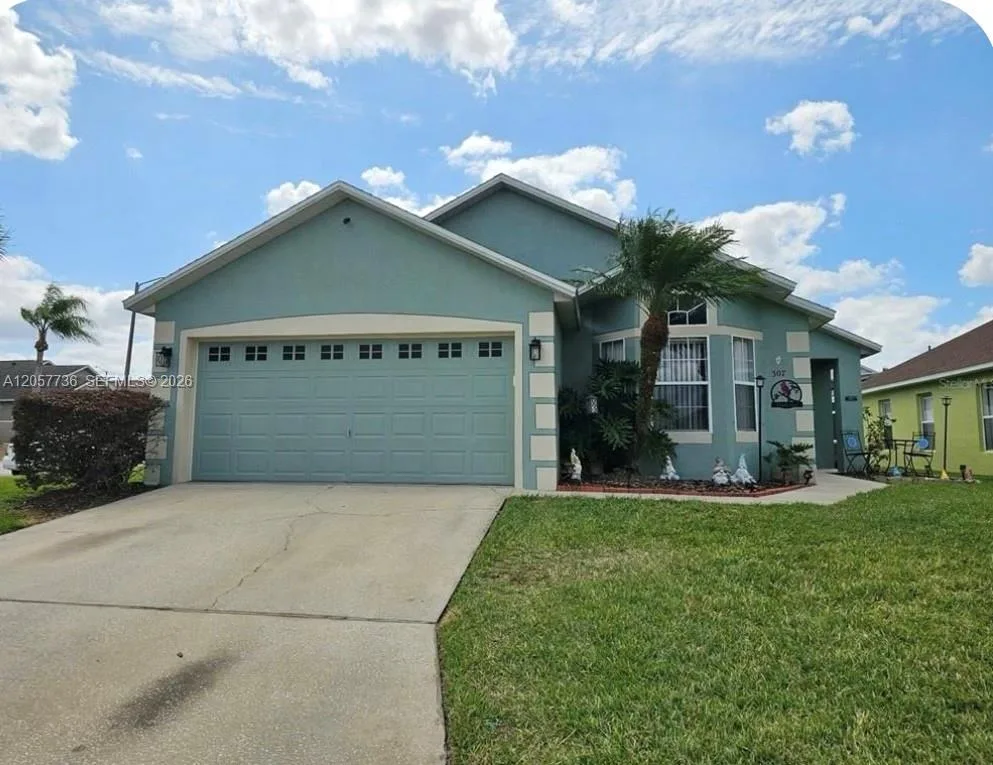
House for Sale
$359,900
4 bd · 3 ba · 1,534 sqft
westbury
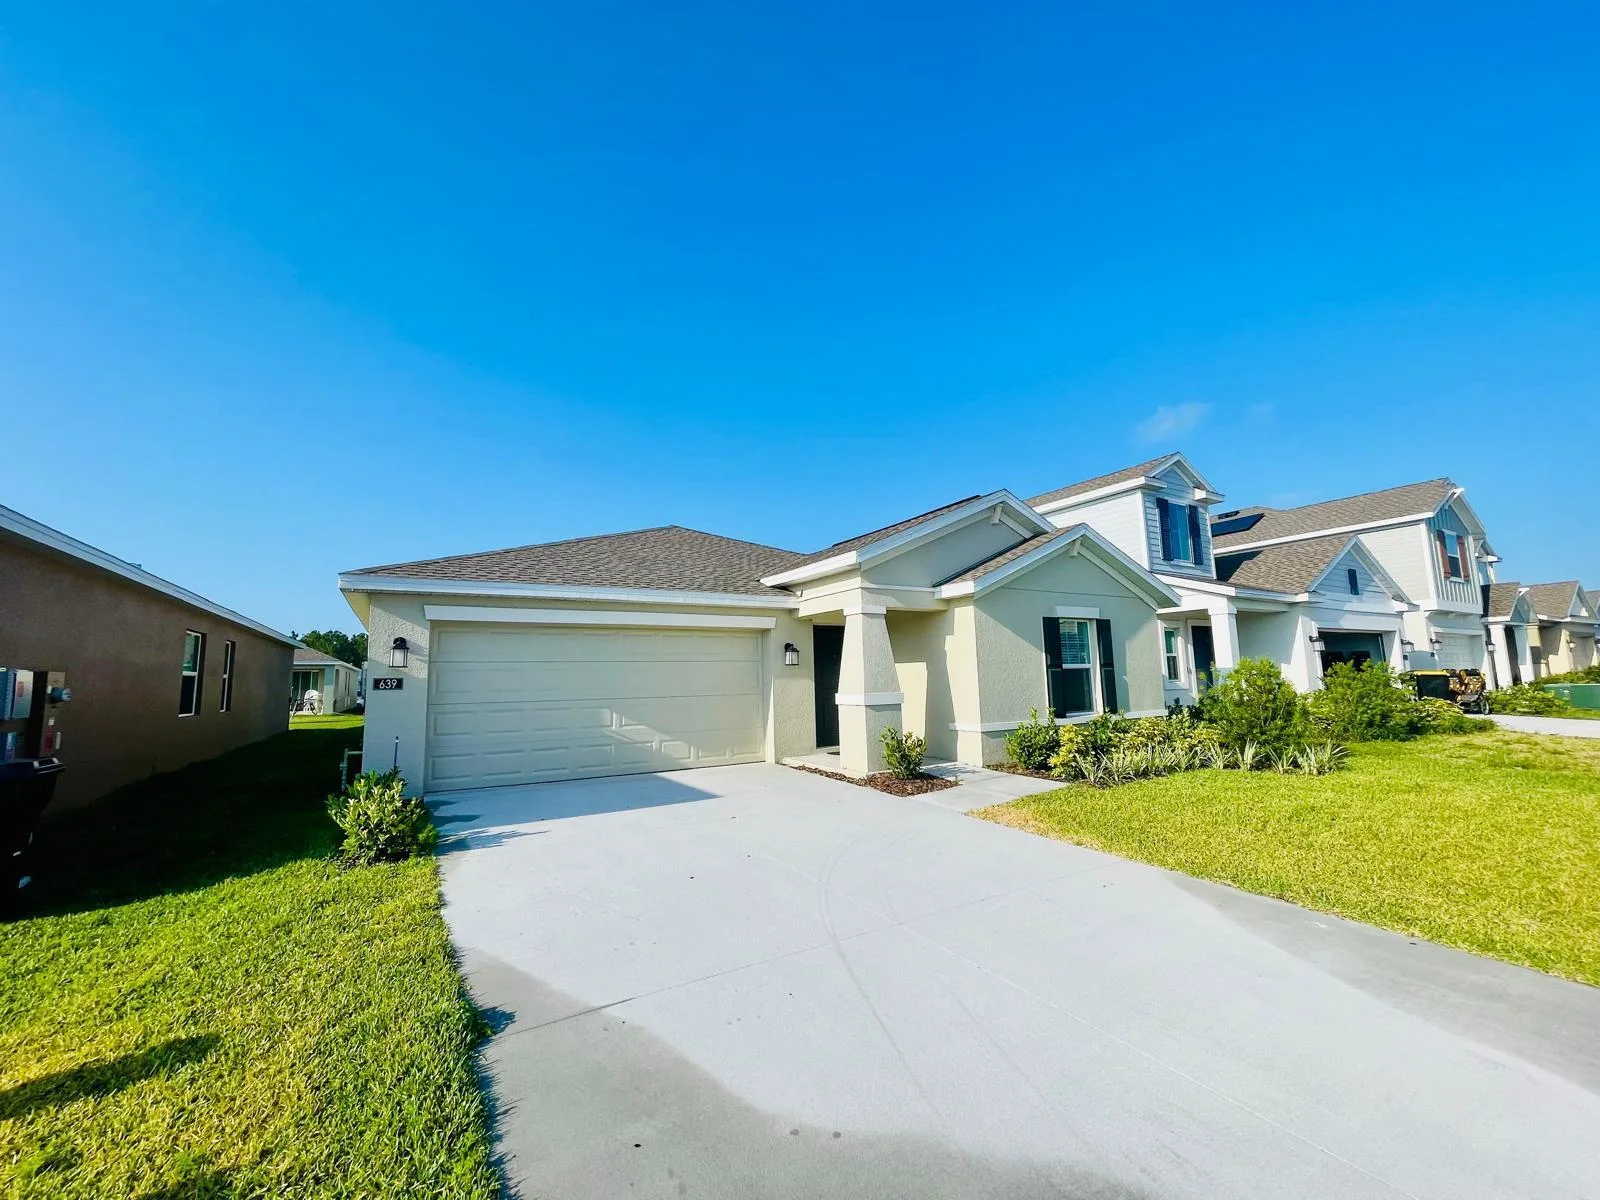
House for Sale
$379,000
3 bd · 2 ba · 1,555 sqft
House for Sale
$449,900
4 bd · 4 ba ·
HARTFORD TERRACE

House for Sale
$469,000
5 bd · 4 ba · 2,835 sqft

House for Sale
$360,000
4 bd · 2 ba · 1,597 sqft
Cascades Phase 3
4527 WYNNSTONE DRIVE is a single family home for sale in DAVENPORT, FL 33837. This property was listed for sale on August 3, 2026 by CASA FRESCA REALTY, it's currently listed at $419,999. This listing's school district is Polk Public Schools. Nearby schools include Horizons Elementary, Boone Middle and Ridge Community Senior High. 4527 WYNNSTONE DRIVE is a 5-bed, 3-bath, 2,470 sqft single family home built in 2026.