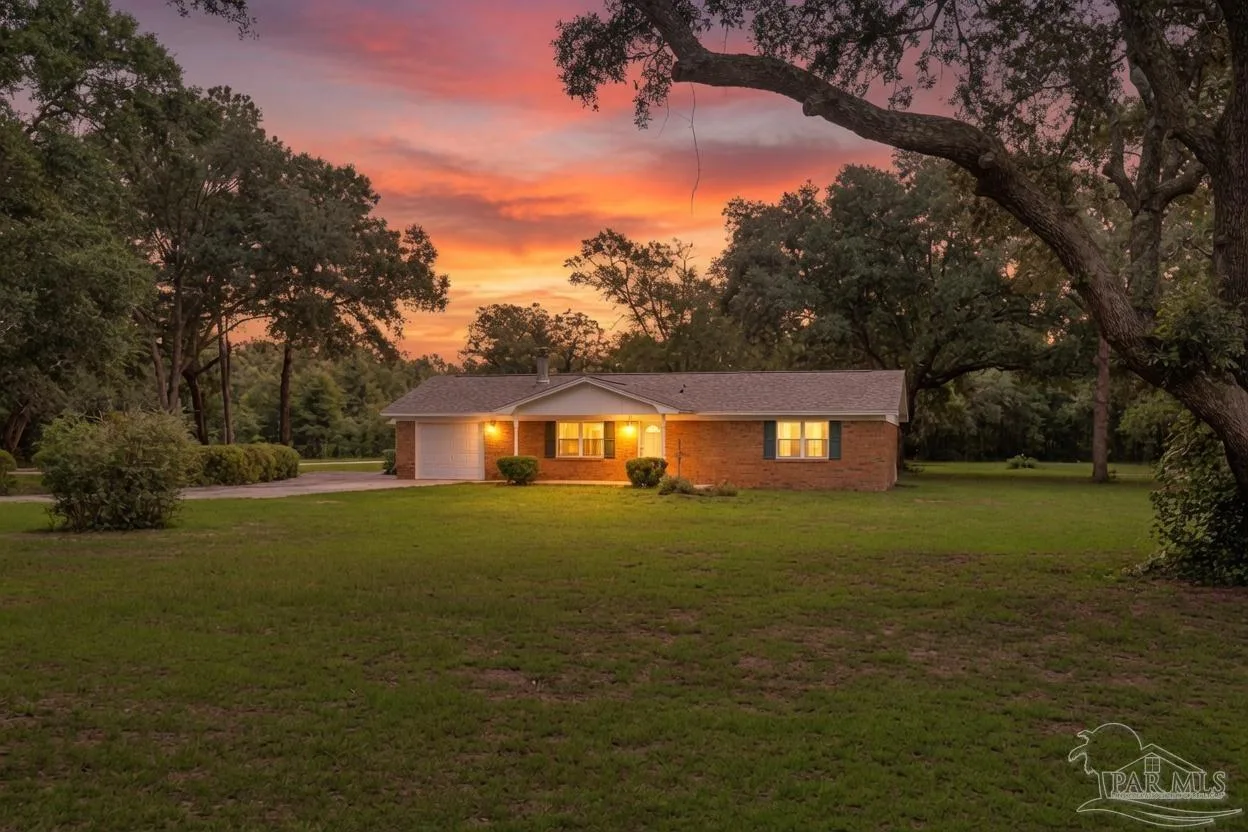
Newly Listed
House for Sale
$325,000
2 bd · 2 ba · 1,247 sqft
Milton, FL 32583 · MLS# 686059 · Active · Ventura Estates
Welcome to your new home in Ventura Estates! This beautifully maintained 4-bedroom, 2-bath home offers 1,810 square feet of comfortable living space on a spacious .26-acre fenced lot. The desirable open split floor plan provides privacy, with the primary suite featuring a large bathroom complete with a garden tub, separate shower, dual vanity, and walk-in closet. On the opposite side of the home, you’ll find three additional bedrooms perfect for family, guests, or a home office. The kitchen comes fully equipped with stainless steel appliances, including a built-in microwave, range, dishwasher, and energy-efficient refrigerator. A washer and dryer are also included, making this home truly move-in ready. Freshly cleaned carpet, updated ceiling fans, and a well-maintained interior add to the home’s appeal. Step outside to enjoy a fully fenced backyard featuring a quality R & K storage shed and a separate covered boat/RV carport. The attached 2-car garage, along with an additional 4-car carport, provides plenty of parking and storage for vehicles and guest. Built in 2020, the roof, HVAC system, and water heater are all approximately 5 years old, offering peace of mind for years to come. Conveniently located in the welcoming Cul de sac of Ventura Estates community, you’ll enjoy quick access to I-10, Highway 90, shopping, dining, schools, and Pensacola. If you’re looking for a MOVE IN READY home with space, storage, and exceptional value, this is one you won’t want to miss. Schedule your private showing today!
School assignments are provided by the listing and should be independently verified.
Estimate only — actual rates, taxes and insurance vary. Not a loan offer or financial advice. Financing through Matthew Gromadzki, NMLS #2560919 · Innovative Mortgage Services, Inc., NMLS #250769.
4517 Piedmont Way, Milton, FL 32583 · See all Milton homes for sale
House for Sale
$325,000
2 bd · 2 ba · 1,247 sqft
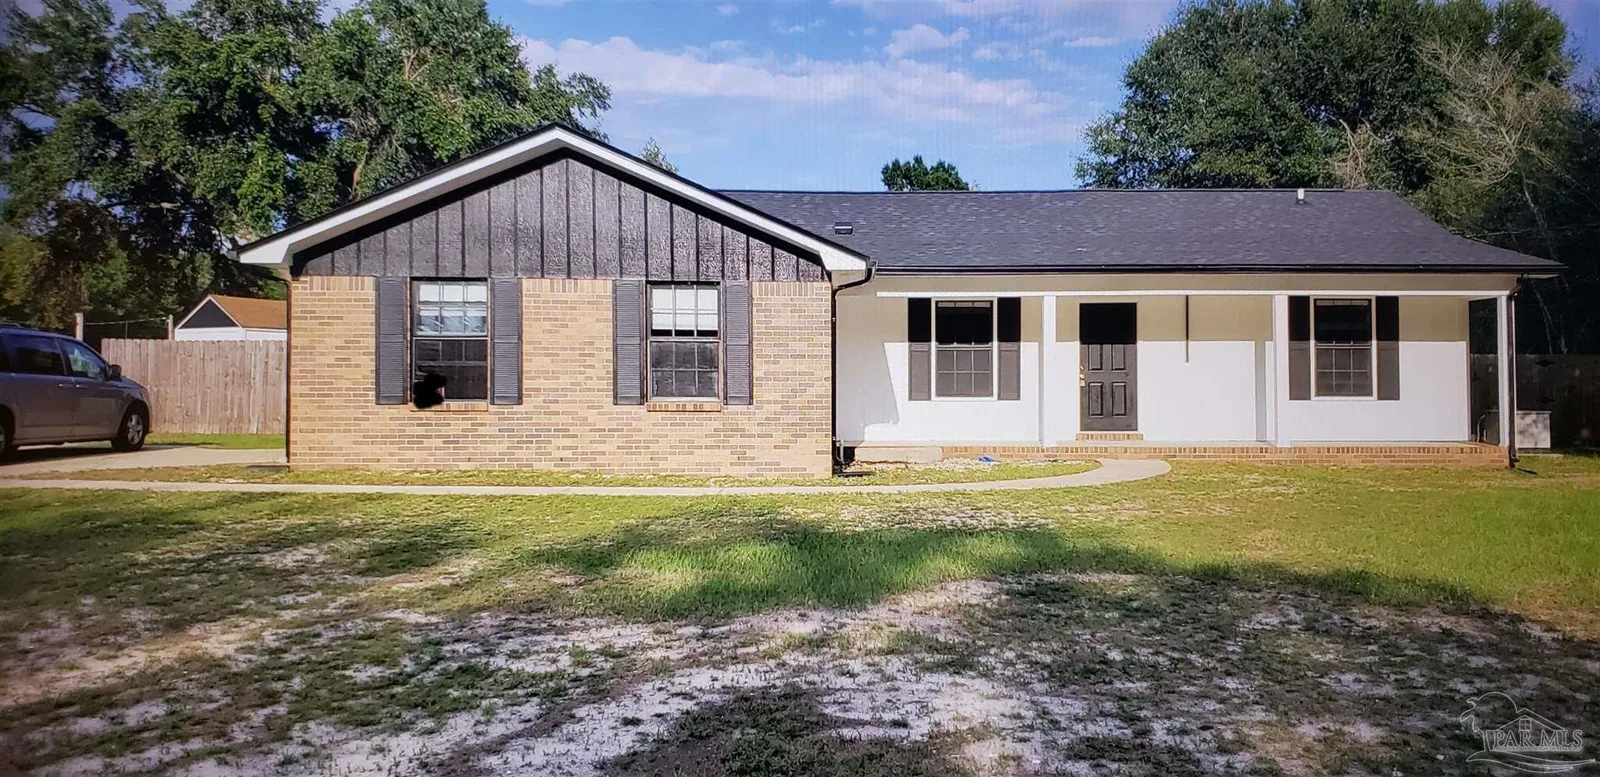
House for Sale
$298,000
3 bd · 2 ba · 1,815 sqft
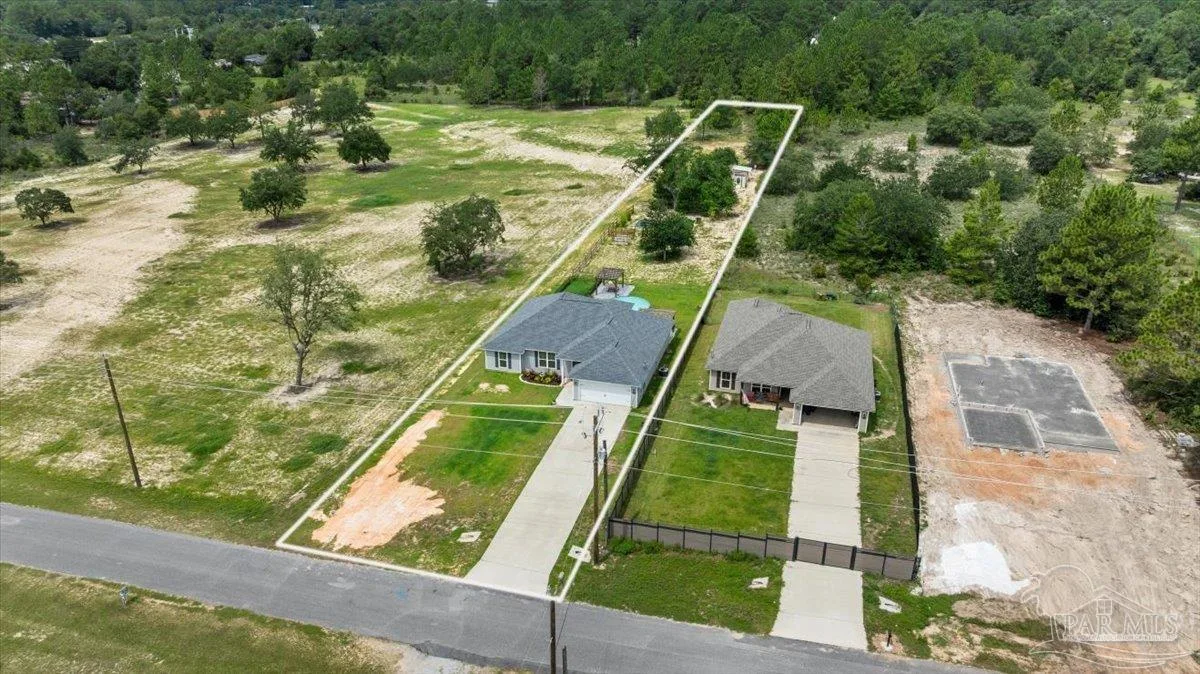
House for Sale
$375,000
4 bd · 2 ba · 2,079 sqft
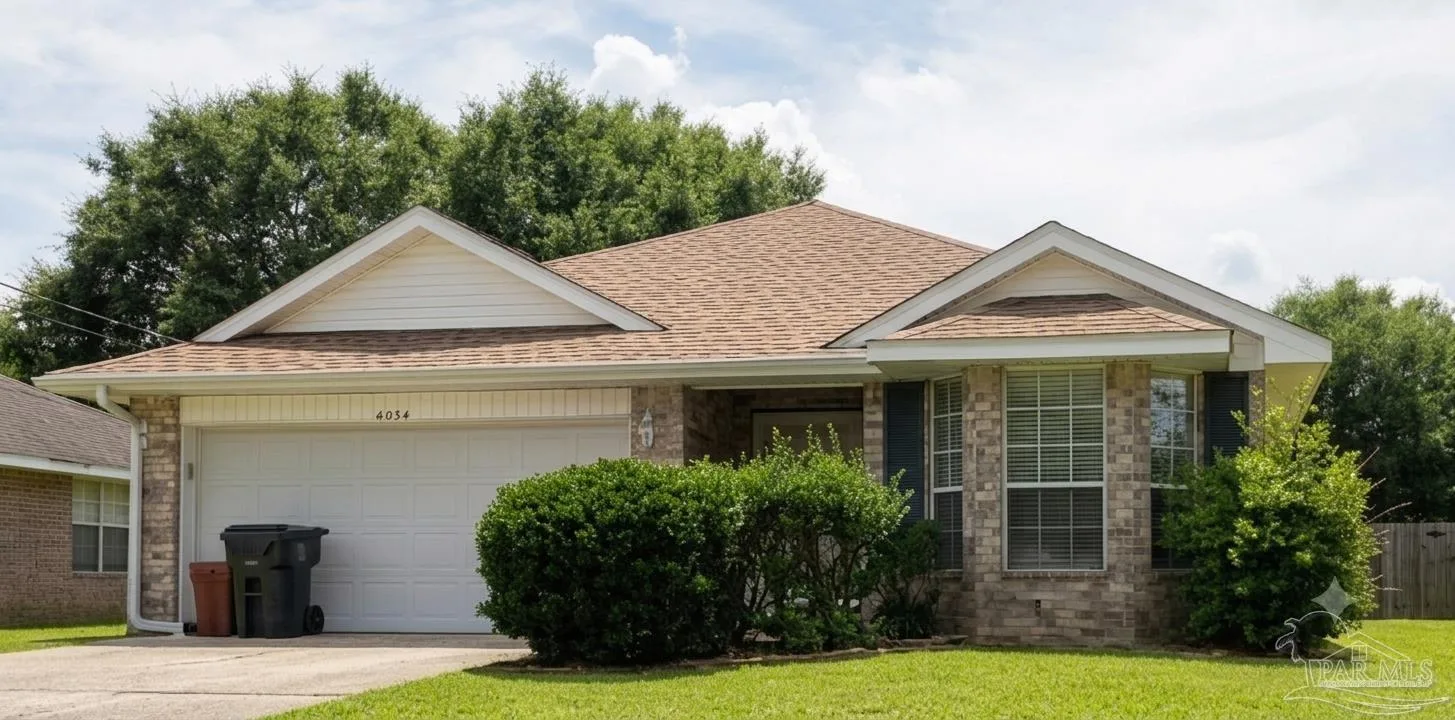
House for Sale
$267,000
3 bd · 2 ba · 1,591 sqft
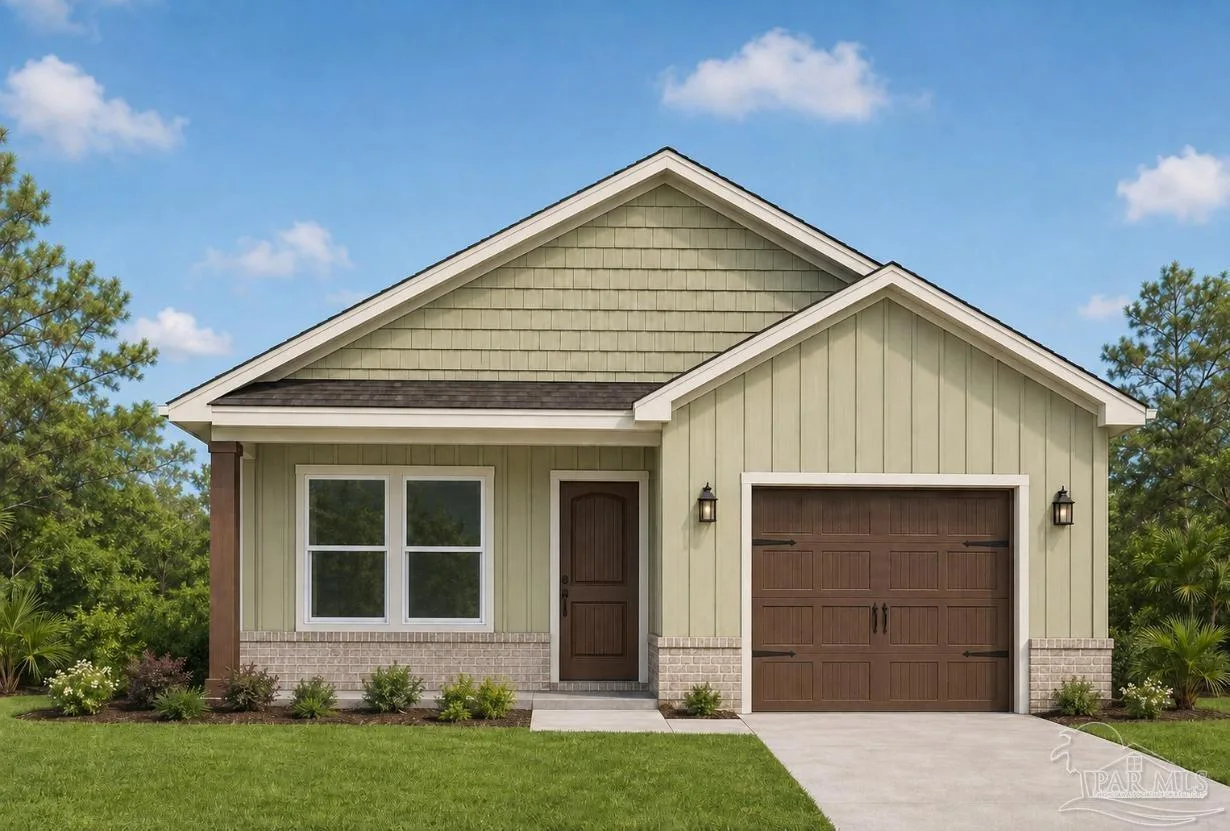
House for Sale
$299,900
3 bd · 2 ba · 1,435 sqft
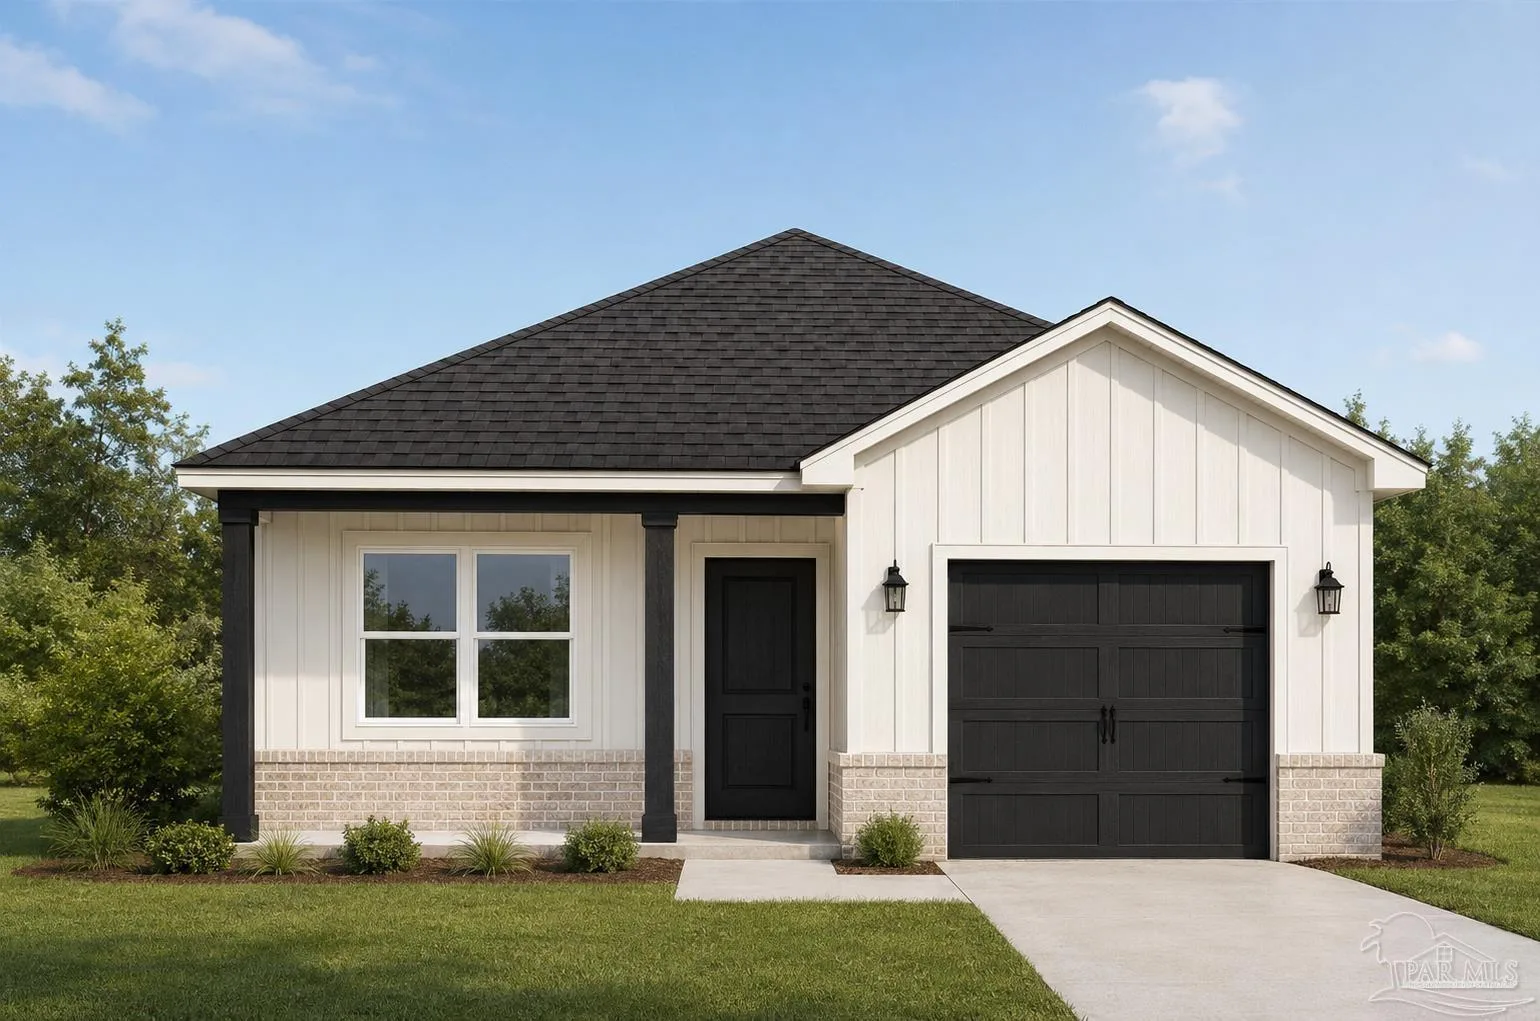
House for Sale
$299,900
3 bd · 2 ba · 1,435 sqft
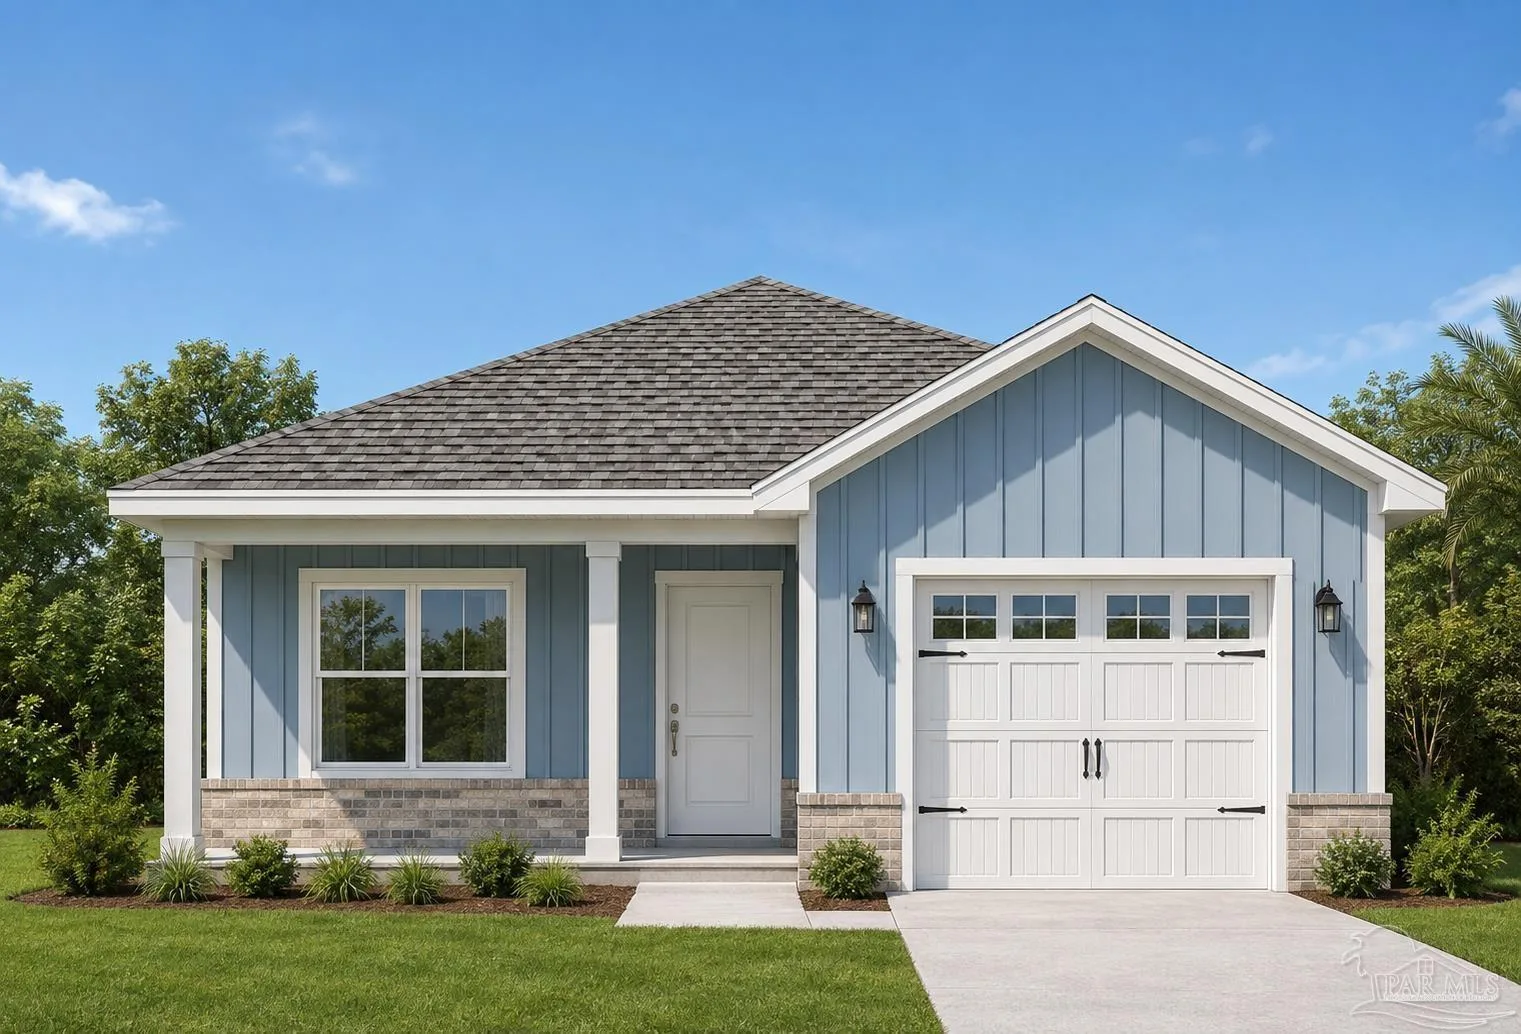
House for Sale
$299,900
3 bd · 2 ba · 1,435 sqft
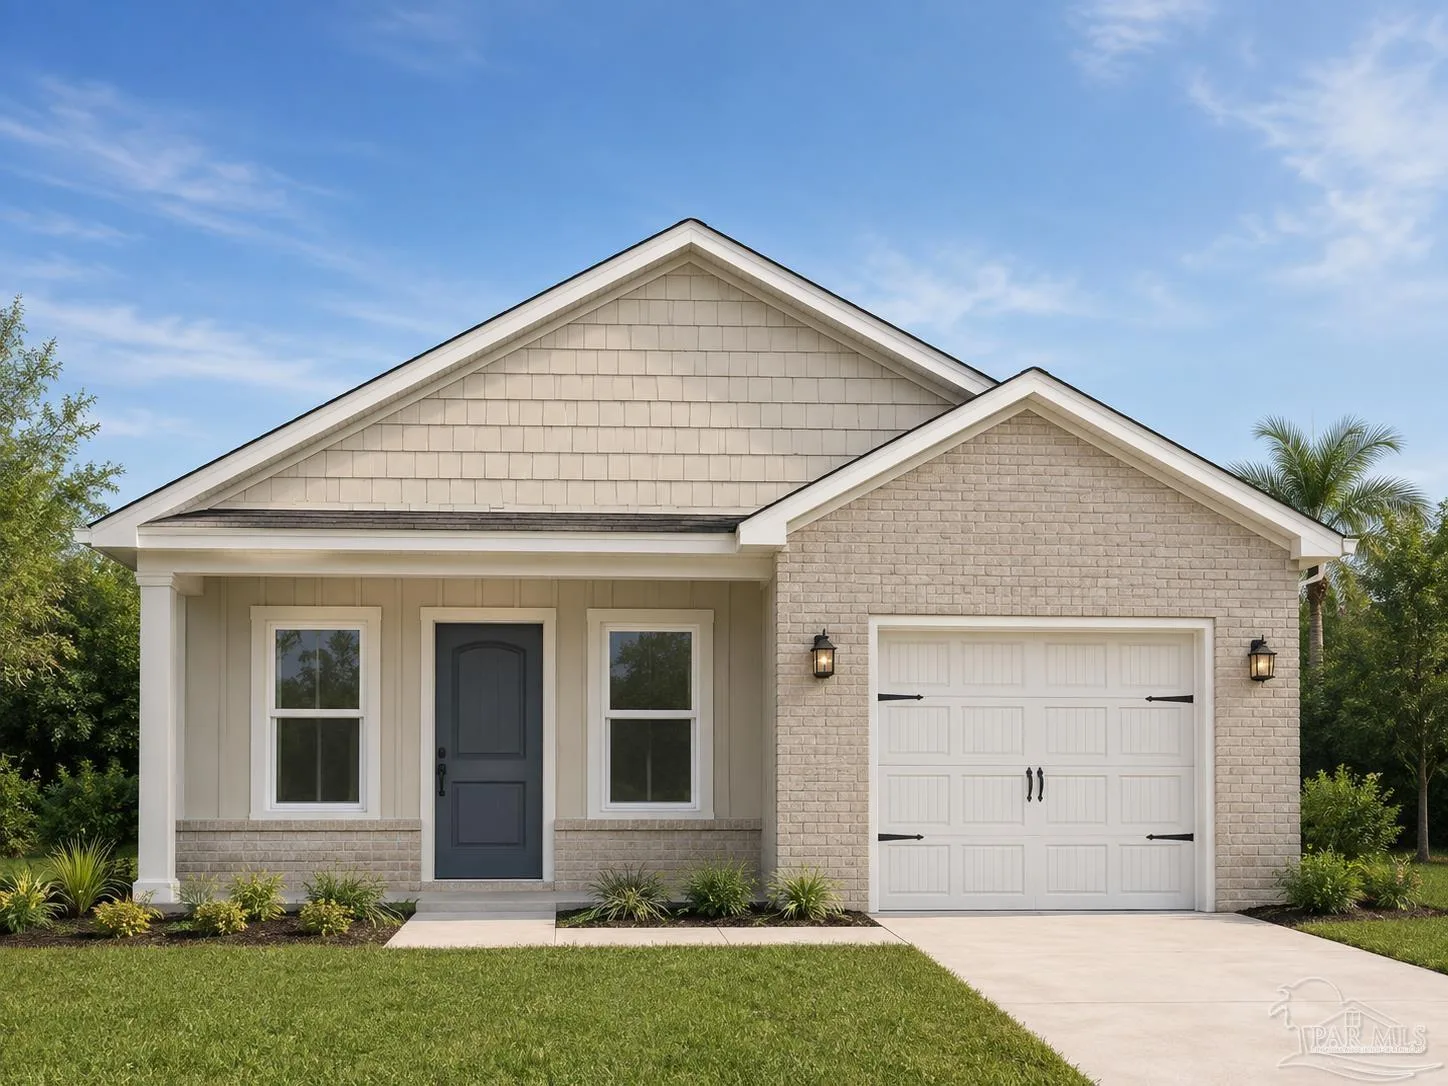
House for Sale
$299,900
3 bd · 2 ba · 1,435 sqft
4517 Piedmont Way is a single family home for sale in Milton, FL 32583. This property was listed for sale on July 17, 2026 by KELLER WILLIAMS REALTY GULF COAST, it's currently listed at $335,000. This listing's school district is Santa Rosa Public Schools. Nearby schools include Bagdad, AVALON and Milton. 4517 Piedmont Way is a 4-bed, 2-bath, 1,810 sqft single family home built in 2020.