
30 Days on Market
House for Sale
$450,000
3 bd · 2 ba ·
3723 Azurite Way, Bradenton, FL 34211
Indigo
BRADENTON, FL 34210 · MLS# A4697659 · Active · GLENN LAKES PH 1B
FULLY FURNISHED & CLOSE TO IMG. Welcome to Glenn Lakes! This 3 bedroom, 2 bath fully furnished home offers a split floor plan, spacious living areas, and a peaceful setting in a convenient West Bradenton location. From the moment you enter, you'll notice the natural light, high ceilings, and crown molding that make the home feel bright and inviting. The kitchen is equipped with white cabinetry, stainless steel appliances and seamlessly connects to the main living areas, making entertaining effortless. Vinyl and tile flooring add both style and functionality throughout the home. The primary suite is privately situated at the rear of the home and features dual walk-in closets, dual vanities, and an en-suite garden bath with a walk-in shower. Two additional bedrooms are situated at the front of the home and provide generous closet space and flexibility for guests, family, or a home office. Sliding glass doors lead out to the screened lanai where you can enjoy a pond view and outdoor living space. The lanai area also includes a hot tub, creating a relaxing spot to unwind at the end of the day. Additional highlights include an indoor laundry room with a washer and dryer and a 2-car garage. Located in the Glenn Lakes community near IMG Academy, IMG Golf Club, Gulf beaches, shopping, dining, Sarasota-Bradenton International Airport, and everyday conveniences. Move right in and start enjoying everything the Florida lifestyle has to offer.
School assignments are provided by the listing and should be independently verified.
Estimate only — actual rates, taxes and insurance vary. Not a loan offer or financial advice. Financing through Matthew Gromadzki, NMLS #2560919 · Innovative Mortgage Services, Inc., NMLS #250769.
4510 50TH DRIVE W, BRADENTON, FL 34210 · See all Bradenton homes for sale
House for Sale
$450,000
3 bd · 2 ba ·
Indigo

House for Sale
$380,000
3 bd · 2 ba · 1,193 sqft
COUNTRY CLUB HEIGHTS FIRST
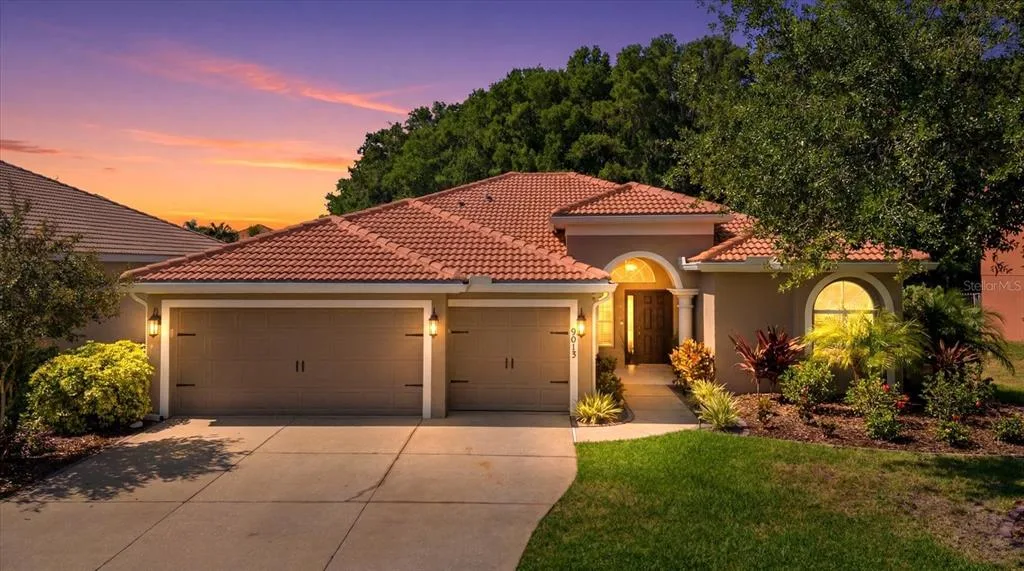
House for Sale
$650,000
4 bd · 3 ba · 2,231 sqft
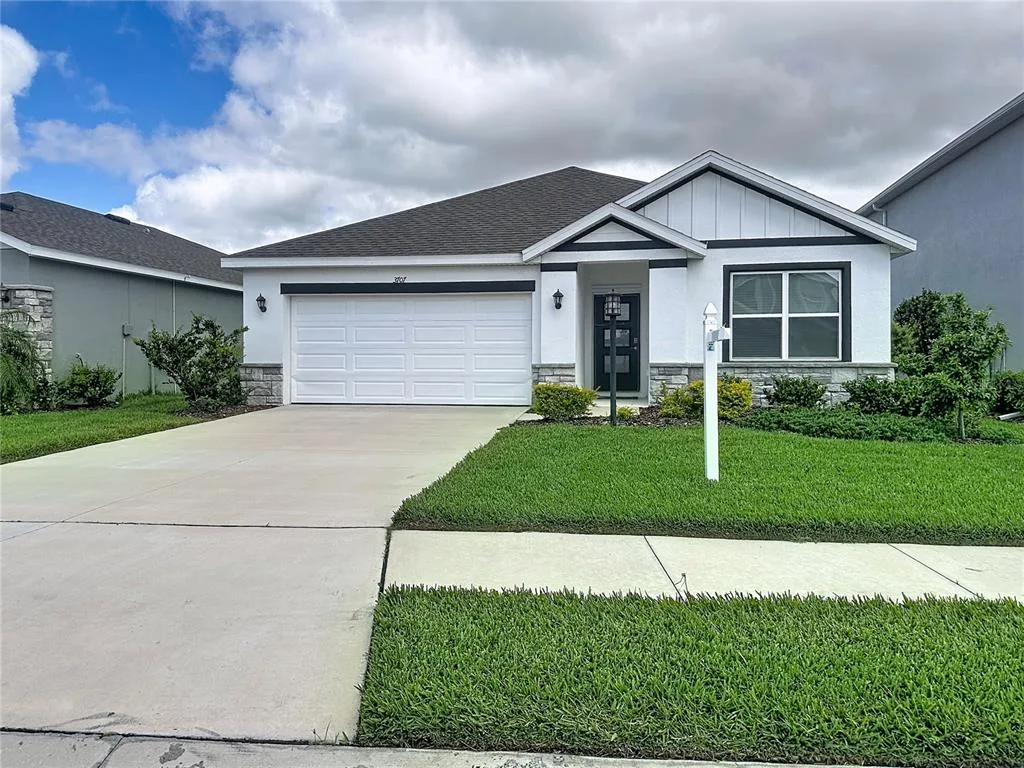
House for Sale
$389,000
3 bd · 2 ba · 1,672 sqft
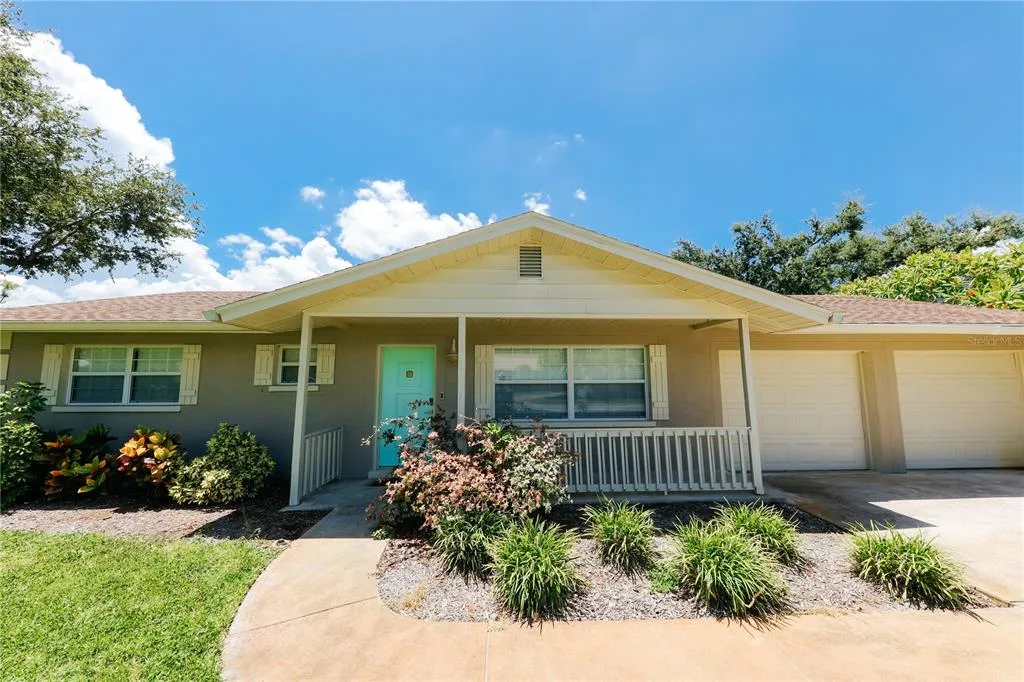
House for Sale
$515,000
3 bd · 2 ba · 1,386 sqft
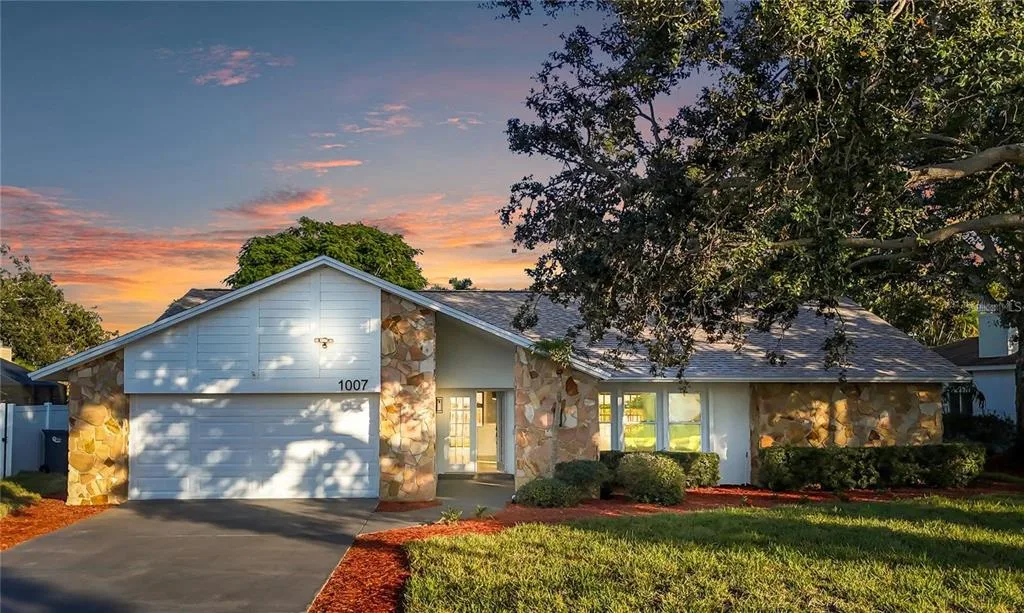
House for Sale
$584,900
4 bd · 2 ba · 2,026 sqft
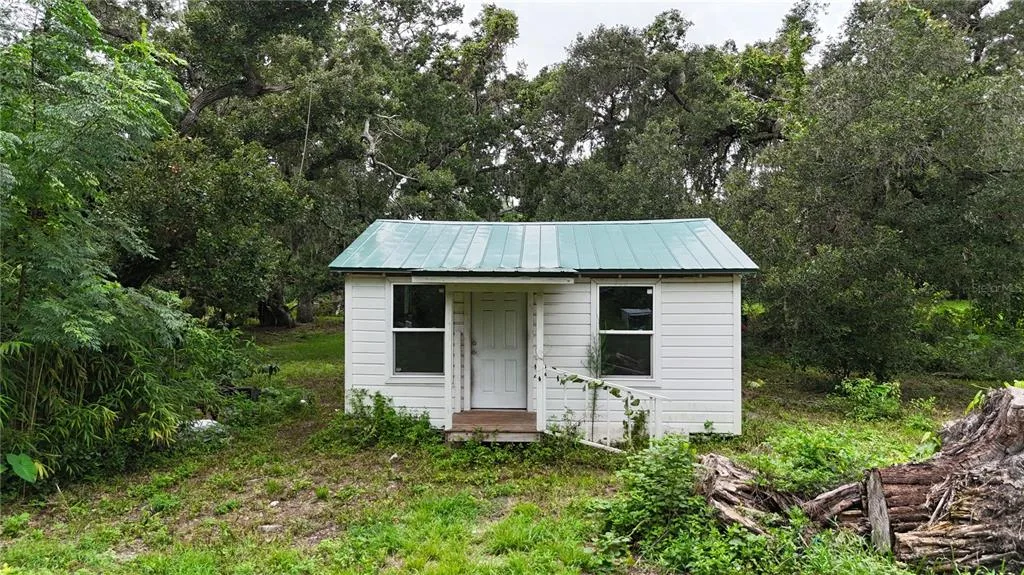
House for Sale
$375,000
3 bd · 2 ba · 1,494 sqft
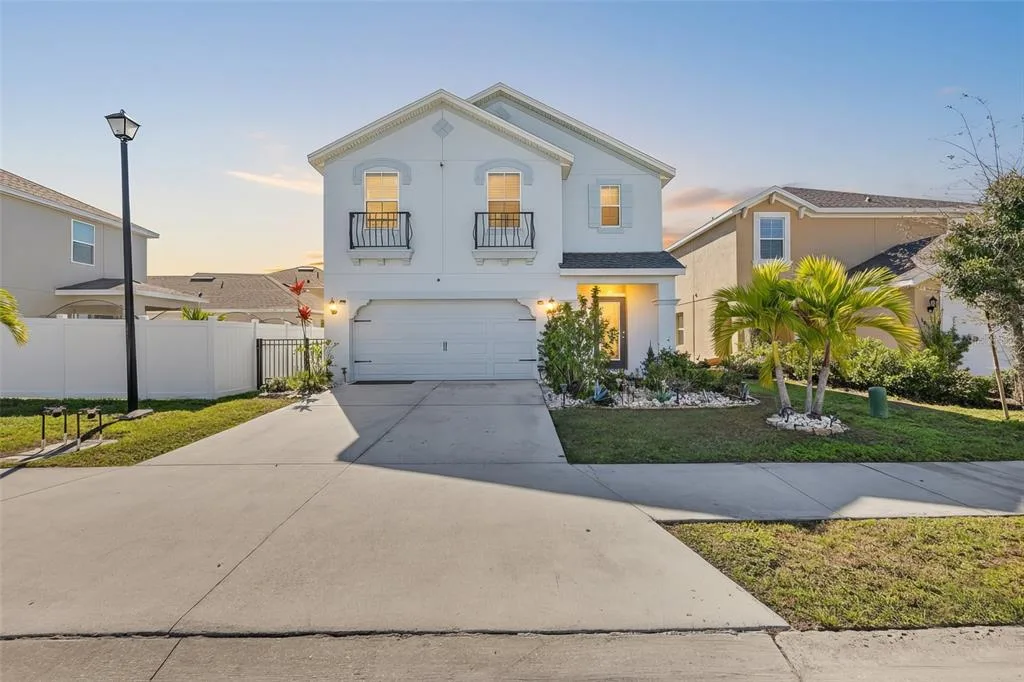
House for Sale
$418,900
5 bd · 3 ba · 2,520 sqft
4510 50TH DRIVE W is a single family home for sale in BRADENTON, FL 34210. This property was listed for sale on June 18, 2026 by KW COASTAL LIVING III, it's currently listed at $540,000. This listing's school district is Manatee Public Schools. Nearby schools include Moody Elementary, W.D. Sugg Middle and Bayshore High. 4510 50TH DRIVE W is a 3-bed, 2-bath, 2,089 sqft single family home built in 1996.