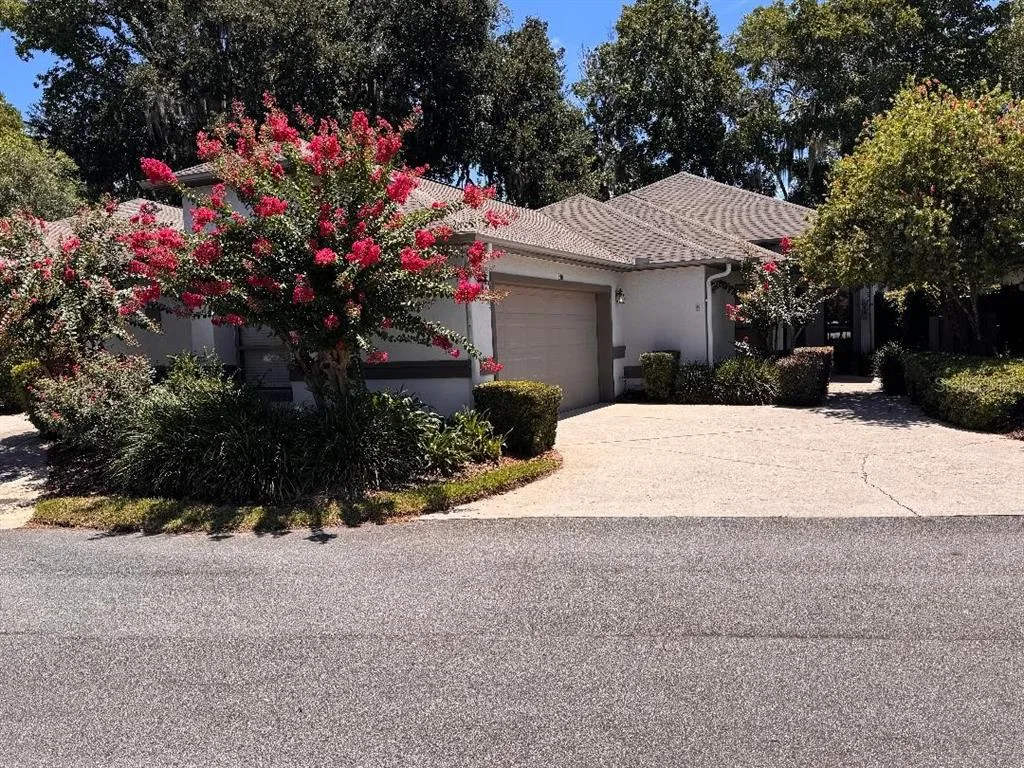
Home for Sale
$359,000
3 bd · 2 ba · 1,975 sqft
OCALA, FL 34470 · MLS# OM719894 · Active · STONEWOOD VILLAS 03
This fabulous custom-built home is situated in the highly desirable Stonewood Villas, an all-age community featuring a low homeowners association (HOA) fee. Its prime location offers convenient access—just 13 minutes away—to Downtown Ocala, where residents can enjoy a variety of shopping, dining, and entertainment options. This residence was built with enduring quality and timeless craftsmanship. The elegant floor plan and abundant upgrades throughout the home reflect a true pride of ownership. The home boasts over 1,788 square feet of living space, with a split bedroom floor plan that includes three bedrooms, two full baths, and a two-car garage. A versatile bonus room, enhanced by a skylight, can be used as an office, den, or lanai, offering plenty of natural light. The living room stands out with vaulted ceilings, crown moldings, and a striking Swarovski crystal chandelier. A built-in Thomasville entertainment center and porcelain tile plank flooring throughout the home ensure both elegance and easy maintenance. Additional modern touches include energy-efficient windows and Levolor shades, updated light fixtures, and ceiling fans. The attic offers extra storage space and is equipped with a solar attic fan. The spacious eat-in kitchen is designed for both style and functionality, featuring top-of-the-line white cabinetry, granite countertops, and stainless-steel appliances. The breakfast nook, with views of the garden, is an ideal spot to enjoy your morning coffee. The primary suite is bright and inviting, offering generous closet space with built-in shelves. The master bathroom includes a jacuzzi tub and a walk-in shower, providing a relaxing retreat. The covered back porch creates a serene oasis, perfect for unwinding in a peaceful setting. Recent upgrades to the home include a new 3.5-ton, 16 SEER Trane HVAC system with complete air duct replacement in 2025, updated Pella and PGT windows (four Pella and two PGT installed in 2015), a roof replacement in 2015, and additional insulation added in 2020.
School assignments are provided by the listing and should be independently verified.
Estimate only — actual rates, taxes and insurance vary. Not a loan offer or financial advice. Financing through Matthew Gromadzki, NMLS #2560919 · Innovative Mortgage Services, Inc., NMLS #250769.
4427 NE 5TH STREET, OCALA, FL 34470 · See all Ocala homes for sale
Home for Sale
$359,000
3 bd · 2 ba · 1,975 sqft
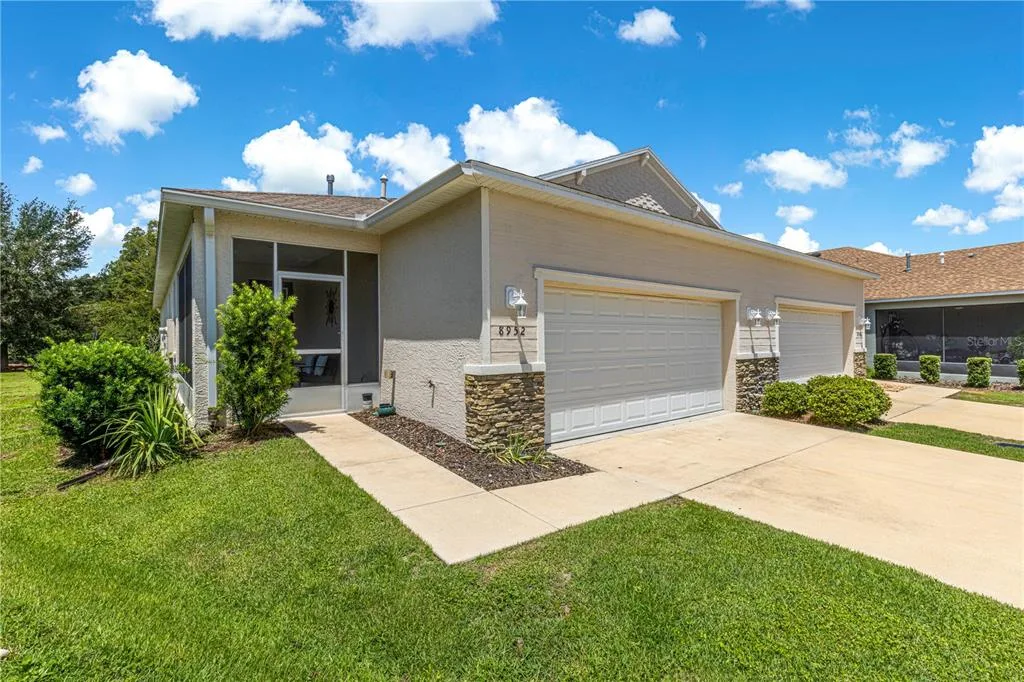
Home for Sale
$269,900
3 bd · 2 ba · 1,548 sqft
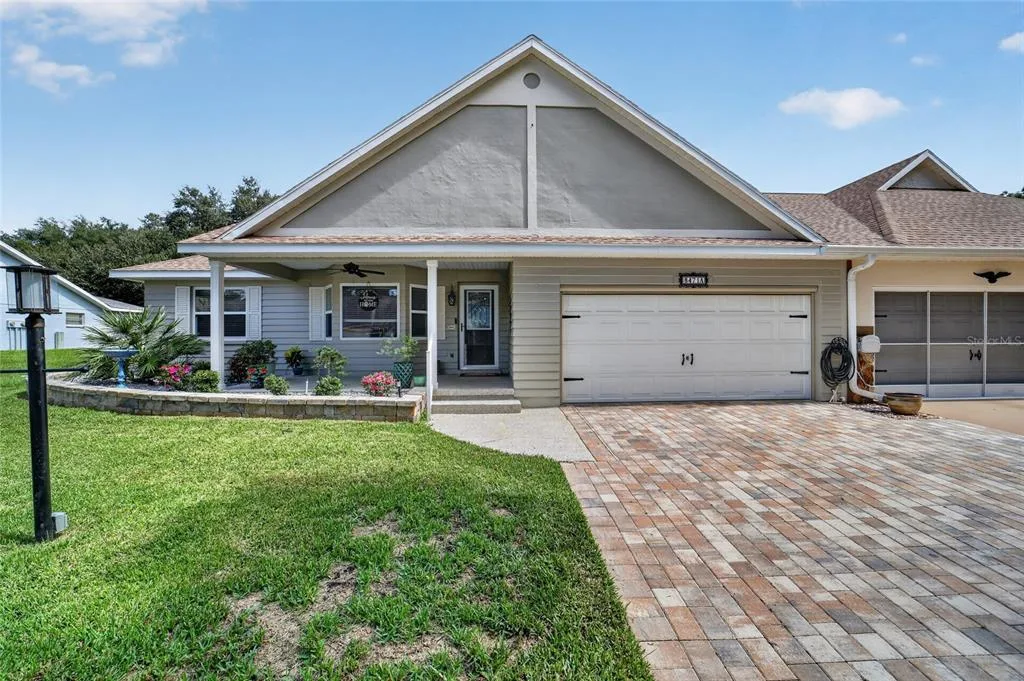
Home for Sale
$219,900
2 bd · 2 ba · 1,829 sqft
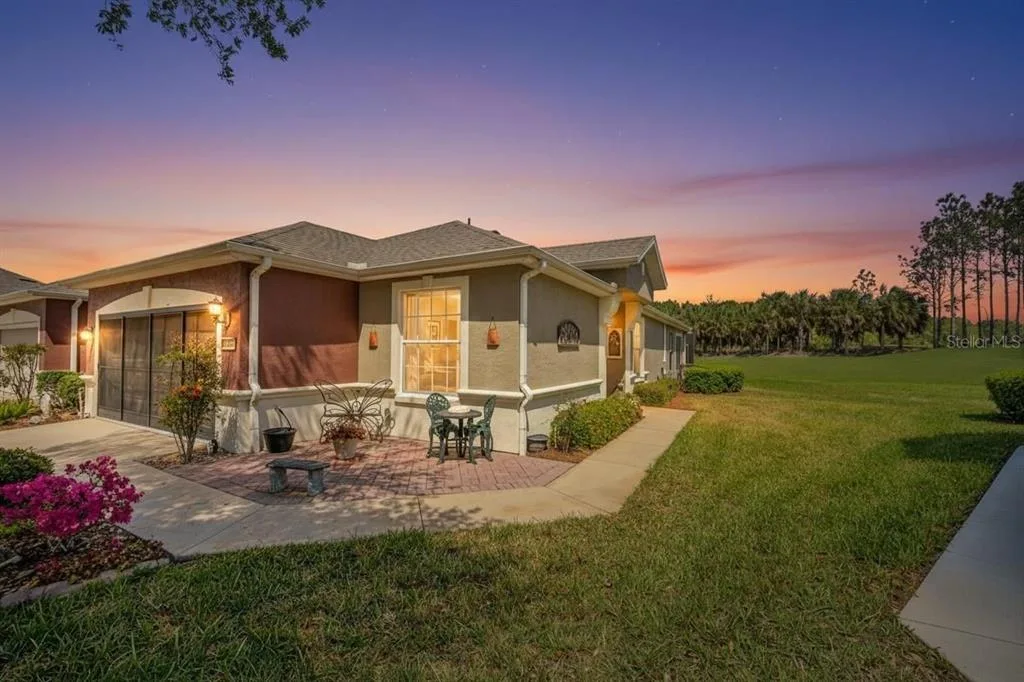
Home for Sale
$258,852
2 bd · 2 ba · 1,696 sqft
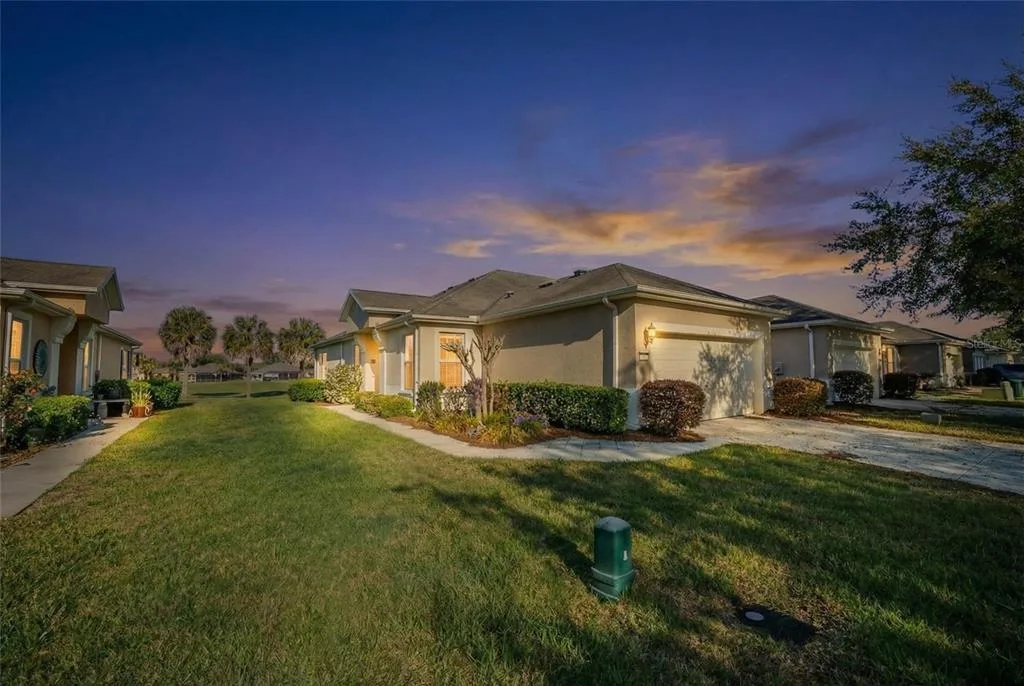
Home for Sale
$322,223
2 bd · 2 ba · 1,556 sqft
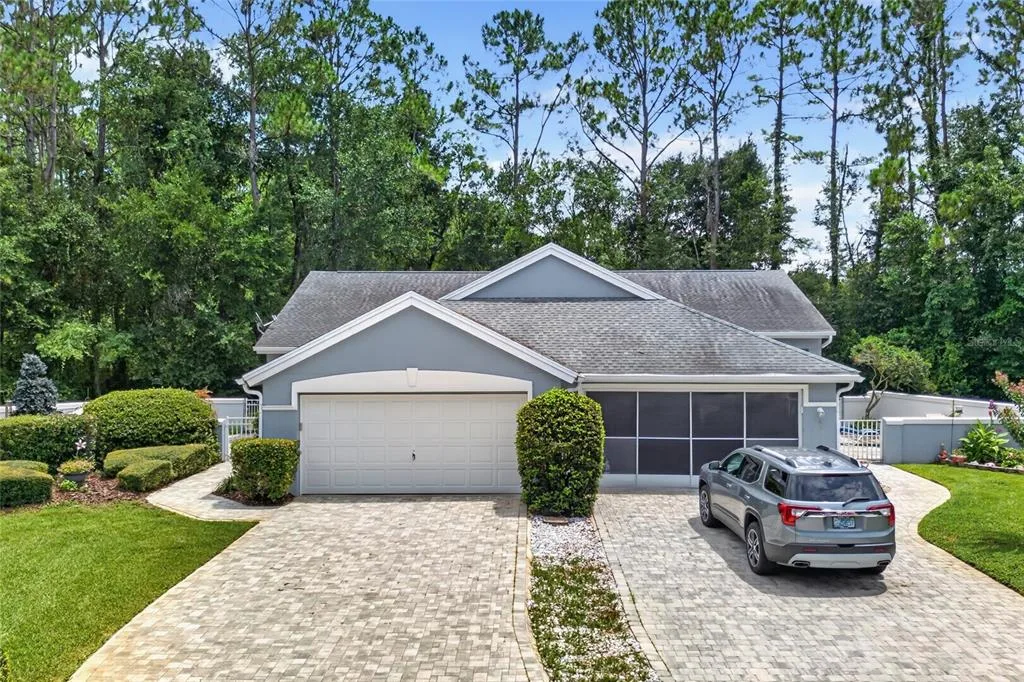
Home for Sale
$219,900
3 bd · 2 ba · 1,450 sqft
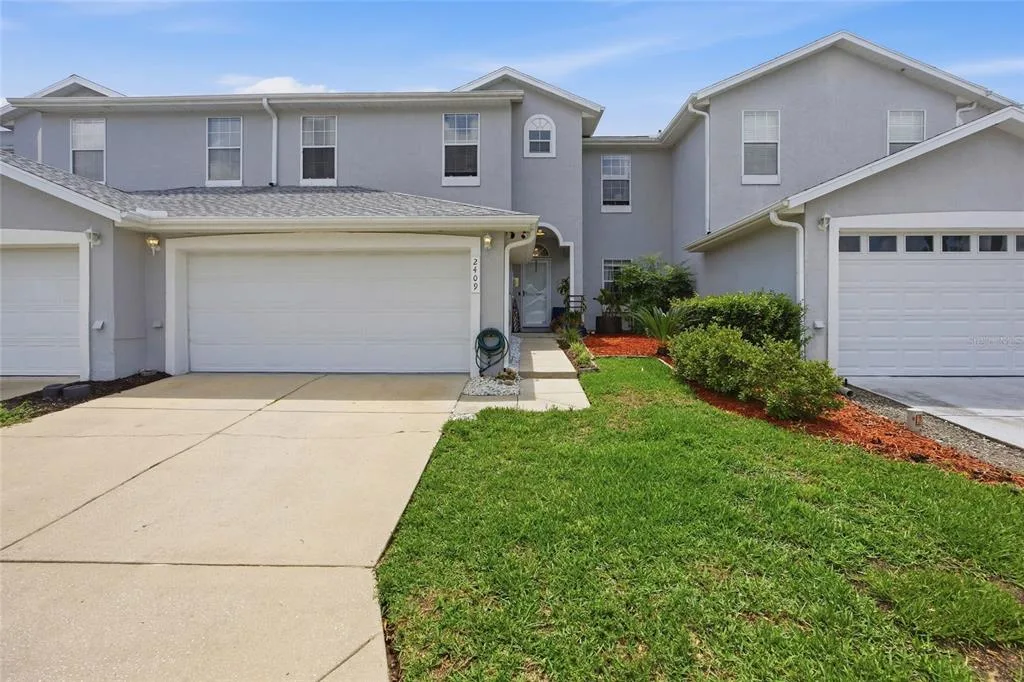
Home for Sale
$279,900
3 bd · 3 ba · 1,879 sqft
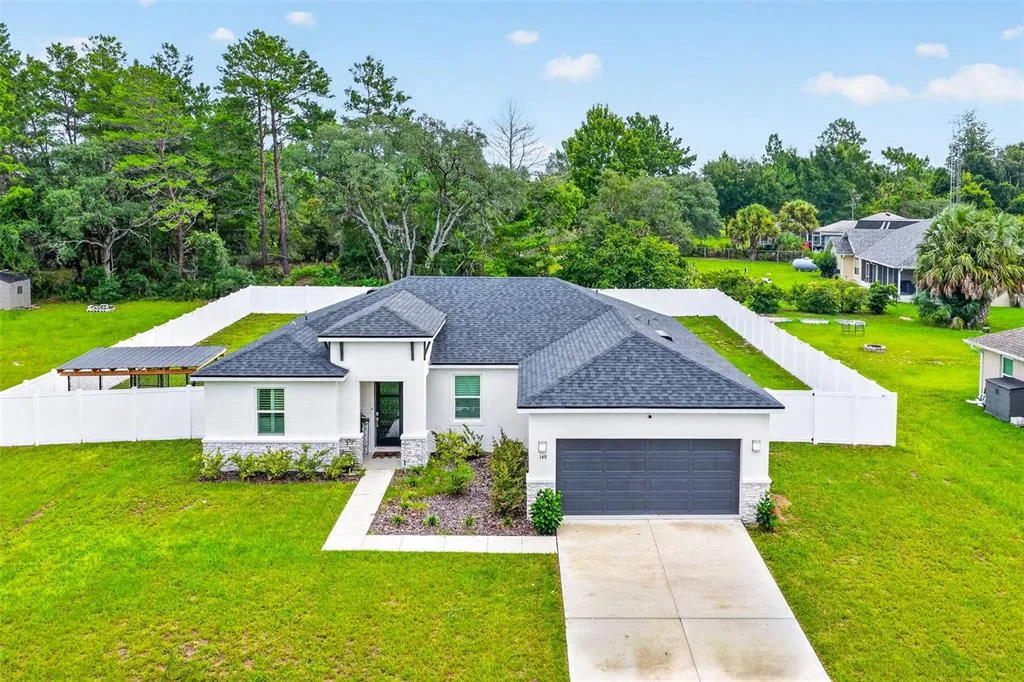
Home for Sale
$355,000
4 bd · 2 ba · 1,796 sqft
4427 NE 5TH STREET is a villa for sale in OCALA, FL 34470. This property was listed for sale on March 2, 2026 by HOMERUN REALTY, it's currently listed at $329,900. This listing's school district is Marion Public Schools. Nearby schools include Ward-Highlands Elem. School, Fort King Middle School and Vanguard High School. 4427 NE 5TH STREET is a 3-bed, 2-bath, 1,788 sqft villa built in 1997.