Newly Listed
House for Sale
$1,269,000
3 bd · 3 ba · 2,436 sqft
DUNEDIN, FL 34698 · MLS# TB8534329 · Active · HIGHLAND PARK 1ST ADD
Live where others vacation! This custom-built brand NEW 3/2/2 home plus office is located on a historic brick street in desirable Downtown Dunedin. It's ideally located several blocks from the Pinellas Trail, the Dunedin Waterfront, the Historic Downtown District, and TD Stadium, spring training home of the Toronto Blue Jays. It sits on a quiet street with sparse traffic in a NON-flood zone. The home has an attractive curb appeal with tropical landscaping, paved parking pad, 2-car garage, and welcoming front porch with covered entry. It offers a bright, spacious, split bedroom plan with 10' ceilings, natural light, on demand natural gas, and almost 2000 Heated SqFt & 2700 Total SqFt under the roof. Upon entering, a bright foyer leads to incredible living spaces! A gourmet kitchen with ample cabinet and counter space will inspire the culinary enthusiast. It includes a breakfast bar/island, formal dining area, coffee/wine bar, and oversized hidden walk-in pantry. Natural light adorns the adjacent family room which is the PERFECT setting to enjoy a movie or football game. Triple glass sliders lead to a charming outdoor lanai, paved patio with fire pit, and fenced private yard. The abundant indoor and outdoor living spaces make this home GREAT for entertaining! Retreat to the spacious master suite which includes double glass sliders to the lanai, a private master bath, and double walk-in closets... 2 additional bedrooms, a hall bath, a laundry room, and an office/study complete the interior. Upgrades include, KITCHEN: shaker cabinets with hardware and soft close drawers & doors, quartz counters with marble backsplash, stainless steel GE Cafe Profile appliance suite with hood, under cabinet lighting, quartz breakfast island, stainless workstation sink, rattan pendant lights, and custom dry bar with built in microwave & wine fridge, MASTER BATH: large vanity with quartz counters & dual sinks, modern faucets, LED bath mirror, and custom tiled walk-in shower with glass enclosure & 4 rain showerheads, INTERIOR: luxury vinyl flooring, 5" baseboards, 8' doors with hardware, decorative light fixtures & ceiling fans, tray ceilings, recessed lights, and LG washer & dryer, EXTERIOR: hurricane impact windows & doors, paved driveway - front porch - rear lanai & patio with fire pit, partial PVC fencing with north & south gates, 4-zone sprinkler system, and landscaping with new sod. Home also comes with a transferable 1-Year Builder Warranty! Enjoy the Dunedin lifestyle: ride your bike on the Trail, stroll along St Joe's Sound, watch a waterfront sunset over the Marina, or drive your golf cart around Western Dunedin. Other amenities include: beaches, parks, casual & fine dining, roof top bars, micro-breweries, cafes, bike riding, boating, fishing, downtown festivals, concerts, art shows, spring training baseball, championship golf, sunsets, and events at the Community & Fine Art Centers. This is a MUST SEE for buyers seeking a beautiful New Home with an active & vibrant lifestyle. This is a Great Home in a Great Location!
School assignments are provided by the listing and should be independently verified.
Estimate only — actual rates, taxes and insurance vary. Not a loan offer or financial advice. Financing through Matthew Gromadzki, NMLS #2560919 · Innovative Mortgage Services, Inc., NMLS #250769.
439 LOUDEN AVENUE, DUNEDIN, FL 34698 · See all Dunedin homes for sale
House for Sale
$1,269,000
3 bd · 3 ba · 2,436 sqft
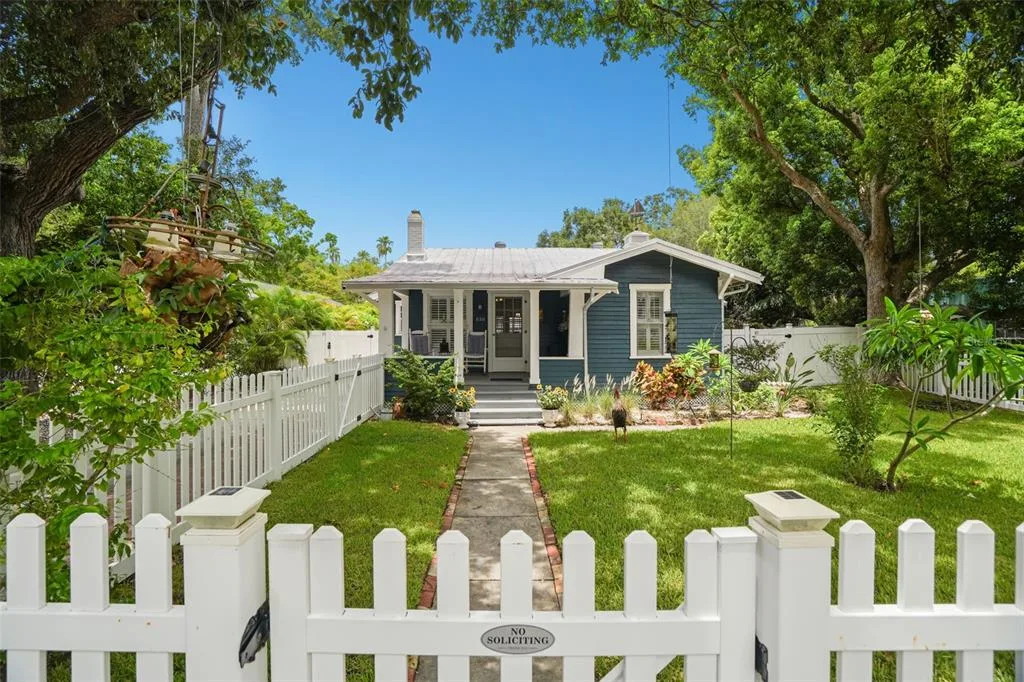
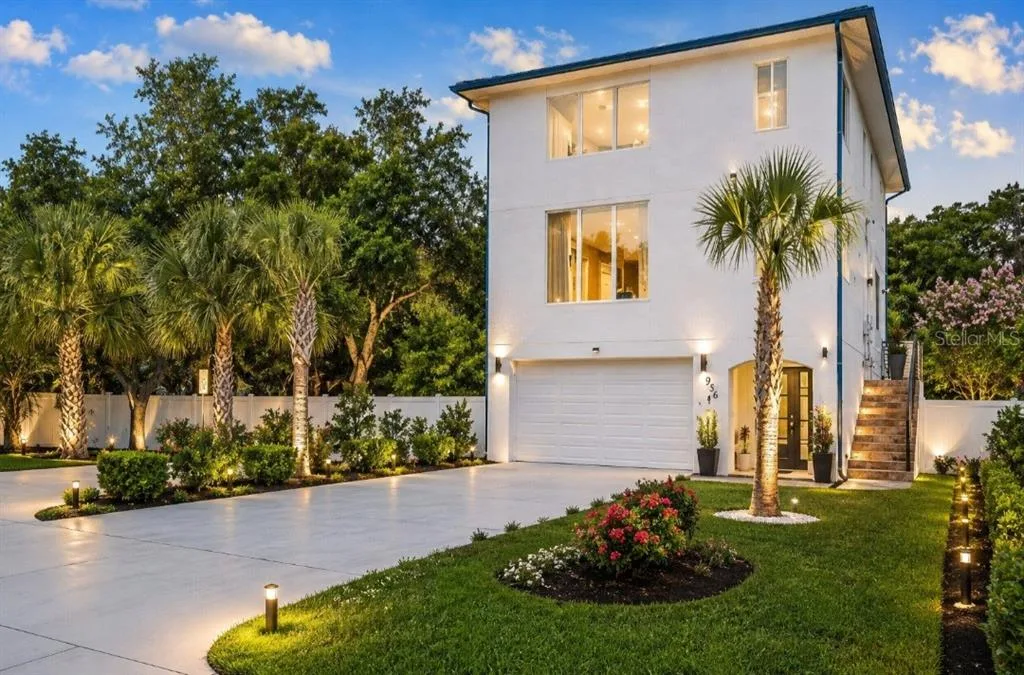
House for Sale
$1,599,900
4 bd · 4 ba · 2,212 sqft
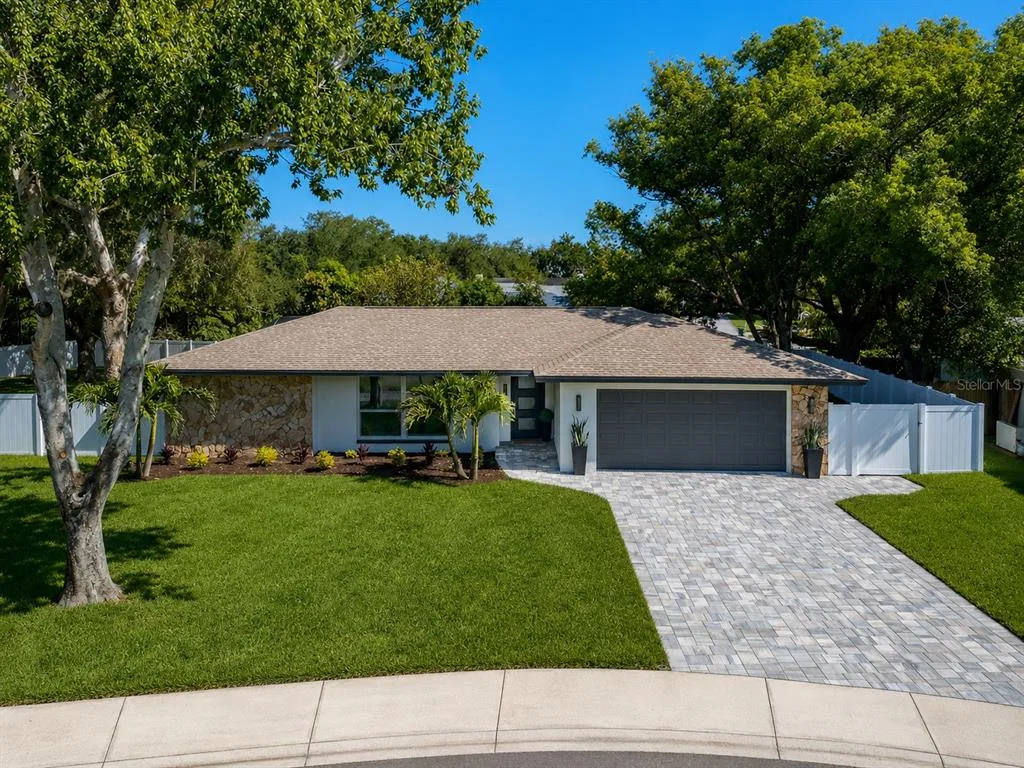
House for Sale
$939,500
4 bd · 2 ba · 2,010 sqft
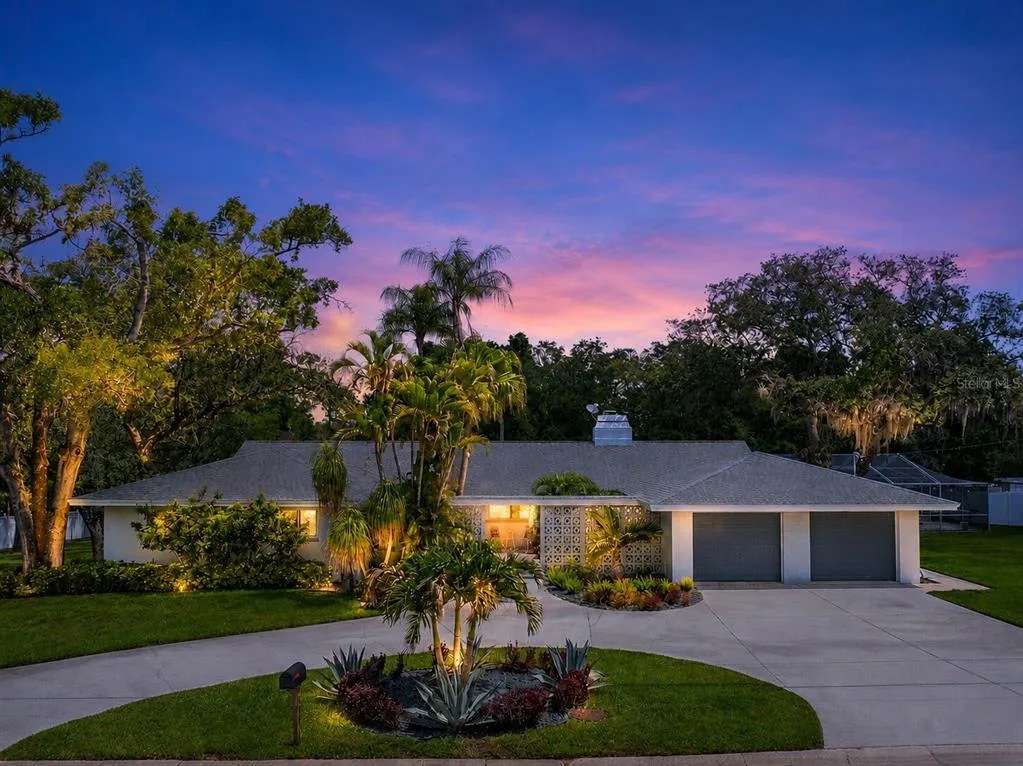
House for Sale
$1,040,000
5 bd · 3 ba · 3,384 sqft
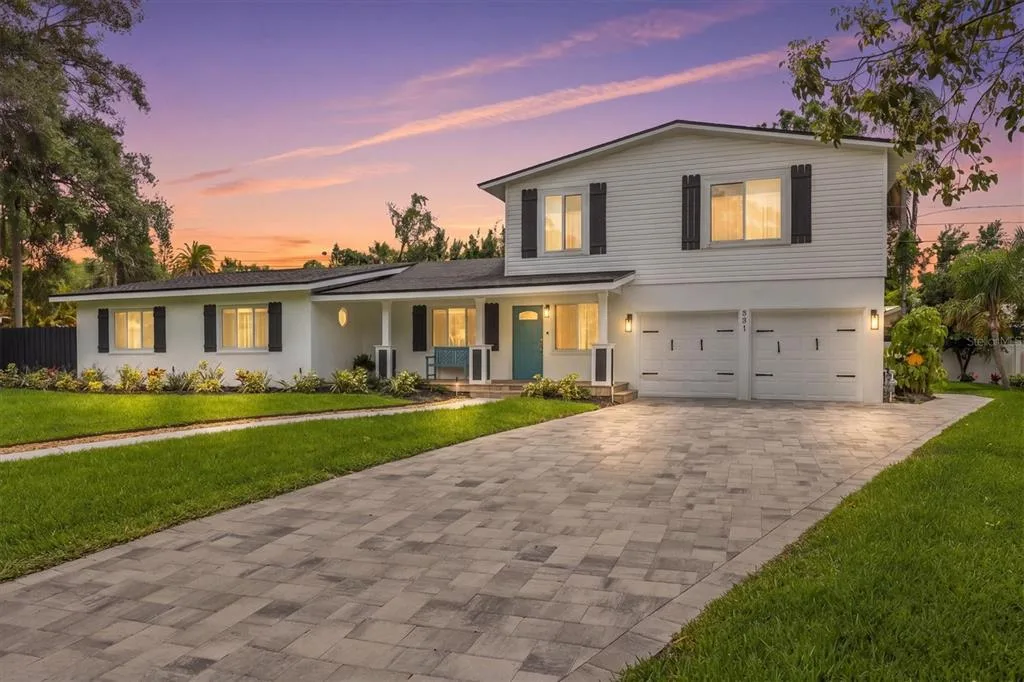
House for Sale
$1,595,000
6 bd · 3 ba · 3,339 sqft
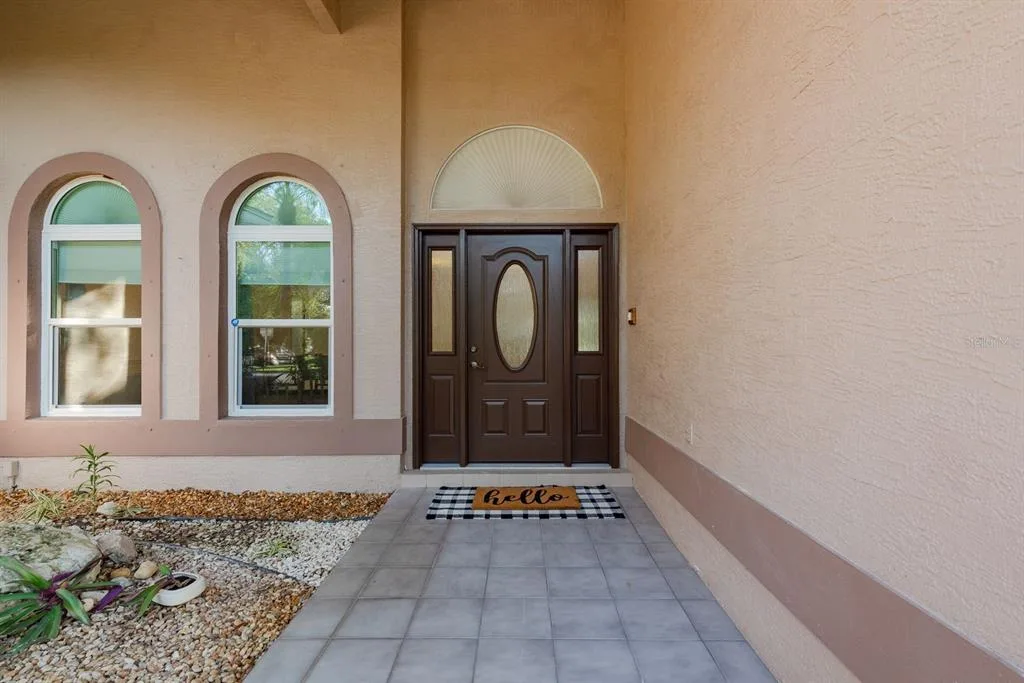
House for Sale
$1,465,000
4 bd · 3 ba · 3,051 sqft
House for Sale
$990,000
3 bd · 2 ba · 1,914 sqft
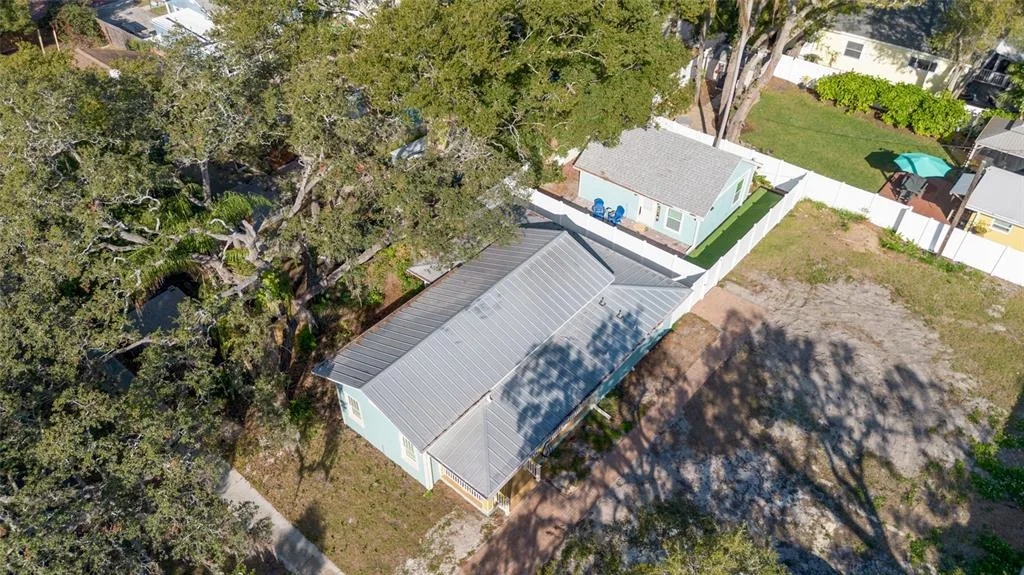
House for Sale
$1,499,000
3 bd · 3 ba · 4,373 sqft
439 LOUDEN AVENUE is a single family home for sale in DUNEDIN, FL 34698. This property was listed for sale on August 7, 2026 by DUNEDIN REALTY LLC, it's currently listed at $1,350,000. This listing's school district is Pinellas Public Schools. Nearby schools include San Jose Elementary-PN, Dunedin Highland Middle-PN and Dunedin High-PN. 439 LOUDEN AVENUE is a 3-bed, 2-bath, 1,960 sqft single family home built in 2026.