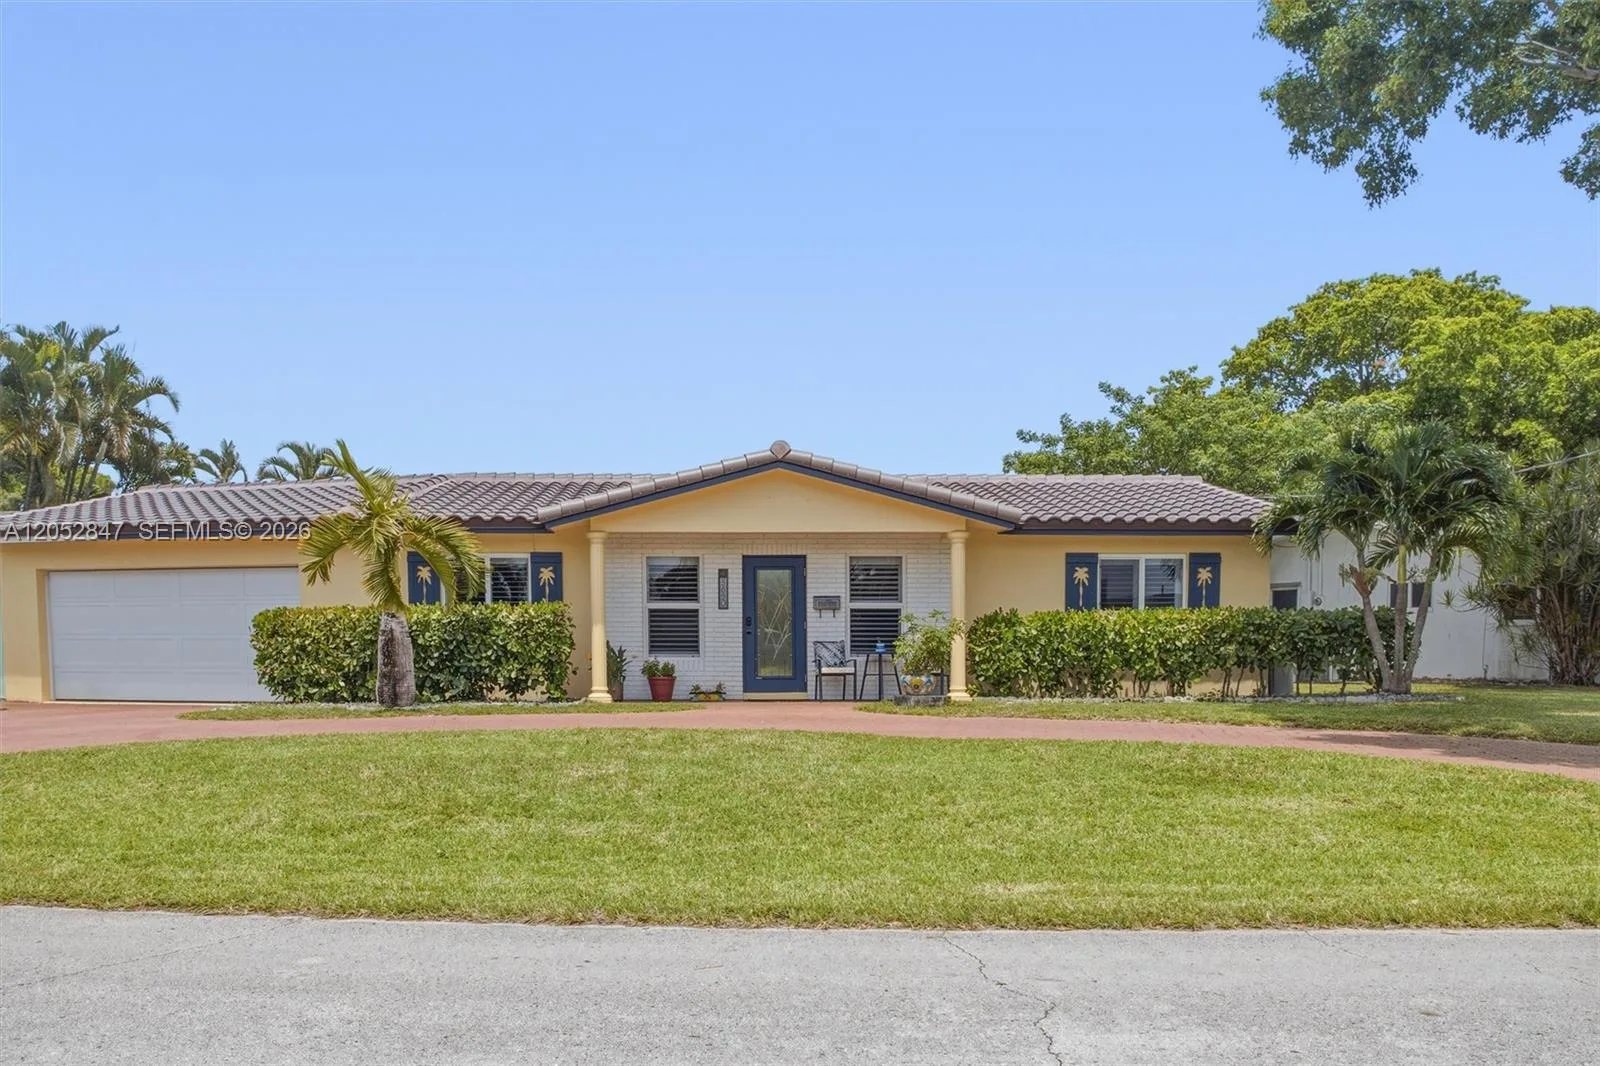
111 Days on Market
House for Sale
$719,500
3 bd · 2 ba · 1,550 sqft
3650 NW 17th Ter, Oakland Park, FL 33309
ROYAL PALM ACRES 10 SEC
Oakland Park, FL 33334 · MLS# B26092951 · Active · CORAL HEIGHTS SEC 2
Reimagined in 2008, this mid-century home sits on a spacious corner lot in Oakland Park's desirable Coral Heights neighborhood, just minutes from Lauderdale-by-the-Sea, Downtown Oakland Park, Wilton Manors and Las Olas Boulevard. Big-ticket items are done: all cast iron plumbing and original electric have been replaced, and impact windows are installed throughout. Natural gas serves the tankless water heater, stove, dryer and pool heater. Inside, an open-concept layout with vaulted ceilings fills the home with natural light. The 3-bedroom floor plan includes a flex room off the primary suite, ideal for a home office or converted to a 4th bedroom, along with 3 full baths. Step outside to a privacy-fenced pool area featuring a heated saltwater pool, an exterior cabana half bath, and a hot/cold outdoor shower. Car enthusiasts will love the 4-car garage plus an additional driveway that fits 4 more vehicles. One of the full baths is located in the garage, offering potential to create an in-law suite or studio apartment for additional income. (buyer to verify zoning and permitting). Endless possibilities! Home was recently tented for peace of mind. Ready for your personal touches and priced to sell!
School assignments are provided by the listing and should be independently verified.
Estimate only — actual rates, taxes and insurance vary. Not a loan offer or financial advice. Financing through Matthew Gromadzki, NMLS #2560919 · Innovative Mortgage Services, Inc., NMLS #250769.
4361 NE 13TH Terrace, Oakland Park, FL 33334 · See all Oakland Park homes for sale
House for Sale
$719,500
3 bd · 2 ba · 1,550 sqft
ROYAL PALM ACRES 10 SEC
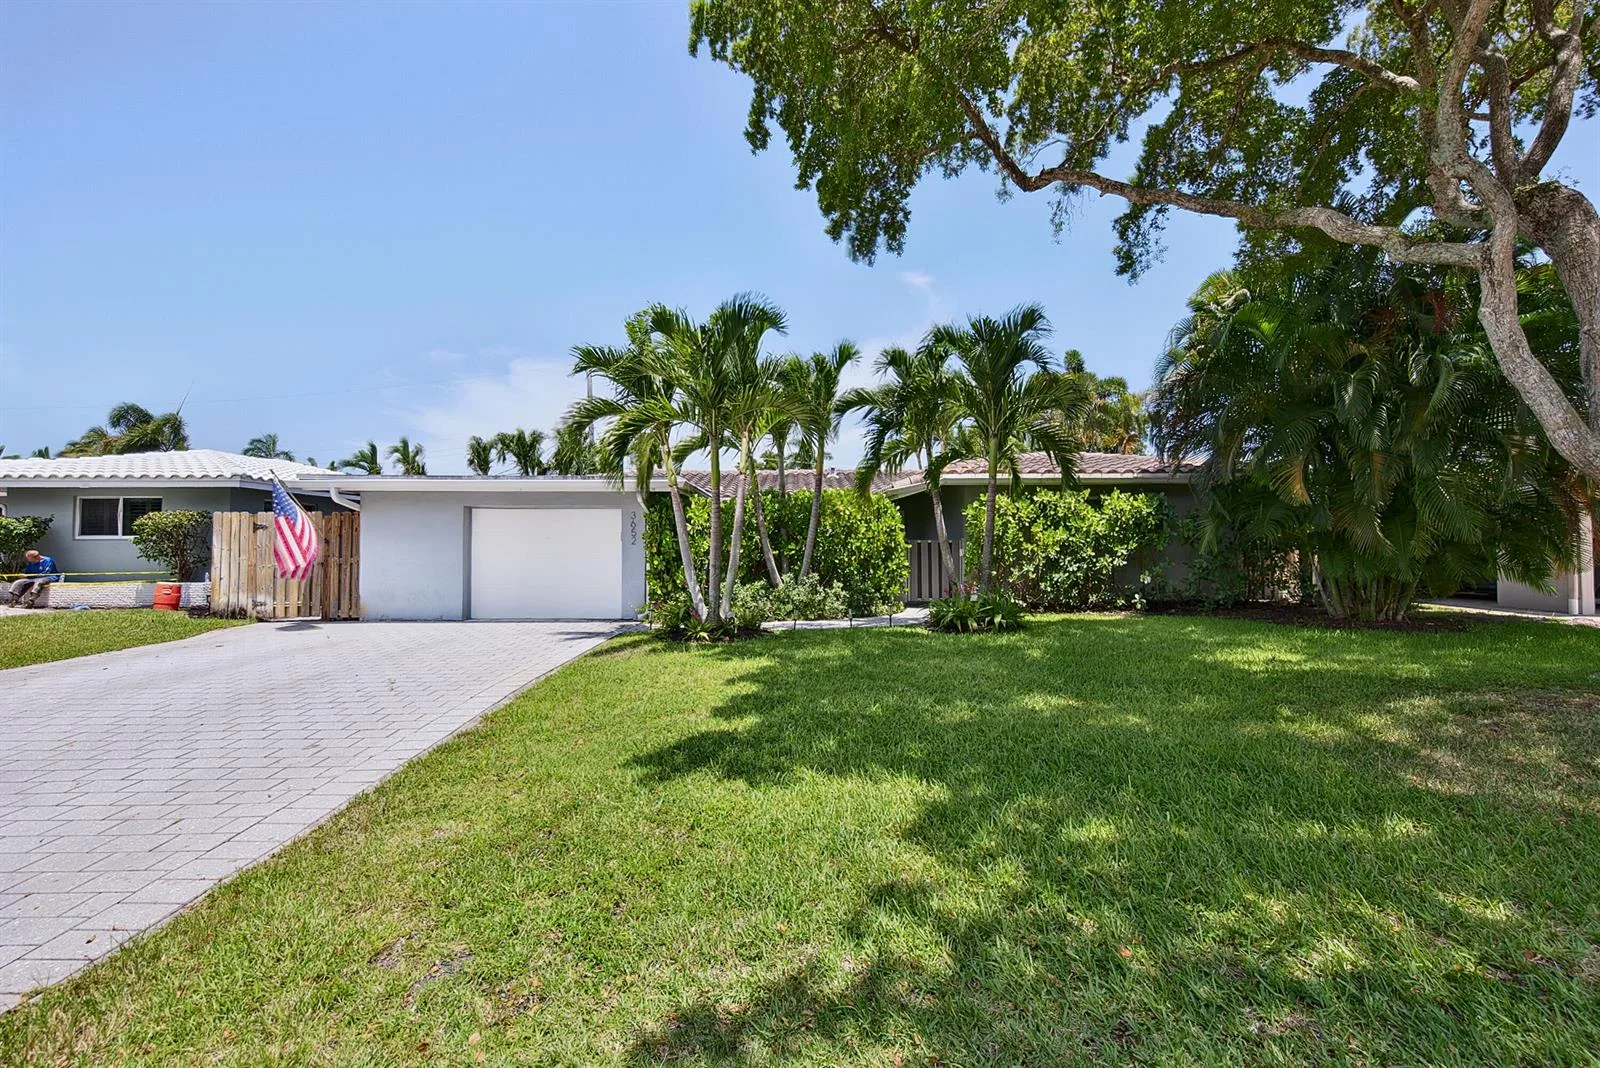
House for Sale
$799,000
3 bd · 2 ba · 1,716 sqft
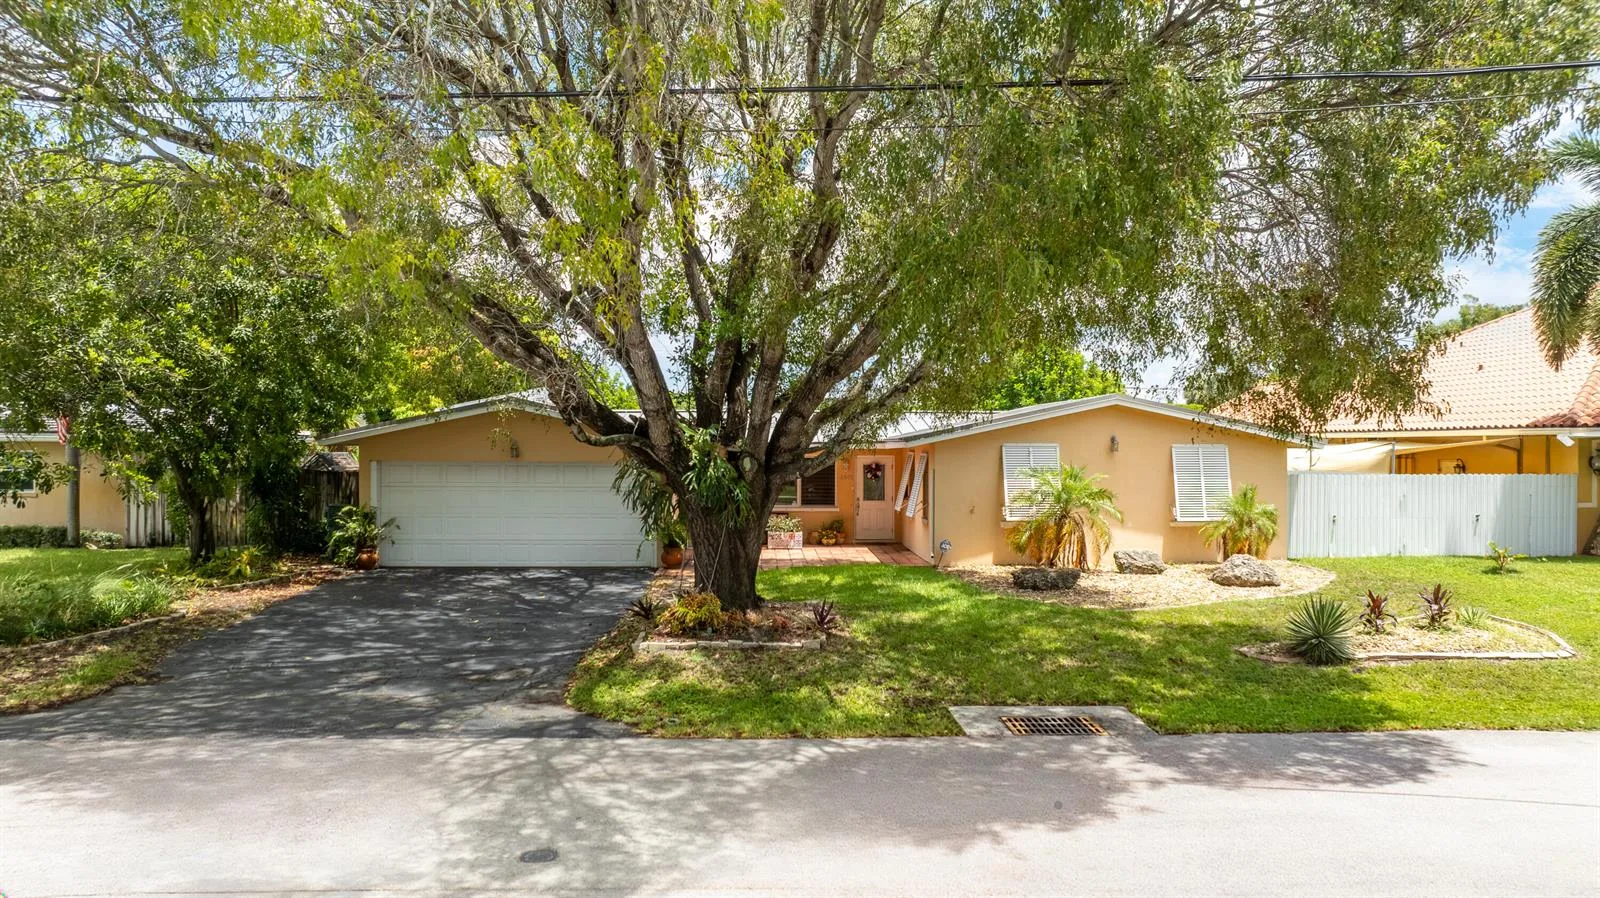
House for Sale
$850,000
4 bd · 2 ba · 2,318 sqft
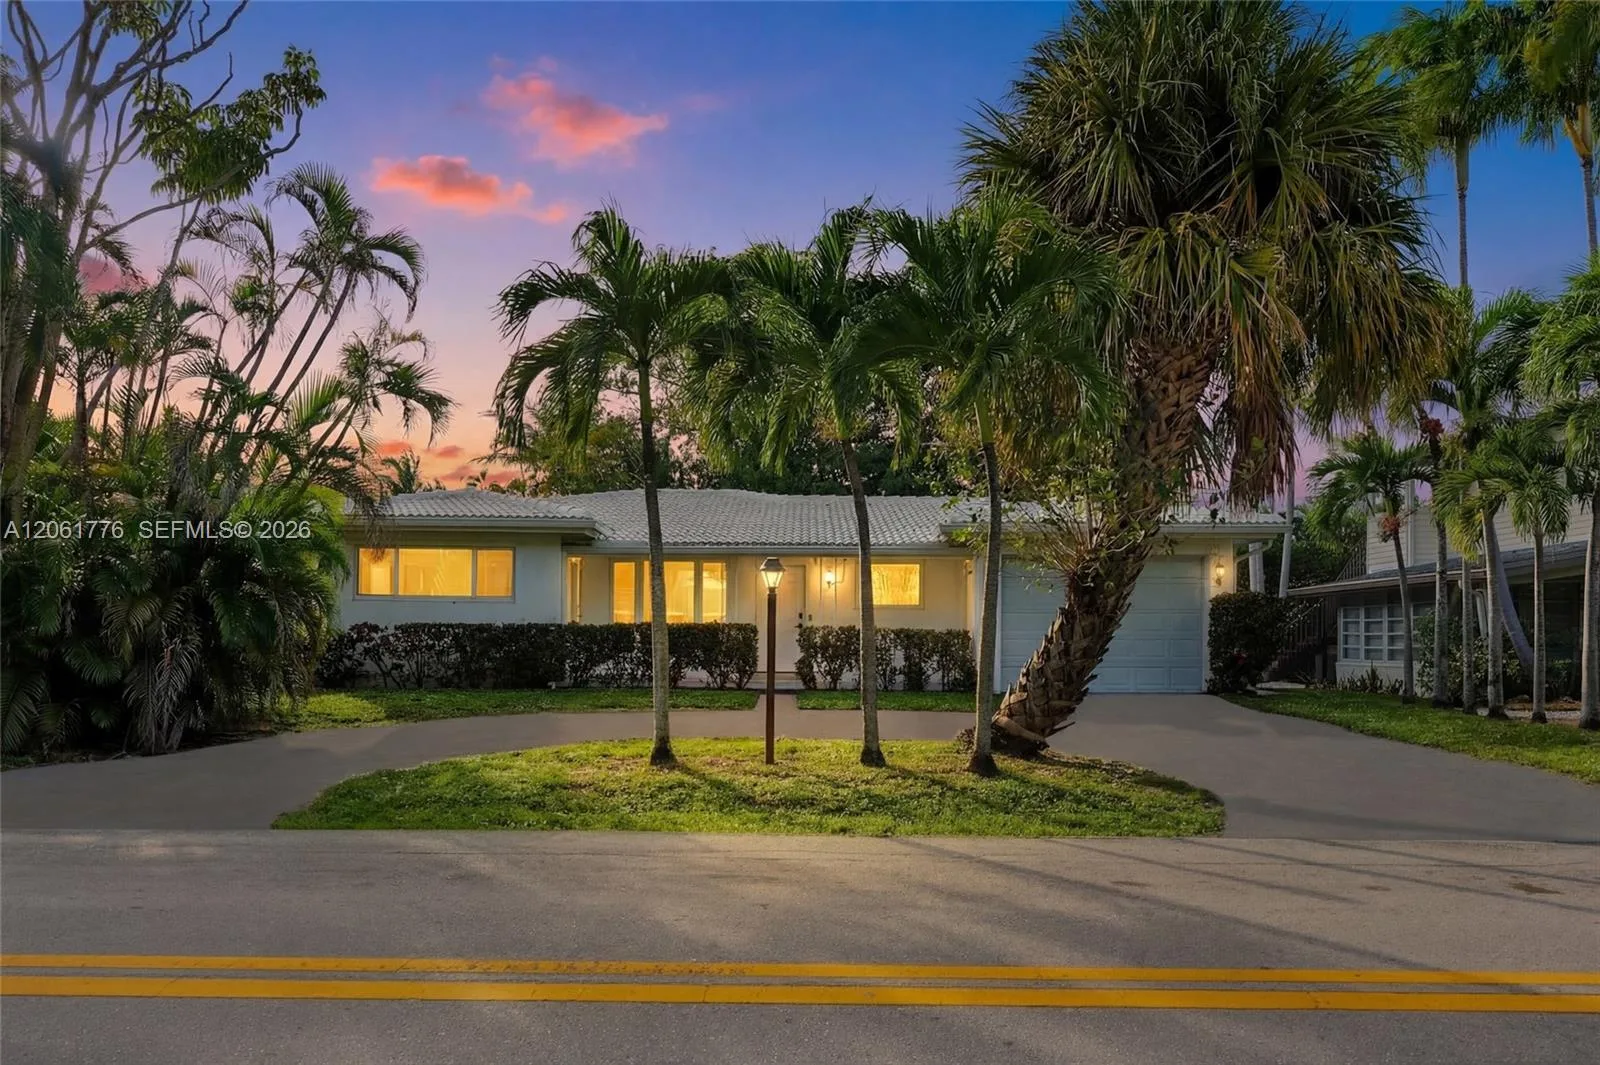
House for Sale
$615,000
2 bd · 2 ba · 1,478 sqft
CORAL WOODS
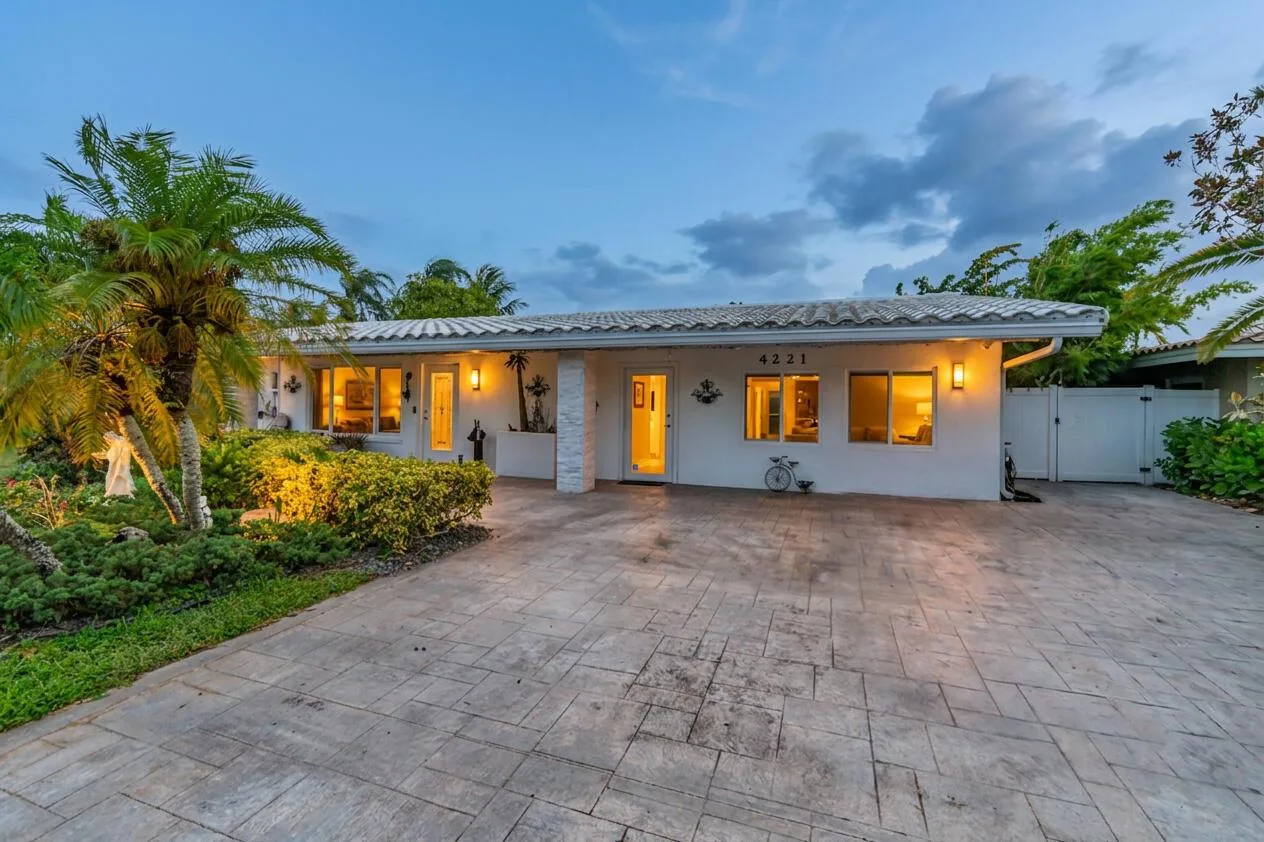
House for Sale
$691,000
3 bd · 2 ba · 1,719 sqft
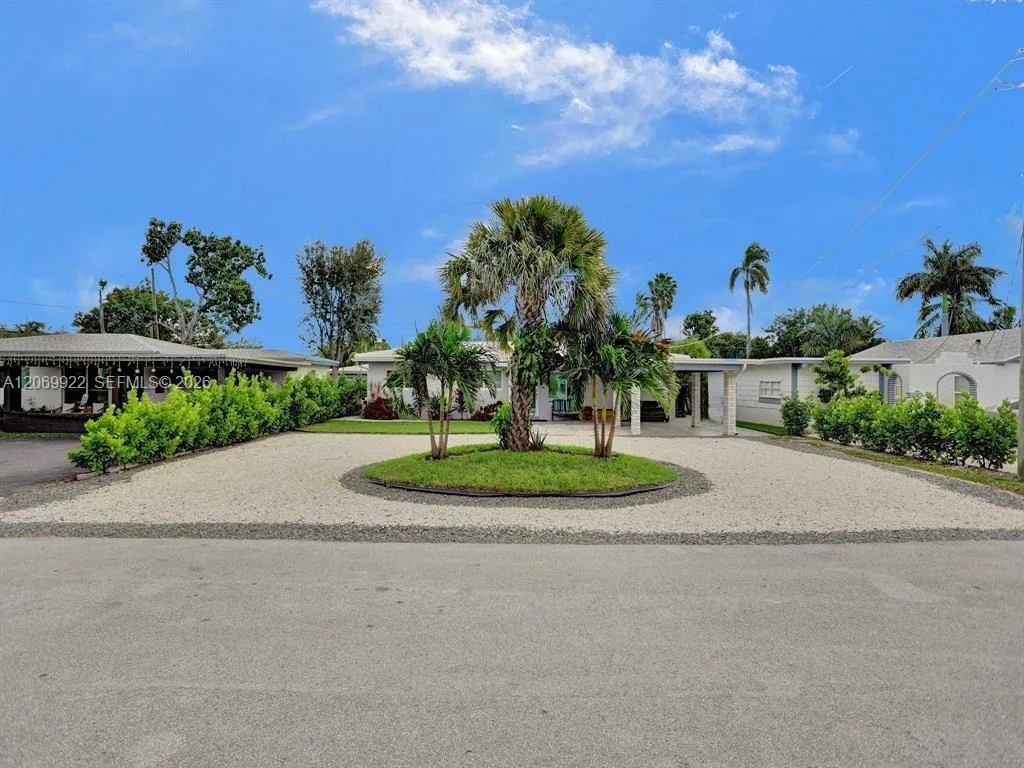
House for Sale
$879,999
4 bd · 3 ba · 1,565 sqft
OAKLAND PARK SECOND ADD
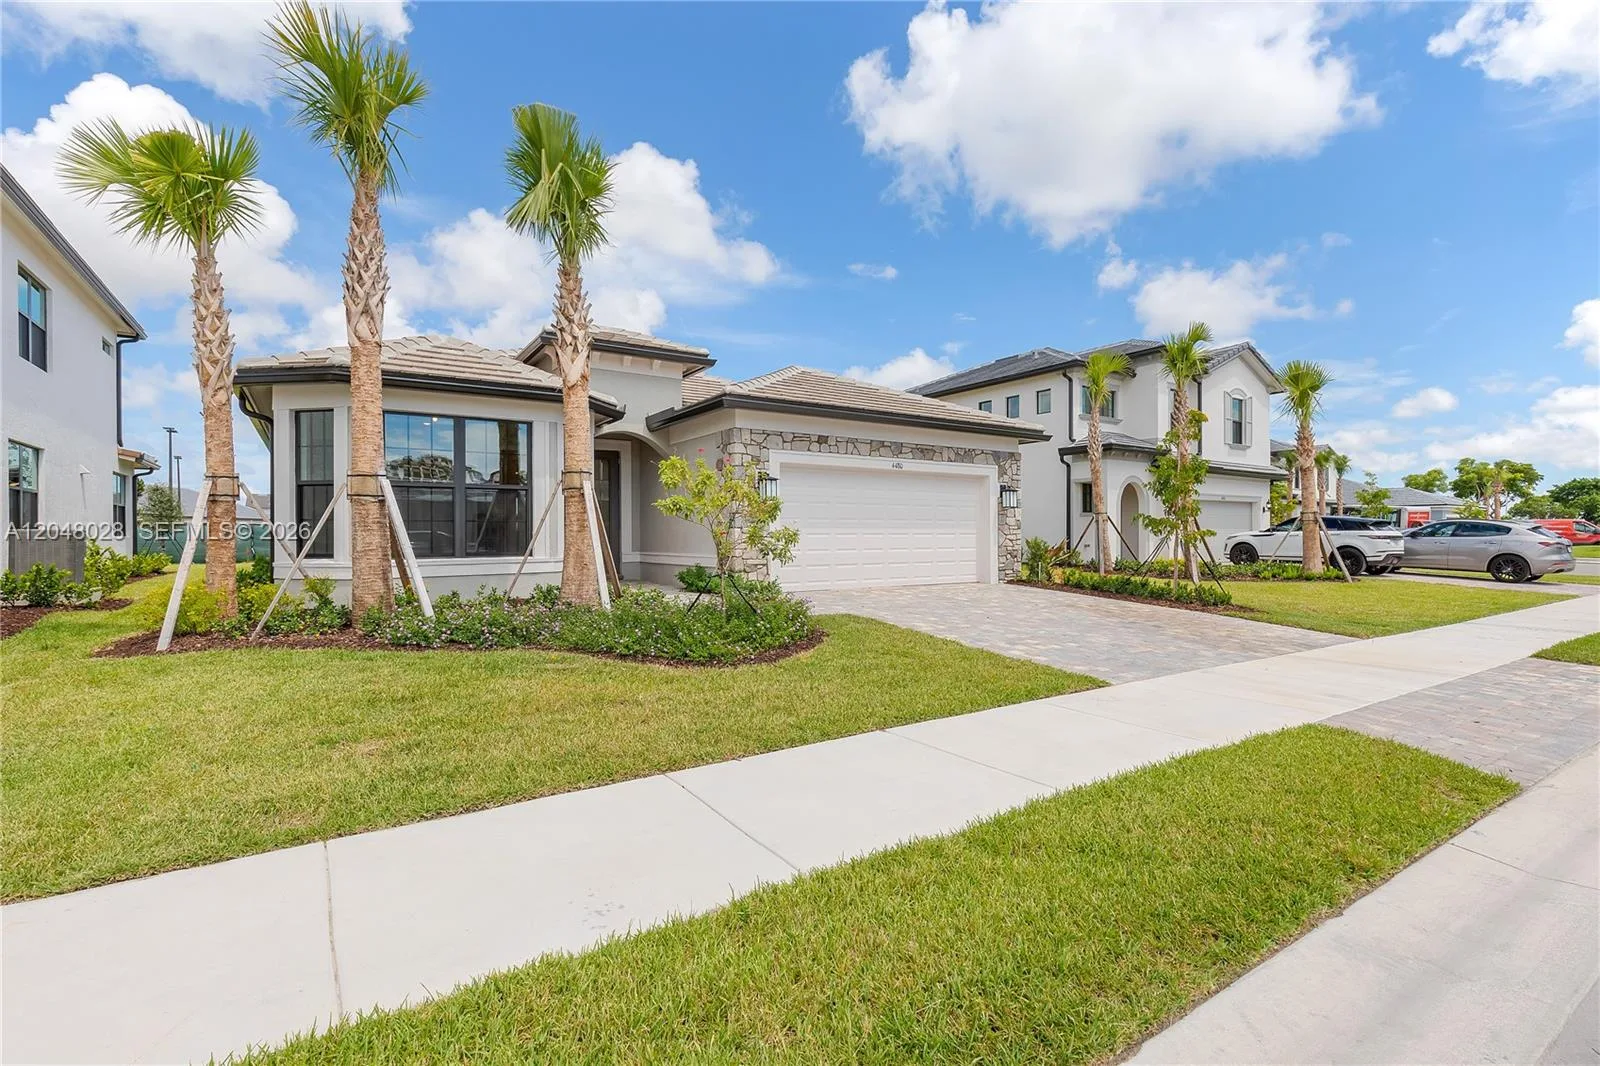
House for Sale
$939,000
4 bd · 2 ba · 2,235 sqft
OAK TREE PROPERTY REDEVEL
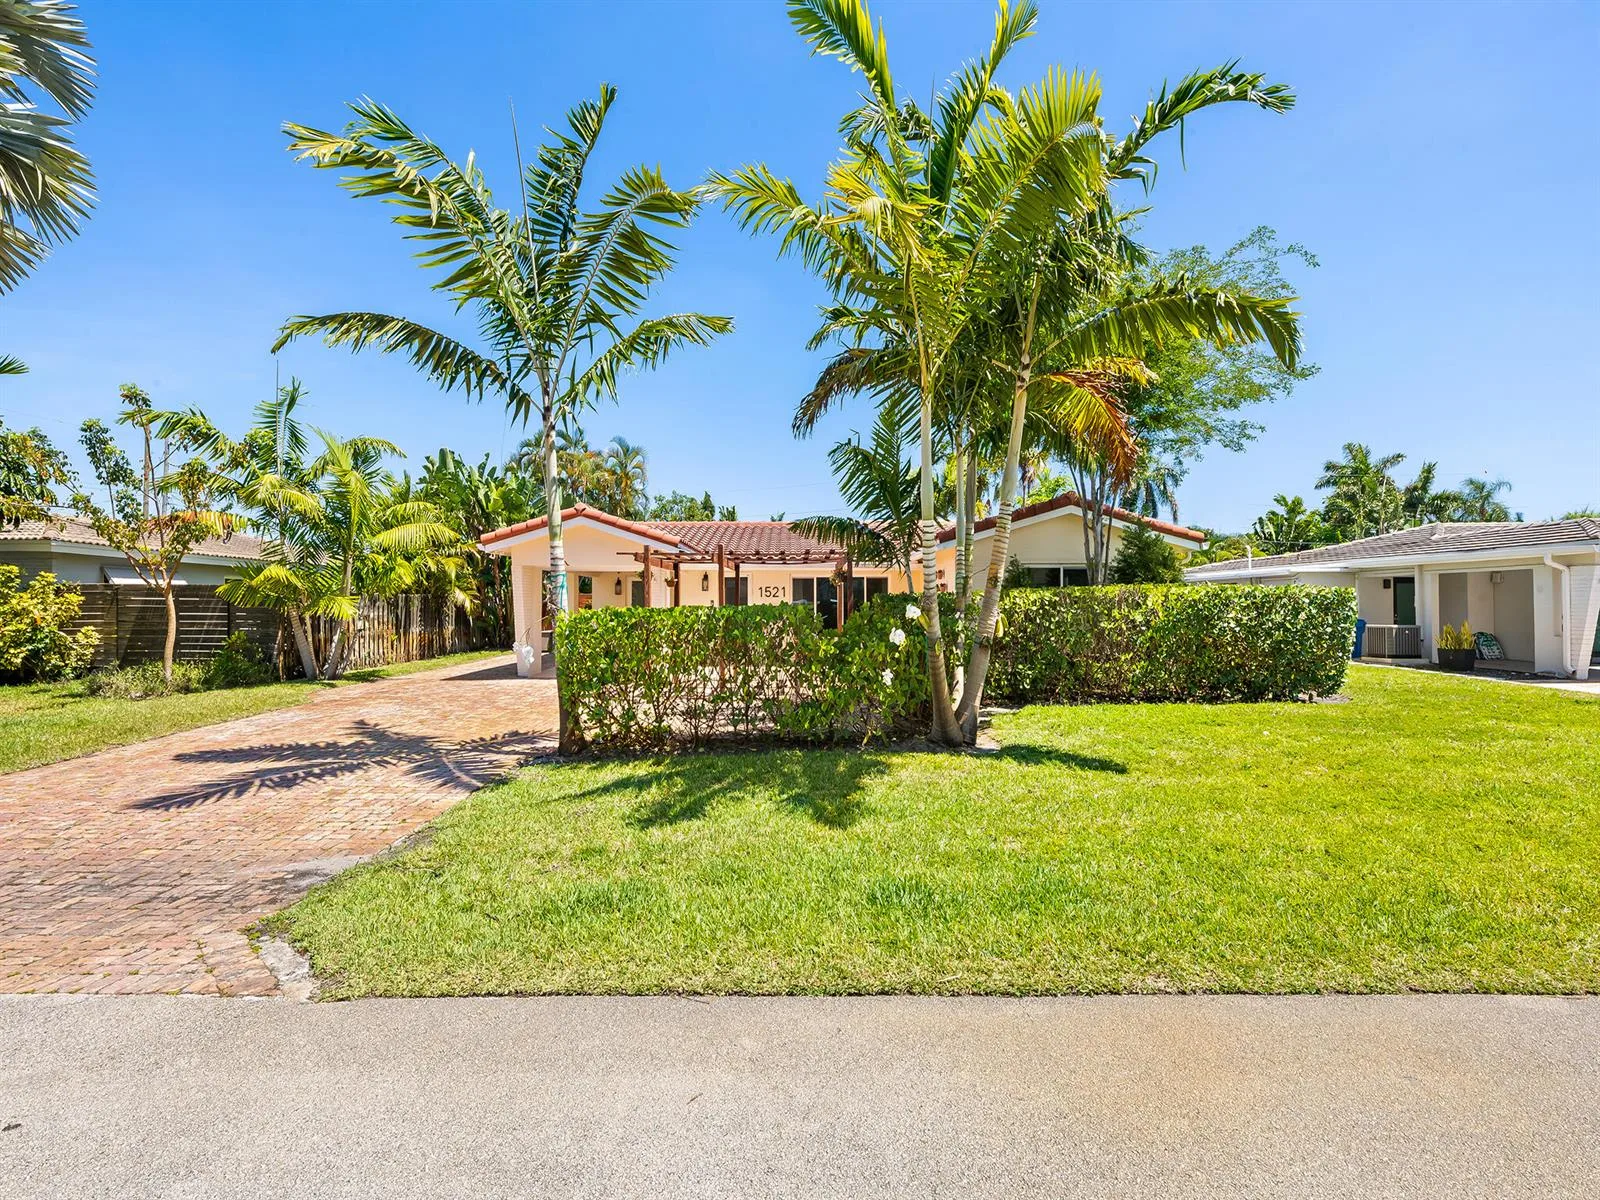
House for Sale
$775,000
3 bd · 2 ba · 1,577 sqft
4361 NE 13TH Terrace is a single family home for sale in Oakland Park, FL 33334. This property was listed for sale on October 26, 2026 by Network Realty Group Inc, it's currently listed at $899,000. This listing's school district is Broward County Public Schools. Nearby schools include Oakland Park, James S. Rickards and Northeast. 4361 NE 13TH Terrace is a 3-bed, 3.5-bath, 2,455 sqft single family home built in 1959.