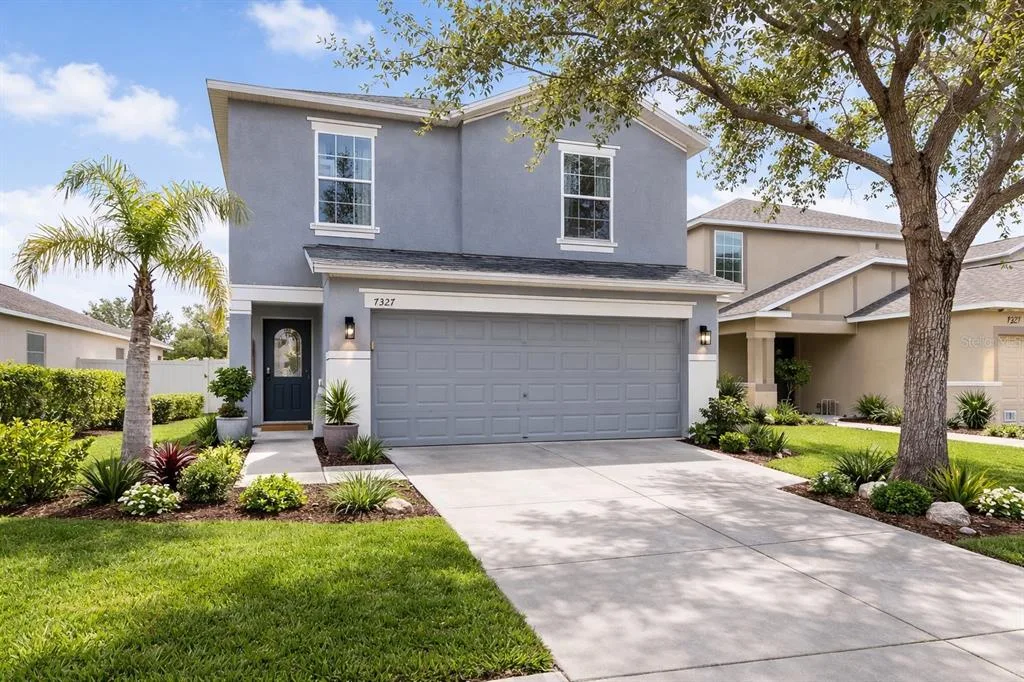
144 Days on Market
House for Sale
$324,900
4 bd · 3 ba · 2,098 sqft
RUSKIN, FL 33570 · MLS# TB8530627 · Active · BLACKSTONE AT BAY PARK
Welcome to this beautifully updated 5-bedroom, 3-bathroom home offering the perfect blend of style, space, and functionality. Step inside to a spacious flex room just off the entryway, ideal for a home office, playroom, formal living area, or workout space. The heart of the home is the stunning renovated kitchen, featuring white cabinetry, quartz countertops, an electric cooktop, built-in oven and microwave, upgraded appliances, a beverage station, and a large center island with seating, making it perfect for both everyday living and entertaining. Designed with both comfort and convenience in mind, this home features no carpet anywhere, offering easy maintenance and a clean, modern look throughout. For added peace of mind, both the roof and HVAC system were replaced in 2025. The thoughtfully designed floor plan includes a secondary bedroom and a full bathroom on the main level, providing an ideal setup for guests or multigenerational living. Upstairs, you'll find a spacious loft that offers additional living space for a media room, game room, or family lounge. The private primary suite features a beautifully renovated ensuite bathroom and a large walk-in closet. Three additional bedrooms and a third full bathroom complete the second floor. Step outside to the screened-in lanai overlooking a fully fenced backyard, creating the perfect setting to relax, entertain, or enjoy Florida's outdoor lifestyle. Conveniently located in Ruskin with easy access to shopping, dining, schools, and major commuter routes, this move-in-ready home combines thoughtful updates, flexible living spaces, and modern finishes throughout.
Estimate only — actual rates, taxes and insurance vary. Not a loan offer or financial advice. Financing through Matthew Gromadzki, NMLS #2560919 · Innovative Mortgage Services, Inc., NMLS #250769.
428 CHIMNEY ROCK DRIVE, RUSKIN, FL 33570 · See all Ruskin homes for sale
House for Sale
$324,900
4 bd · 3 ba · 2,098 sqft
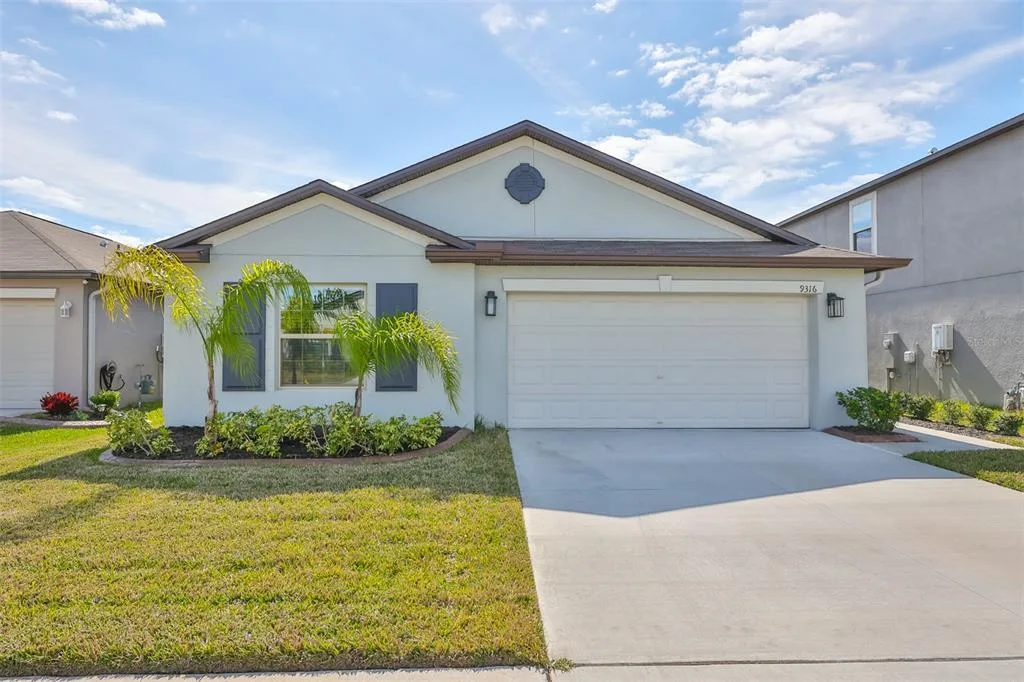
House for Sale
$290,000
4 bd · 2 ba · 1,841 sqft
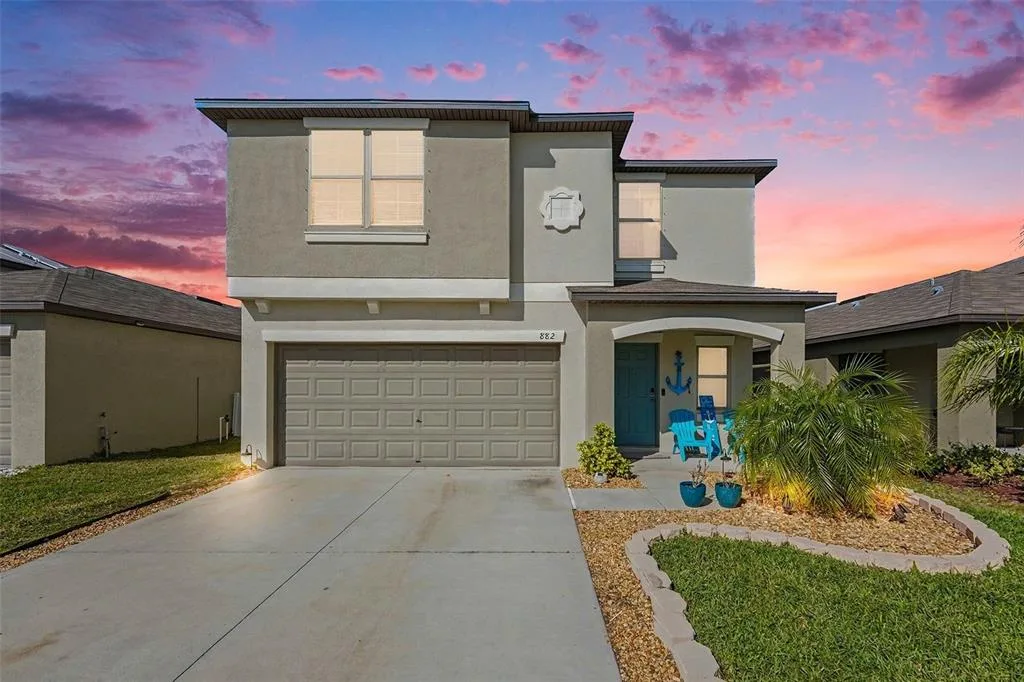
House for Sale
$359,900
5 bd · 3 ba · 2,264 sqft
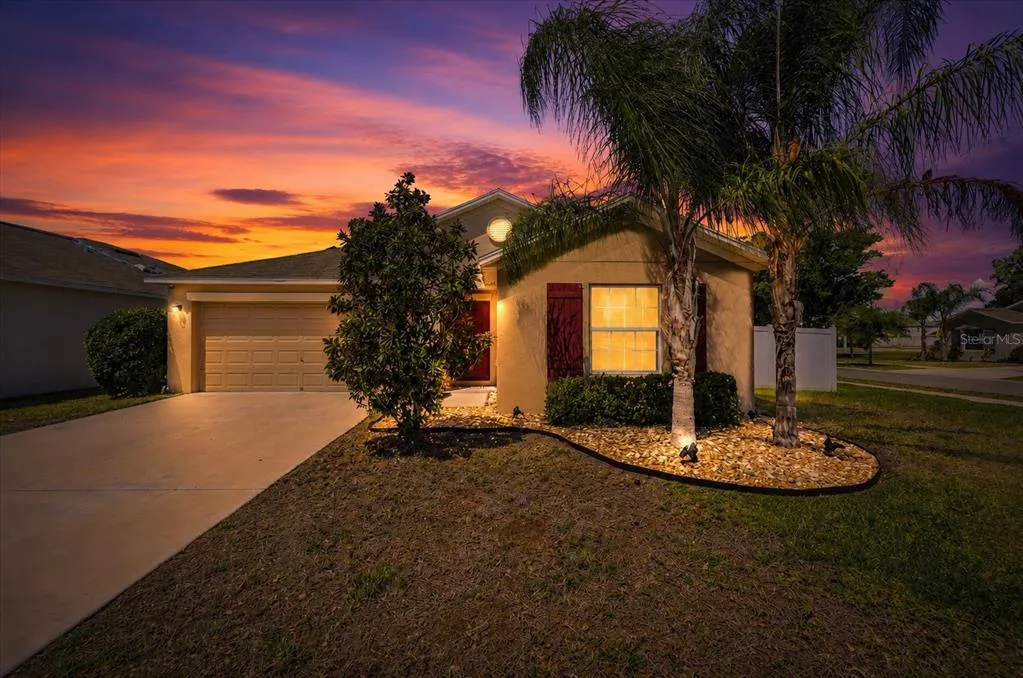
House for Sale
$435,000
4 bd · 2 ba · 1,935 sqft
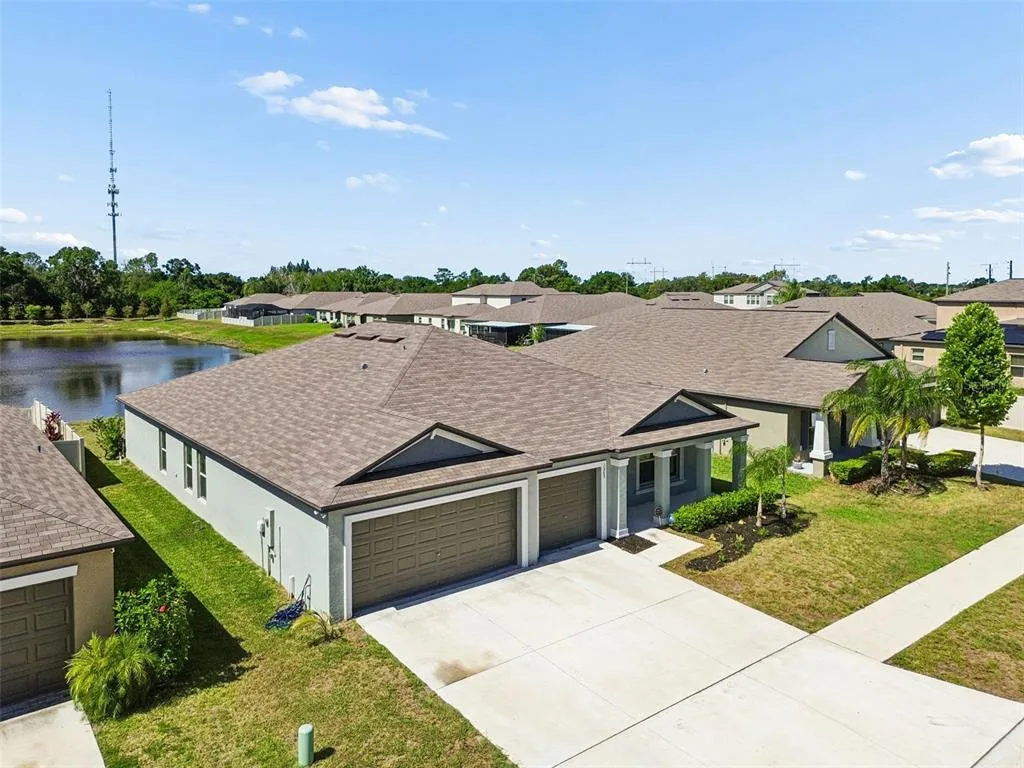
House for Sale
$415,000
4 bd · 3 ba · 2,439 sqft
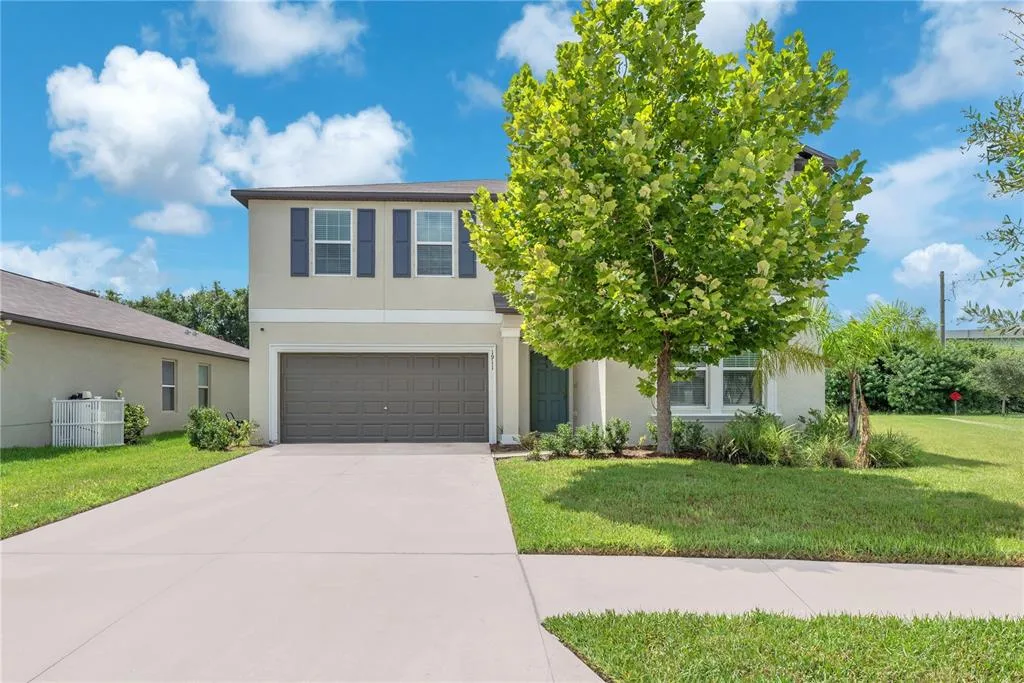
House for Sale
$449,900
6 bd · 3 ba · 3,362 sqft
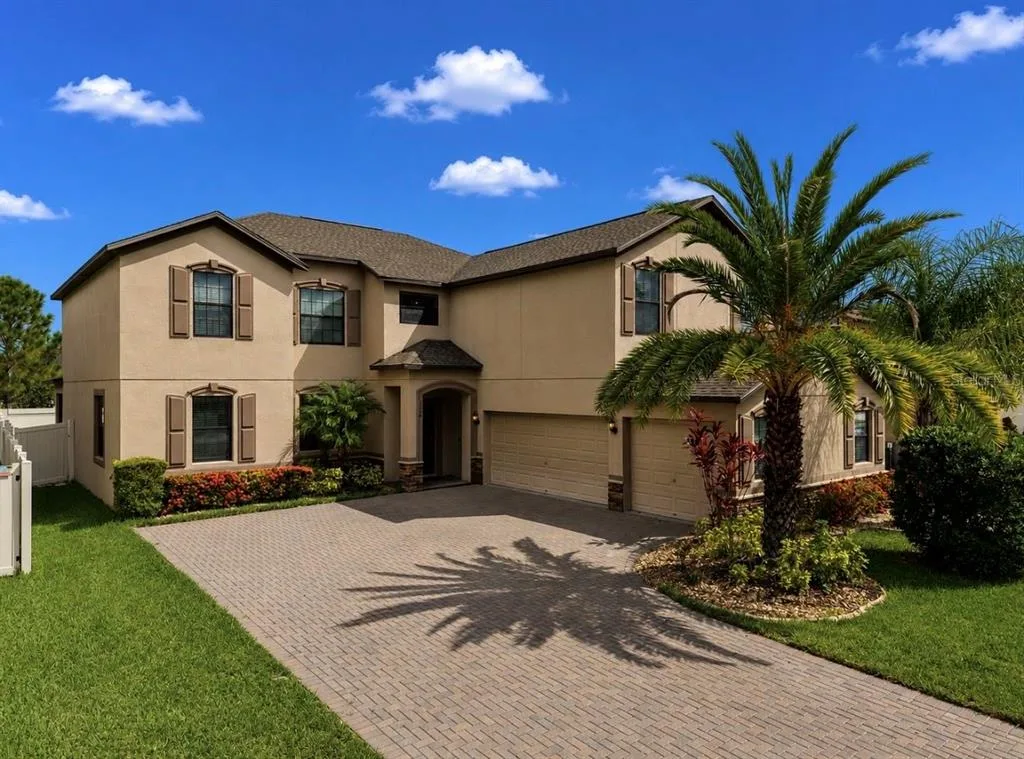
House for Sale
$505,000
5 bd · 3 ba · 3,760 sqft
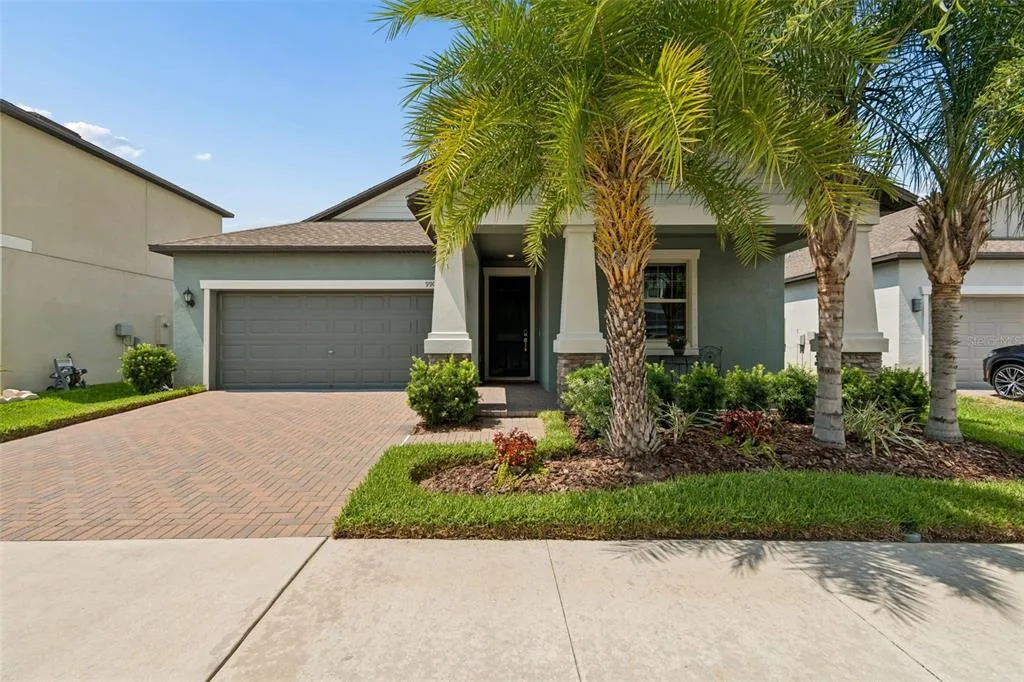
House for Sale
$399,900
4 bd · 3 ba · 2,061 sqft
428 CHIMNEY ROCK DRIVE is a single family home for sale in RUSKIN, FL 33570. This property was listed for sale on July 17, 2026 by COMPASS FLORIDA LLC, it's currently listed at $415,000. This listing's school district is Hillsborough Public Schools. 428 CHIMNEY ROCK DRIVE is a 5-bed, 3-bath, 3,105 sqft single family home built in 2006.