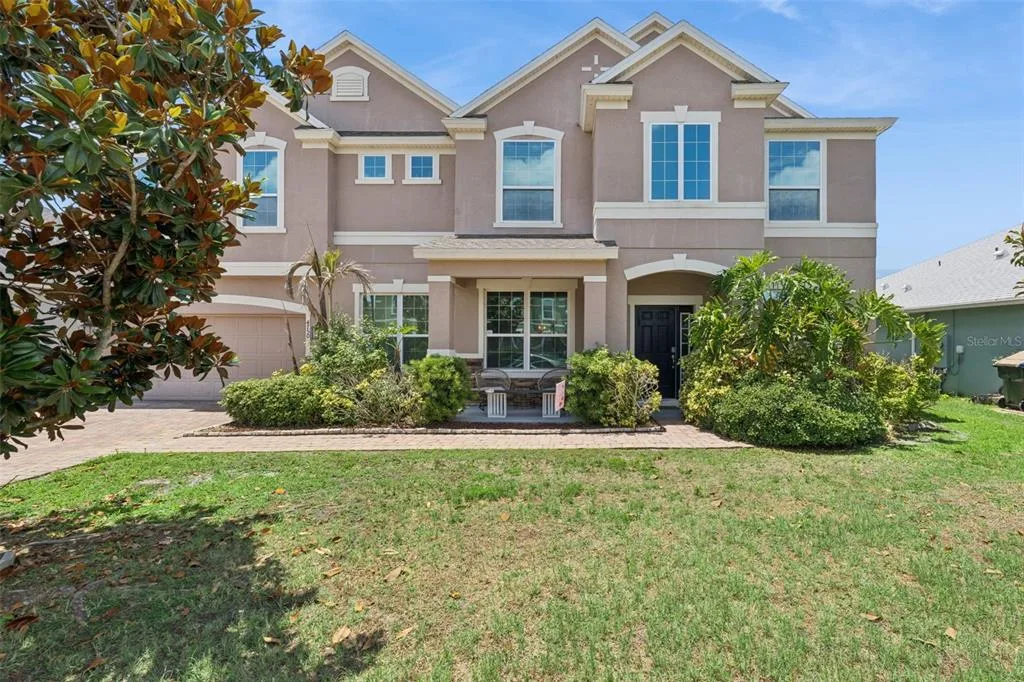
81 Days on Market
House for Sale
$694,900
6 bd · 4 ba · 4,239 sqft
ST CLOUD, FL 34772 · MLS# O6423272 · Active · S L & I C
Discover refined country living in this newly constructed custom residence on 2.42 private acres in St. Cloud. Thoughtfully designed with timeless architecture, elevated finishes and exceptional craftsmanship, this five-bedroom, three-full-bath, one-half-bath estate offers 3,339 square feet of living space and more than 5,300 total square feet under roof. Combining luxury, comfort and functionality, this property delivers the privacy of an acreage estate with convenient access to Lake Nona, Medical City, Orlando International Airport and Central Florida's premier attractions. Designed for modern living and effortless entertaining, the open-concept floor plan is filled with natural light, soaring ceilings, crown molding, luxury vinyl plank flooring and expansive gathering spaces. The great room centers around an electric fireplace and flows seamlessly into the chef's kitchen, featuring a large center island, solid wood cabinetry, stone countertops, walk-in pantry, built-in oven, gas cooktop, range hood and premium appliances. Whether hosting guests or enjoying everyday living, the layout was designed to bring people together. The private primary suite serves as a peaceful retreat with a spa-inspired bath offering dual vanities, a soaking tub, separate walk-in shower and an oversized custom-designed walk-in closet with premium built-in organization. A split-bedroom floor plan provides privacy for family and guests, while a dedicated office, spacious laundry room and separate fitness room or flex space add versatility for today's lifestyle. Professionally installed custom window treatments, Low-E insulated windows and energy-efficient systems enhance comfort throughout the home. Outdoor living is equally impressive. The covered lanai extends your living space into a professionally designed Paradise Grills outdoor kitchen complete with a professional grill, side burner, sink, bar refrigerator, generous storage, LED lighting and entertaining bar, creating an ideal setting for year-round Florida gatherings. The expansive homesite provides room to create your dream pool, guest house or additional recreational amenities while preserving privacy and open green space. A custom 12-by-24-foot powered storage building offers outstanding flexibility for hobbies, equipment, workshop space or additional storage. Recently installed seamless rain gutters further enhance the home's quality and functionality. On a paved public road with private well and septic, mature landscaping and an oversized three-car garage with additional parking for recreational vehicles, this custom luxury estate presents a rare opportunity to own a move-in-ready home that combines modern design, acreage, privacy and everyday convenience. Experience the lifestyle that only a thoughtfully crafted custom residence can offer.
School assignments are provided by the listing and should be independently verified.
Estimate only — actual rates, taxes and insurance vary. Not a loan offer or financial advice. Financing through Matthew Gromadzki, NMLS #2560919 · Innovative Mortgage Services, Inc., NMLS #250769.
4230 TUCKER AVENUE, ST CLOUD, FL 34772 · See all St. Cloud homes for sale
House for Sale
$694,900
6 bd · 4 ba · 4,239 sqft
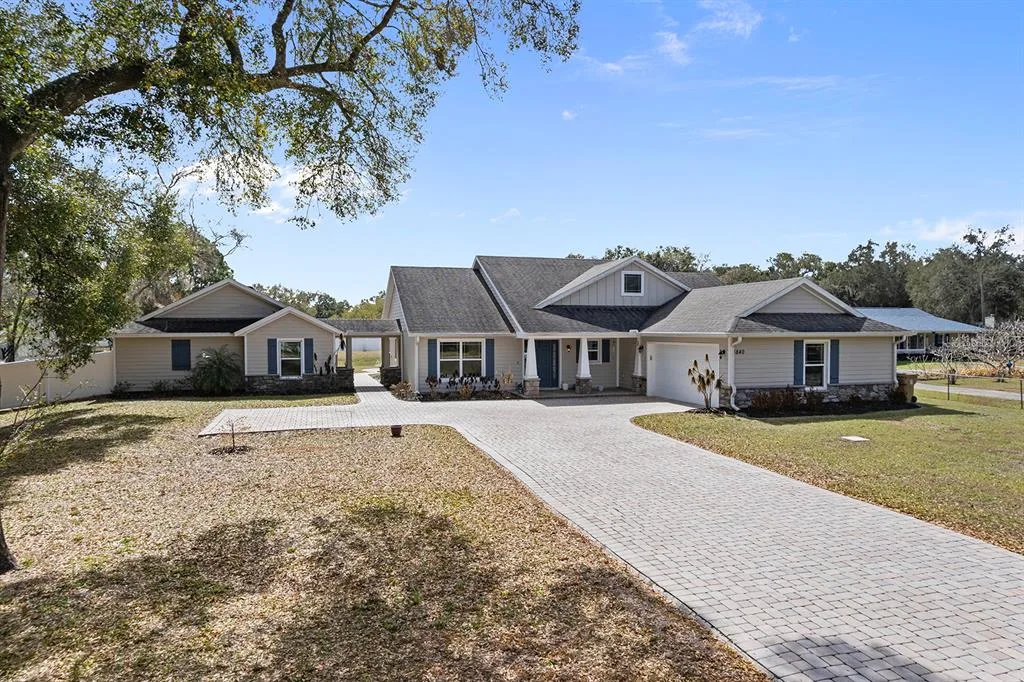
House for Sale
$889,000
4 bd · 3 ba · 2,617 sqft
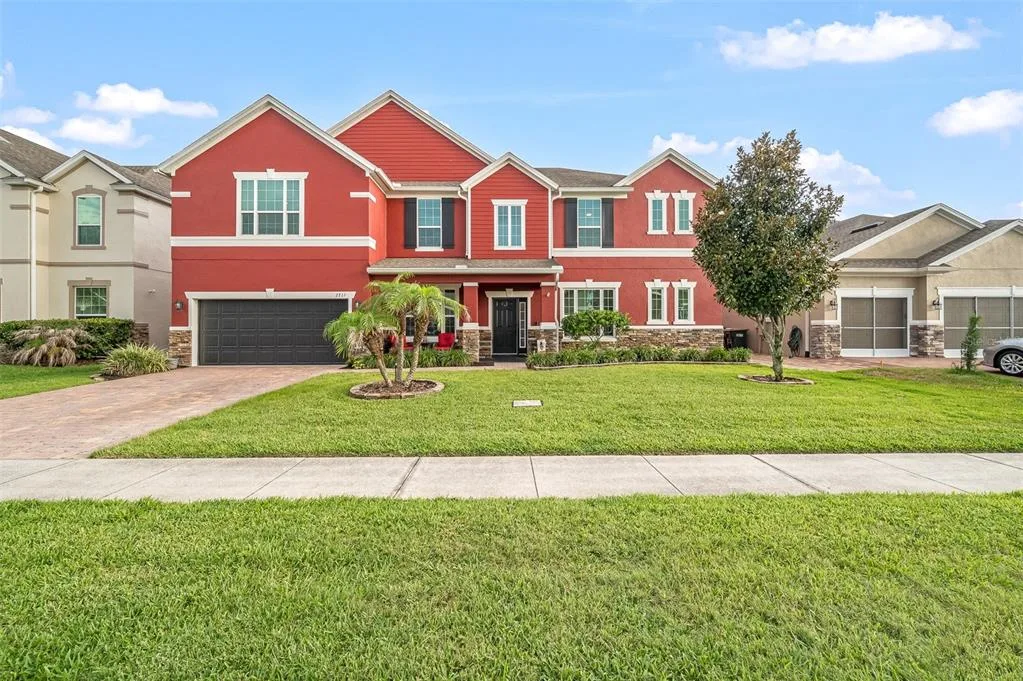
House for Sale
$693,400
7 bd · 5 ba · 4,681 sqft
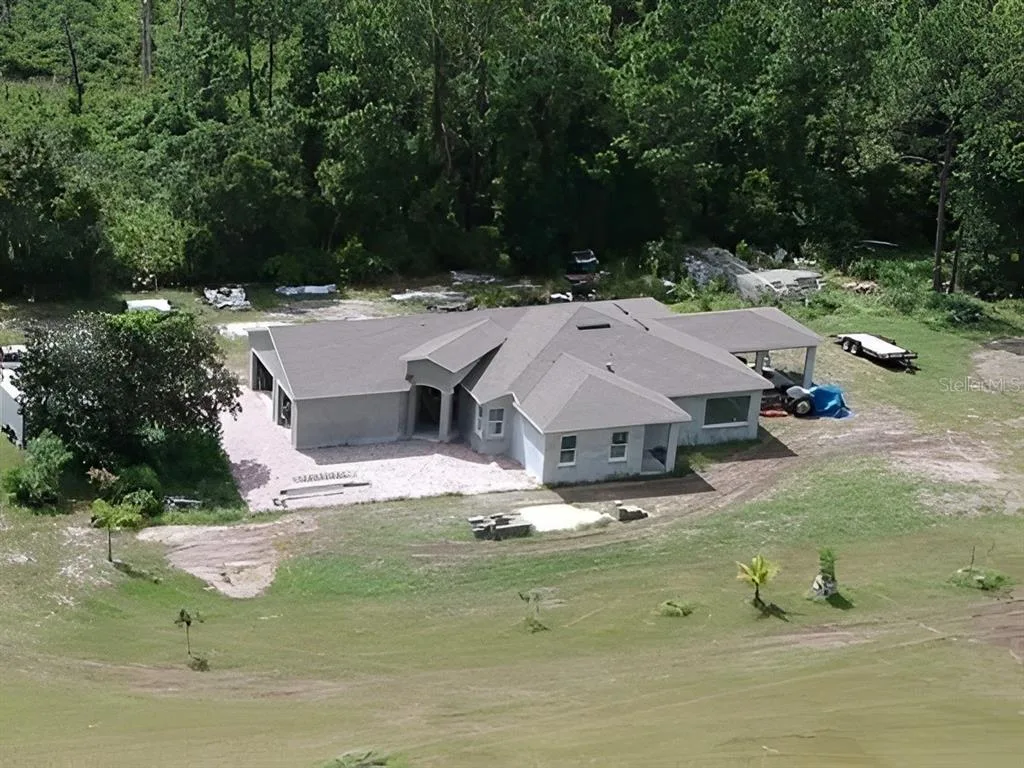
House for Sale
$750,000
4 bd · 3 ba · 2,607 sqft
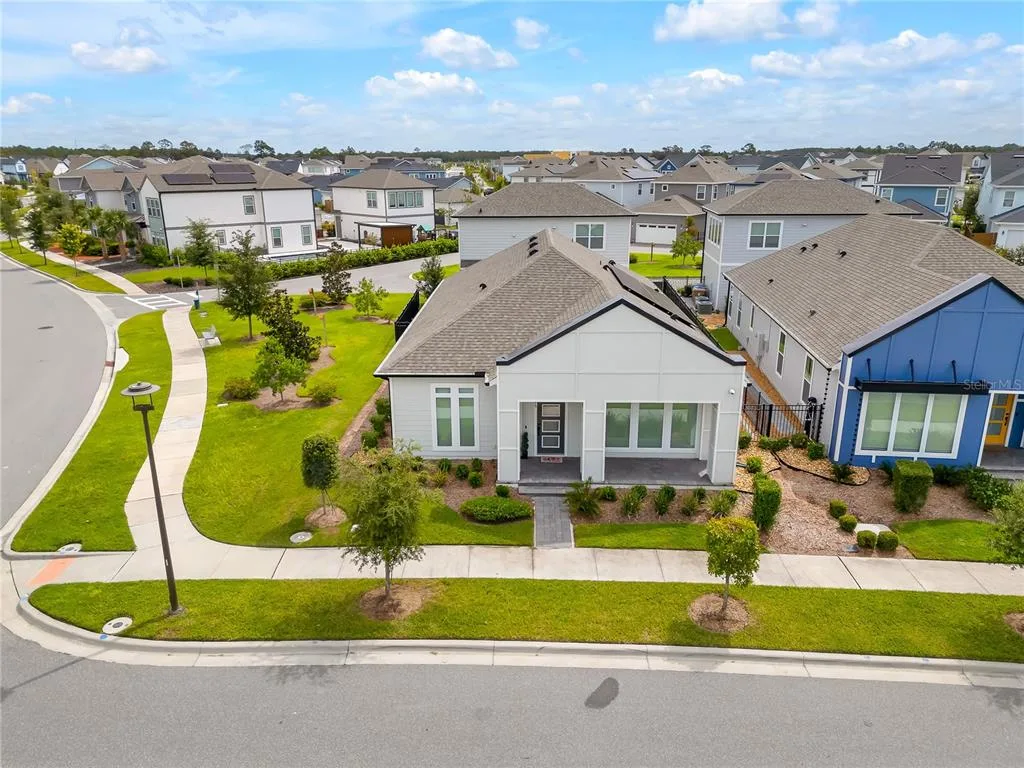
House for Sale
$699,000
4 bd · 4 ba · 2,781 sqft
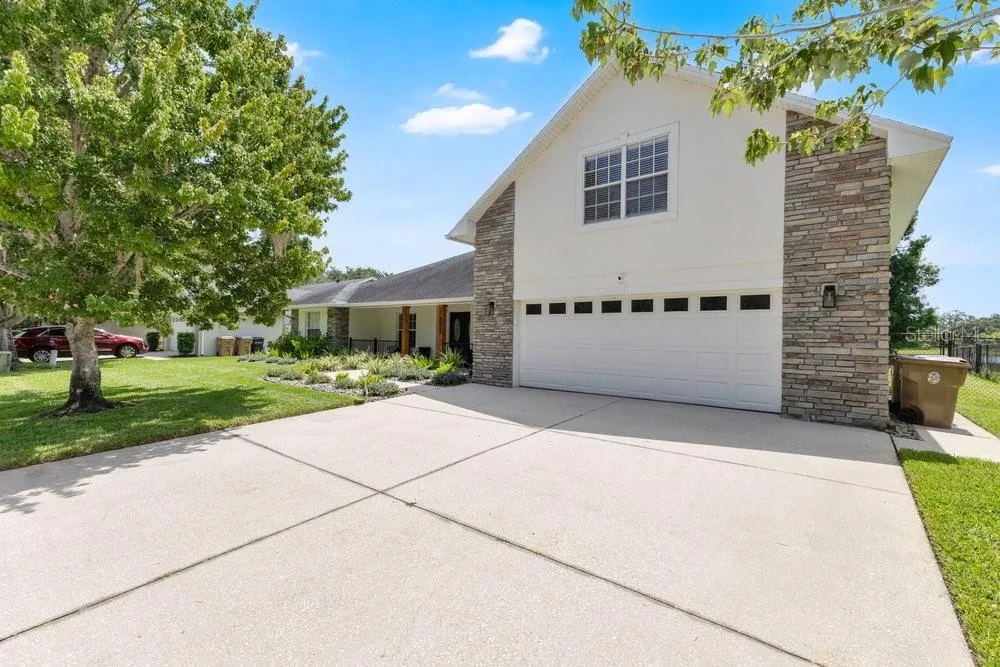
House for Sale
$699,999
4 bd · 4 ba · 3,053 sqft
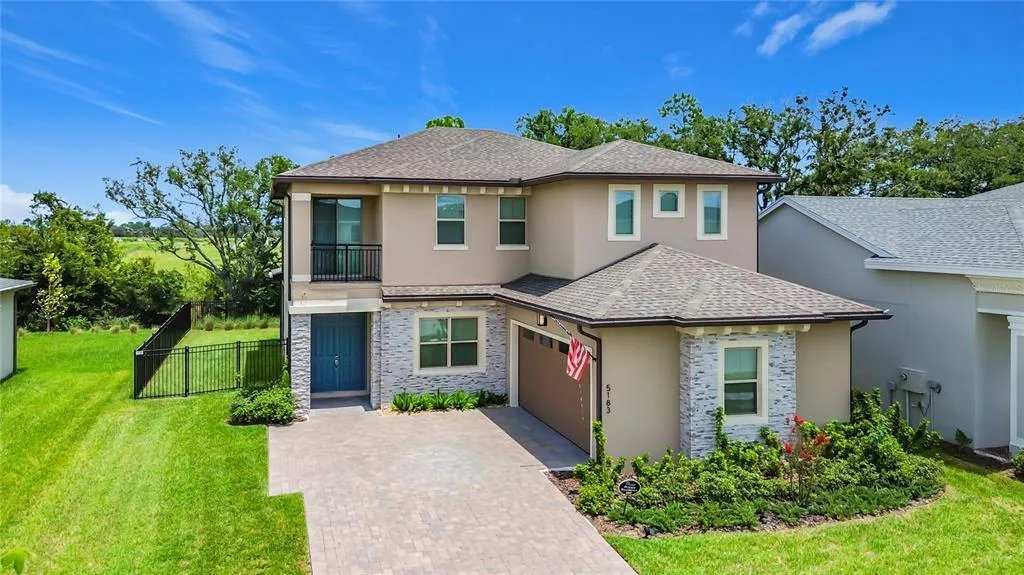
House for Sale
$759,990
4 bd · 4 ba · 3,350 sqft
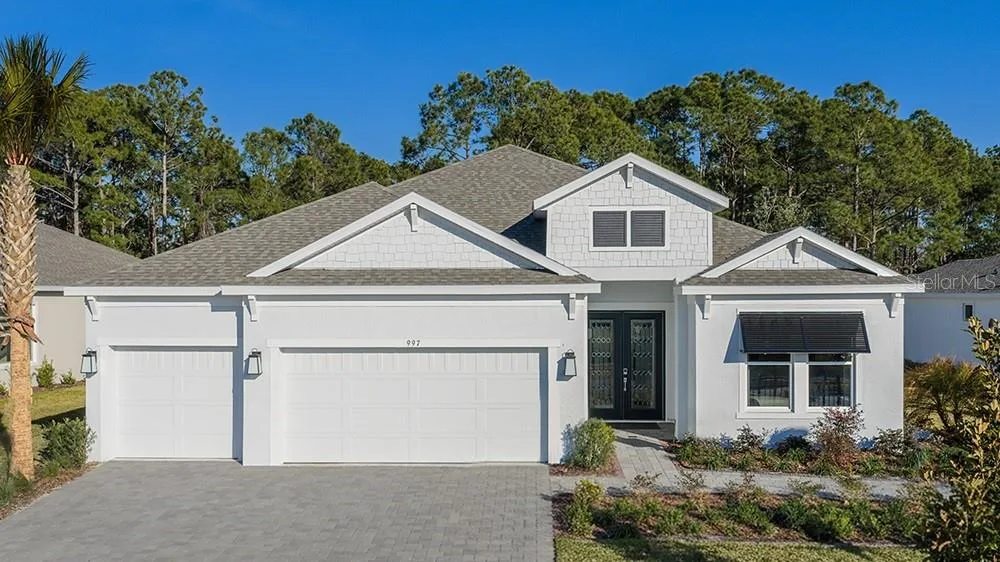
House for Sale
$999,768
3 bd · 4 ba · 2,833 sqft
4230 TUCKER AVENUE is a single family home for sale in ST CLOUD, FL 34772. This property was listed for sale on July 8, 2026 by PREMIER SOTHEBYS INT'L REALTY, it's currently listed at $1,049,000. This listing's school district is Osceola Public Schools. Nearby schools include Hickory Tree Elem, Harmony Middle and Harmony High. 4230 TUCKER AVENUE is a 5-bed, 4-bath, 3,339 sqft single family home built in 2025.