235 Days on Market
Townhome for Sale
$254,900
3 bd · 3 ba · 1,463 sqft
HAINES CITY, FL 33844 · MLS# TB8535609 · Active · CF GTIS II GROVE AT CROSSWIND LLC
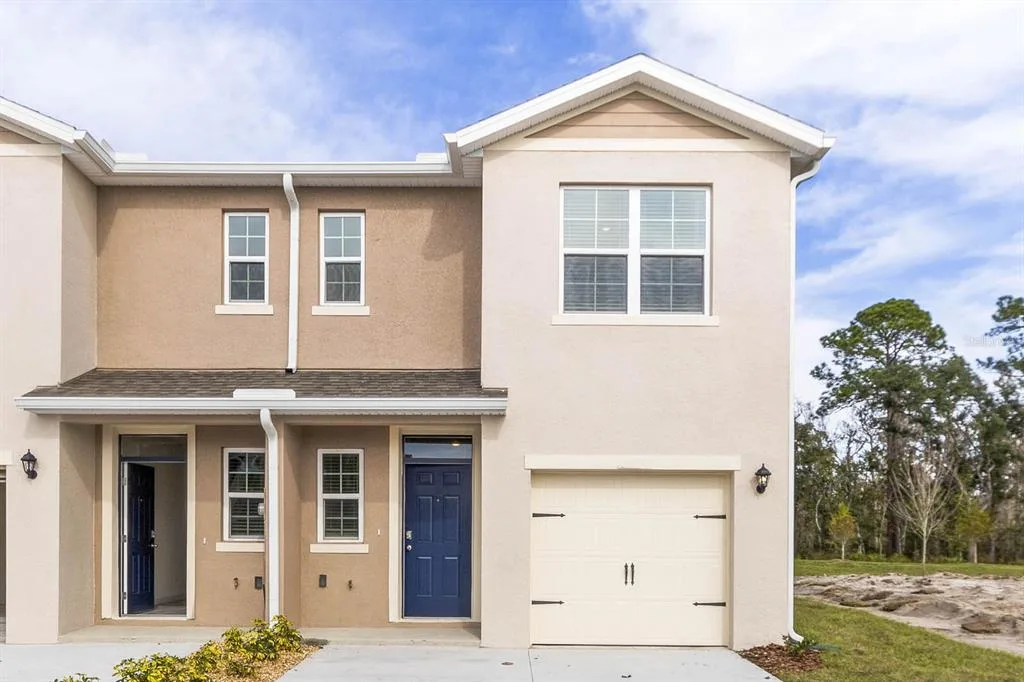
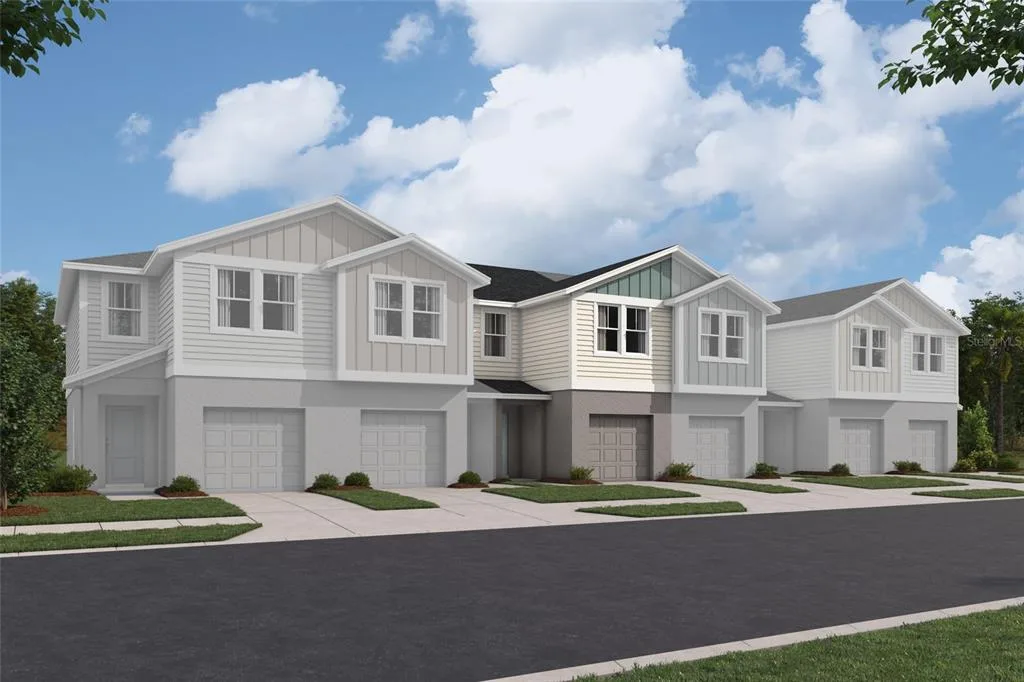
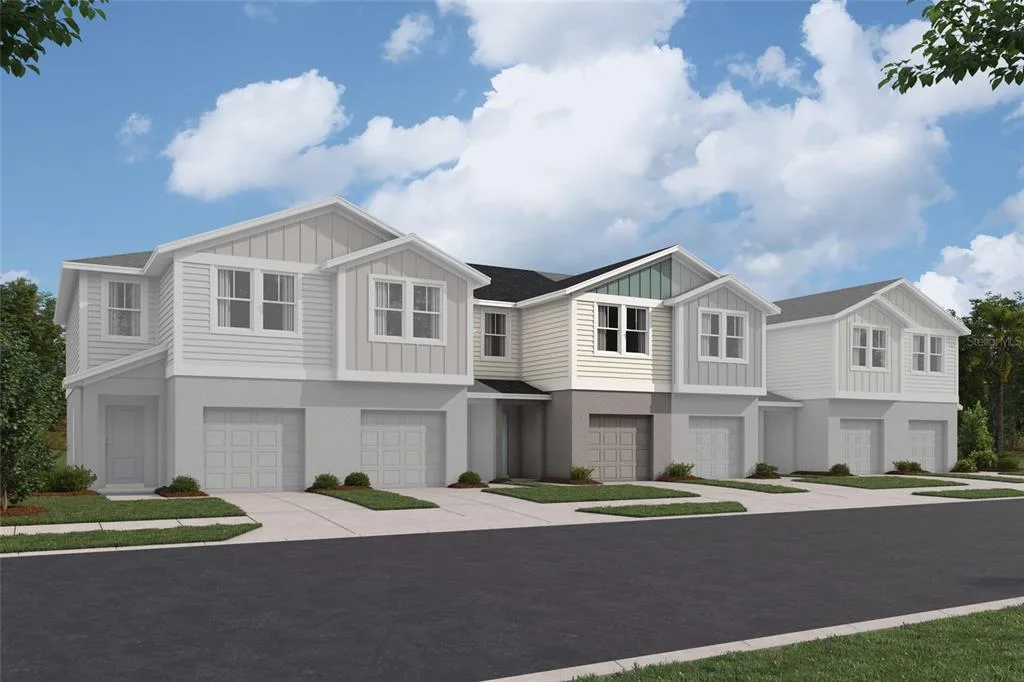
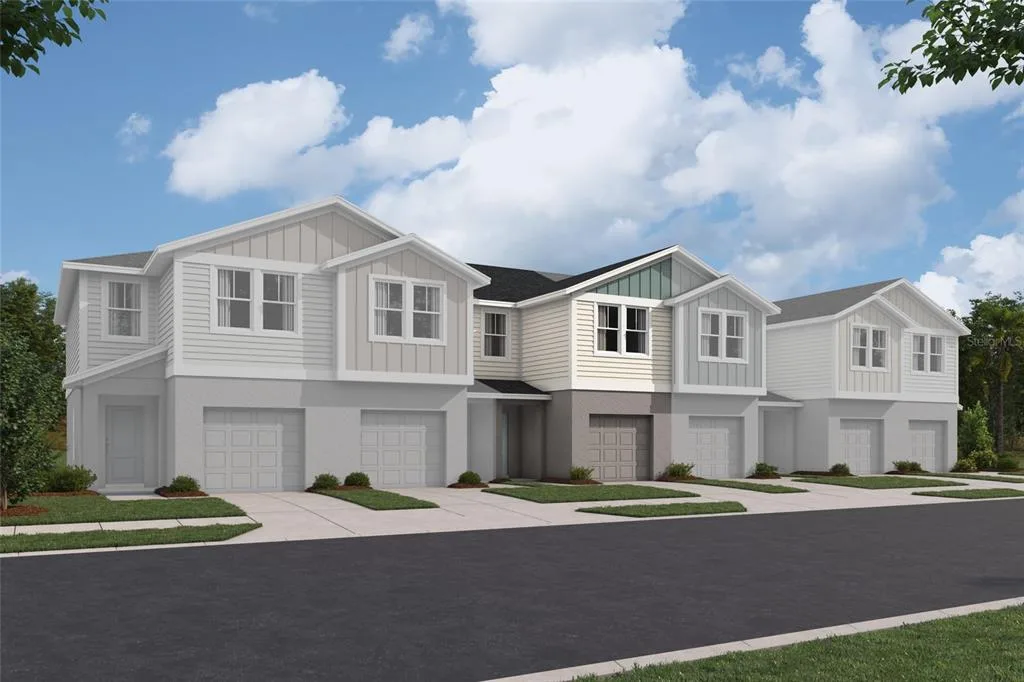
Under Construction. Laguna BELOW MARKET INTEREST RATES with use of Seller's Preferred Lender. The Laguna is a thoughtfully designed two-story townhome that brings together comfort and everyday functionality in a well-planned layout. This home features three bedrooms and 2.5 bathrooms, offering the right amount of space for families, guests, or a dedicated home office. The first floor showcases an open-concept living area that connects the kitchen and living spaces, creating a natural flow that works well for both entertaining and daily routines. Upstairs, the private bedroom level provides a relaxing retreat, including a well-appointed primary suite and additional secondary bedrooms. With a one-car garage and 1,279 square feet of living space, the Laguna offers a smart use of space with a modern feel throughout. Step outside your front door and enjoy all that Grove at Crosswinds has to offer. This welcoming Haines City community features amenities including a pool and playground for everyday enjoyment. Ideally located between Lakeland and Orlando, it offers convenient access to shopping, dining, and entertainment throughout Central Florida. Images shown are for illustrative purposes only and may differ from actual home. Completion date subject to change. Contact or make an appointment for more details on interest rates.
School assignments are provided by the listing and should be independently verified.
Estimate only — actual rates, taxes and insurance vary. Not a loan offer or financial advice. Financing through Matthew Gromadzki, NMLS #2560919 · Innovative Mortgage Services, Inc., NMLS #250769.
4227 HILLOCK BOULEVARD, HAINES CITY, FL 33844 · See all Haines City homes for sale
Townhome for Sale
$254,900
3 bd · 3 ba · 1,463 sqft
Townhome for Sale
$249,990
3 bd · 3 ba · 1,460 sqft
Townhome for Sale
$268,000
2 bd · 3 ba · 1,844 sqft
Townhome for Sale
$238,990
3 bd · 3 ba · 1,255 sqft
Townhome for Sale
$238,990
3 bd · 3 ba · 1,255 sqft
Townhome for Sale
$238,990
3 bd · 3 ba · 1,255 sqft
Townhome for Sale
$238,990
3 bd · 3 ba · 1,255 sqft
Townhome for Sale
$299,900
3 bd · 2 ba · 1,897 sqft
4227 HILLOCK BOULEVARD is a townhome for sale in HAINES CITY, FL 33844. This property was listed for sale on August 3, 2026 by CASA FRESCA REALTY, it's currently listed at $244,990. This listing's school district is Polk Public Schools. Nearby schools include Eastside Elem, Lake Marion Creek Middle and Haines City Senior High. 4227 HILLOCK BOULEVARD is a 3-bed, 3-bath, 1,279 sqft townhome built in 2026.