
Condo for Sale
$100,000
1 bd · 1 ba ·
1902 Honour Rd # 7, Orlando, FL 32839
COMMODORE PLACE
ORLANDO, FL 32822 · MLS# O6399330 · Active · REGENCY GARDENS
Great Investment Opportunity: Long-term tenant in place, start earning on your closing day! 1 Bedroom and 1 Bathroom Condo located in sought-after Regency Gardens. Open floor plan with kitchen overlooking large great room area, with cathedral ceilings and French door leading to your own screened balcony. Completely renovated kitchen and bathroom. New blinds in all rooms. Laminated floors throughout whole unit. Appliances include Refrigerator, Range, Hood, Countertop Microwave, Dishwasher, Washer and Dryer. Bedroom with walk-in closet. HOA includes water, garbage, and pest control. Zoned for A-rated Boone High School. The Regency Gardens community features 2 beautiful pools, clubhouse with social area and computer with internet access, fitness center, beach volleyball, playground, picnic tables, car wash area, walking/jogging trails, and dog park. Great location! Just a few minutes away from the Orlando International Airport, Downtown Orlando, major highways 408, 528 and 417. Walking distance to shopping, dining and entertainment. CALL TODAY!
School assignments are provided by the listing and should be independently verified.
Estimate only — actual rates, taxes and insurance vary. Not a loan offer or financial advice. Financing through Matthew Gromadzki, NMLS #2560919 · Innovative Mortgage Services, Inc., NMLS #250769.
4225 THORNBRIAR LANE # 201, ORLANDO, FL 32822 · See all Orlando condos for sale
Condo for Sale
$100,000
1 bd · 1 ba ·
COMMODORE PLACE

Condo for Sale
$95,000
2 bd · 2 ba · 1,073 sqft

Condo for Sale
$135,000
1 bd · 1 ba · 627 sqft
Tradewinds at Metrowest
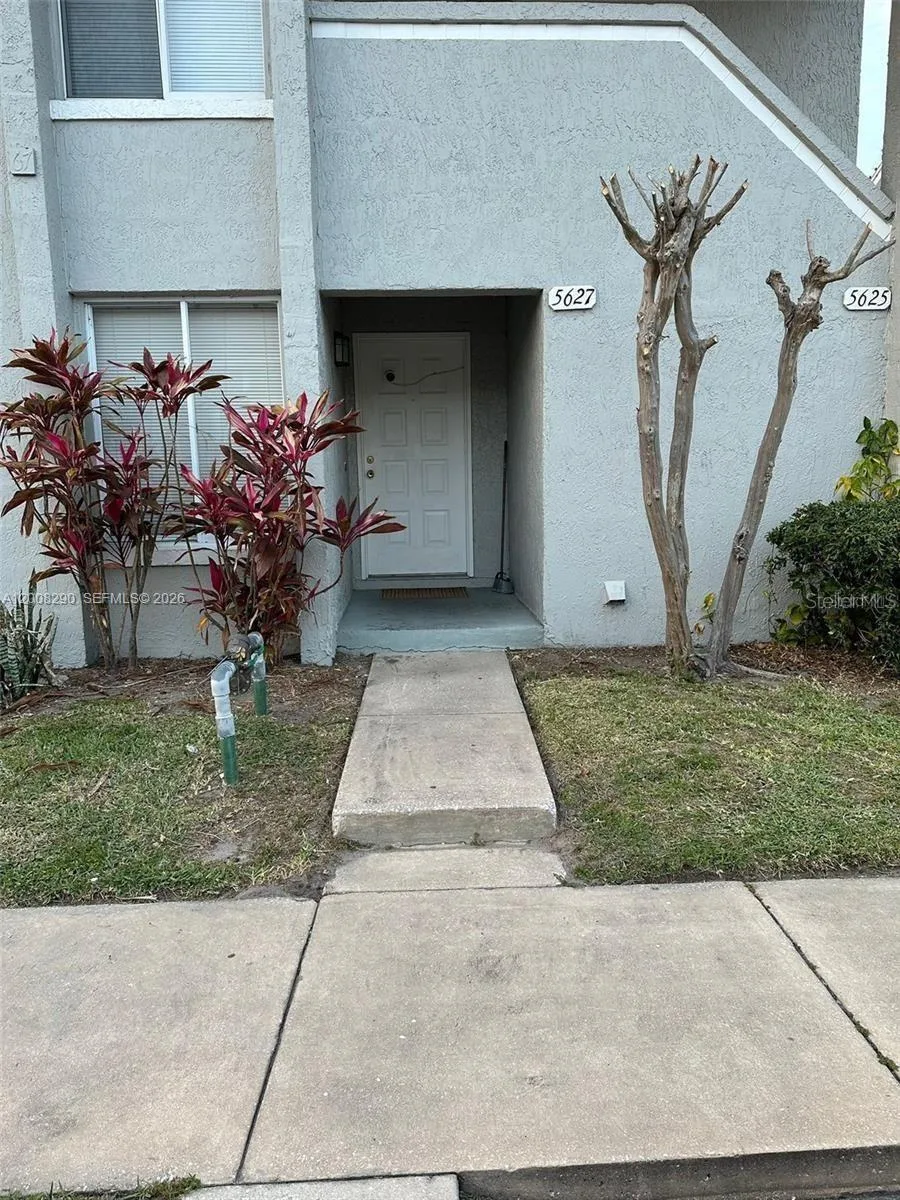
Condo for Sale
$146,000
2 bd · 2 ba · 948 sqft
Blue Shadows

Condo for Sale
$139,000
2 bd · 2 ba · 1,006 sqft
4100 PERSHING POINTE PL
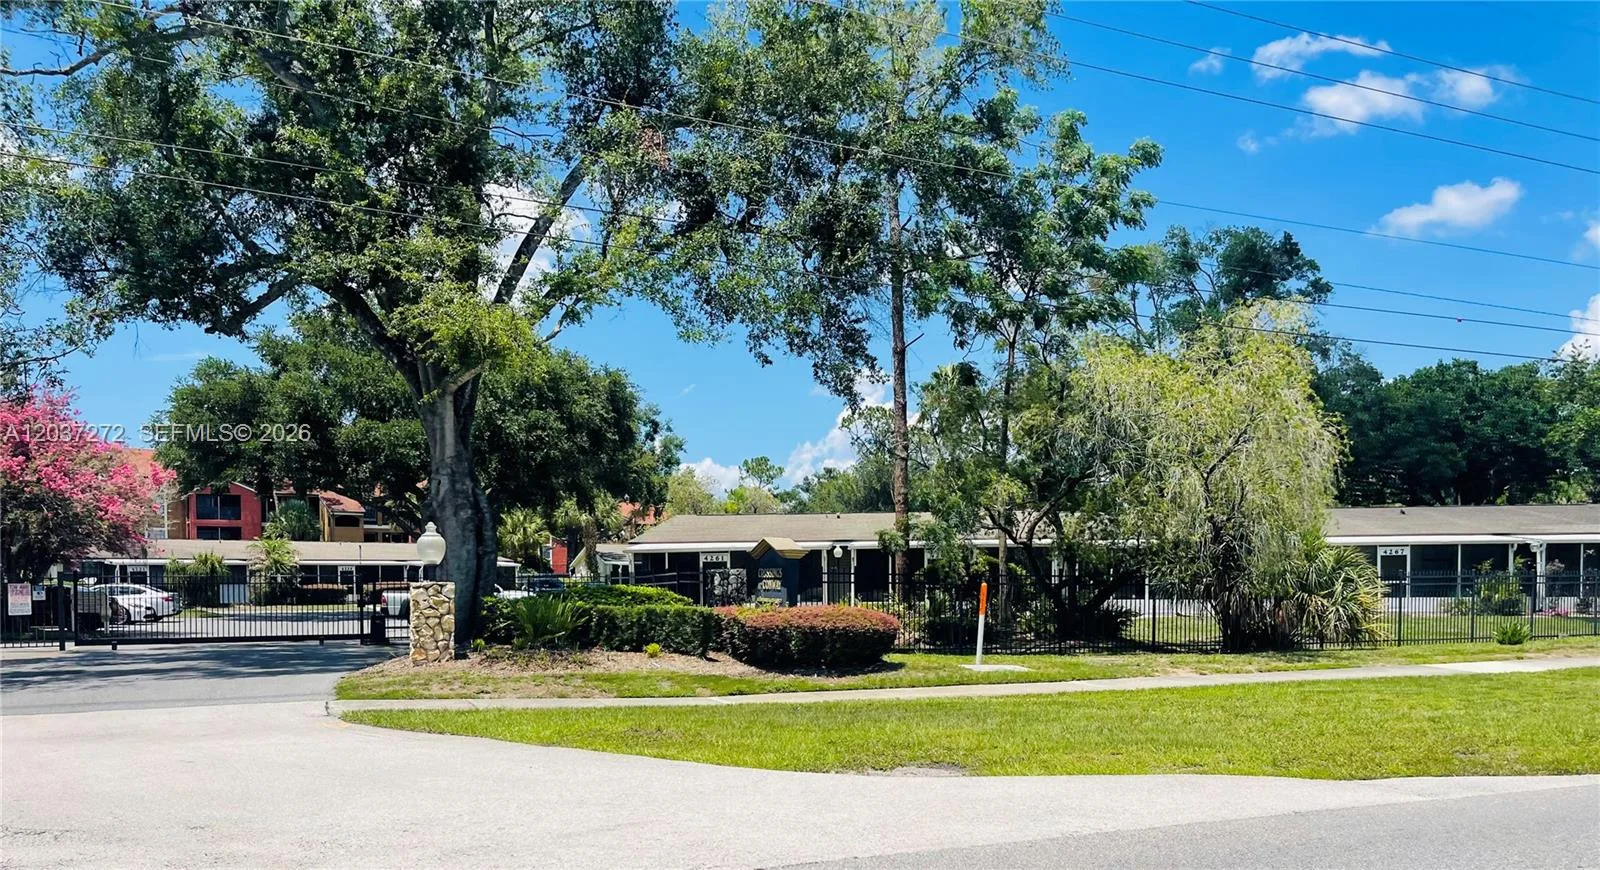
Condo for Sale
$105,000
0 bd · 1 ba ·
Crossings at Conway
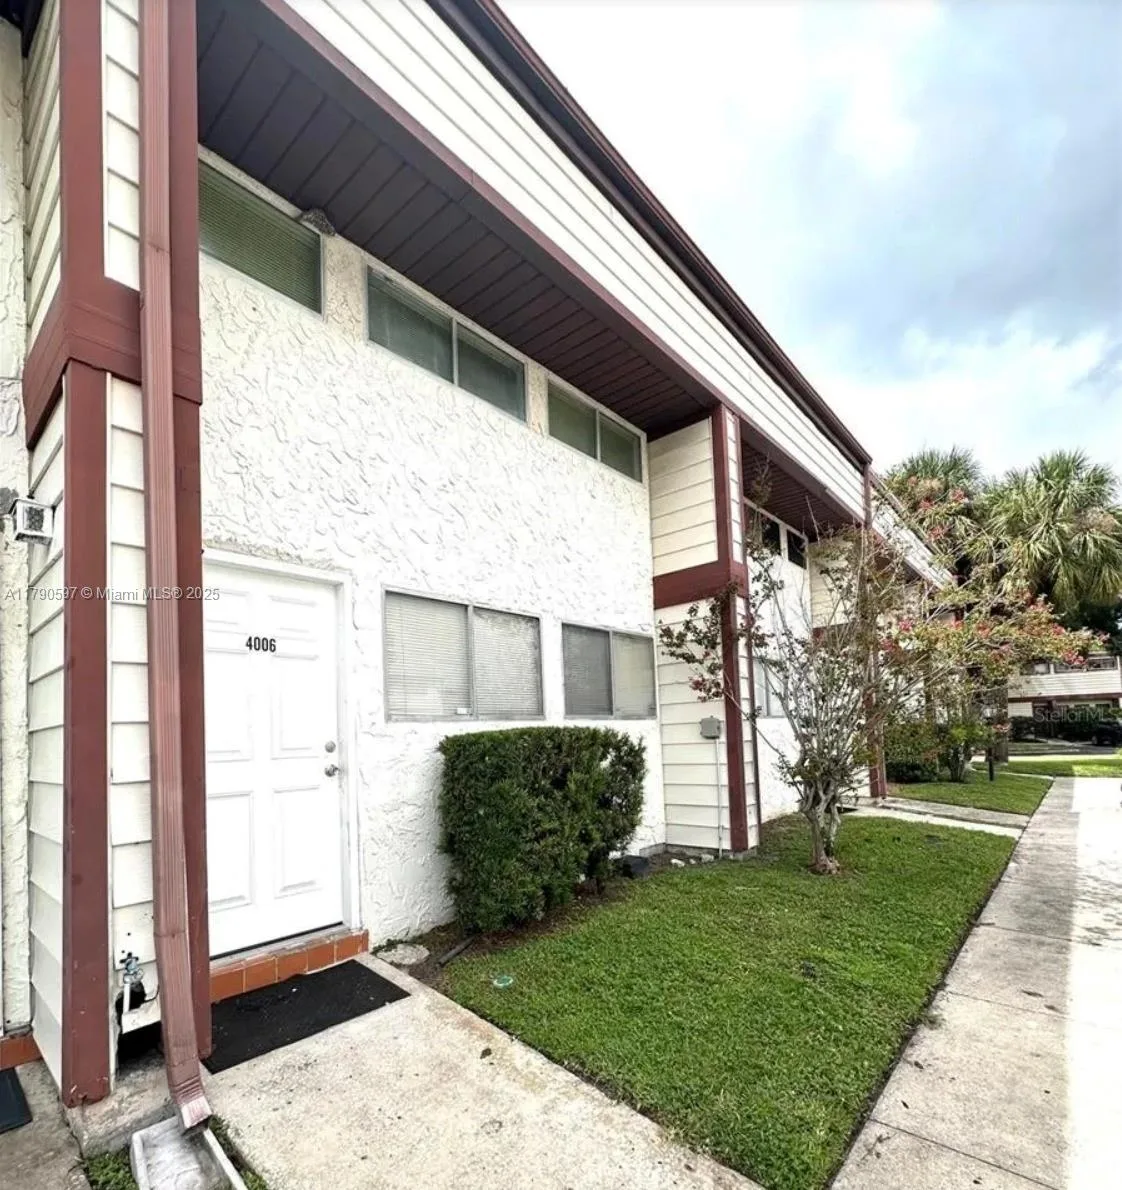
Condo for Sale
$89,900
1 bd · 2 ba ·
VILLAGE CONDO
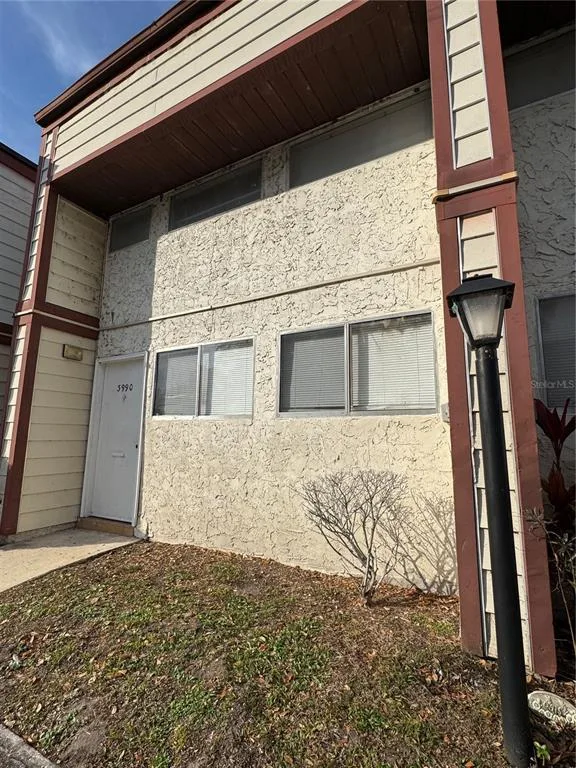
Condo for Sale
$95,000
1 bd · 2 ba · 762 sqft
4225 THORNBRIAR LANE # 201 is a condo for sale in ORLANDO, FL 32822. This property was listed for sale on April 20, 2026 by CHARLES RUTENBERG REALTY ORLANDO, it's currently listed at $118,900. This listing's school district is Orange Public Schools. Nearby schools include Lake George Elem, Conway Middle and Boone High. 4225 THORNBRIAR LANE # 201 is a 1-bed, 1-bath, 580 sqft condo built in 1987.