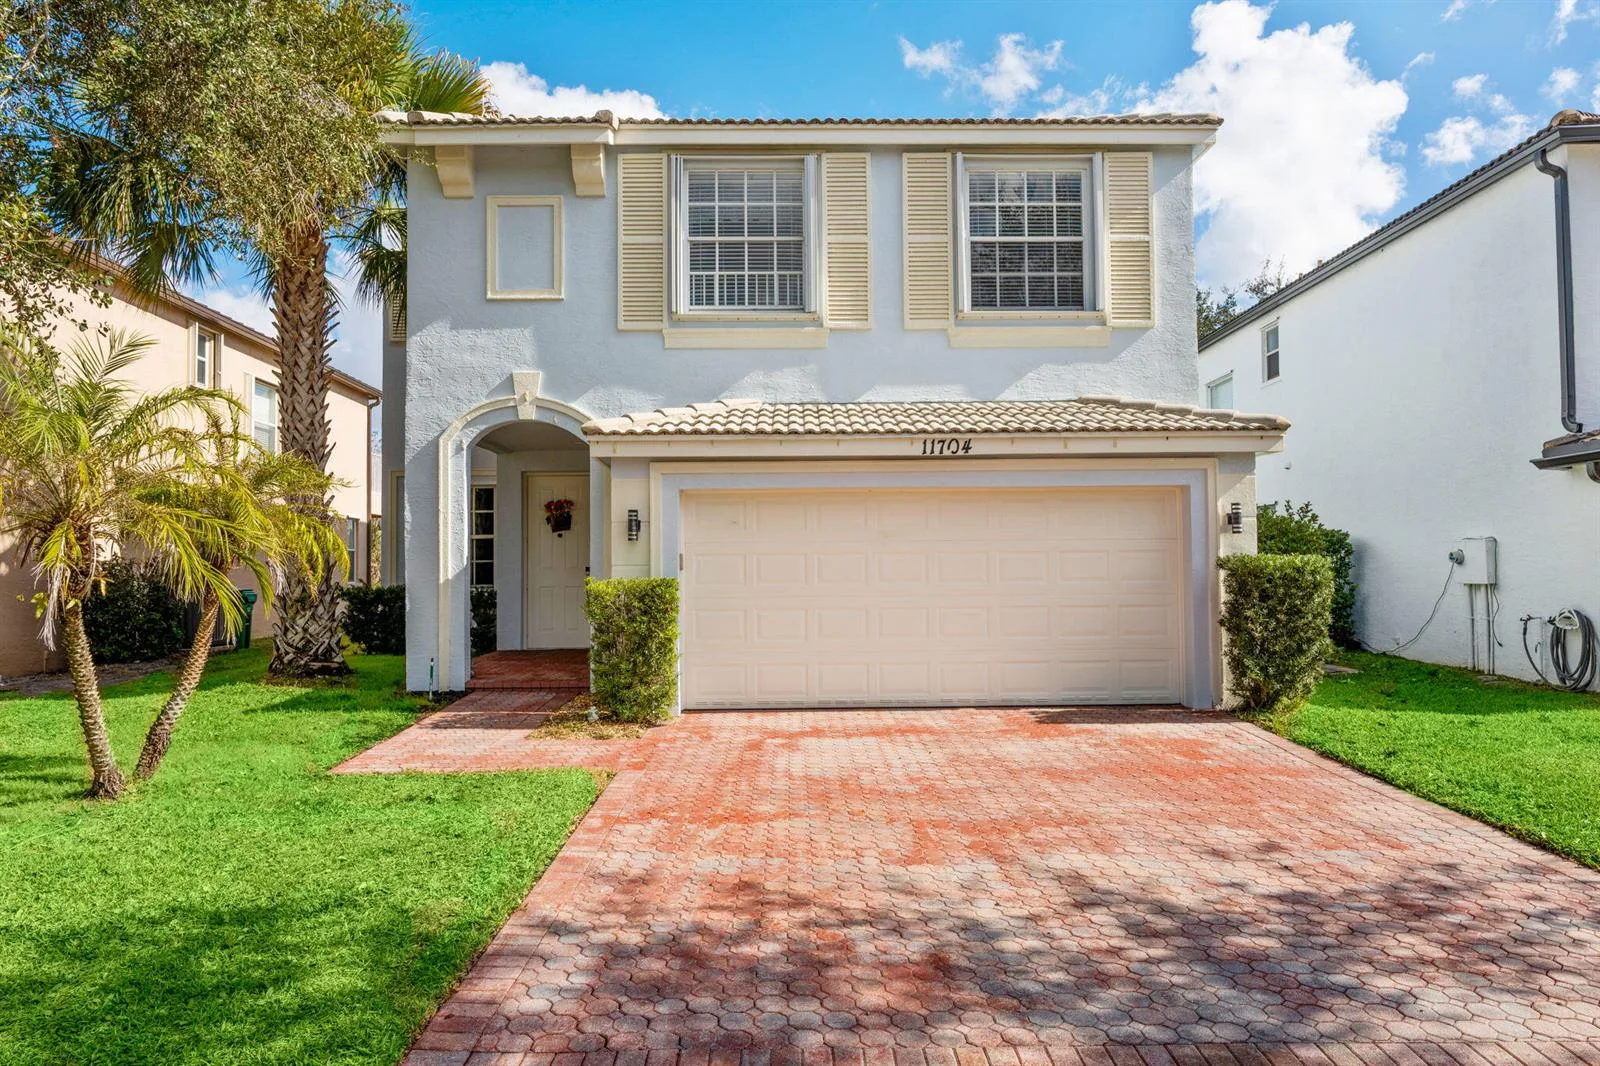
$459,000
4 bd · 2.5 ba · 2,772 sqft
11704 SW Bennington Circle, Port St. Lucie, FL 34987
Port St. Lucie, FL 34953 · PORT ST LUCIE SECTION 33
Welcome to 4225 SW Ragen Street — a beautifully updated 4-bedroom, 3-bathroom home designed for comfortable Florida living with no HOA restrictions. This spacious residence features an open-concept floor plan with three separate access points leading to the screened outdoor pool, spa, private shower area, and fully fenced backyard — creating the perfect indoor-outdoor setting for relaxing or entertaining. The expansive primary suite offers a true retreat with dual walk-in closets and a luxurious en-suite bathroom featuring double vanities, a soaking tub, and dual shower heads. Recent upgrades provide peace of mind and modern convenience, including a Generac whole-home standby generator with a 10-year warranty (2025), whole-house PEX repiped (2024), tankless water heater (2024), pool heater (2023), and central A/C system (2022). Additional highlights include elegant tray ceilings, crown molding, ceramic tile throughout the main living areas and bathrooms, luxury vinyl flooring in the bedrooms (2022), and matching palm-leaf ceiling fans installed throughout the home (2024). Additional features include a 250-gallon propane tank and city water with a carbon filtration system. Situated on a quieter street for added privacy, this home remains conveniently located just 5 minutes from I-95 access. Call today to schedule your private tour!
School assignments are provided by the listing and should be independently verified.
4225 SW Ragen Street, Port St. Lucie, FL 34953 · See all Port St. Lucie homes for sale


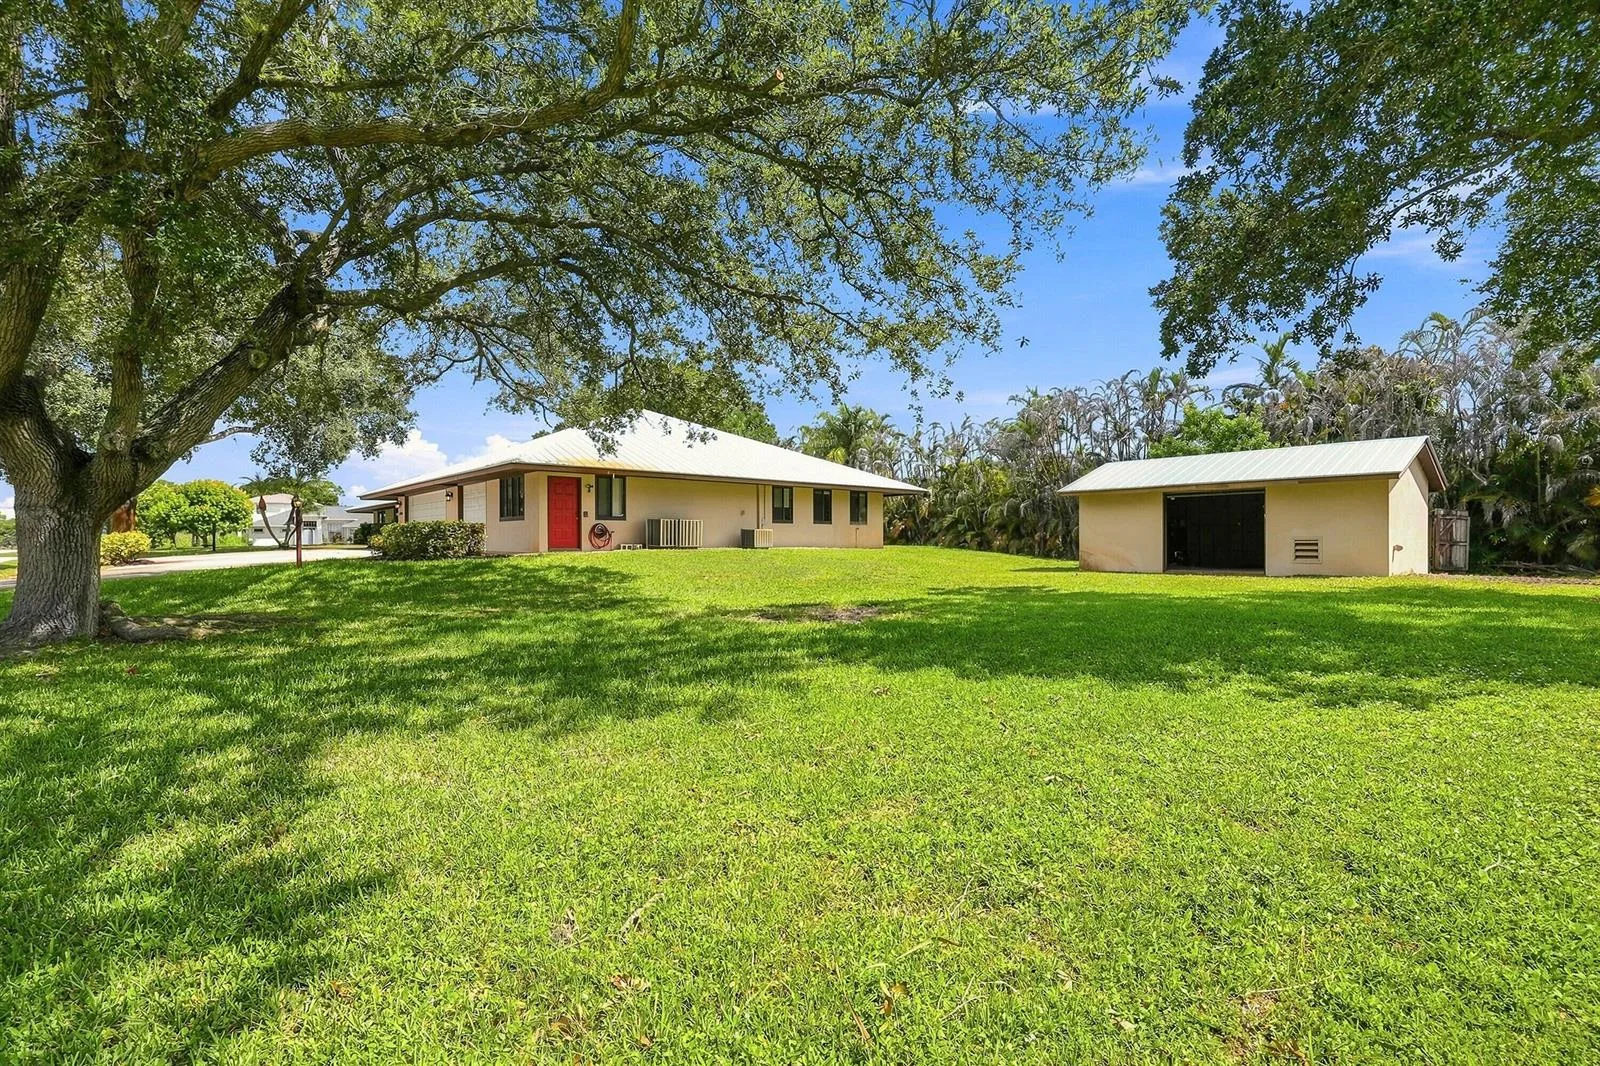


4225 SW Ragen Street is a single family home for sale in Port St. Lucie, FL 34953. This property was listed for sale on April 24, 2026 by RE/MAX Masterpiece Realty, it's currently listed at $585,000. This listing's school district is St Lucie County Public Schools. Nearby schools include Windmill Point, Manatee and Treasure Coast. 4225 SW Ragen Street is a 4-bed, 3-bath, 2,474 sqft single family home built in 2006.