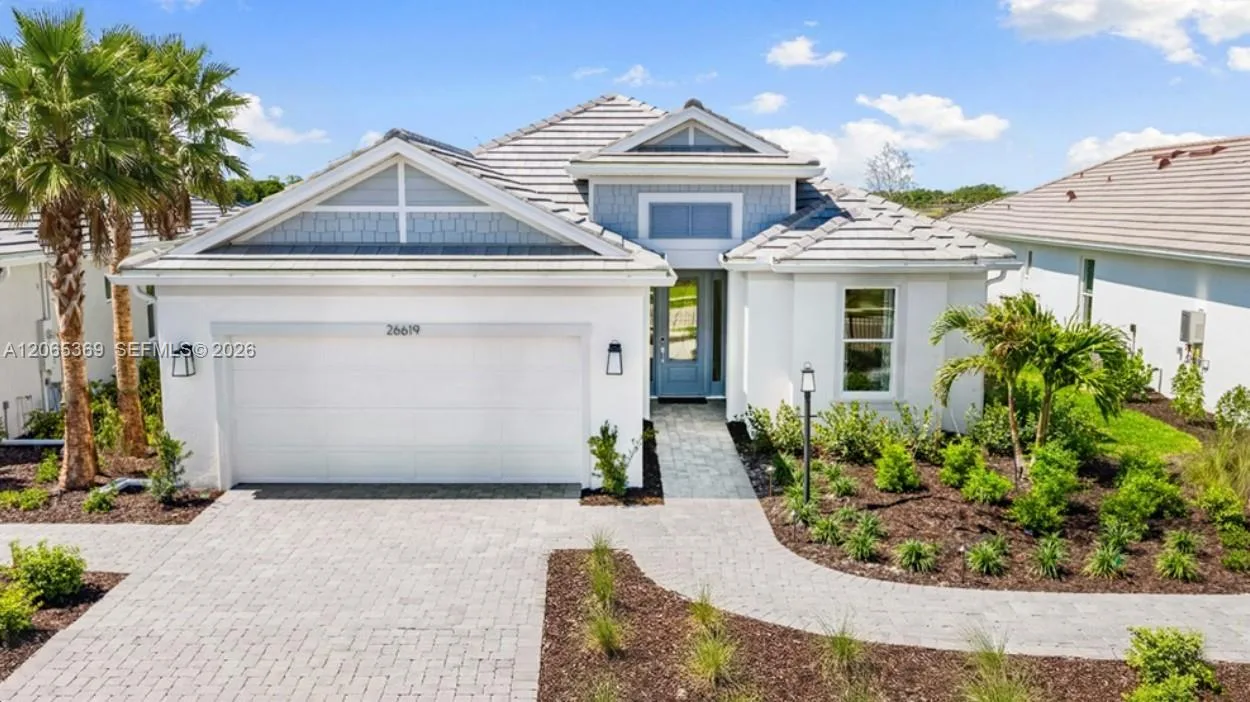
85 Days on Market
House for Sale
$768,623
3 bd · 4 ba ·
26619 Dove Drive, Punta Gorda, FL 33955
Esplanade at Starling
PUNTA GORDA, FL 33982 · MLS# C7527198 · Active · BABCOCK RANCH COMMUNITY PH IA
One of one. This custom Sophie by Florida Lifestyle Homes was built once and will never be replicated — a move-in-ready, lakefront pool home in Lake Timber, the founding neighborhood of Babcock Ranch, America's first solar-powered town. A true split floor plan delivers 4 bedrooms, 3 full baths, and 2,640 sq ft of living space anchored by a great room with soaring cathedral ceilings and a striking real wood beam. A wall of impact glass frames uninterrupted lake views and opens to an expansive 463 sq ft lanai, a sparkling pool, and a summer kitchen already plumbed and ready for your build-out. The kitchen showcases an oversized island, generous cabinetry, and a walk-in pantry flowing to a dedicated dining room. The private owner's retreat offers direct lanai access, dual walk-in closets, and a spa bath with soaking tub, walk-in shower, and dual vanities. A separate guest wing includes a second bedroom with adjacent full bath, an additional bedroom, and a flexible study/4th bedroom — ideal for remote work or visiting guests. Additional highlights: 3-car garage (23'x32'), mudroom, dedicated utility room, and impact glass throughout. Minutes from Founder's Square, lakeside dining, farmers markets, and miles of trails. Homes like this don't come back.
Estimate only — actual rates, taxes and insurance vary. Not a loan offer or financial advice. Financing through Matthew Gromadzki, NMLS #2560919 · Innovative Mortgage Services, Inc., NMLS #250769.
42231 LAKE TIMBER DRIVE, PUNTA GORDA, FL 33982 · See all Punta Gorda homes for sale
House for Sale
$768,623
3 bd · 4 ba ·
Esplanade at Starling
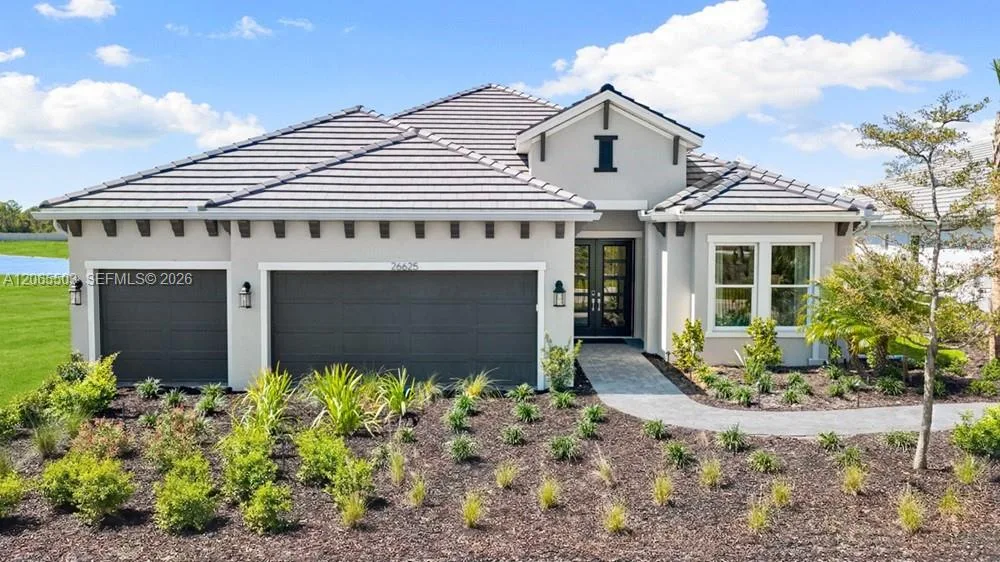
House for Sale
$929,858
3 bd · 4 ba ·
Esplanade at Starling

House for Sale
$649,000
3 bd · 2 ba · 1,387 sqft
PUNTA GORDA ISLES SEC 03
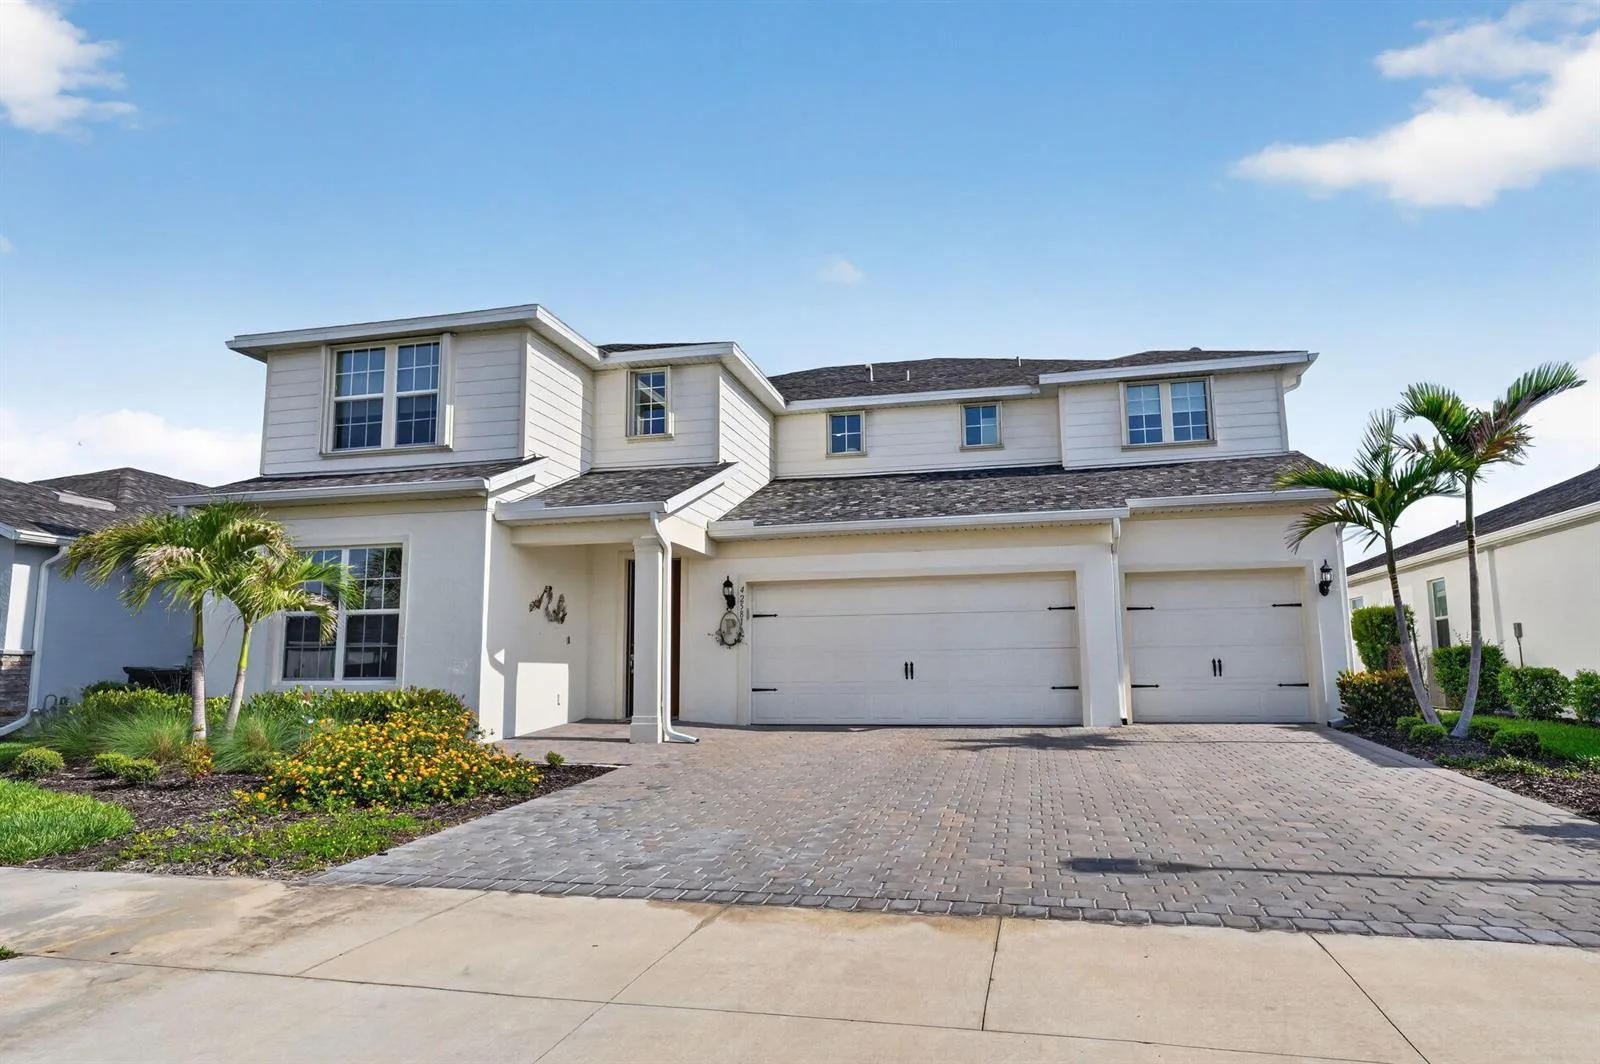
House for Sale
$679,000
5 bd · 4.5 ba · 4,636 sqft
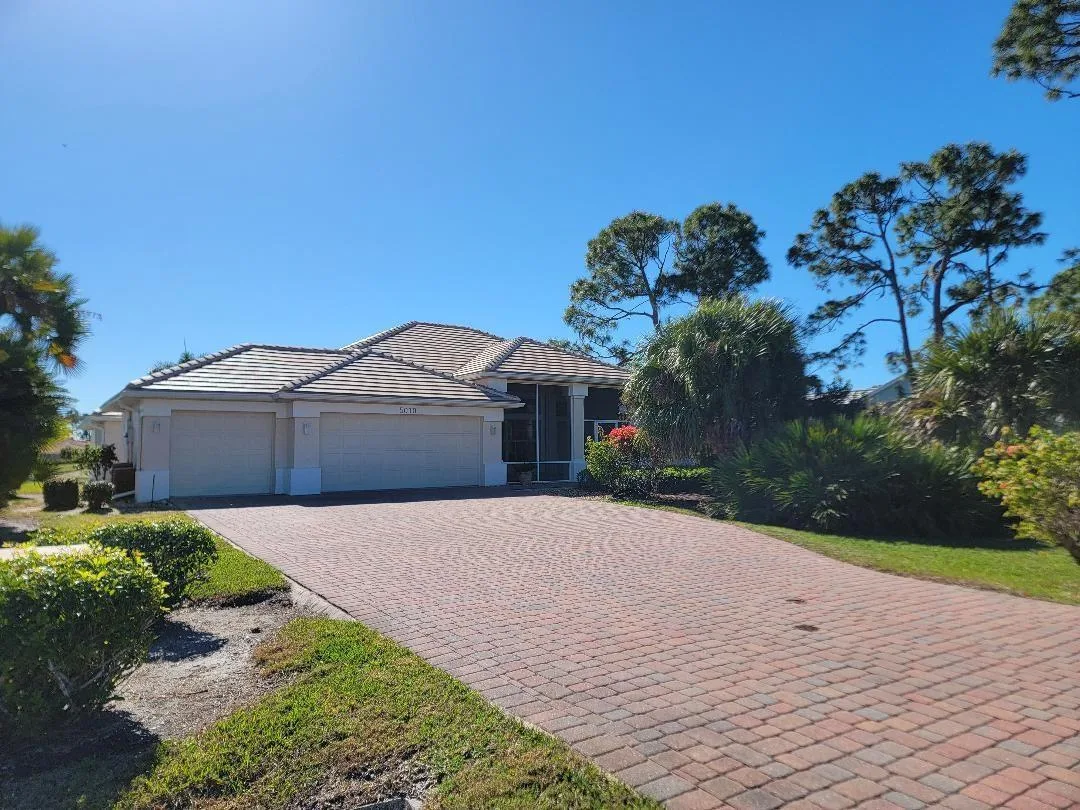
House for Sale
$750,000
4 bd · 2 ba · 2,412 sqft
Admirals Point

House for Sale
$695,000
4 bd · 2 ba · 2,249 sqft
Heritage Landing

House for Sale
$649,084
3 bd · 4 ba ·
Esplanade at Starling

House for Sale
$655,869
3 bd · 4 ba ·
Esplanade at Starling
42231 LAKE TIMBER DRIVE is a single family home for sale in PUNTA GORDA, FL 33982. This property was listed for sale on June 17, 2026 by EXP REALTY LLC, it's currently listed at $945,000. This listing's school district is Charlotte Public Schools. 42231 LAKE TIMBER DRIVE is a 3-bed, 3-bath, 2,640 sqft single family home built in 2024.