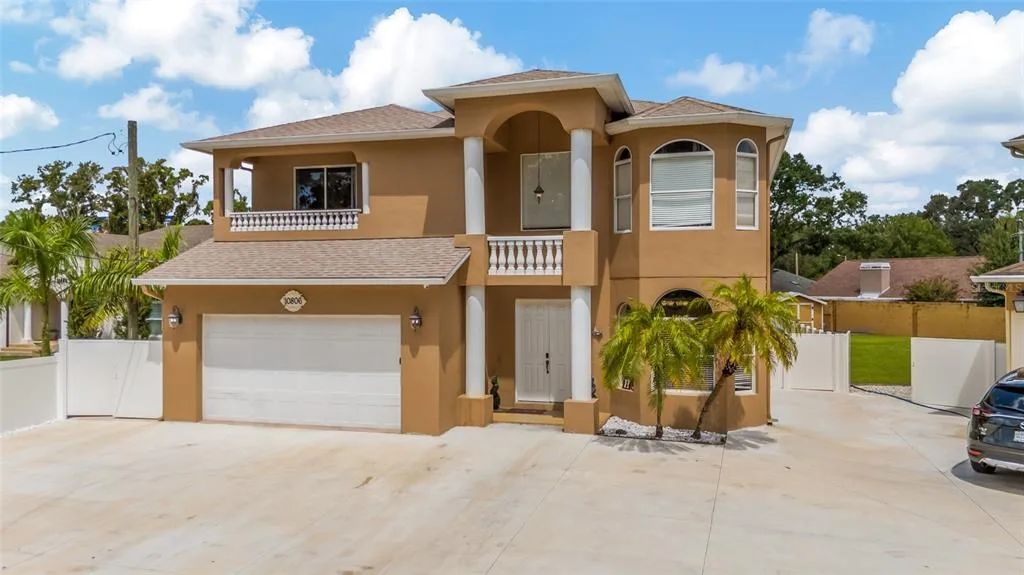
Newly Listed
House for Sale
$925,000
5 bd · 5 ba · 3,824 sqft
TAMPA, FL 33615 · MLS# TB8494335 · Active · SWEETWATER SUB FIRST ADD
In the gated waterfront community of Sweetwater, this single-family residence offers direct access to Tampa Bay with no bridge restrictions, designed for seamless boating and waterfront living. The composite dock features two covered boat lifts with approximately 25,000-pound and 10,000-pound capacities, accommodating multiple vessels with ease. The residence spans just over 2,800 square feet and features a split-bedroom layout with four bedrooms, three full baths and one half bath. The primary suite is privately positioned and includes dual closets, sliding glass doors with direct access to the pool area, a soaking tub and an expansive walk-in shower. On opposite side of the residence, three additional bedrooms include a private en suite, offering flexibility for guests or multigenerational living. The open-concept floor plan connects the kitchen and living areas, creating a functional layout for everyday living and entertaining. The kitchen is appointed with upgraded appliances, including a Sub-Zero refrigerator and Bosch range, along with ample cabinetry and workspace. Tile flooring extends throughout the main living areas. Outdoor living includes an expansive pool area with a covered seating space, wet bar and beverage refrigerator. The waterfront setting enhances the outdoor experience with direct access to open water. Additional features include a three-car garage and paver driveway.
Estimate only — actual rates, taxes and insurance vary. Not a loan offer or financial advice. Financing through Matthew Gromadzki, NMLS #2560919 · Innovative Mortgage Services, Inc., NMLS #250769.
4213 SALTWATER BOULEVARD, TAMPA, FL 33615 · See all Tampa homes for sale
House for Sale
$925,000
5 bd · 5 ba · 3,824 sqft
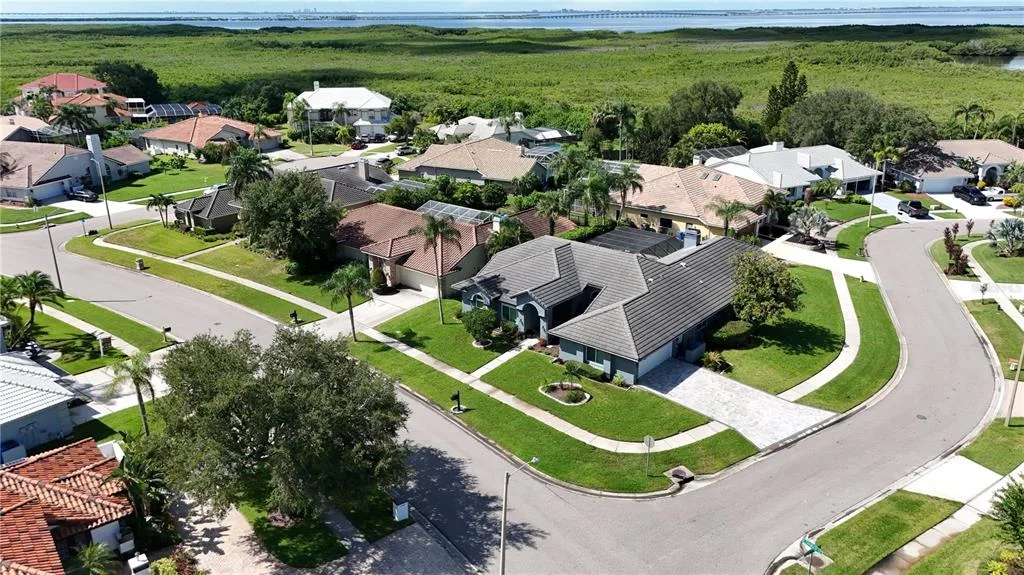
House for Sale
$999,500
5 bd · 4 ba · 3,137 sqft
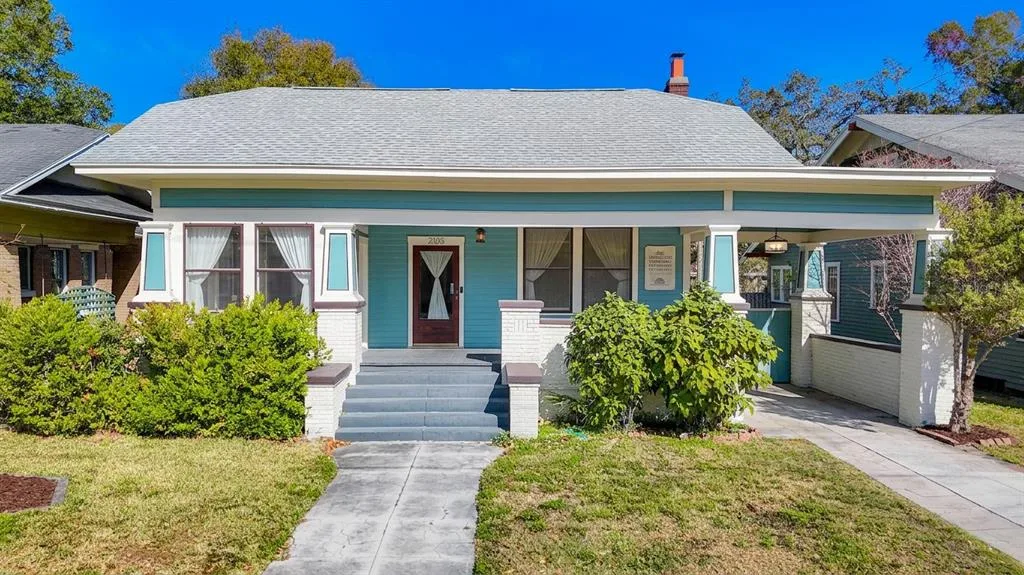
House for Sale
$1,398,500
4 bd · 3 ba · 2,492 sqft
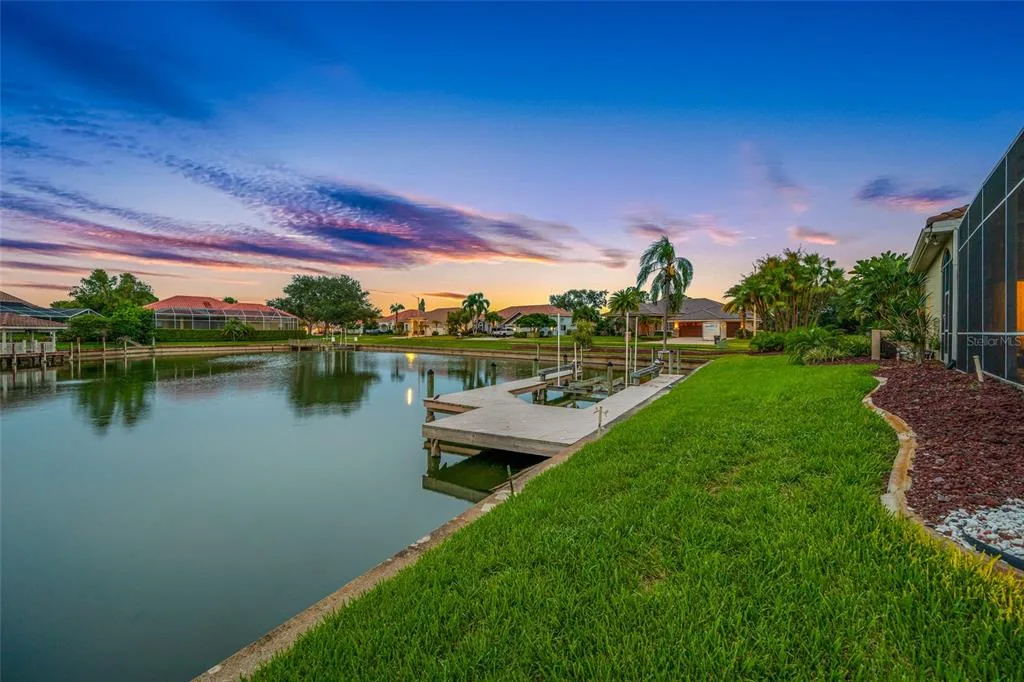
House for Sale
$1,700,000
4 bd · 4 ba · 3,778 sqft

House for Sale
$1,300,000
4 bd · 3 ba · 3,190 sqft
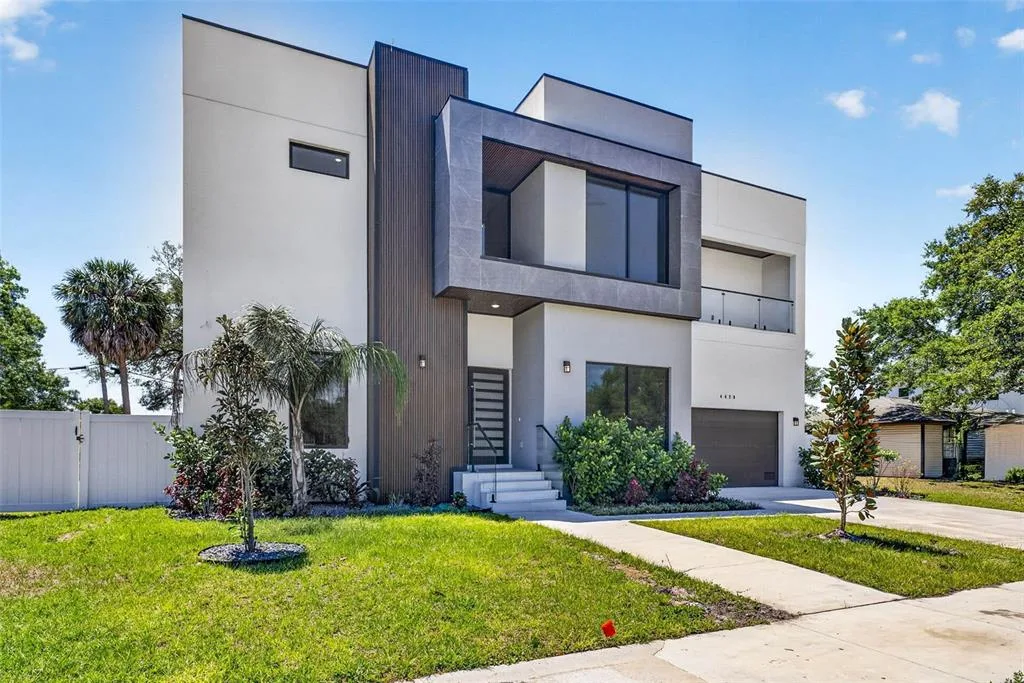
House for Sale
$1,775,000
4 bd · 5 ba · 4,465 sqft
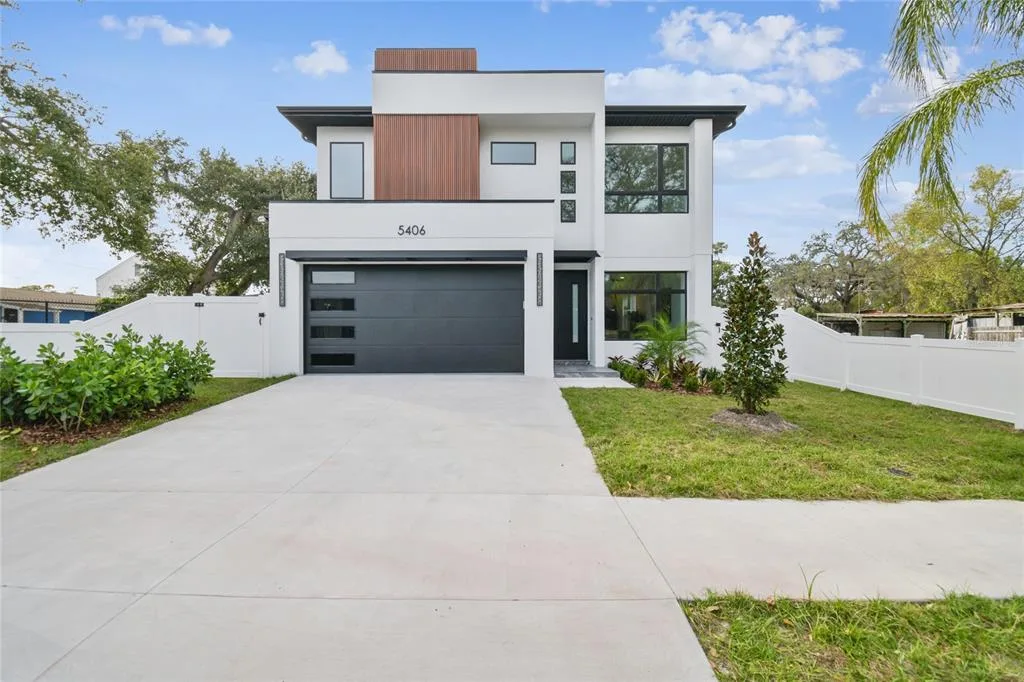
House for Sale
$899,900
4 bd · 3 ba · 2,596 sqft
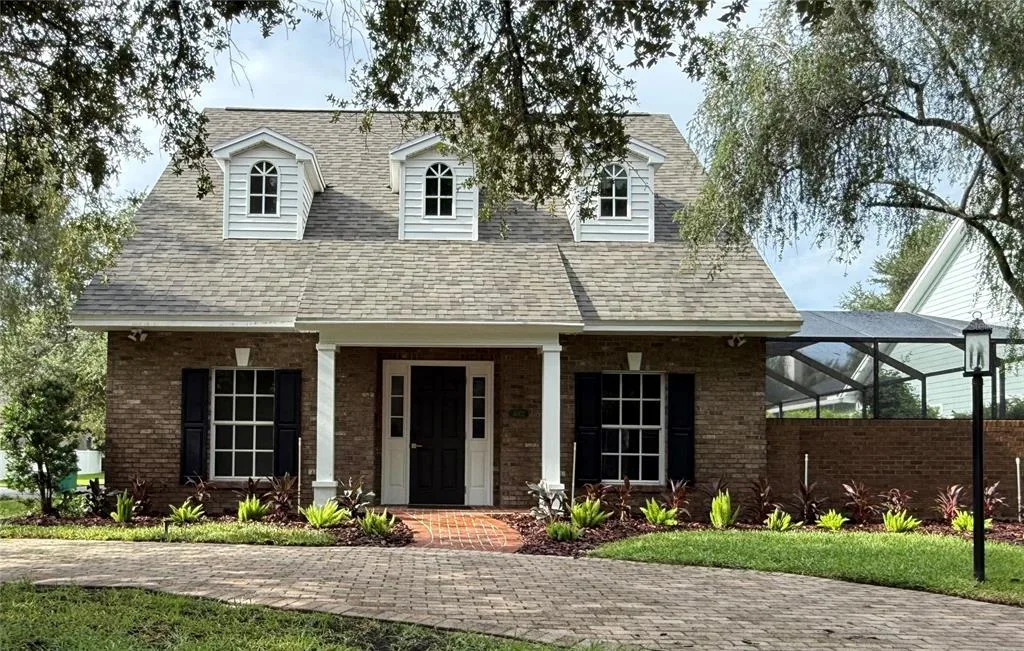
House for Sale
$1,149,000
4 bd · 3 ba · 2,131 sqft
4213 SALTWATER BOULEVARD is a single family home for sale in TAMPA, FL 33615. This property was listed for sale on April 6, 2026 by PREMIER SOTHEBYS INTL REALTY, it's currently listed at $1,375,000. This listing's school district is Hillsborough Public Schools. 4213 SALTWATER BOULEVARD is a 4-bed, 4-bath, 2,808 sqft single family home built in 1982.