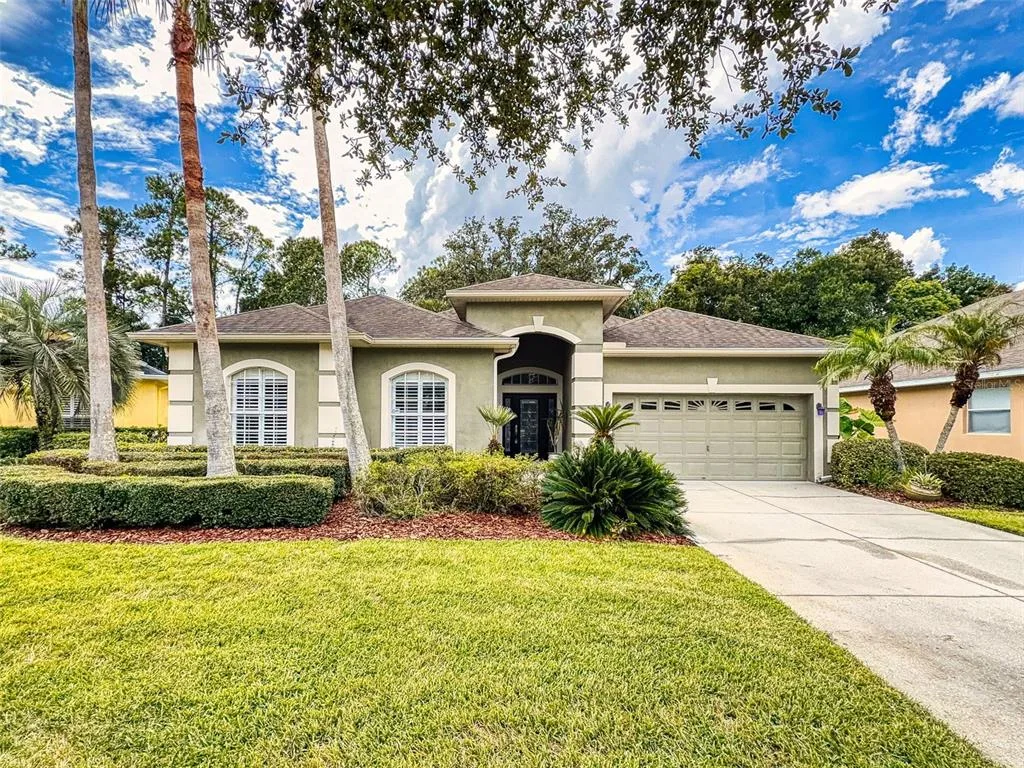
Newly Listed
House for Sale
$625,000
3 bd · 2 ba · 2,249 sqft
SANFORD, FL 32771 · MLS# V4950469 · Active · FORT MELLON
PRICE IMPROVEMENT - This mid-century, move in ready house is special; you will feel it upon entering. A custom-built home in 1962 has unique and stunning characteristics that are not found in modern homes. Notice the marble compass rose medallion set into the tile floor while you are in the foyer. Look further and you will see the expansive sunken living room with the floor to ceiling slate wood-burning fireplace and 12’ insulated sliding doors offering a fantastic view of the screened lanai and beautiful backyard. The living room is open to the dining room that features the original wood floor, chair rail, a wrought iron railing and a 6’ insulated sliding doors to the lanai. The kitchen has the original hardwood cabinets and vented hood, breakfast bar, updated stainless-steel appliances, disposal and electric cook-top. Adjoining the kitchen is the large breakfast/morning room. Next to the kitchen, there is a large walk-in pantry and laundry room with cabinets and a folding counter. Crown molding is throughout the house which was solidly built with plaster covered walls and ceilings. Down the wide hallway there is attic access and a large linen closet. From the hallway, you will find the 4 bedrooms and 2.5 bathrooms. The primary bedroom boasts two walk-in closets and an en-suite bathroom. Relax or entertain on the 28’ screened lanai, with 6” foam insulated roof, 3 ceiling fans and wood-grain porcelain tile floors. The oversized garage is something special too! Details include an epoxy floor, attic stairs to the attic with wood flooring, service doors at the front and rear, and a surprise utility/workshop/hobby room with mini-split A/C and sink or washer/dryer hook-ups. The exterior includes a motor court design circular drive, front porch with slate floor and wood ceiling, almost a 1/2 acre featuring mature landscaping and several concrete patios for entertaining. The large rear yard with alley access is fully enclosed by an ivy- covered block wall and PVC fencing. The yard includes a fountain, shed with electricity and a stately live oak. There is no HOA, so bring your boat or RV and park it on the north side pad with a 50-amp electric outlet. Other features include a shingle roof (2018), ductwork and HVAC with 2 stage heat pump (2018), a whole house backup generator and two large propane tanks (2022), new microwave (2025), dishwasher (2025), water line from the street to the house replaced (2022), Safetouch cameras and sensors, and an artesian well-fed sprinkler system. The house has CAT 5 cable connecting three routers with wifi. The current owner is also including plywood that has been cut to fit the windows but was never actually used/attached to them. During hurricane Ian, the current owners experienced zero flooding despite the close proximity to Lake Monroe. The generator, trees and A/C are all inspected and maintained annually. Located in the golf cart zone, this house is only four blocks to Lake Monroe and Sanford’s Riverwalk, and less than a mile to the thriving historic downtown. Sanford is the largest city in Seminole County, but you will feel like you’re living in a small town. Schedule your showing now, this beauty won't last long!!
School assignments are provided by the listing and should be independently verified.
Estimate only — actual rates, taxes and insurance vary. Not a loan offer or financial advice. Financing through Matthew Gromadzki, NMLS #2560919 · Innovative Mortgage Services, Inc., NMLS #250769.
421 ELLIOTT AVENUE, SANFORD, FL 32771 · See all Sanford homes for sale
House for Sale
$625,000
3 bd · 2 ba · 2,249 sqft
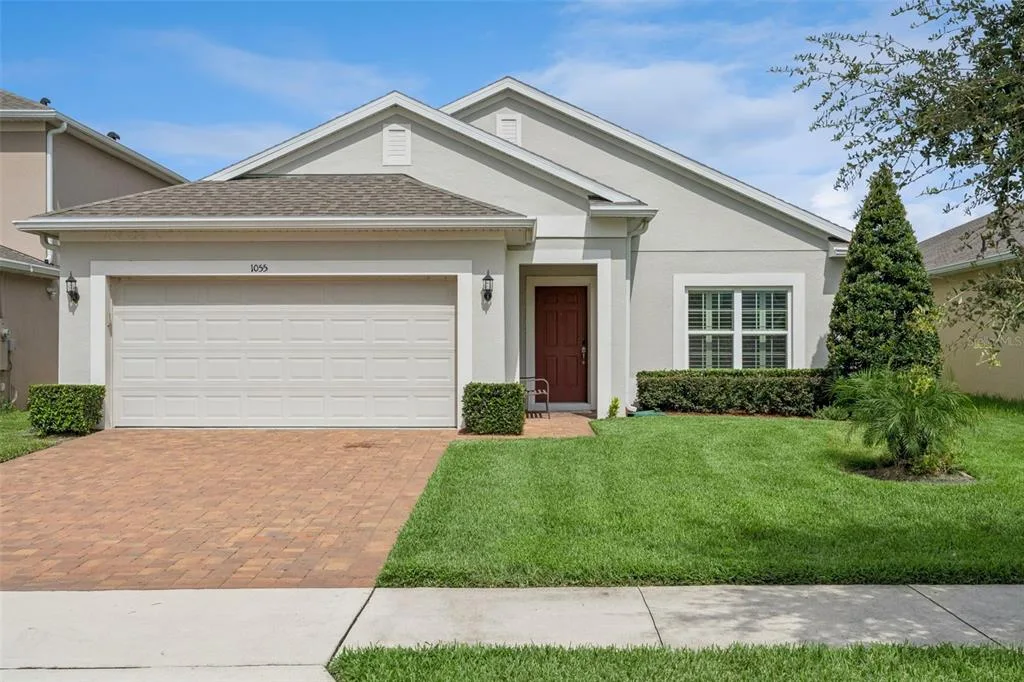
House for Sale
$394,900
3 bd · 2 ba · 1,635 sqft
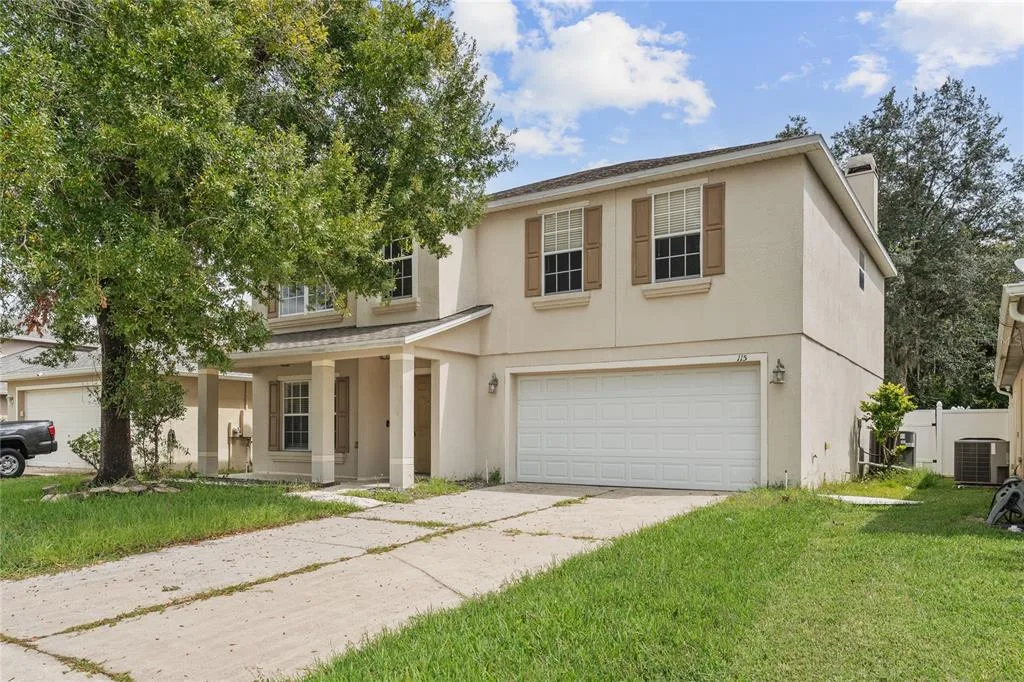
House for Sale
$435,000
4 bd · 3 ba · 2,476 sqft
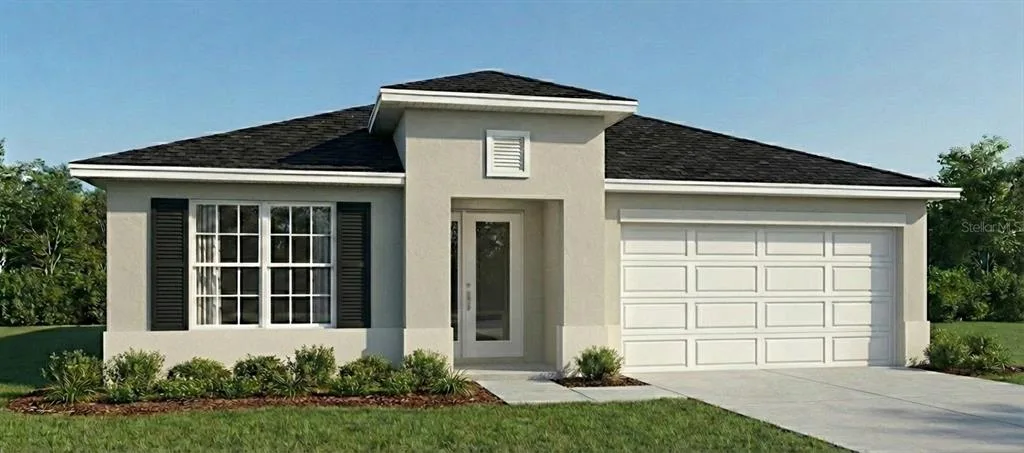
House for Sale
$474,900
3 bd · 3 ba · 1,920 sqft
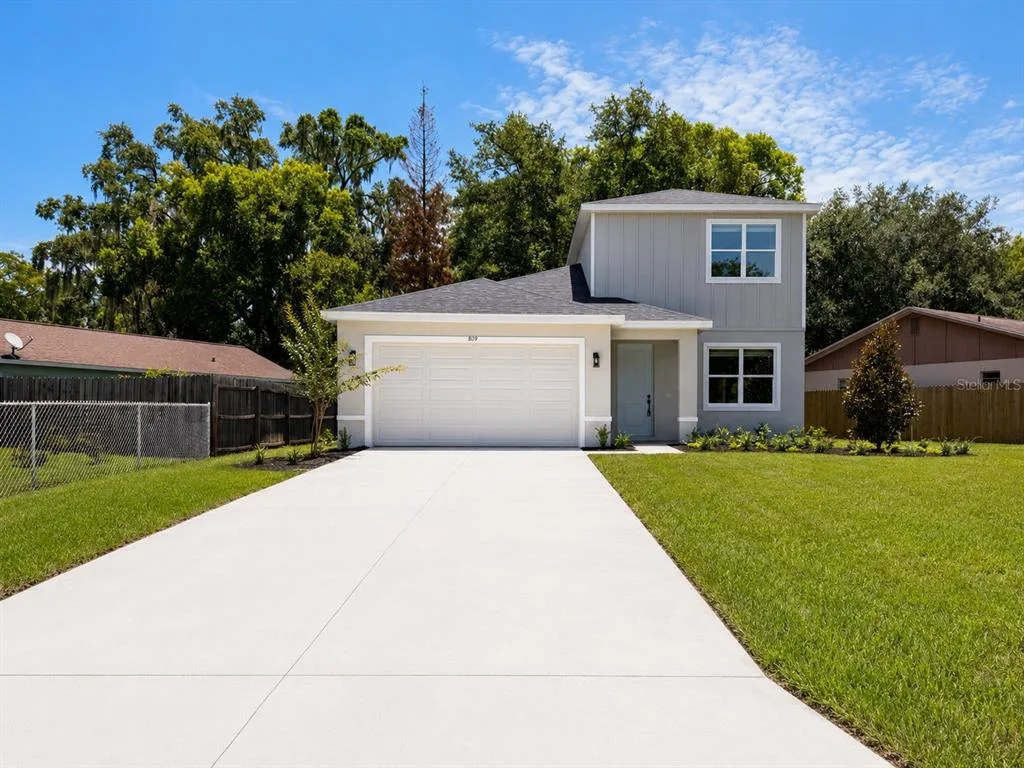
House for Sale
$407,900
3 bd · 3 ba · 1,821 sqft
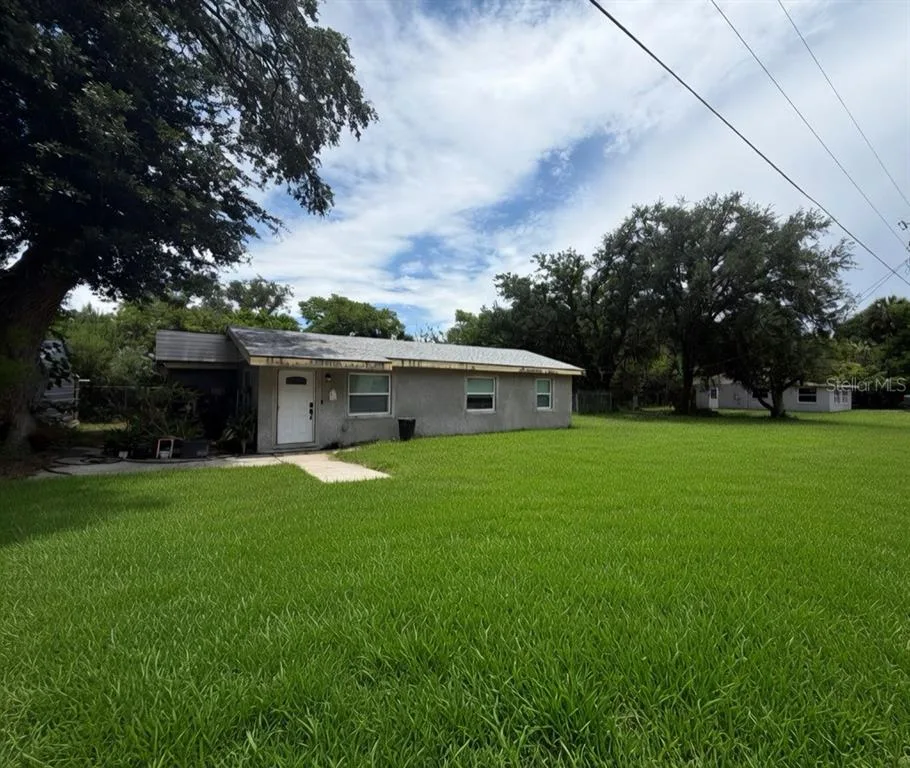
House for Sale
$425,000
3 bd · 1 ba · 1,360 sqft
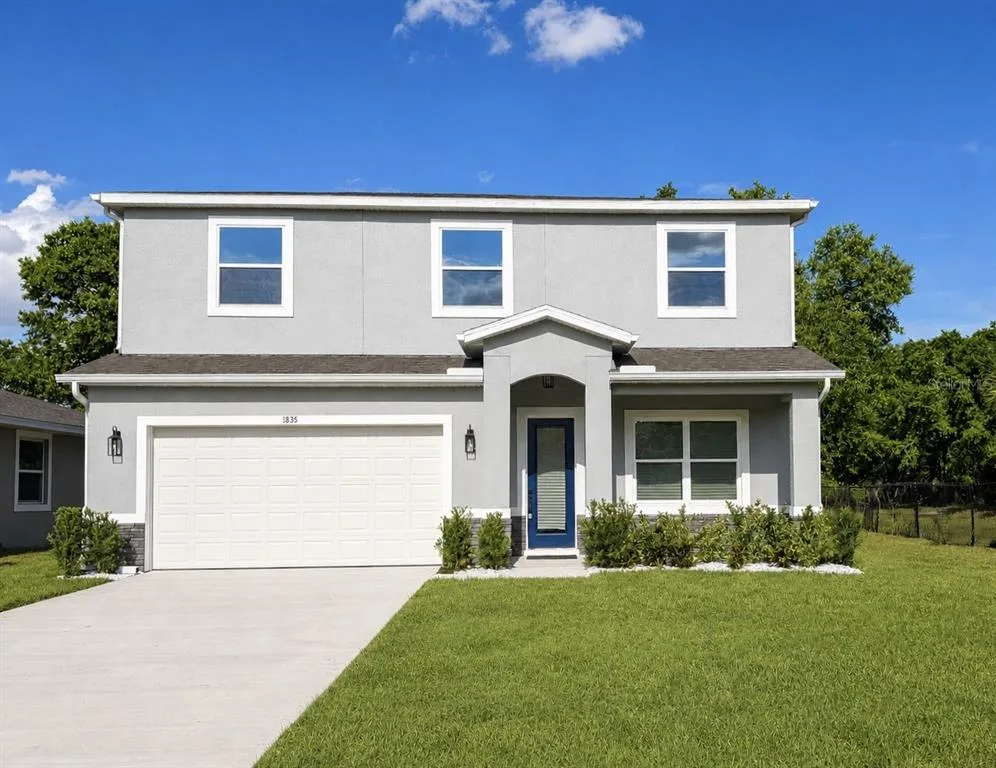
House for Sale
$449,900
4 bd · 3 ba · 2,486 sqft
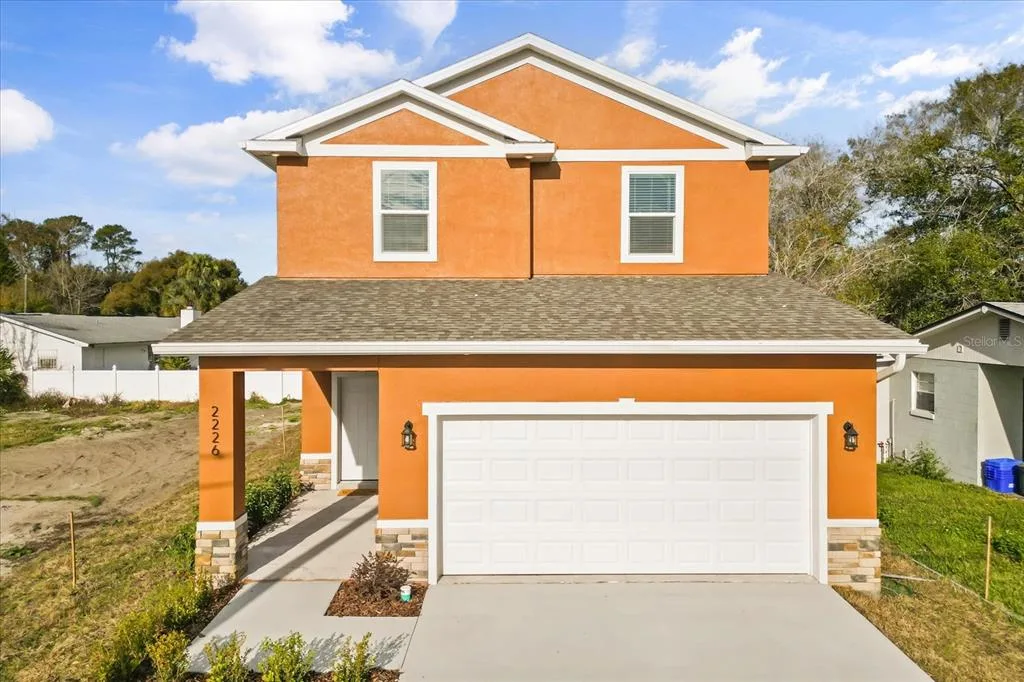
House for Sale
$400,000
4 bd · 3 ba · 2,213 sqft
421 ELLIOTT AVENUE is a single family home for sale in SANFORD, FL 32771. This property was listed for sale on July 29, 2026 by CHARLES RUTENBERG REALTY ORLANDO, it's currently listed at $599,000. This listing's school district is Seminole Public Schools. Nearby schools include Markham Woods Middle and Seminole High. 421 ELLIOTT AVENUE is a 4-bed, 3-bath, 2,352 sqft single family home built in 1962.