
33 Days on Market
House for Sale
$389,900
3 bd · 2 ba · 1,515 sqft
3312 W BURKE ST, Tampa, FL 33614
IDLE GROVE PARK UNIT NO 1
TAMPA, FL 33603 · MLS# TB8502736 · Active · MACKMAY SUB
INVESTMENT OPPORTUNITY! Currently operating as an Airbnb with close to $3,000 average monthly income, this home passed a 4 Point Inspection in May (earnings report and inspection report available upon request). Charming 3 bed, 2 bath bungalow with large, private, fully fenced back yard, in Seminole Heights and close to Ybor Heights, two of Tampa’s most sought after historic neighborhoods. Not located in a flood zone. Furniture and furnishings are negotiable, allowing for a turnkey buying experience. This home is perfect as a primary residence, vacation home, or income-producing property. Step inside from the covered front porch to discover a cozy living room and remodeled eat in kitchen featuring quartz countertops, newer cabinetry, and newer stainless steel appliances. The open layout is complemented by newer waterproof luxury vinyl flooring that flows throughout the home. The primary bedroom includes a fully updated en suite bathroom, while both bathrooms have been remodeled with contemporary finishes. Located just minutes from Tampa’s Riverwalk, downtown Tampa, Tampa International Airport, and a short drive to the St Pete beaches, you’ll enjoy unbeatable access to dining, entertainment, and travel. Property falls within target area for Chase Community Lending which provides incentives for qualified buyers seeking conventional financing. Call to schedule your private showing today!
School assignments are provided by the listing and should be independently verified.
Estimate only — actual rates, taxes and insurance vary. Not a loan offer or financial advice. Financing through Matthew Gromadzki, NMLS #2560919 · Innovative Mortgage Services, Inc., NMLS #250769.
4206 N 13TH STREET, TAMPA, FL 33603 · See all Tampa homes for sale
House for Sale
$389,900
3 bd · 2 ba · 1,515 sqft
IDLE GROVE PARK UNIT NO 1
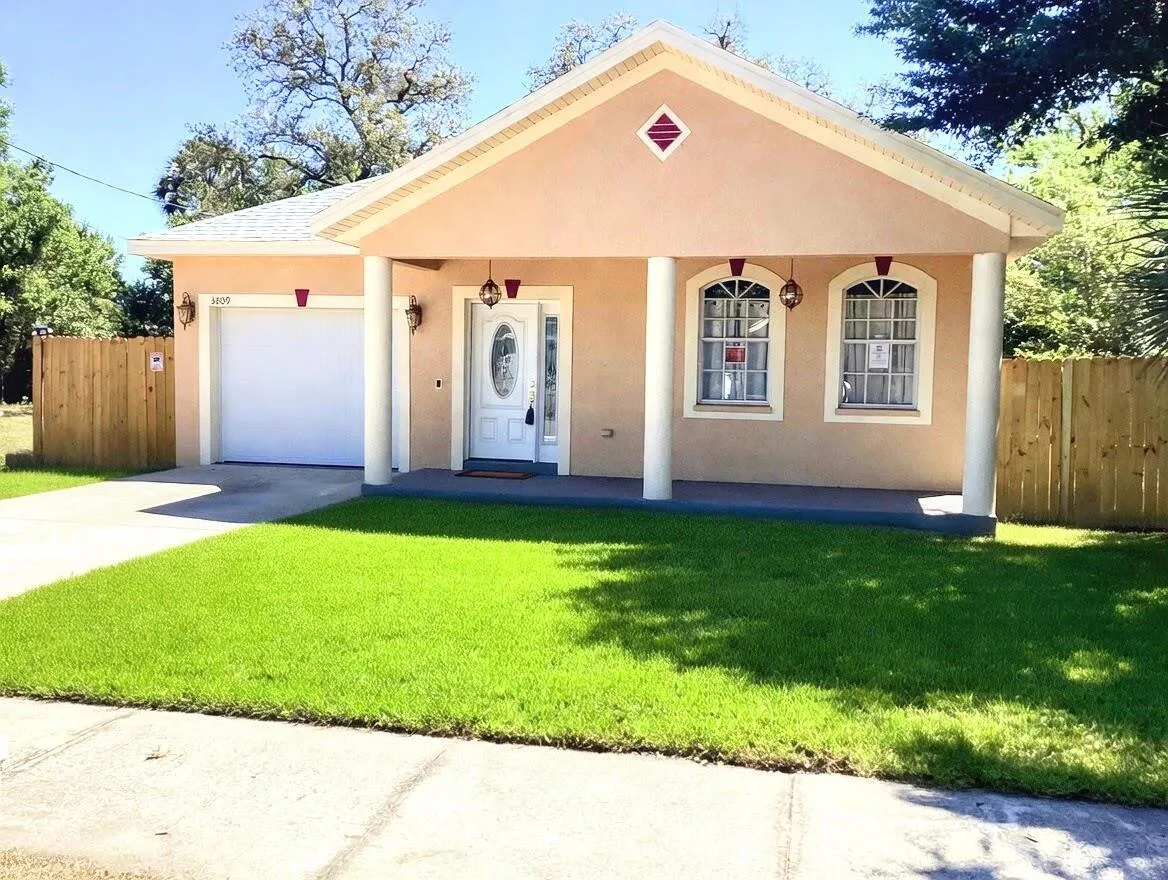
House for Sale
$348,600
4 bd · 2 ba · 1,533 sqft
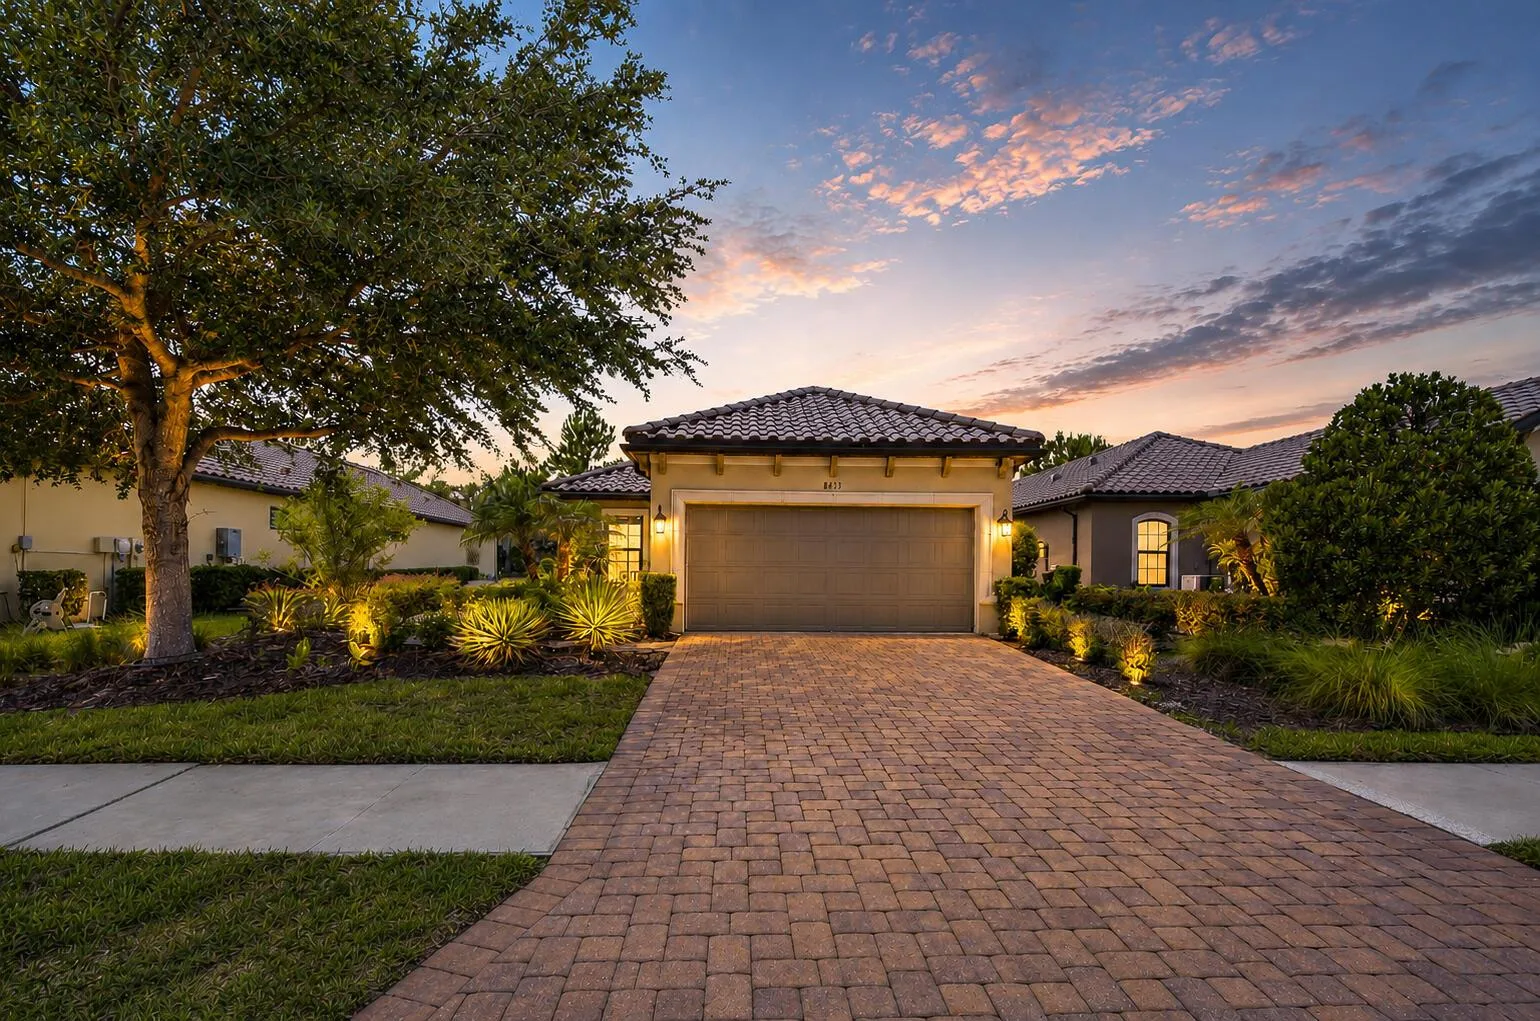
House for Sale
$409,000
3 bd · 2 ba · 1,678 sqft
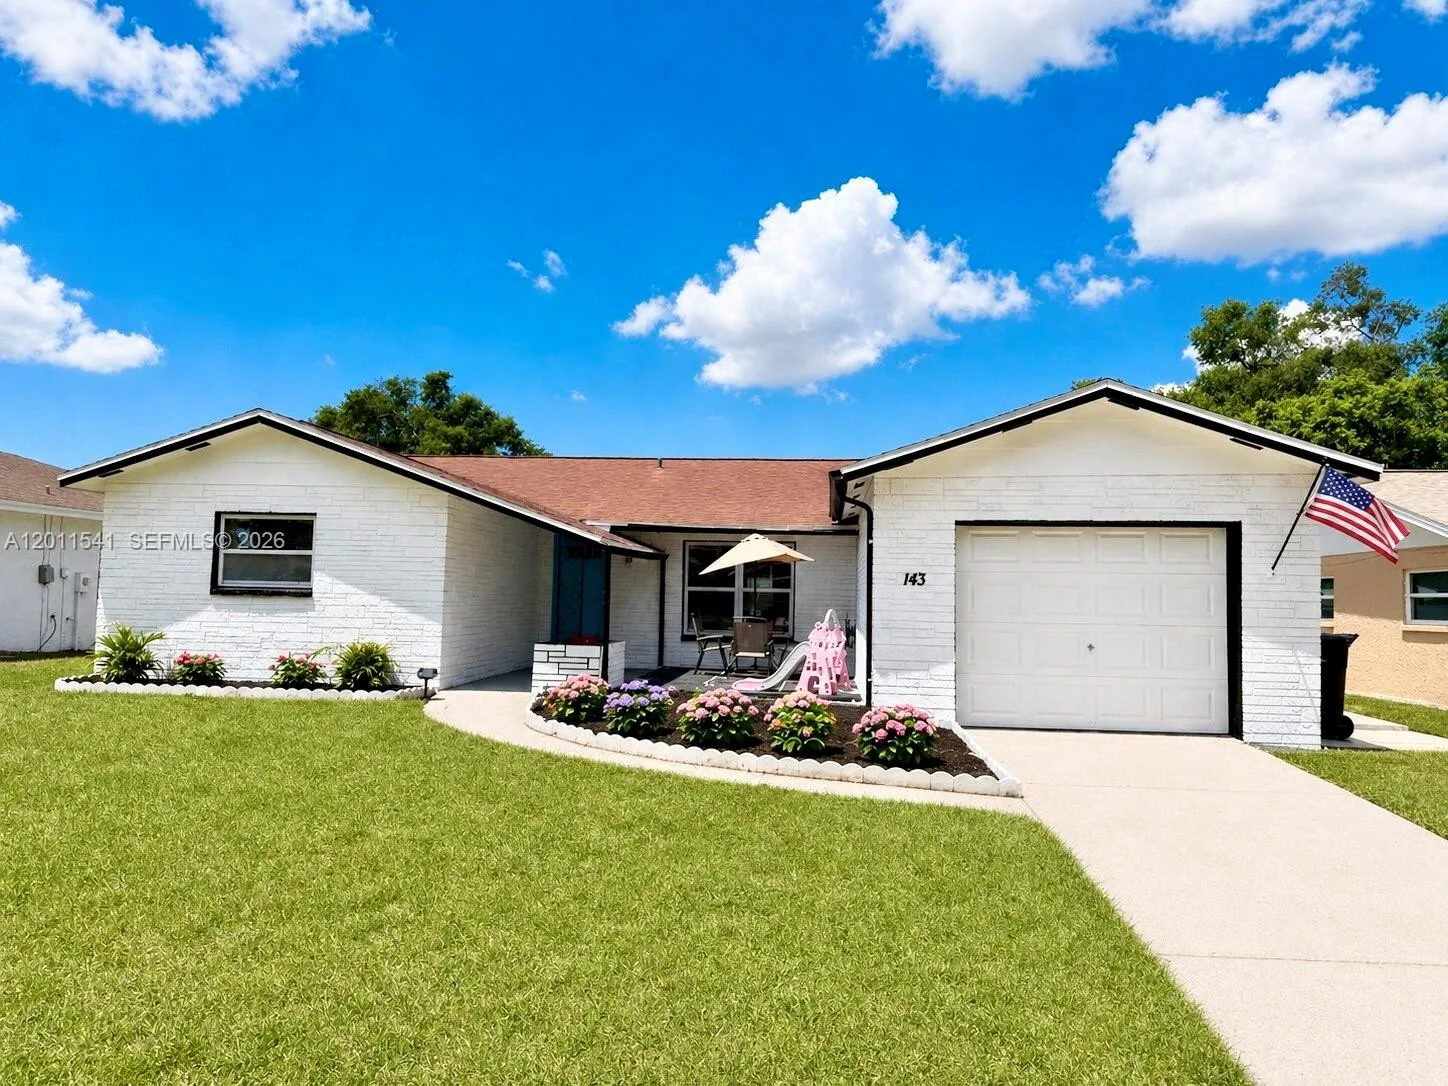
House for Sale
$405,000
3 bd · 2 ba ·
BRANDON VALLEY SUBDIVISION
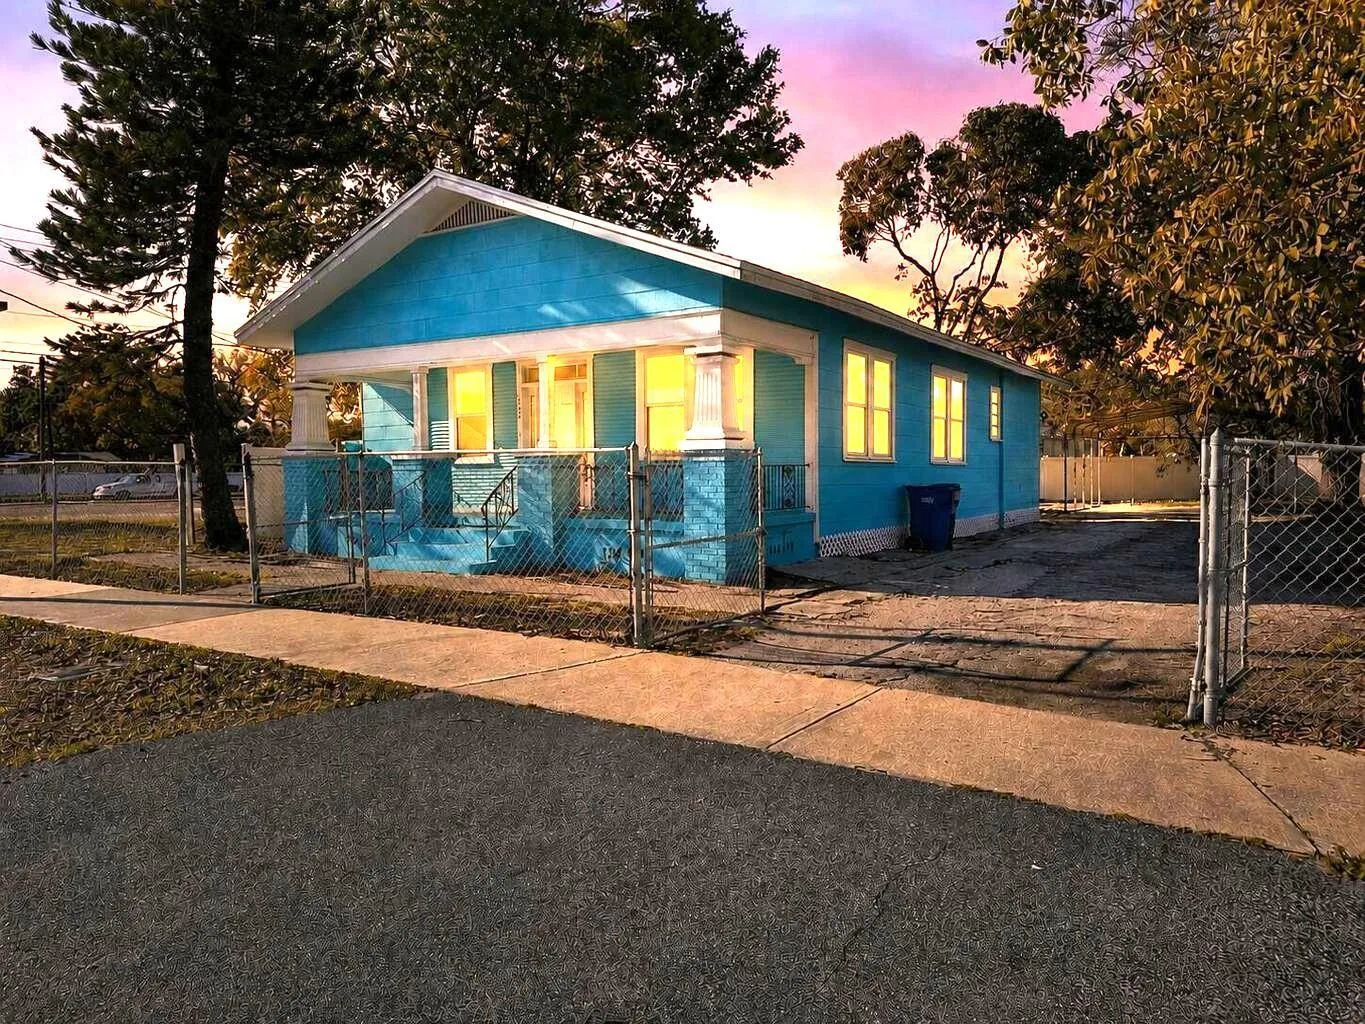
House for Sale
$350,000
3 bd · 2 ba · 1,108 sqft
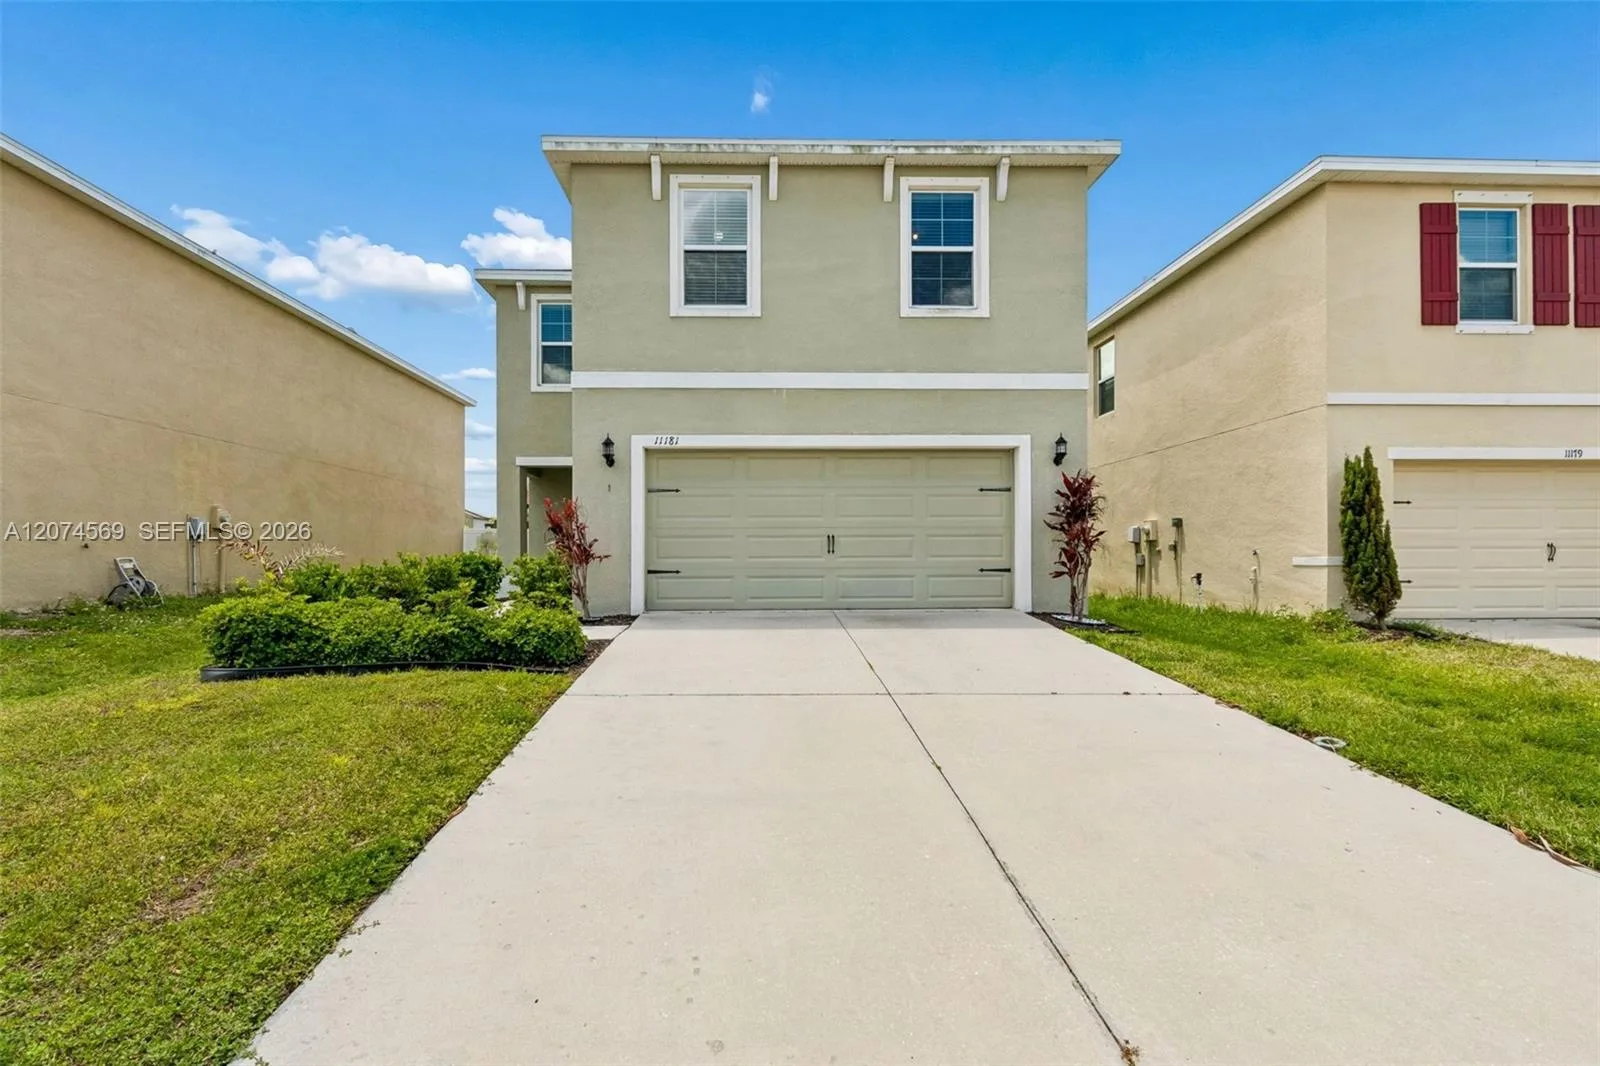
House for Sale
$370,000
4 bd · 3 ba ·
CARLTON LAKES WEST PHASE 2
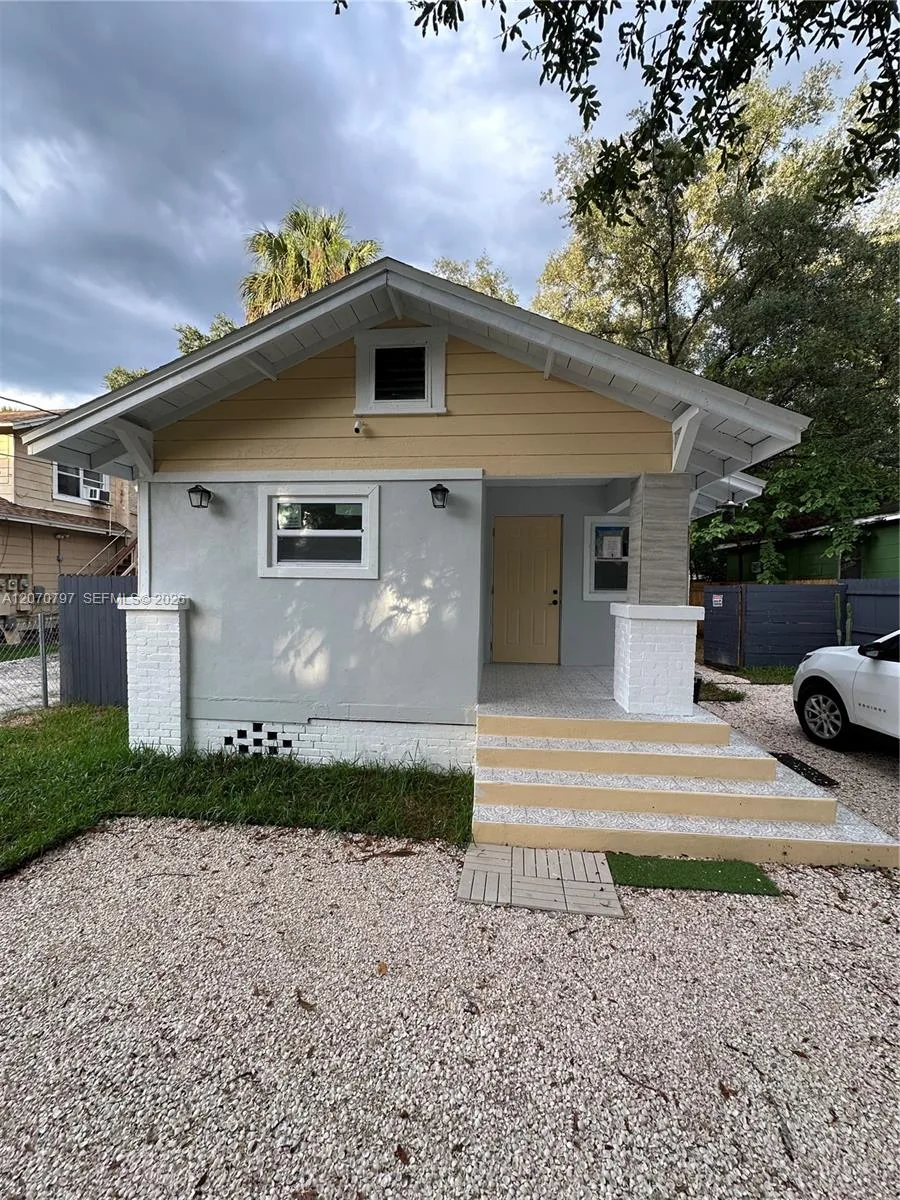
House for Sale
$412,111
3 bd · 3 ba ·
SULPHUR SPRINGS ADDITION
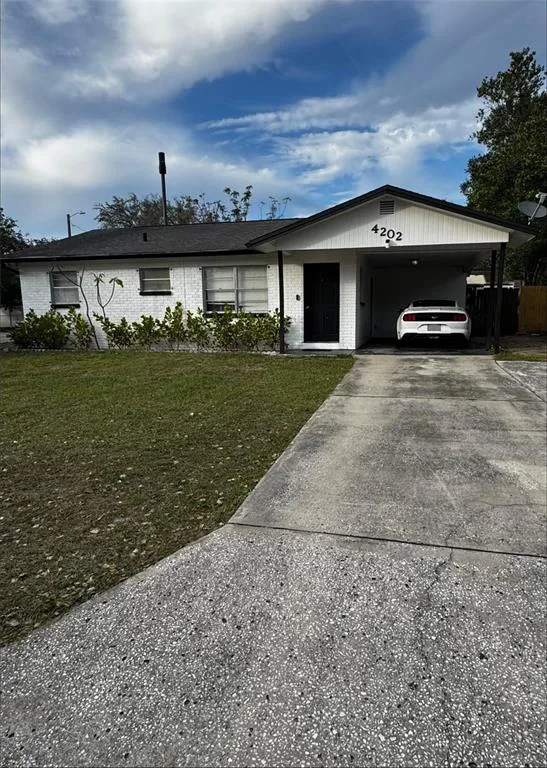
House for Sale
$295,000
2 bd · 1 ba · 924 sqft
4206 N 13TH STREET is a single family home for sale in TAMPA, FL 33603. This property was listed for sale on April 25, 2026 by KELLER WILLIAMS ST PETE REALTY, it's currently listed at $310,000. This listing's school district is Hillsborough Public Schools. Nearby schools include Edison-HB, Sligh-HB and Middleton-HB. 4206 N 13TH STREET is a 3-bed, 2-bath, 936 sqft single family home built in 1925.