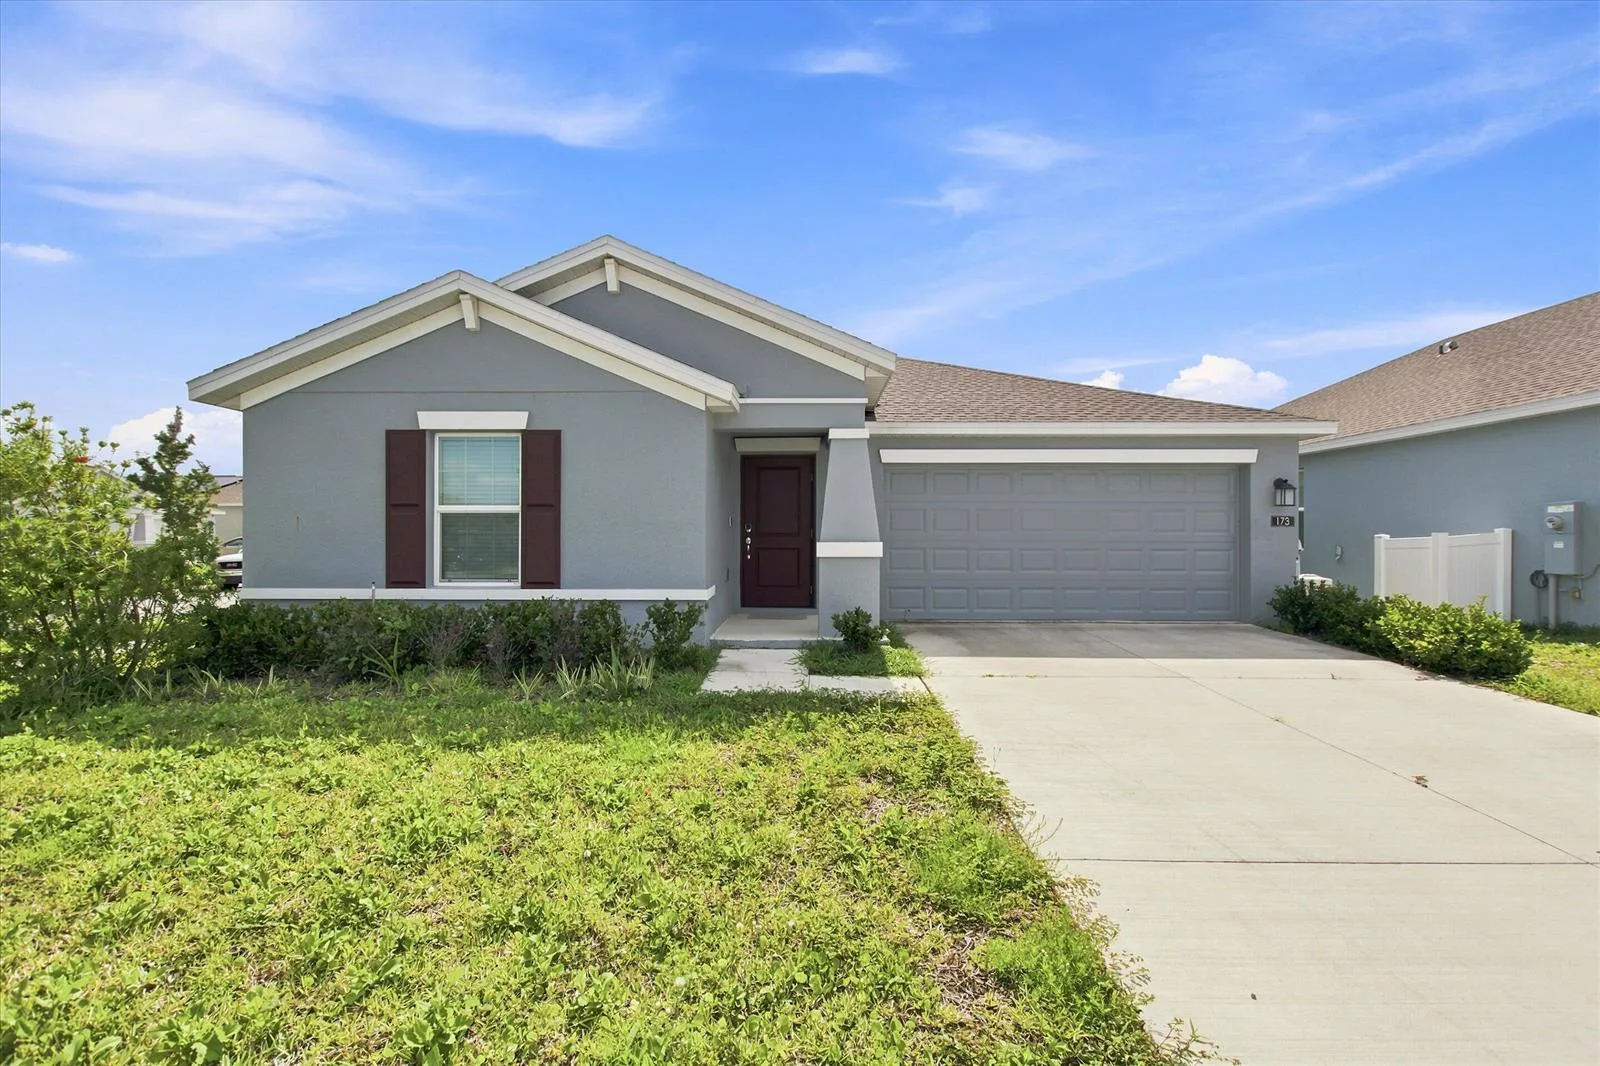
48 Days on Market
House for Sale
$319,900
3 bd · 2 ba · 1,580 sqft
DAVENPORT, FL 33837 · MLS# S5154883 · Active · GOLDEN RIDGE
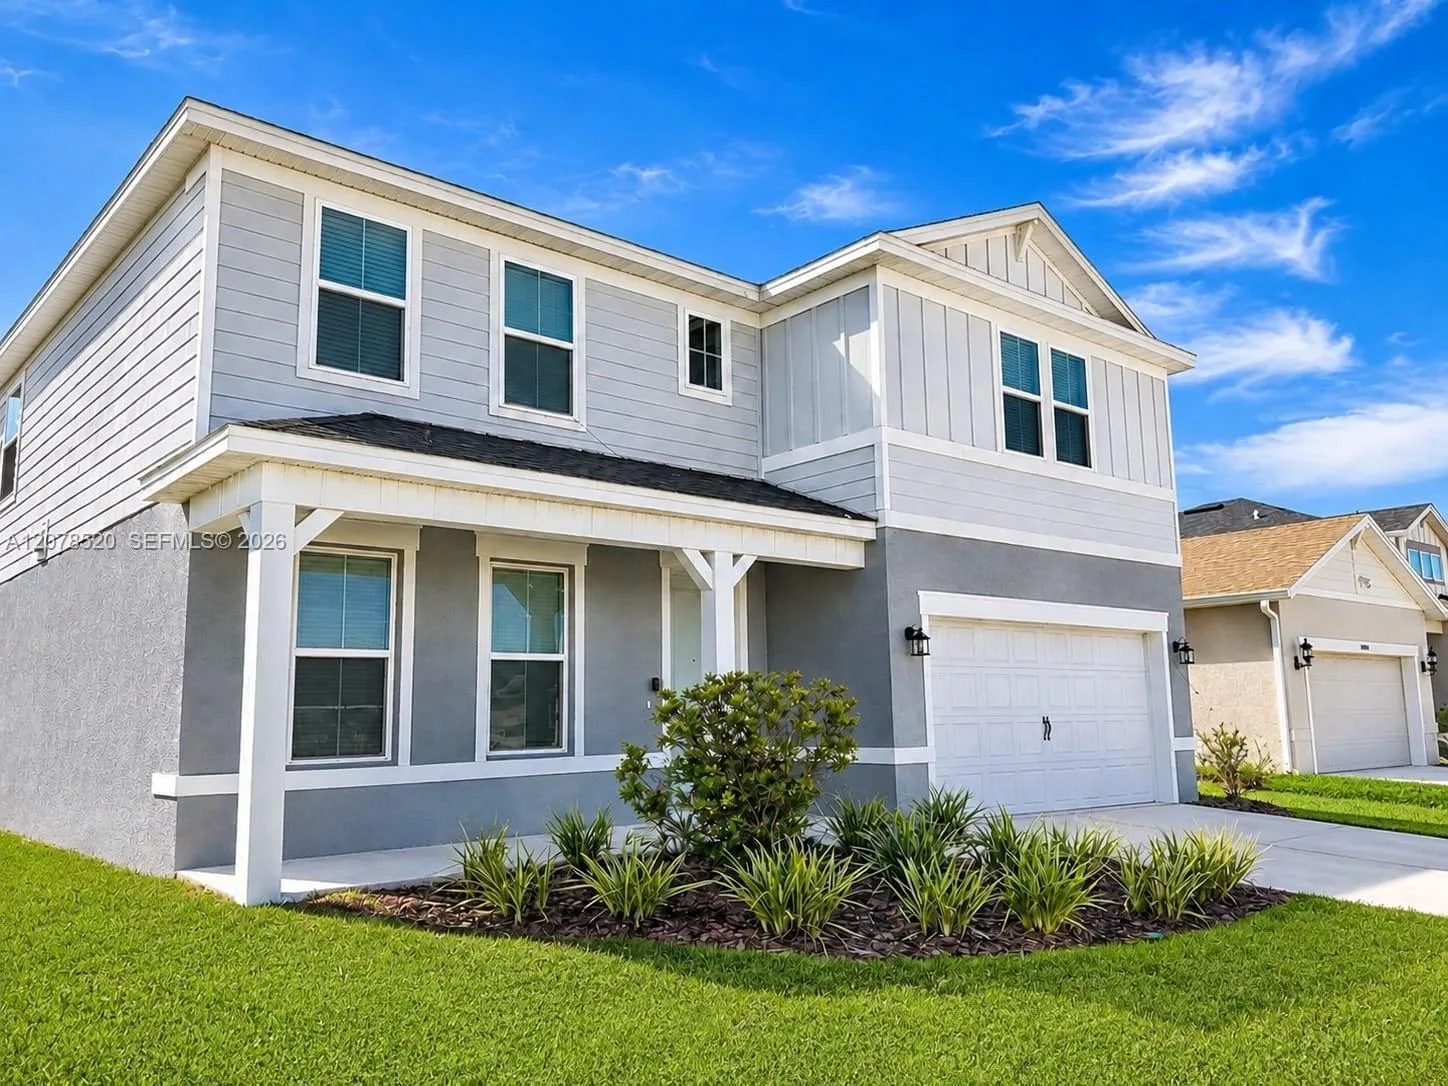
Welcome to this spacious and beautifully designed two-story home offering 5 bedrooms, 3 full bathrooms, and 1 half bathroom, thoughtfully designed to provide comfort, flexibility, and abundant storage. With approximately 3,275 square feet of living space, this home is ideal for multi-generational living, large families, or anyone needing extra room to spread out.The versatile floor plan features two primary suites, including a convenient first-floor secondary primary suite with a walk in closet, perfect for guests or extended family. The expansive main primary suite upstairs offers a walk in closet plus an additional reach in closet for exceptional storage. All secondary bedrooms include walk in closets, with the exception of one bedroom featuring a reach in closet.The first floor also includes a dedicated den/home office, living room, dining room area, spacious family gathering areas, and a conveniently located laundry room. Upstairs, you'll find a large bonus room, an oversized walk in storage room, and a laundry chute leading directly to the first floor laundry room.The kitchen is equipped with stainless steel appliances, including a refrigerator, range, microwave, and dishwasher. The washer and dryer are also included, making this home truly move in ready. Ceramic tile flooring enhances the kitchen and bathrooms, while comfortable carpeting extends throughout the remaining living areas.Enjoy Florida living from the covered front porch or relax on the covered rear porch, complete with a paver patio overlooking the spacious backyard. The paver driveway adds curb appeal, while the expansive backyard offers endless possibilities. Whether you envision creating your own garden, designing an outdoor entertaining space, or adding a custom swimming pool, there's plenty of room to make it your own.Additional highlights include high ceilings, generous under the stair’s storage, a two-car garage, and an abundance of closet space throughout. Conveniently located in Davenport with easy access to shopping, dining, major highways, attractions, and Central Florida's growing employment centers, this exceptional home offers the perfect blend of space, functionality, and value. Schedule your private showing today!
School assignments are provided by the listing and should be independently verified.
Estimate only — actual rates, taxes and insurance vary. Not a loan offer or financial advice. Financing through Matthew Gromadzki, NMLS #2560919 · Innovative Mortgage Services, Inc., NMLS #250769.
416 SAPPHIRE DR, DAVENPORT, FL 33837 · See all Davenport homes for sale
House for Sale
$319,900
3 bd · 2 ba · 1,580 sqft
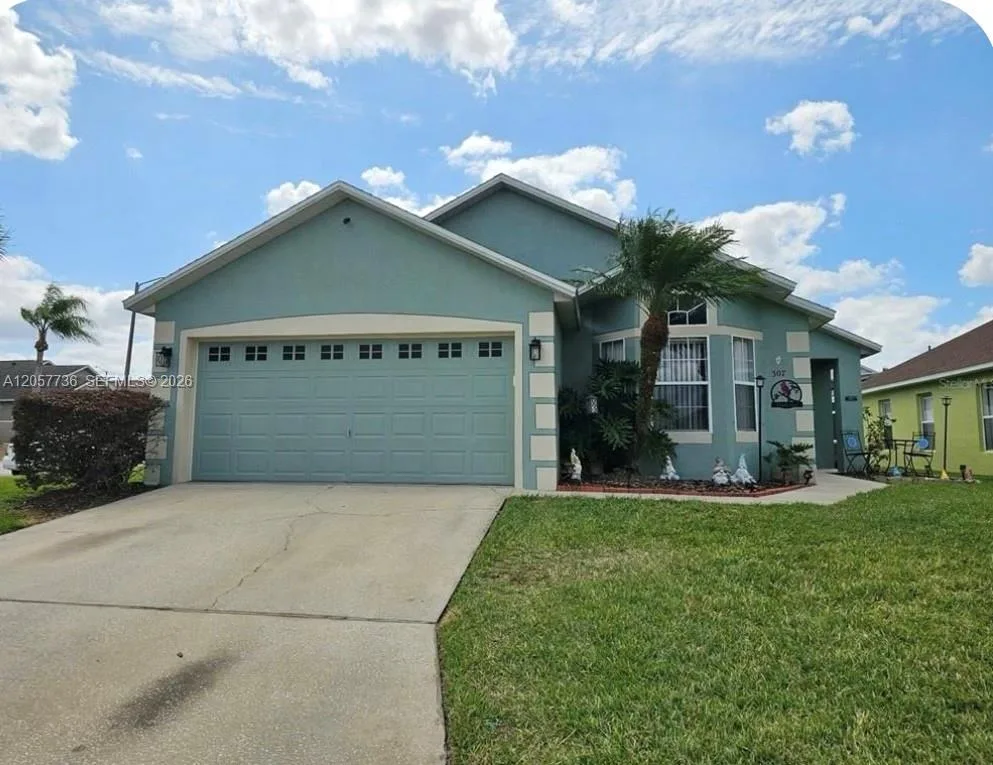
House for Sale
$359,900
4 bd · 3 ba · 1,534 sqft
westbury
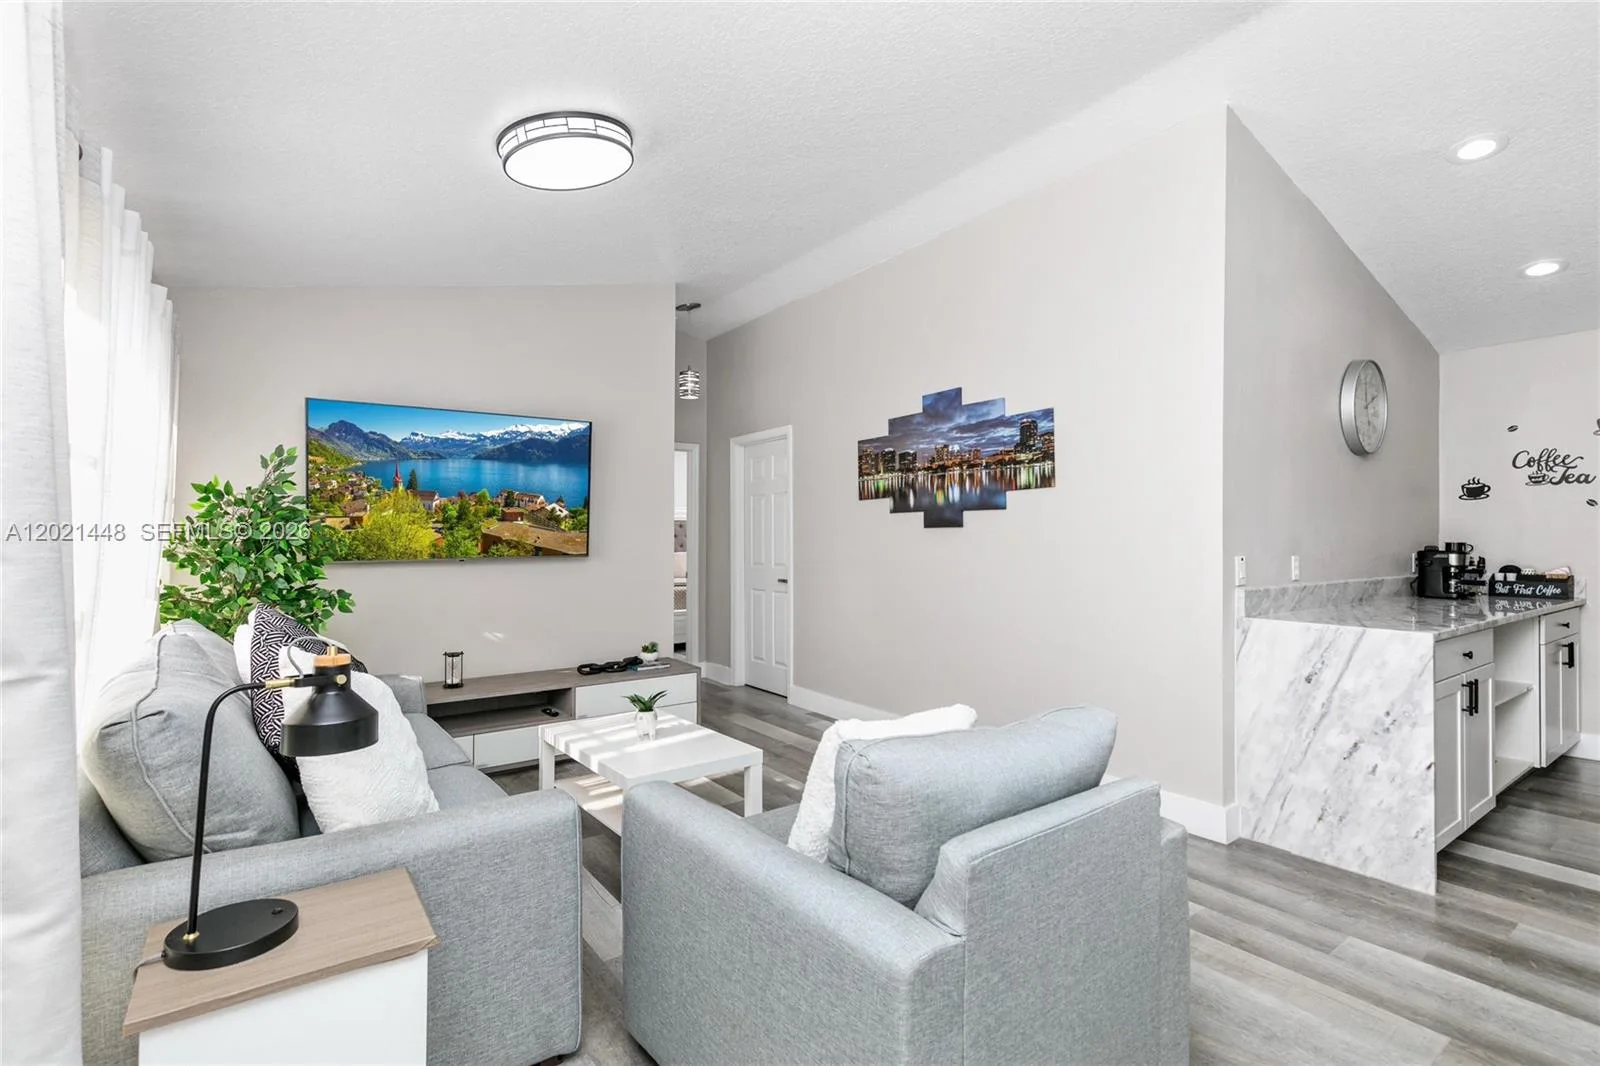
House for Sale
$469,900
4 bd · 2 ba · 1,634 sqft
LOMA VISTA SECTION ONE
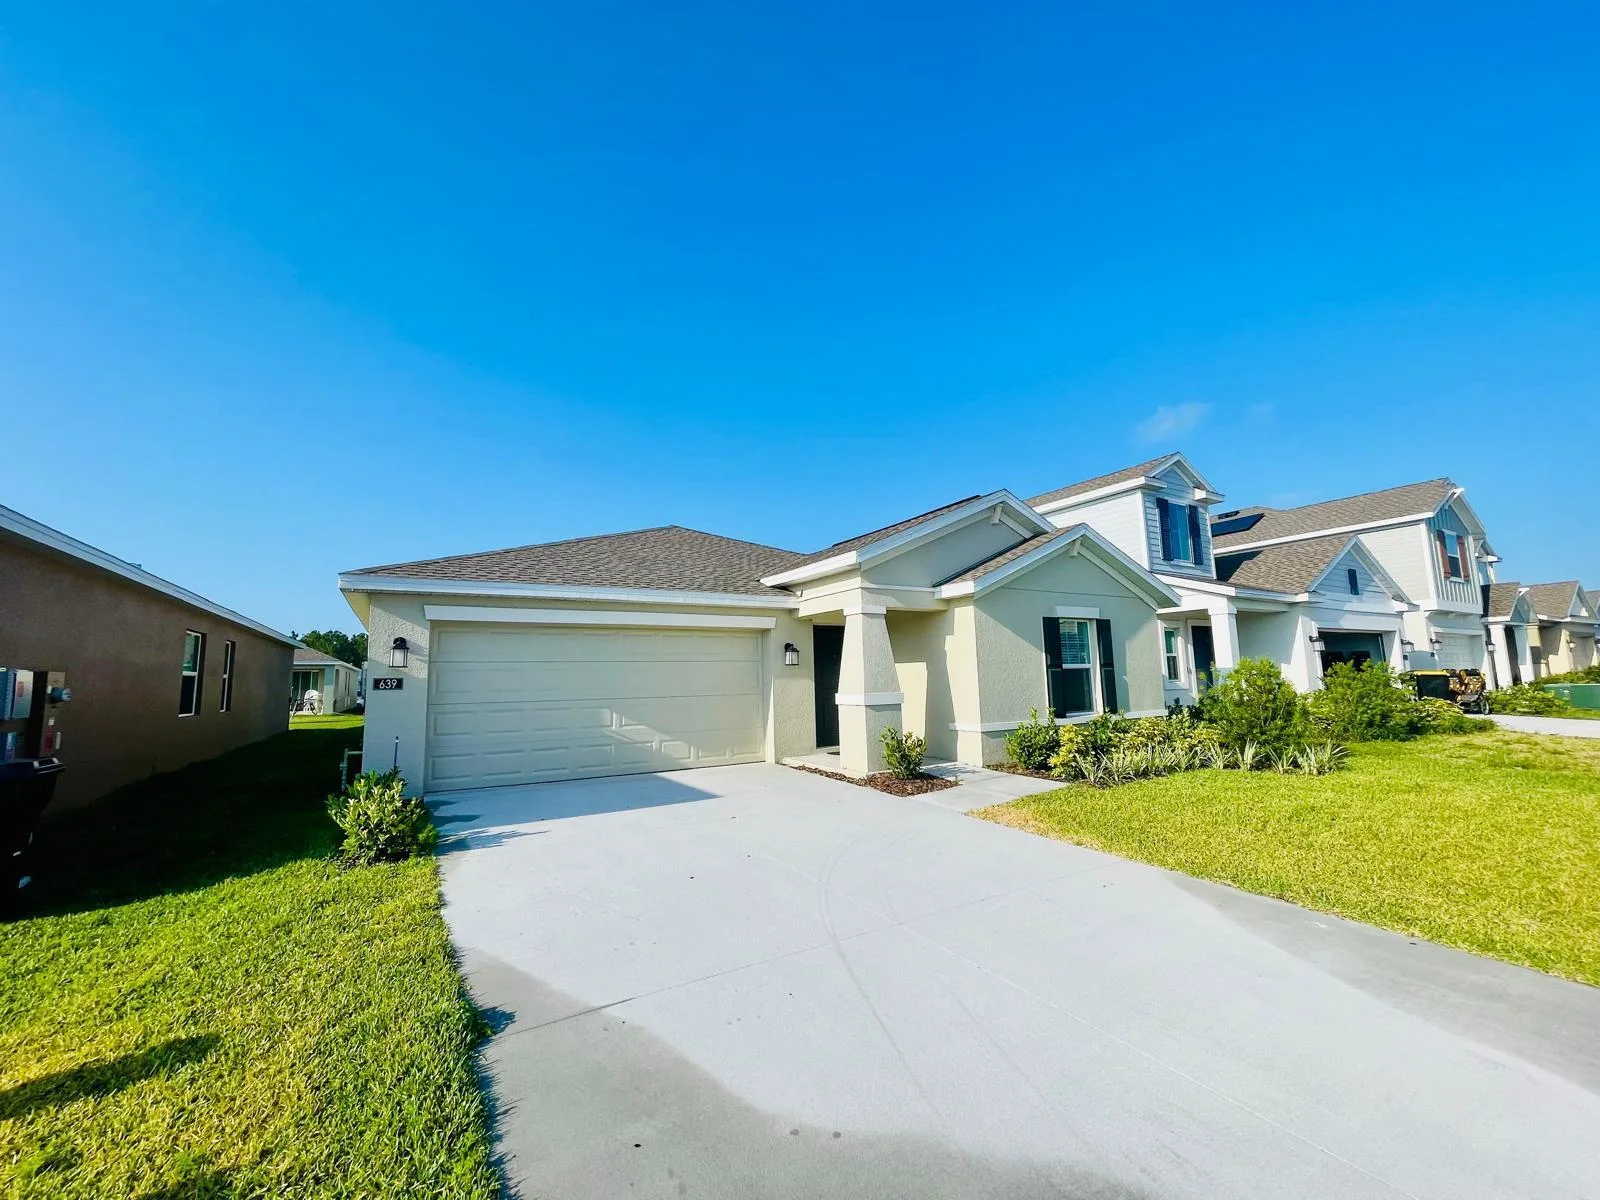
House for Sale
$379,000
3 bd · 2 ba · 1,555 sqft
House for Sale
$449,900
4 bd · 4 ba ·
HARTFORD TERRACE

House for Sale
$469,000
5 bd · 4 ba · 2,835 sqft

House for Sale
$360,000
4 bd · 2 ba · 1,597 sqft
Cascades Phase 3

House for Sale
$339,000
3 bd · 2 ba · 1,420 sqft
416 SAPPHIRE DR is a single family home for sale in DAVENPORT, FL 33837. This property was listed for sale on August 3, 2026 by CHARLES RUTENBERG REALTY ORLANDO, it's currently listed at $389,900. This listing's school district is Polk Public Schools. Nearby schools include Horizons Elementary, Boone Middle and Ridge Community Senior High. 416 SAPPHIRE DR is a 5-bed, 4-bath, 3,275 sqft single family home built in 2020.