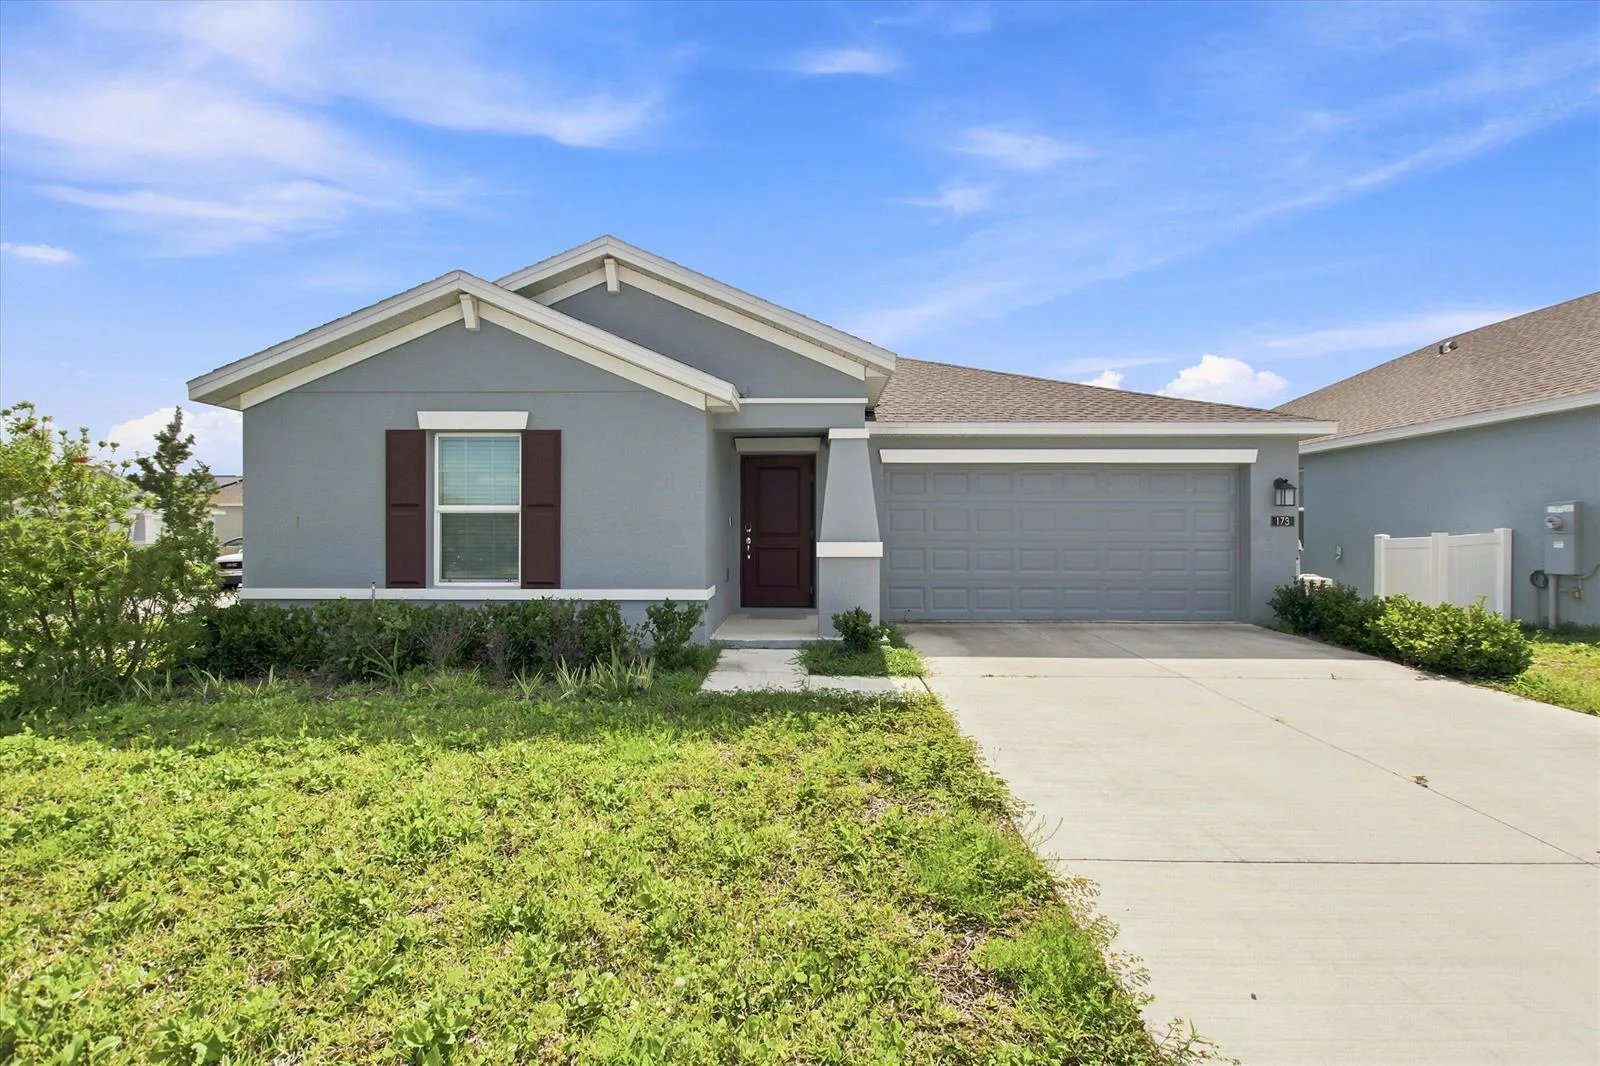
38 Days on Market
House for Sale
$319,900
3 bd · 2 ba · 1,580 sqft
DAVENPORT, FL 33837 · MLS# TB8525720 · Active · WYNNSTONE
Valeria BELOW MARKET INTEREST RATES with use of Seller's Preferred Lender. Discover a world of effortless elegance and comfort with the Valeria, a single-story home featuring 4 bedrooms, 2 bathrooms and a 2-car garage. The foyer leads to three bedrooms, a full bathroom, and a convenient laundry room. The vaulted-ceilings and open concept living, dining, and kitchen areas are perfect for entertaining or cozy family nights, all enhanced by sleek quartz countertops, stainless steel appliances and luxury vinyl plank flooring. Enjoy seamless indoor-outdoor living with access to the covered lanai through sliding glass doors in the dining area. The owner’s suite is spacious and can easily fit a large bedroom set, the owner's bathroom is impressive with a dual vanity, walk-in shower and an oversized walk-in closet. The smart thermostat with voice control and charming landscaping add to the home’s appeal and practicality. At Wynnstone in Davenport, you’ll enjoy convenient access to US-27 and I-4, with nearby shopping and dining at Posner Park and outdoor fun at Lake Eva Community Park, plus community amenities including a pool, cabana, playground, and dog park. Images shown are for illustrative purposes only and may differ from actual home. Completion date subject to change. Contact or make an appointment for more details on interest rates.
School assignments are provided by the listing and should be independently verified.
Estimate only — actual rates, taxes and insurance vary. Not a loan offer or financial advice. Financing through Matthew Gromadzki, NMLS #2560919 · Innovative Mortgage Services, Inc., NMLS #250769.
4156 RIVER BEACON BOULEVARD, DAVENPORT, FL 33837 · See all Davenport homes for sale
House for Sale
$319,900
3 bd · 2 ba · 1,580 sqft

House for Sale
$469,000
5 bd · 4 ba · 2,835 sqft
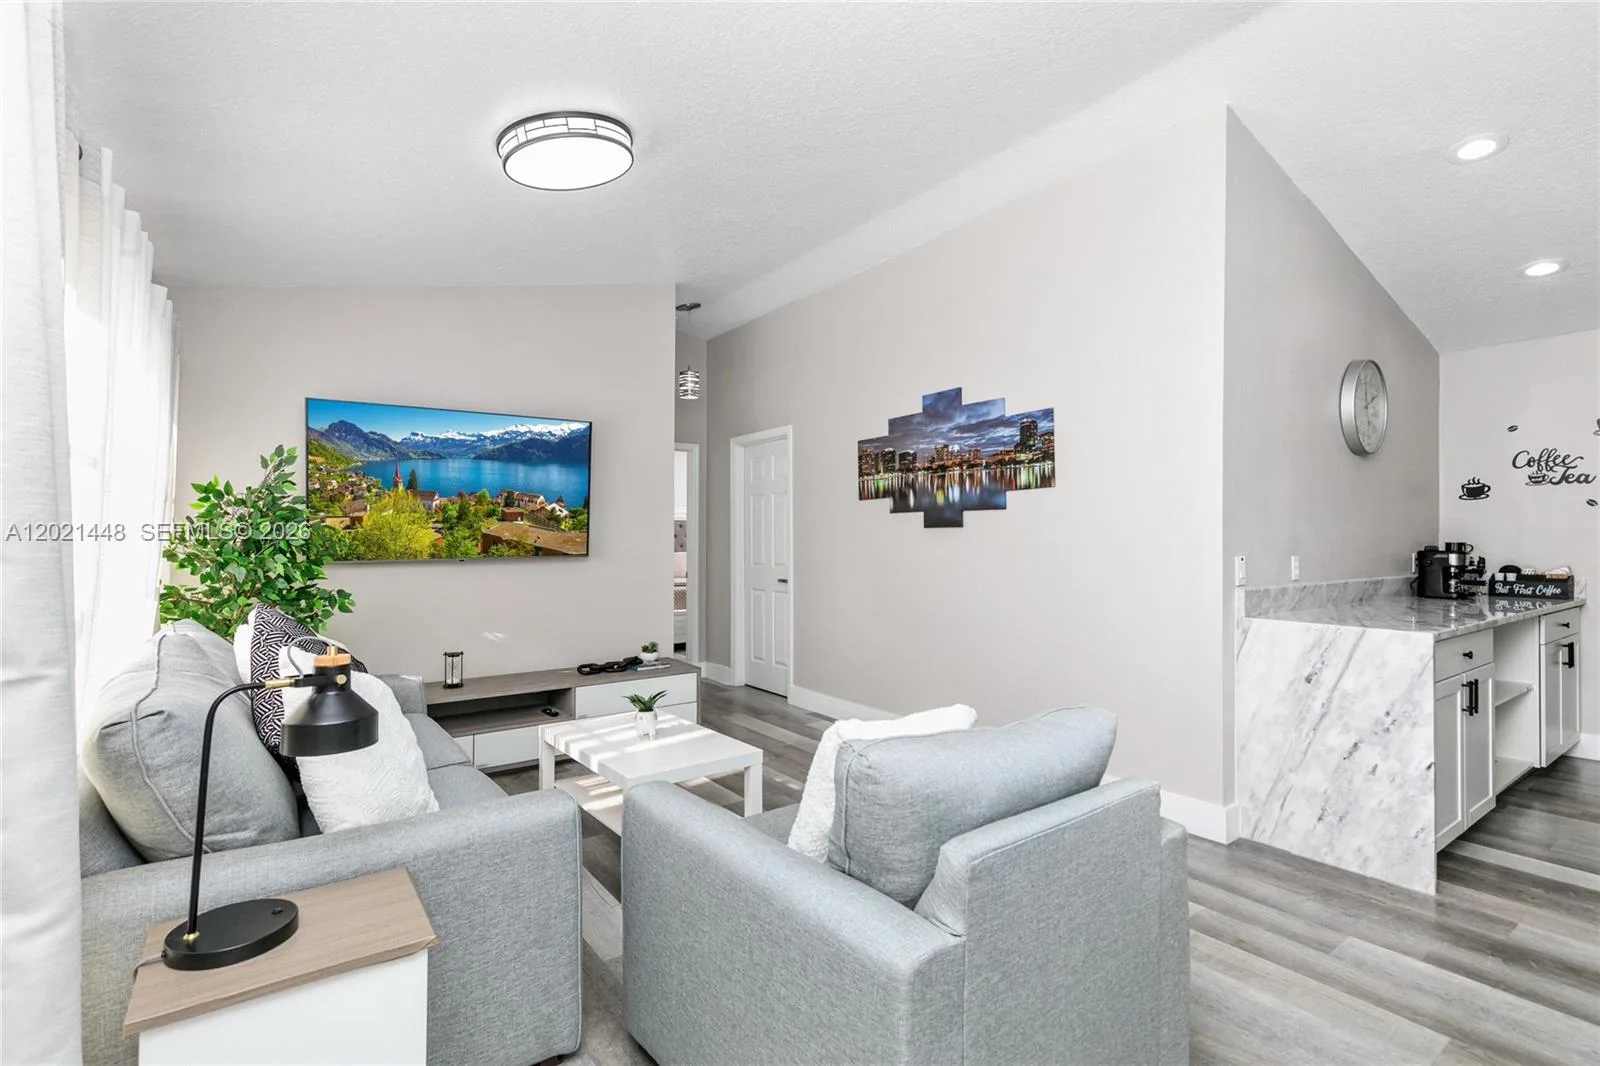
House for Sale
$469,900
4 bd · 2 ba · 1,634 sqft
LOMA VISTA SECTION ONE

House for Sale
$360,000
4 bd · 2 ba · 1,597 sqft
Cascades Phase 3

House for Sale
$339,000
3 bd · 2 ba · 1,420 sqft
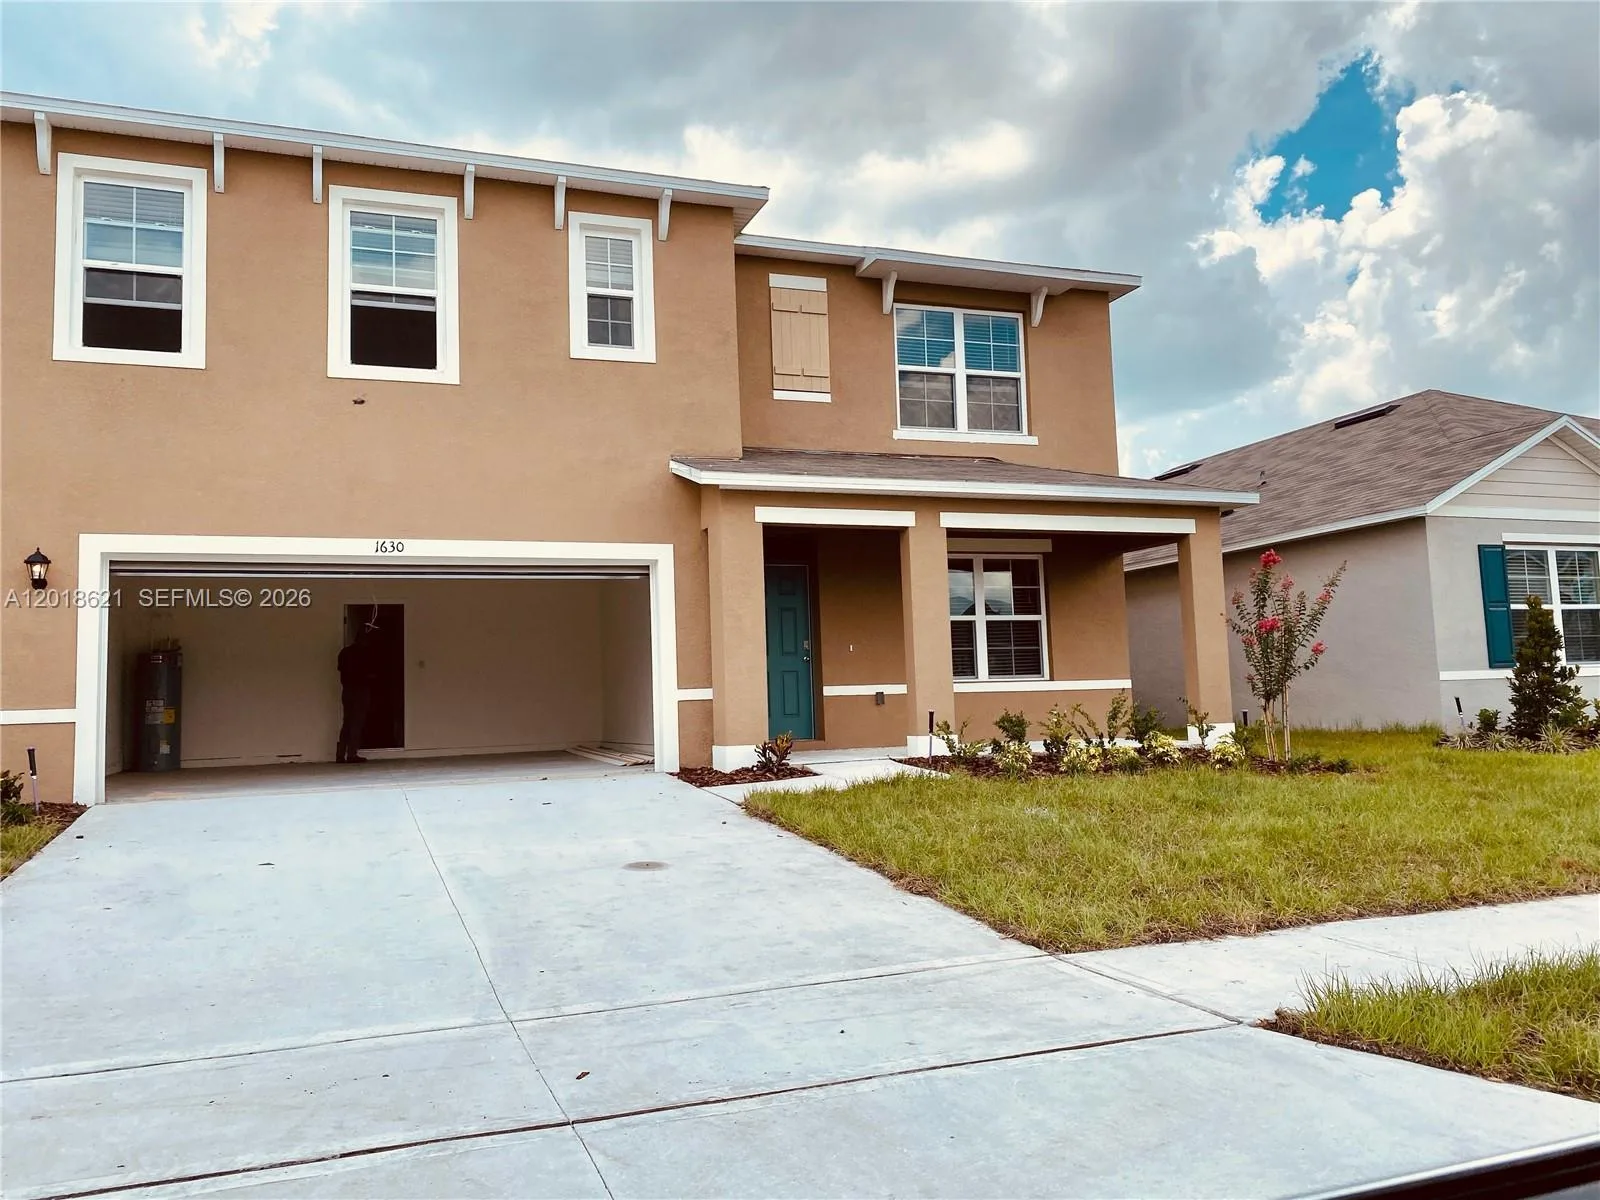
House for Sale
$420,000
5 bd · 3 ba ·
MEADOW WALK

House for Sale
$437,500
5 bd · 3 ba ·
MEADOW WALK PHASE 1
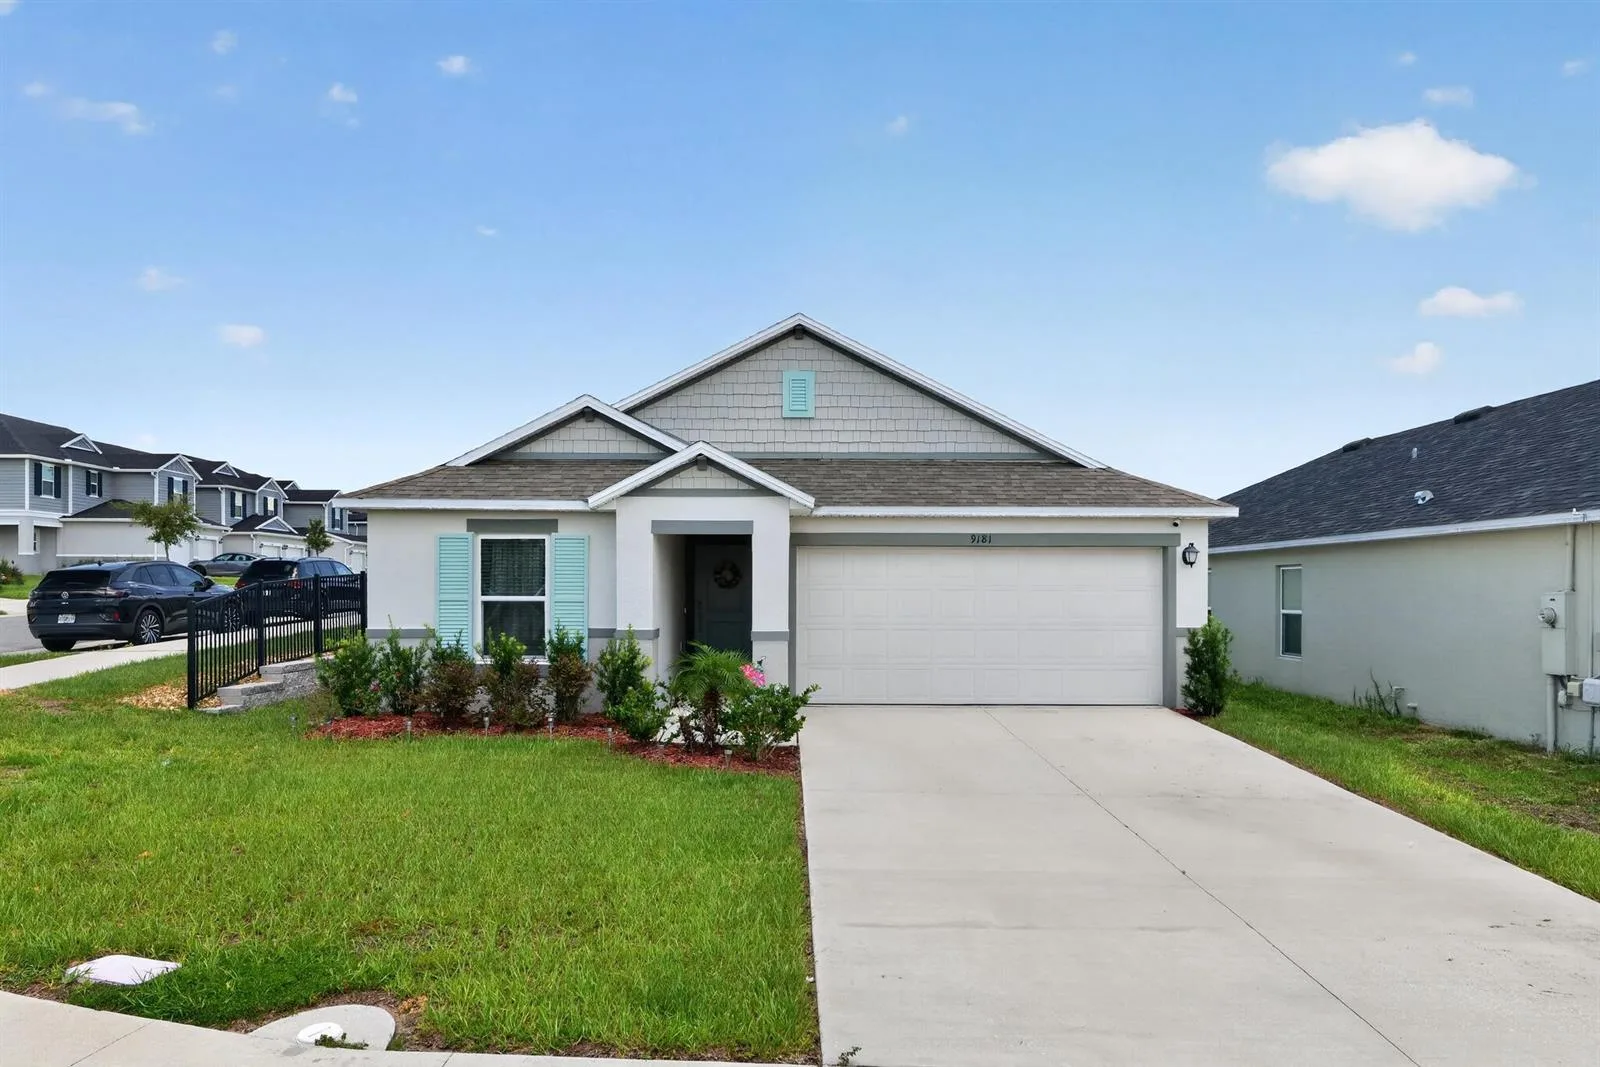
House for Sale
$449,900
4 bd · 2 ba · 1,918 sqft
4156 RIVER BEACON BOULEVARD is a single family home for sale in DAVENPORT, FL 33837. This property was listed for sale on July 2, 2026 by CASA FRESCA REALTY, it's currently listed at $399,999. This listing's school district is Polk Public Schools. Nearby schools include Horizons Elementary, Boone Middle and Ridge Community Senior High. 4156 RIVER BEACON BOULEVARD is a 4-bed, 2-bath, 1,850 sqft single family home built in 2026.