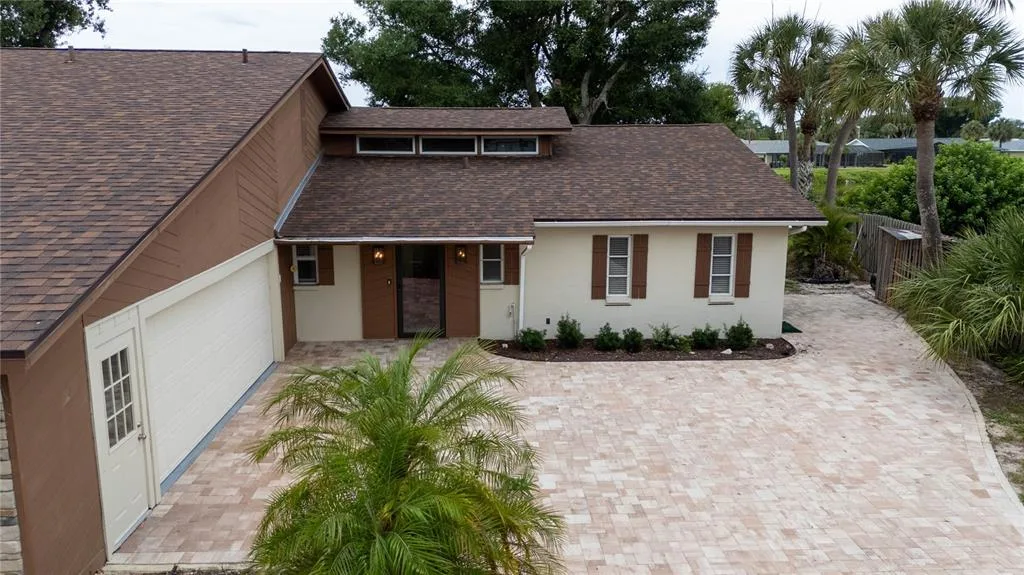
60 Days on Market
House for Sale
$434,000
3 bd · 2 ba · 2,118 sqft
VENICE, FL 34293 · MLS# O6429981 · Active · VENICE GARDENS
LAKEFRONT | FLOOD ZONE X | PRIVATE DOCK | ALL IMPACT WINDOWS | NO HOA Lakefront home in Venice Gardens with a private dock and one of the widest open water views on the lake. Flood Zone X - no flood insurance required, on the water. All impact windows, so no shutters and no boarding up before a storm. Roof and air conditioning are approximately 7 years old, so the big-ticket items are behind you. Two bedrooms, two full baths, plus a flex room that works as a home office, den, or guest space - a layout most homes this size in the neighborhood don't have. The Florida room spans the back of the house behind a full wall of glass, putting the lake in front of you from the moment you walk in. Off the back, a screened lanai with brick pavers extends the living space outdoors, and the lawn runs clear to the seawall and dock. Original terrazzo floors, restored and polished, run seamlessly room to room - the real thing, not a look-alike. The kitchen was taken to the walls and rebuilt with espresso shaker cabinetry, granite countertops, stainless appliances, and a peninsula seating four that opens to the living area and the water beyond. The primary bath is a full rebuild: oversized walk-in shower with frameless glass, rain head and handheld, tiled niche, and a backlit LED mirror over a floating vanity. The second bath has a granite vanity, tub, and plantation shutters. Also included: one-car garage, covered front porch, updated lighting and fixtures, fresh paint inside and out, and new landscaping front and back. No HOA. No deed restrictions. Minutes to Venice Island, the Gulf beaches, the Legacy Trail, and downtown Venice.
School assignments are provided by the listing and should be independently verified.
Estimate only — actual rates, taxes and insurance vary. Not a loan offer or financial advice. Financing through Matthew Gromadzki, NMLS #2560919 · Innovative Mortgage Services, Inc., NMLS #250769.
412 W SHADE DRIVE, VENICE, FL 34293 · See all Venice homes for sale
House for Sale
$434,000
3 bd · 2 ba · 2,118 sqft
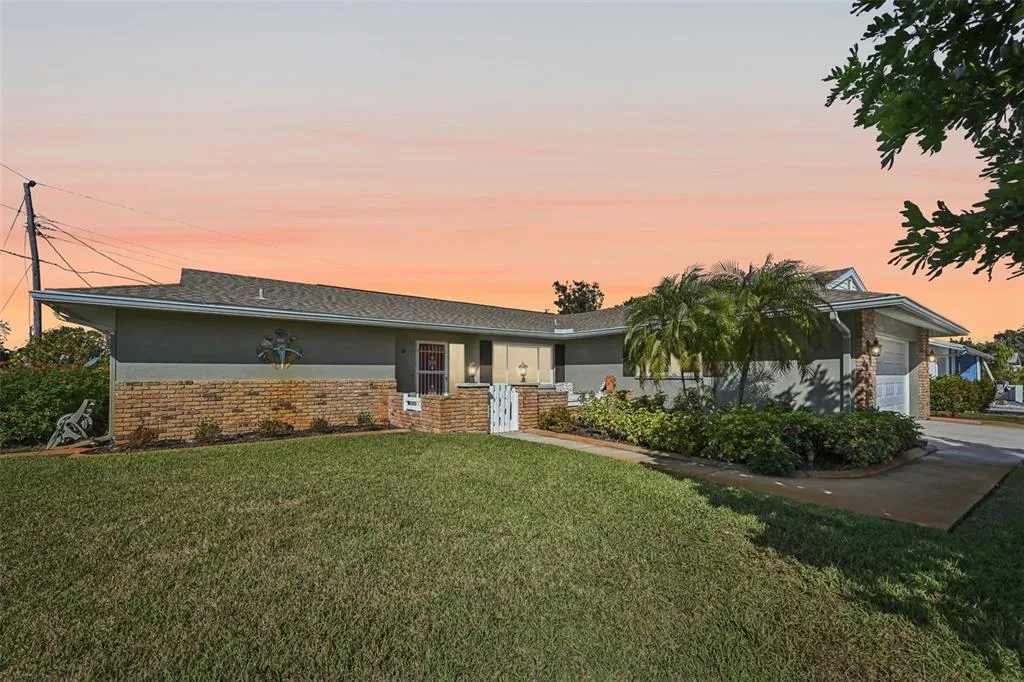
House for Sale
$320,000
2 bd · 2 ba · 1,482 sqft
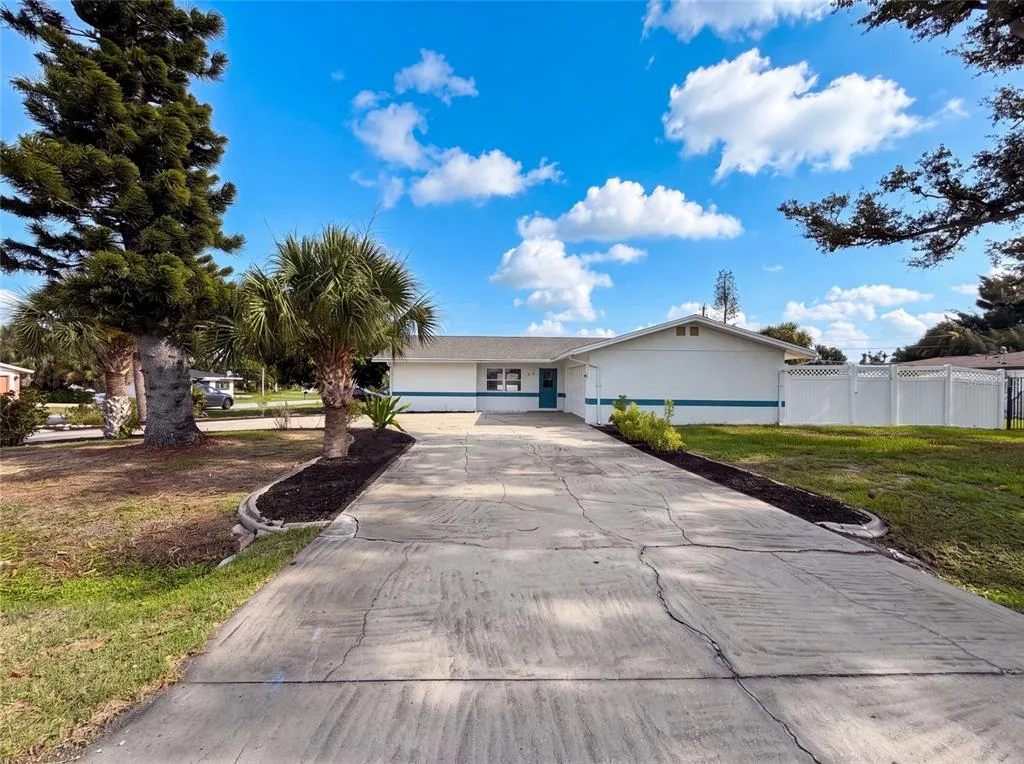
House for Sale
$335,000
4 bd · 3 ba · 1,678 sqft
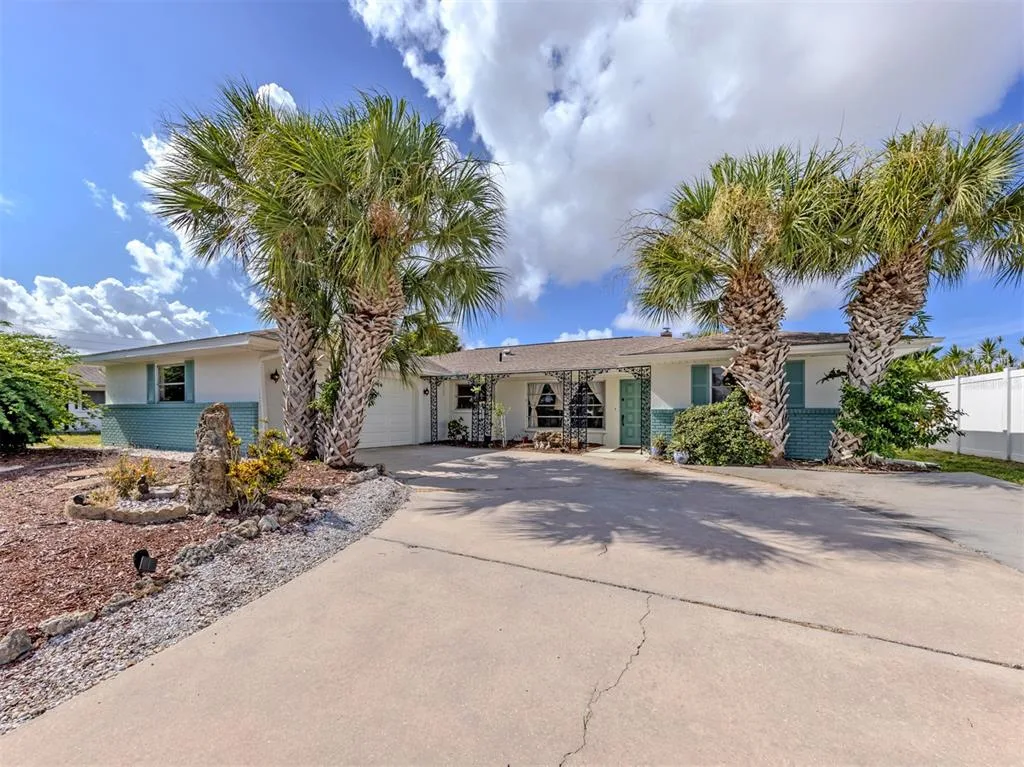
House for Sale
$449,500
3 bd · 2 ba · 1,937 sqft
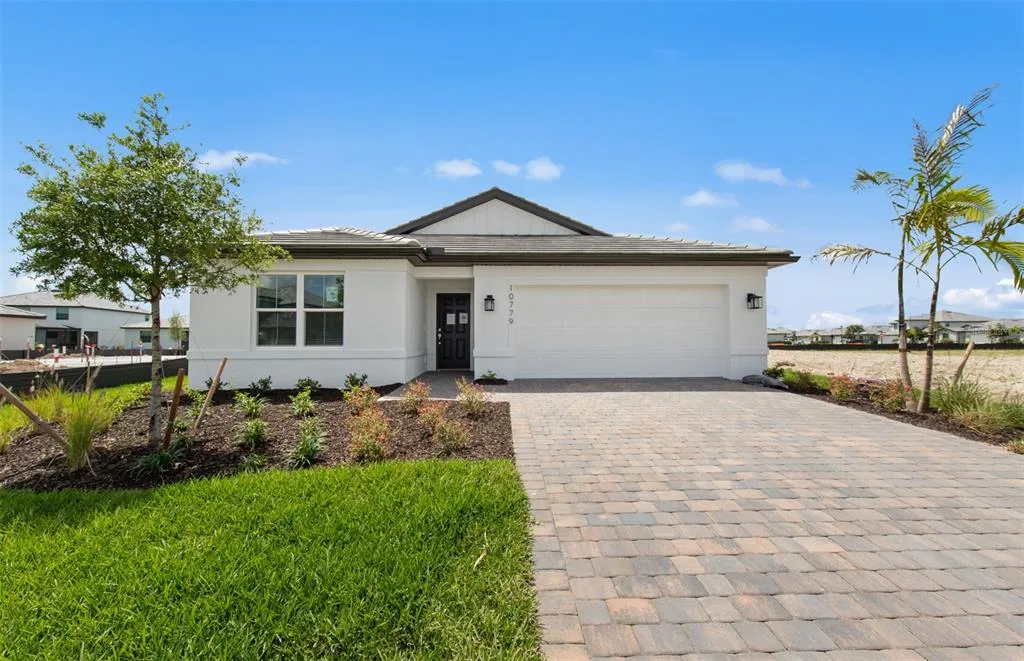
House for Sale
$412,000
3 bd · 2 ba · 1,662 sqft
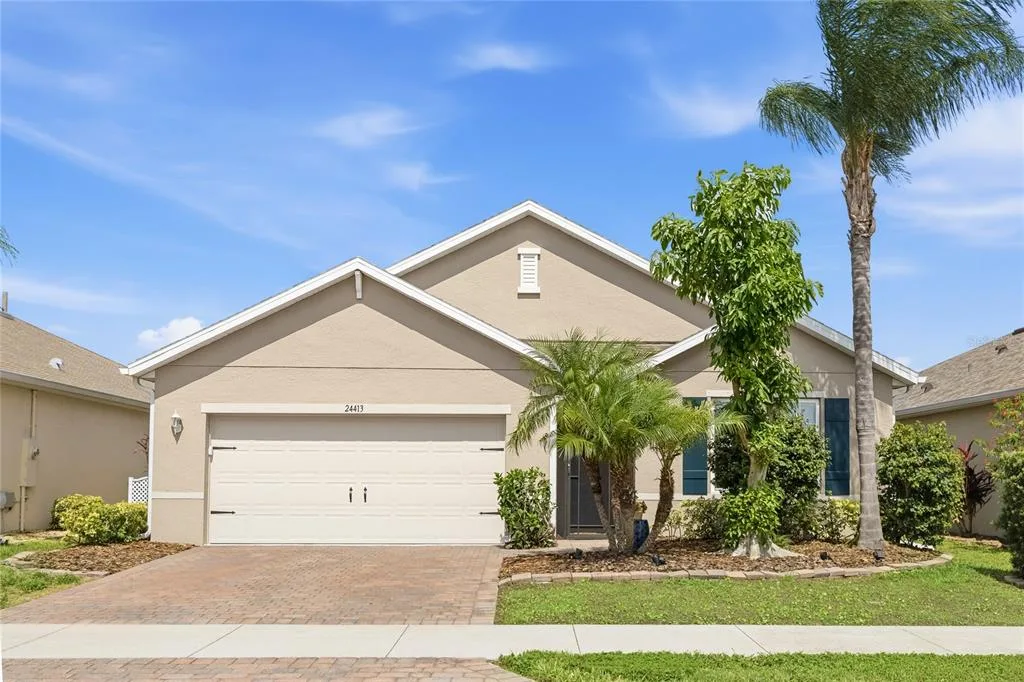
House for Sale
$430,000
4 bd · 2 ba · 1,821 sqft
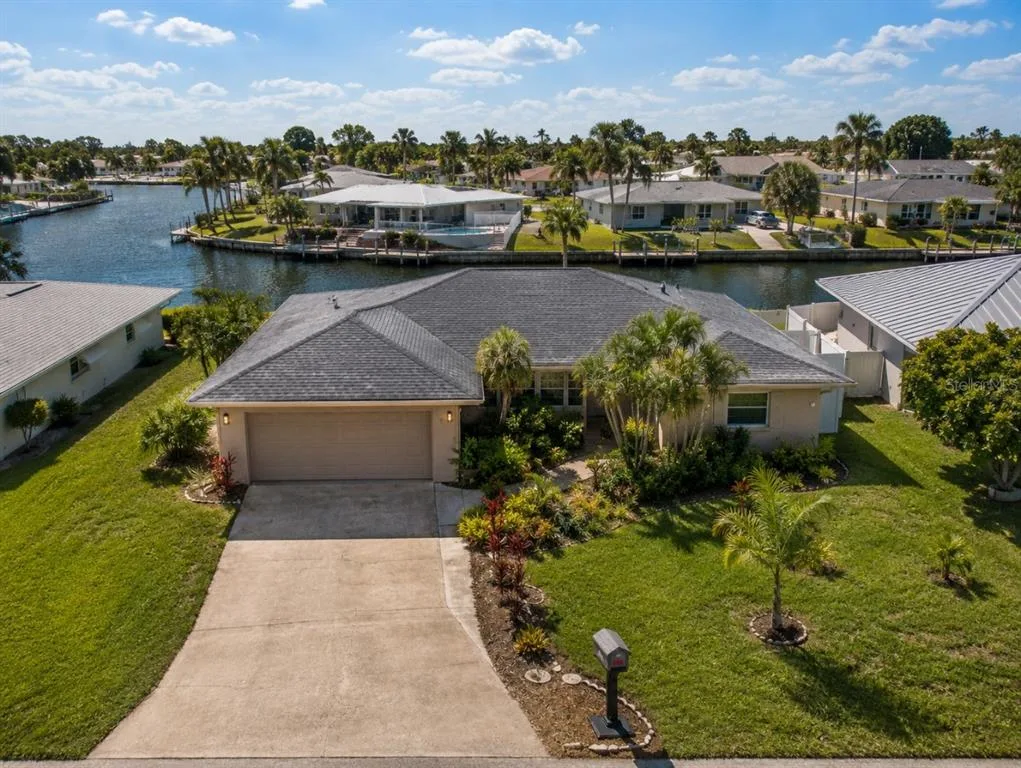
House for Sale
$375,000
3 bd · 3 ba · 1,949 sqft
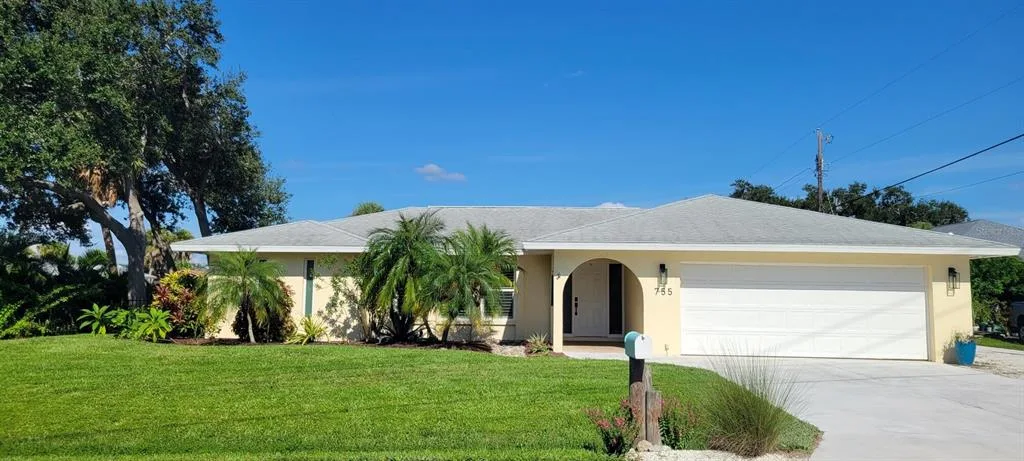
House for Sale
$418,000
3 bd · 2 ba · 1,816 sqft
412 W SHADE DRIVE is a single family home for sale in VENICE, FL 34293. This property was listed for sale on August 1, 2026 by BEYCOME OF FLORIDA LLC, it's currently listed at $369,000. This listing's school district is Sarasota Public Schools. Nearby schools include Garden Elementary, Venice Area Middle and Venice Senior High. 412 W SHADE DRIVE is a 2-bed, 2-bath, 1,455 sqft single family home built in 1959.