4044 Kingston Lane, Palm Beach Gardens, FL 33418
Palm Beach Gardens, FL 33418 · MLS# B26010989 · Closed · SOUTHAMPTON,Hampton Cay
Description of 4044 Kingston Lane, Palm Beach Gardens, FL 33418
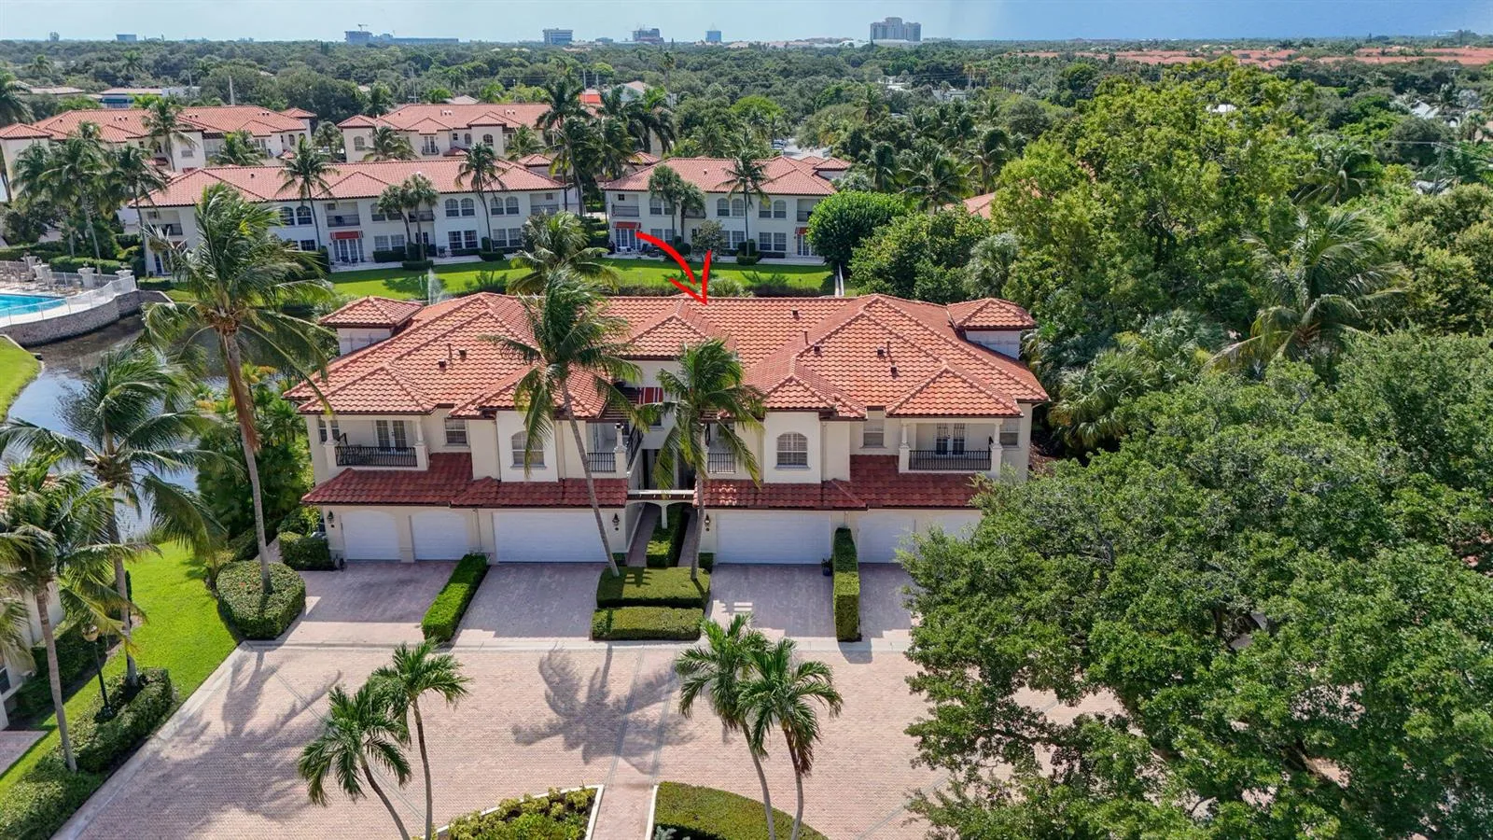
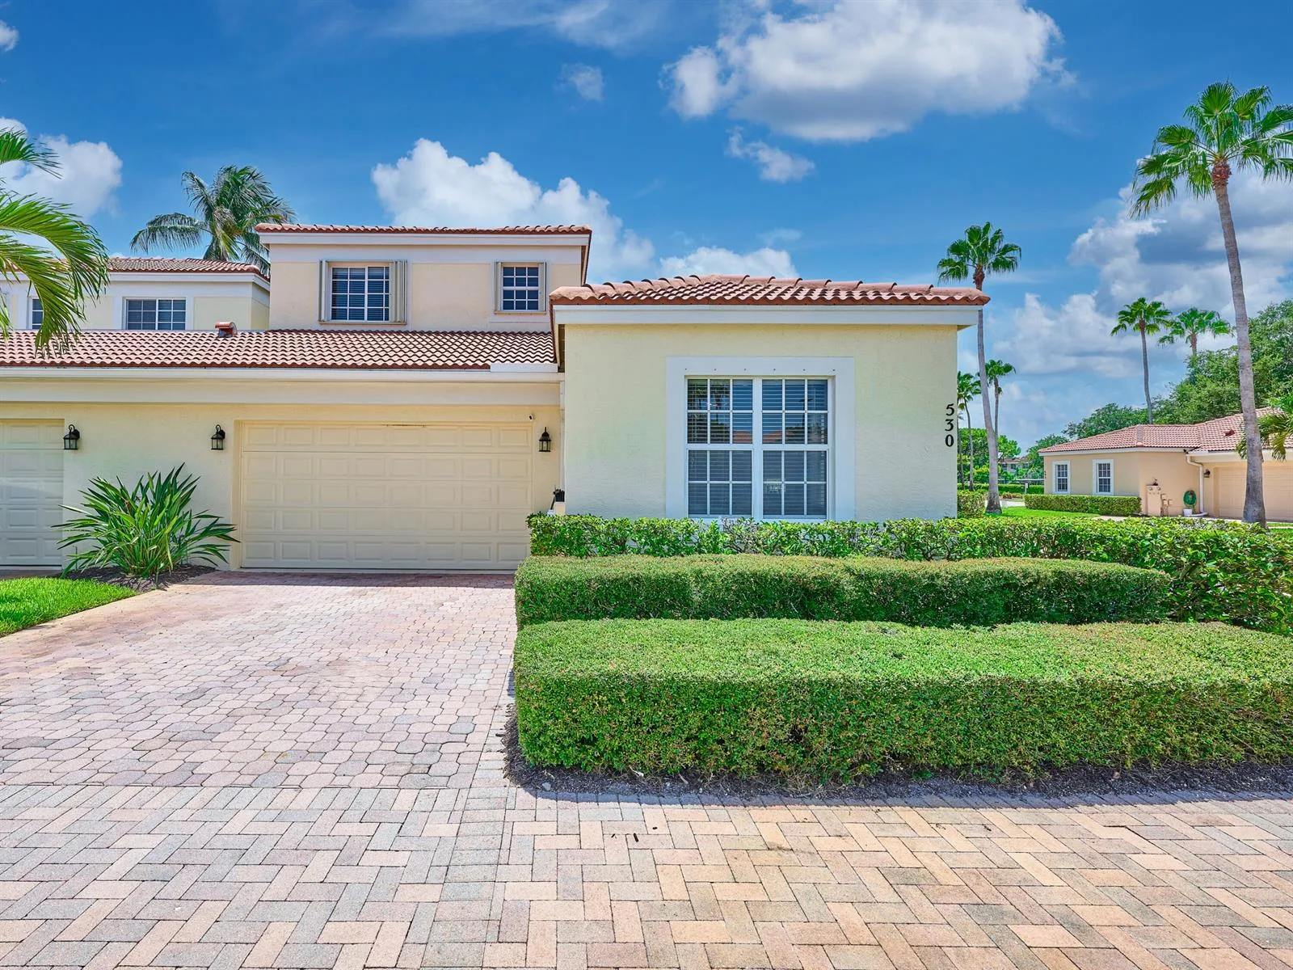
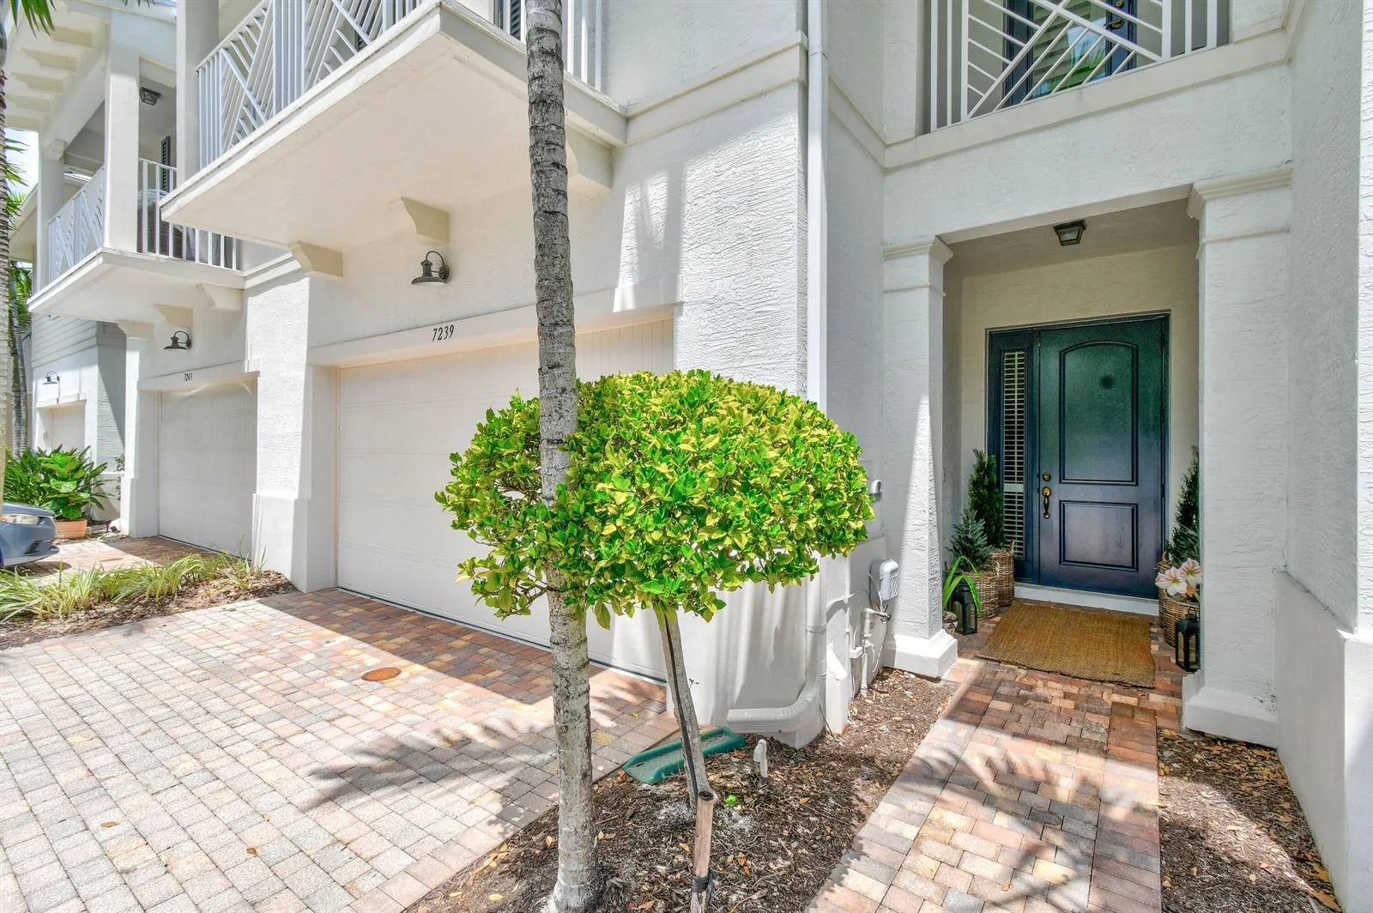
Welcome to the Calista model at Southampton in Hampton Cay! This end unit home combines comfort, style and lots of natural light. With 3 spacious bedrooms, 3.5 baths, a versatile den, and a 2-car garage, this residence is ideal for modern living. Enjoy an open layout perfect for everyday living and entertaining. The first-floor primary suite with an en-suite bath allows for convenience and privacy. The upstairs bedrooms and loft provide ample space for family and guests, while the downstairs den can serve as a home office, playroom or provide for additional guests. The kitchen features white wood cabinetry, granite counters and stainless steel appliances. Community amenities include a clubhouse, fitness center, pool & spa. Located close to dining, parks, shopping and entertainment.
Property Details for 4044 Kingston Lane, Palm Beach Gardens, FL 33418
- Bathrooms Full
- 3
- Bathrooms Half
- 1
- Interior Features
- Built-in Features, Closet Cabinetry, Cooking Island, Custom Mirrors, French Doors, Laundry Tub, 3 Bedroom Split, Volume Ceilings, Walk-In Closet(s), Den/Library/Office, Great Room, Loft
- Appliances
- Electric Water Heater, Dishwasher, Disposal, Dryer, Ice Maker, Microwave, Electric Range, Refrigerator, Washer
- Flooring
- Tile, Wood
- Heating
- Central, Electric
- Cooling
- Ceiling Fan(s), Central Air, Electric
- Furnished
- Unfurnished
- Architectural Style
- Corner Unit, Two Story
- Garage Spaces
- 2
- Attached Garage
- Yes
- Parking Features
- 2 Or More Spaces, Driveway, No Boats, Parking Garage, Shared Parking, No Rv/Boats
- Pool Features
- Community
- Pool Private
- Yes
- Year Built Details
- Resale
- Direction Faces
- East
Building Information for 4044 Kingston Lane, Palm Beach Gardens, FL 33418
- Building Area Total
- 3454
- Building Area Units
- Square Feet
- Stories
- 1
- Stories Total
- 1
- Entry Level
- 1
- Association
- Yes
- Association Fee
- $475
- Association Fee Frequency
- Monthly
- Association Amenities
- Billiard Room, Business Center, Cabana, Gated, Clubhouse, Clubhouse-Clubroom, Community Room, Community Pool, Exercise Room, Heated Pool, Maintained Community, Pool, Pool Table, Private Pool, Spa/Hot Tub
- Pets Allowed
- Yes
- Security Features
- Smoke Alarm, Smoke Detector(s), Smoke Detector, TV Camera, TV Monitor
Property Information for 4044 Kingston Lane, Palm Beach Gardens, FL 33418
- Lot Features
- Less Than 1/4 Acre Lot, Corner Lot, Less Than 1 Acre, No Bldg Included
- Lot Size Square Feet
- 2,283
- Waterfront
- No
- View
- City Lights, Garden, Lake, Lake View
- Construction Materials
- CBS Construction, Slab Construction, Stucco
- Roof
- Tile, Concrete, Tile Roof
- Exterior Features
- None
- Sewer
- At Site, Public Sewer, Other, Public Sanitation, Sewer
- Water Source
- Public
- New Construction
- No
Public Records for 4044 Kingston Lane, Palm Beach Gardens, FL 33418
- Parcel Number
- 52424202090000100
- Tax Annual Amount
- $7,540
- Tax Year
- 2,025
- Tax Legal Description
- SOUTHAMPTON 2 REPL LT 10
- Zoning
- RM (city)
- County Or Parish
- Palm Beach County
Schools Near 4044 Kingston Lane, Palm Beach Gardens, FL 33418
- Elementary School
- Timber Trace
- Middle School
- Watson B. Duncan
- High School
- Palm Beach Gardens
School assignments are provided by the listing and should be independently verified.
Location
4044 Kingston Lane, Palm Beach Gardens, FL 33418 · See all Palm Beach Gardens homes for sale
Similar Homes in Palm Beach Gardens


More information about 4044 Kingston Lane, Palm Beach Gardens, FL 33418
4044 Kingston Lane is a townhome for sale in Palm Beach Gardens, FL 33418. This property was listed for sale on April 3, 2026 by Real Broker LLC, it's currently listed at $829,000. This listing's school district is Palm Beach County Public Schools. Nearby schools include Timber Trace, Watson B. Duncan and Palm Beach Gardens. 4044 Kingston Lane is a 3-bed, 3.5-bath, 2,467 sqft townhome built in 2013.