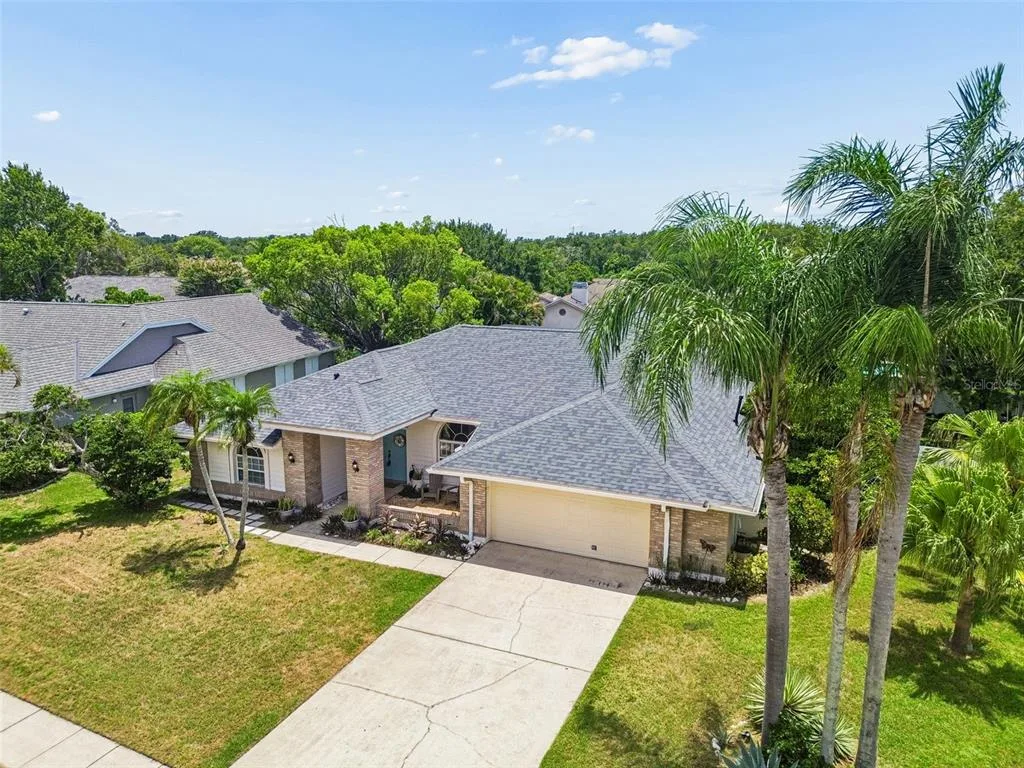
30 Days on Market
House for Sale
$720,000
4 bd · 3 ba · 2,363 sqft
PALM HARBOR, FL 34685 · MLS# TB8506309 · Active · AYLESFORD PH 2
Extraordinary 5-Bedroom executive pool home in Lansbrook’s coveted Aylesford neighborhood! Welcome to this sprawling 5-bedroom, 3.5-bathroom home of over 3,600 sq.ft. with a 3-car garage and perfectly situated on a private cul-de-sac home site in the highly desirable Aylesford community of fabulous Lansbrook. From the moment you step through the grand double door entry into the soaring two-story foyer, you'll be captivated by the elegance and attention to detail throughout. The expansive formal dining room sets the stage for memorable gatherings, while the versatile formal living room—currently used as a game room—offers endless possibilities. The beautifully updated kitchen is a chef’s dream, featuring 42” upper cabinets, gleaming quartz countertops, stainless steel appliances, a Euro-style range hood, and a butler’s pantry complete with a built-in wine chiller. The open-concept kitchen and large eat-in area flow seamlessly into the spacious family room, with sliding glass doors leading to your private outdoor oasis. A conveniently located downstairs bedroom with an en-suite bath provides a great option for guests or multi-generational living. Upstairs, you'll find the remaining bedrooms, along with a generous bonus room. The luxurious primary suite is a true retreat, complete with a cozy sitting area, dual walk-in closets, and a newly remodeled spa-like ensuite bath featuring dual vanities, a freestanding soaking tub, and a separate shower and water closet. All bathrooms have been fashionably updated, and new laminate flooring flows throughout most of the home. Living and entertaining space is extended to the outdoor sanctuary! A beautiful setting with a heated, screened pool and spa surrounded by expansive pavered decking. Perfect for relaxing and entertaining. And all overlooking a enormous back yard with plenty of room for play and fully fenced for safety and privacy! Details and galore… chair railings, crown molding, coffered ceilings, arched doorways to formal living and dining, roof replaced in 2020! Too many upgrades to mention and located on a premium, oversized home site on a private cul-de-sac! Lansbrook is a premier community in Palm Harbor. The community is zoned for some of Pinellas County’s most highly rated schools and the family friendly neighborhood offers parks, playgrounds, scenic walking trails, basketball, a soccer field, a lake front complex with community boat ramp and more! Conveniently located for access to airports, shopping, restaurants, entertainment and of course the famed Gulf beaches are nearby. Don’t miss this opportunity—schedule your private tour today!
School assignments are provided by the listing and should be independently verified.
Estimate only — actual rates, taxes and insurance vary. Not a loan offer or financial advice. Financing through Matthew Gromadzki, NMLS #2560919 · Innovative Mortgage Services, Inc., NMLS #250769.
4037 AUSTON WAY, PALM HARBOR, FL 34685 · See all Palm Harbor homes for sale
House for Sale
$720,000
4 bd · 3 ba · 2,363 sqft
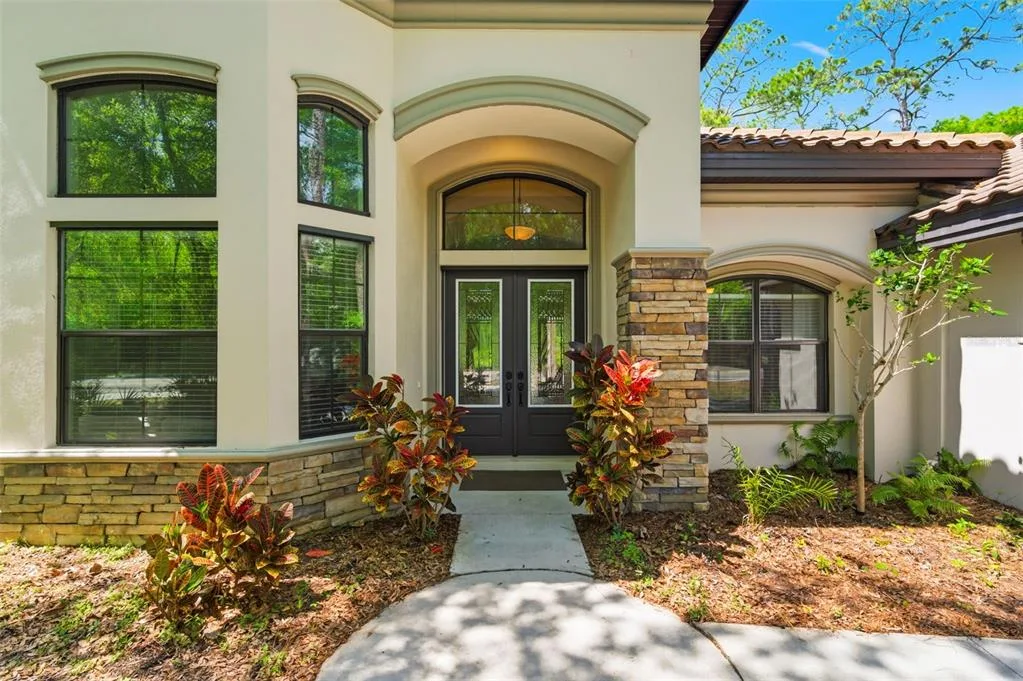
House for Sale
$1,300,000
4 bd · 3 ba · 3,432 sqft
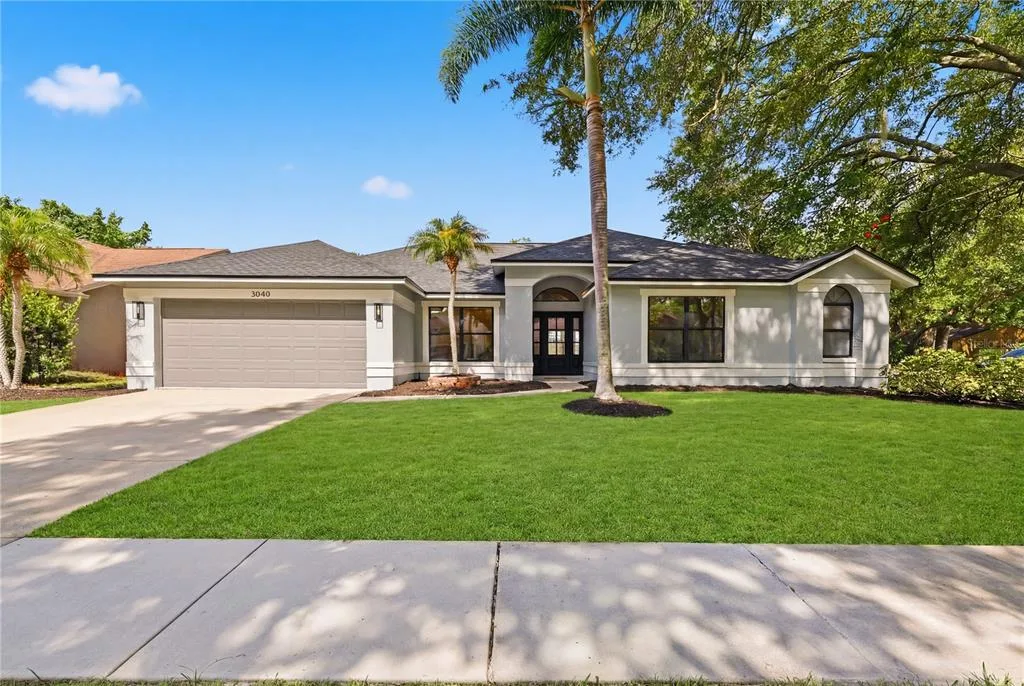
House for Sale
$750,000
5 bd · 3 ba · 2,492 sqft
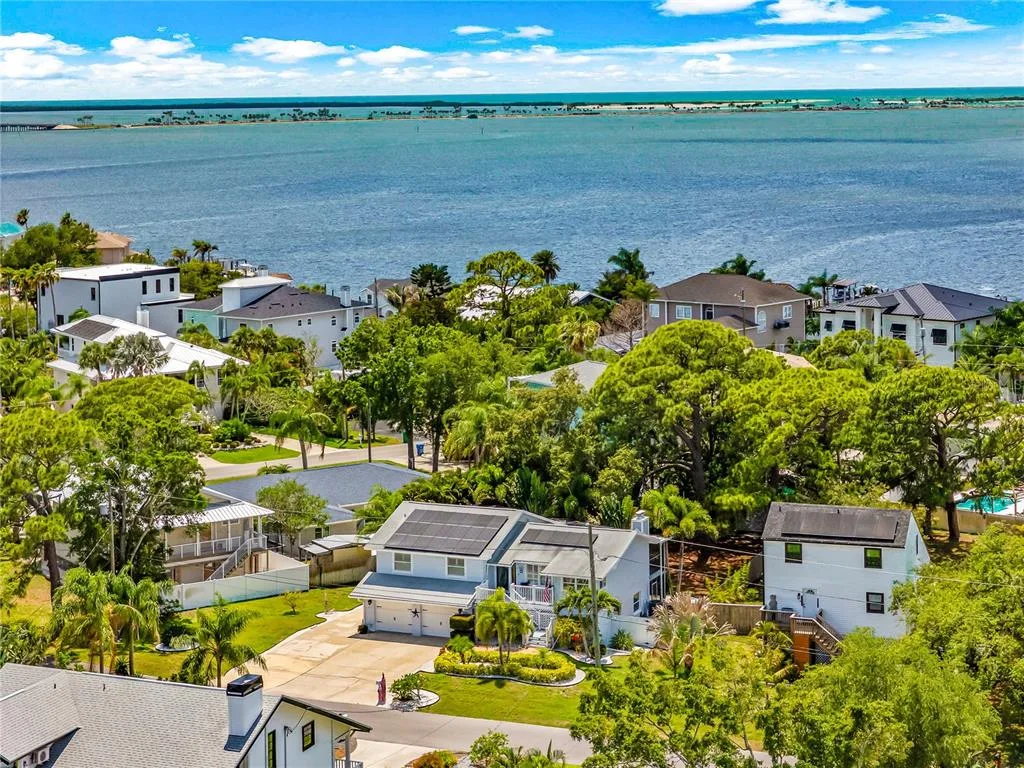
House for Sale
$979,000
4 bd · 3 ba · 2,764 sqft
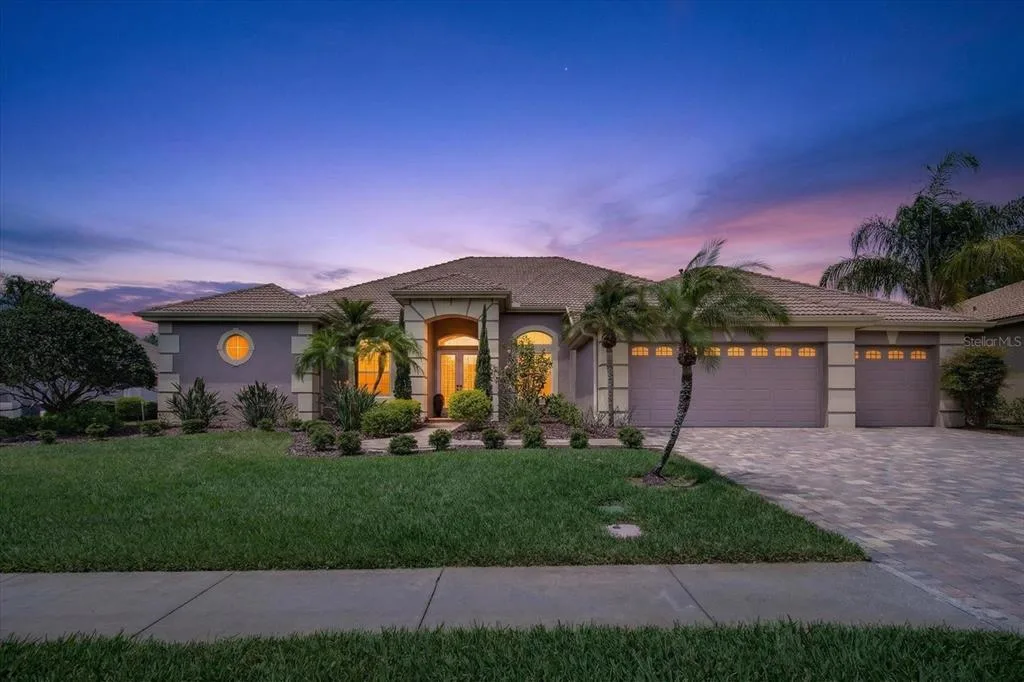
House for Sale
$1,199,990
4 bd · 4 ba · 3,691 sqft
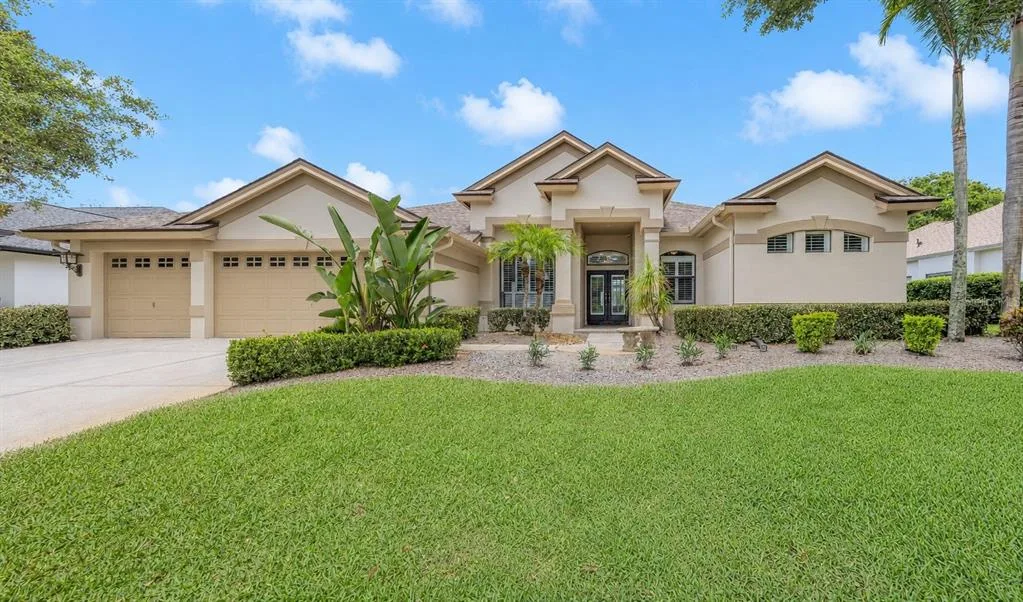
House for Sale
$1,029,000
4 bd · 3 ba · 3,230 sqft
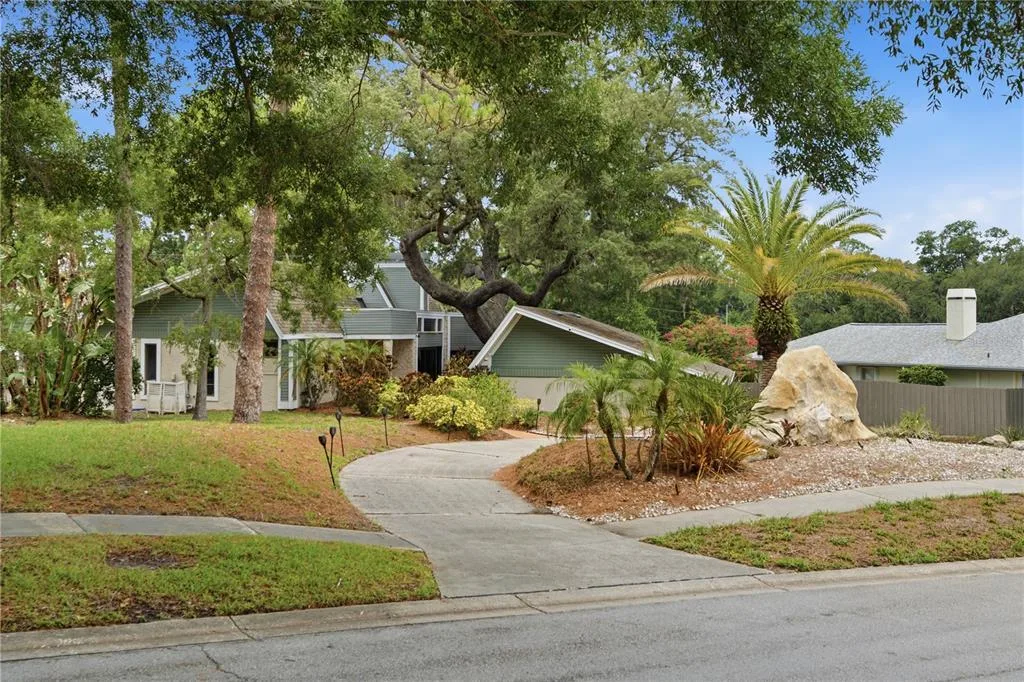
House for Sale
$1,199,000
4 bd · 3 ba · 3,048 sqft
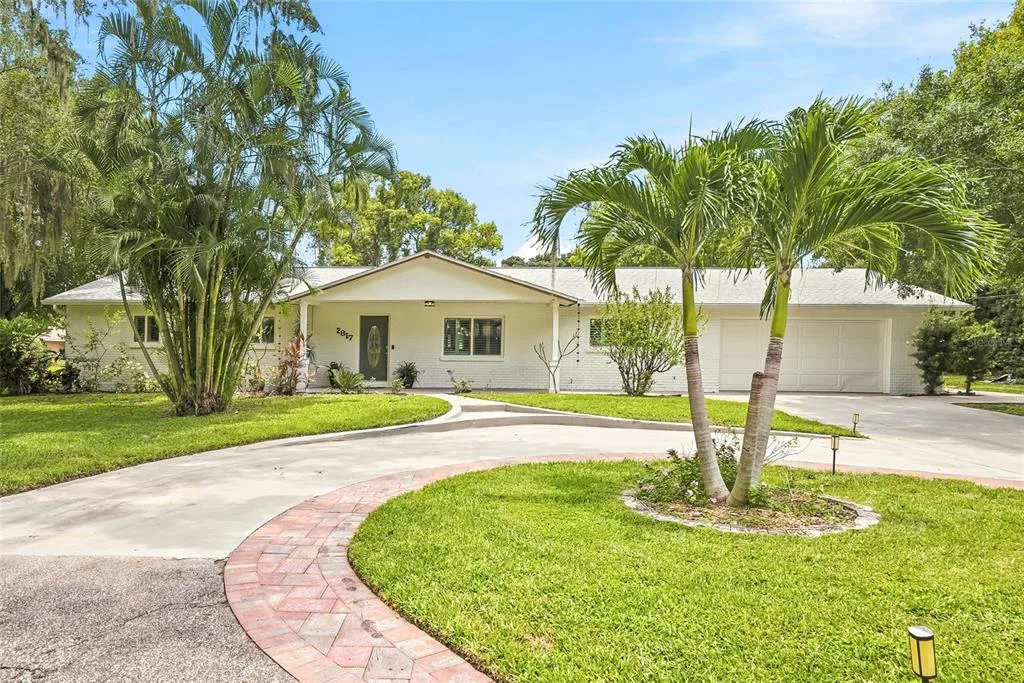
House for Sale
$765,000
5 bd · 3 ba · 2,412 sqft
4037 AUSTON WAY is a single family home for sale in PALM HARBOR, FL 34685. This property was listed for sale on May 7, 2026 by RE/MAX REALTEC GROUP INC, it's currently listed at $999,900. This listing's school district is Pinellas Public Schools. Nearby schools include Cypress Woods Elementary-PN, Tarpon Springs Middle-PN and East Lake High-PN. 4037 AUSTON WAY is a 5-bed, 4-bath, 3,624 sqft single family home built in 1996.