FLORIDA LUXReal Estate
Photos coming soon

4015 NW Deer Oak Drive, Jensen Beach, FL 34957

$499,0003 Beds2.5 Baths2,536 Sq. Ft.$197 / sq. ft.

Jensen Beach, FL 34957 · MLS# R10738972 · Closed · JENSEN BEACH COUNTRY CLUB ,JENSEN BEACH COUNTRY

Status
Closed
Type
Single Family Residence
Year Built
2003
Days on Market
20
Lot Size
5,401 sqft
MLS #
R10738972
County
Martin County

Description of 4015 NW Deer Oak Drive, Jensen Beach, FL 34957

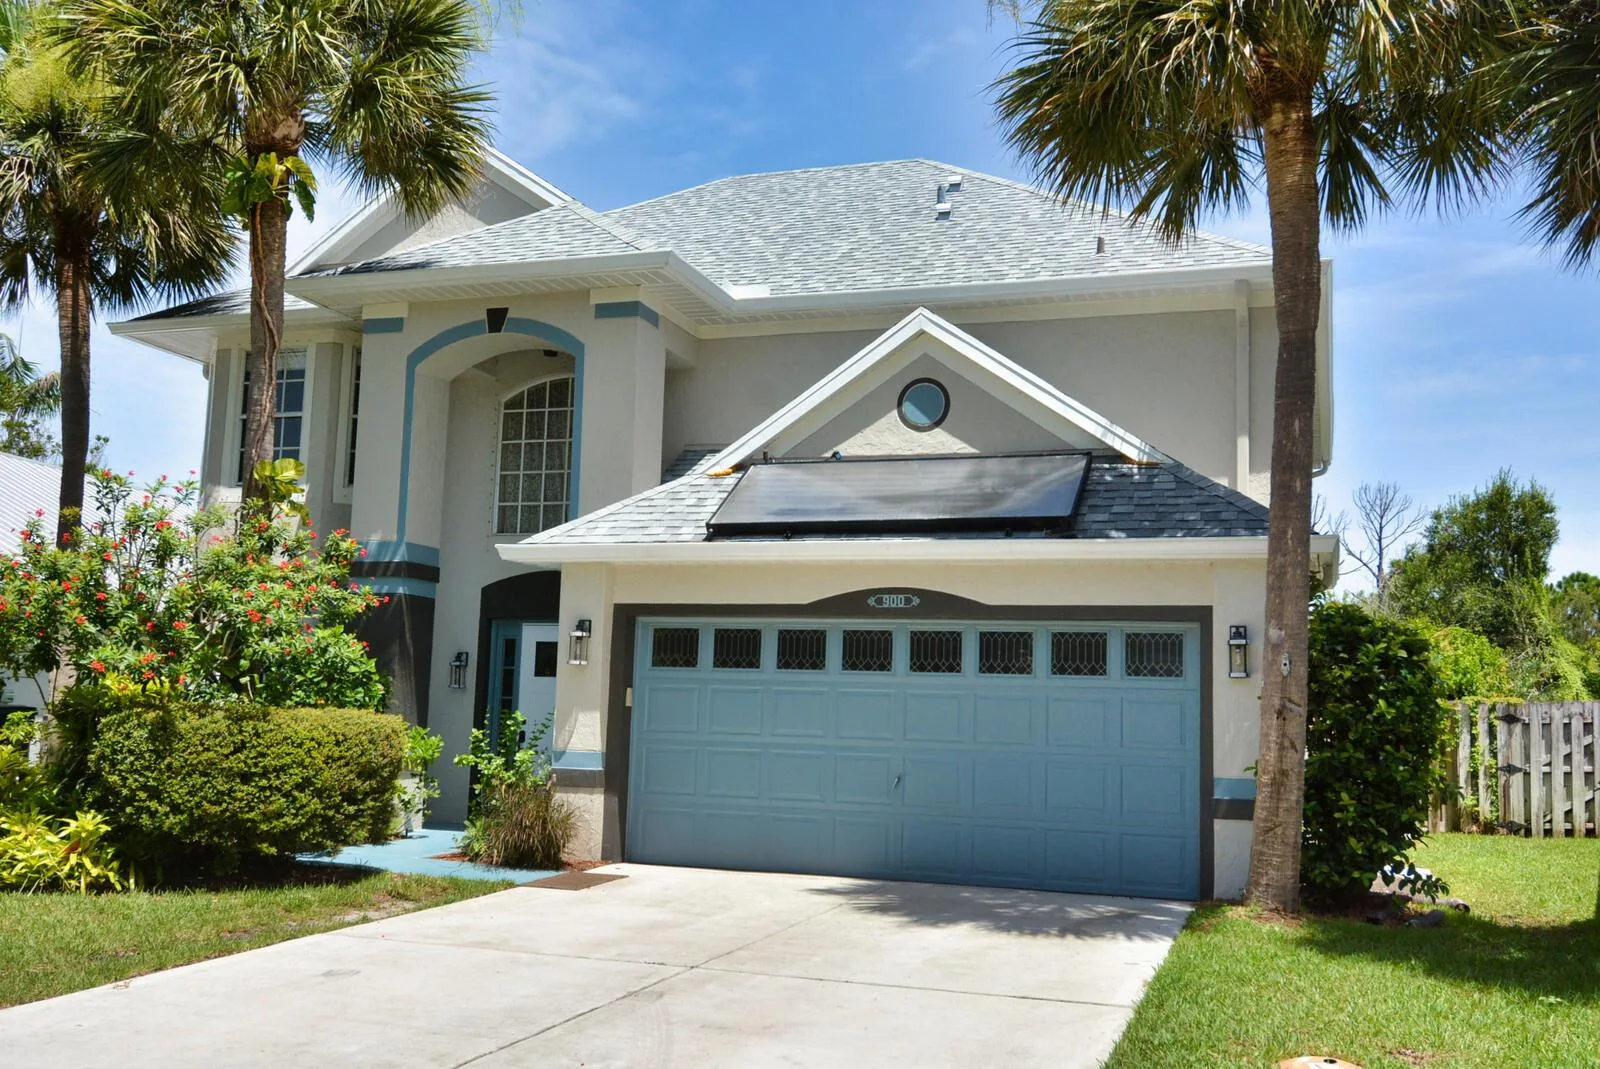
Country club living without the club costs. This showcase home boasts stunning savannah views on the east and west frontages allowing more privacy, and is located on a low traffic street that winds into a culdesac. It features a formal dining and reception area that flows into a welcoming and functional open kitchen with granite countertops and stainless steel appliances. The kitchen adjoins a bright and airy living room with vaulted ceilings that extends to a sizeable screened in patio adding substantially to the living space. More recreation can be enjoyed in the media loft on the second floor - that can easily be used as an office. There are two bedrooms and a full bath adjoining the loft space. Accordion shutters make preparing for a storm effortless. Fantastic school district.

Property Details for 4015 NW Deer Oak Drive, Jensen Beach, FL 34957

Bathrooms Full
2
Bathrooms Half
1
Interior Features
Cooking Island, Entrance Foyer, Pantry, Roman Tub, Split Bedroom, Vaulted Ceiling(s), Volume Ceilings, Walk-In Closet(s), Family Room, Florida Room, Game Room, Loft, Recreation Room, Utility Room, Utility Room/Laundry
Appliances
Electric Water Heater, Dishwasher, Disposal, Dryer, Ice Maker, Microwave, Electric Range, Refrigerator, Washer
Flooring
Carpet
Heating
Central, Electric
Cooling
Ceiling Fan(s), Central Air, Electric
Furnished
Unfurnished
Garage Spaces
2
Attached Garage
Yes
Parking Features
2 Or More Spaces, Parking Garage
Pool Features
Community
Pool Private
Yes
Year Built Details
Resale
Direction Faces
East

Building Information for 4015 NW Deer Oak Drive, Jensen Beach, FL 34957

Building Area Total
3326
Building Area Units
Square Feet
Stories
2
Stories Total
2
Association
Yes
Association Fee
$290
Association Fee Frequency
Monthly
Association Amenities
Bike/Jog Path, Gated, Clubhouse, Clubhouse-Clubroom, Community Room, Community Pool, Golf Course, Golf Course Com, Guard At Gate, Management On Site, Pool, Private Pool, Putting Green, Tennis Court(s)
Pets Allowed
Yes
Security Features
Smoke Alarm, Smoke Detector(s), Fire Alarm, Owned Burglar Alarm, Smoke Detector, Key Card Entry, Card Entry, Gated with Guard, Burglar Alarm, Key/Card Entry Parking, Security System, Unit Alarm

Property Information for 4015 NW Deer Oak Drive, Jensen Beach, FL 34957

Lot Features
Less Than 1/4 Acre Lot
Lot Size Square Feet
5,401
Waterfront
No
View
No
Construction Materials
CBS Construction
Roof
Barrel, Barrel Roof
Exterior Features
Room For Pool
Sewer
At Site, Public Sewer, Other, Public Sanitation, Sewer
Water Source
Public
New Construction
No

Public Records for 4015 NW Deer Oak Drive, Jensen Beach, FL 34957

Parcel Number
173741011000003000
Tax Annual Amount
$4,338
Tax Year
2,020
Tax Legal Description
LOT 30 PLAT 7 JENSEN BEACH COUNTRY CLUB OF WEST JENSEN PUD (PB 15 PG 16)
Zoning
Residential
County Or Parish
Martin County

Schools Near 4015 NW Deer Oak Drive, Jensen Beach, FL 34957

Elementary School
Jensen Beach
Middle School
Stuart
High School
Jensen Beach

School assignments are provided by the listing and should be independently verified.

Location

4015 NW Deer Oak Drive, Jensen Beach, FL 34957 · See all Jensen Beach homes for sale
Similar Homes in Jensen Beach

More information about 4015 NW Deer Oak Drive, Jensen Beach, FL 34957

4015 NW Deer Oak Drive is a single family home for sale in Jensen Beach, FL 34957. This property was listed for sale on August 13, 2021 by Florida Premier Realty of the Palm Beaches LLC, it's currently listed at $499,000. This listing's school district is Martin County Public Schools. Nearby schools include Jensen Beach, Stuart and Jensen Beach. 4015 NW Deer Oak Drive is a 3-bed, 2.5-bath, 2,536 sqft single family home built in 2003.