
30 Days on Market
House for Sale
$315,000
2 bd · 2 ba · 1,846 sqft
123 Swallow Avenue, Sebring, FL 33870
Sebring Hills
SEBRING, FL 33872 · MLS# O6410644 · Active · SUN N LAKE
There's never been a better time to make your move! Take advantage of builder incentives and save thousands on your new Amaral Home. Brand new and move-in ready, this beautifully crafted home by Amaral Homes combines quality construction, thoughtful design, and exceptional value. The Foxtail floor plan offers 2 bedrooms plus a versatile flex/bonus room. 2 bathrooms, and a 2-car garage designed for comfortable Florida living. Builder option for door and closet in flex room available. The private primary suite is tucked away at the rear of the home and features a spacious en suite bathroom and large walk-in closet, creating the perfect retreat. The open-concept great room is filled with natural light and enhanced by 8’8” ceilings, creating a bright and welcoming atmosphere throughout the home. Designed with both style and functionality in mind, the home features tile flooring throughout, elegant 5” baseboards, and attention to detail in every space. The kitchen overlooks the landscaped backyard and showcases a large 6-foot island with bar seating, soft-close cabinetry, granite countertops, and a full suite of stainless steel appliances. Even the stackable washer and dryer are included — making this truly a turnkey opportunity with nothing left to do but move in and enjoy. Located in the highly sought-after Sun ’N Lake community in Sebring, residents enjoy an active lifestyle with 36 holes of championship golf, pickleball and tennis courts, community pool, parks, dog park, wildlife preserve, and miles of sidewalks perfect for walking, biking, and golf cart cruising. Conveniently located near medical facilities, shopping, dining, and everyday conveniences.
Estimate only — actual rates, taxes and insurance vary. Not a loan offer or financial advice. Financing through Matthew Gromadzki, NMLS #2560919 · Innovative Mortgage Services, Inc., NMLS #250769.
4015 FONSECA AVENUE, SEBRING, FL 33872 · See all Sebring homes for sale
House for Sale
$315,000
2 bd · 2 ba · 1,846 sqft
Sebring Hills
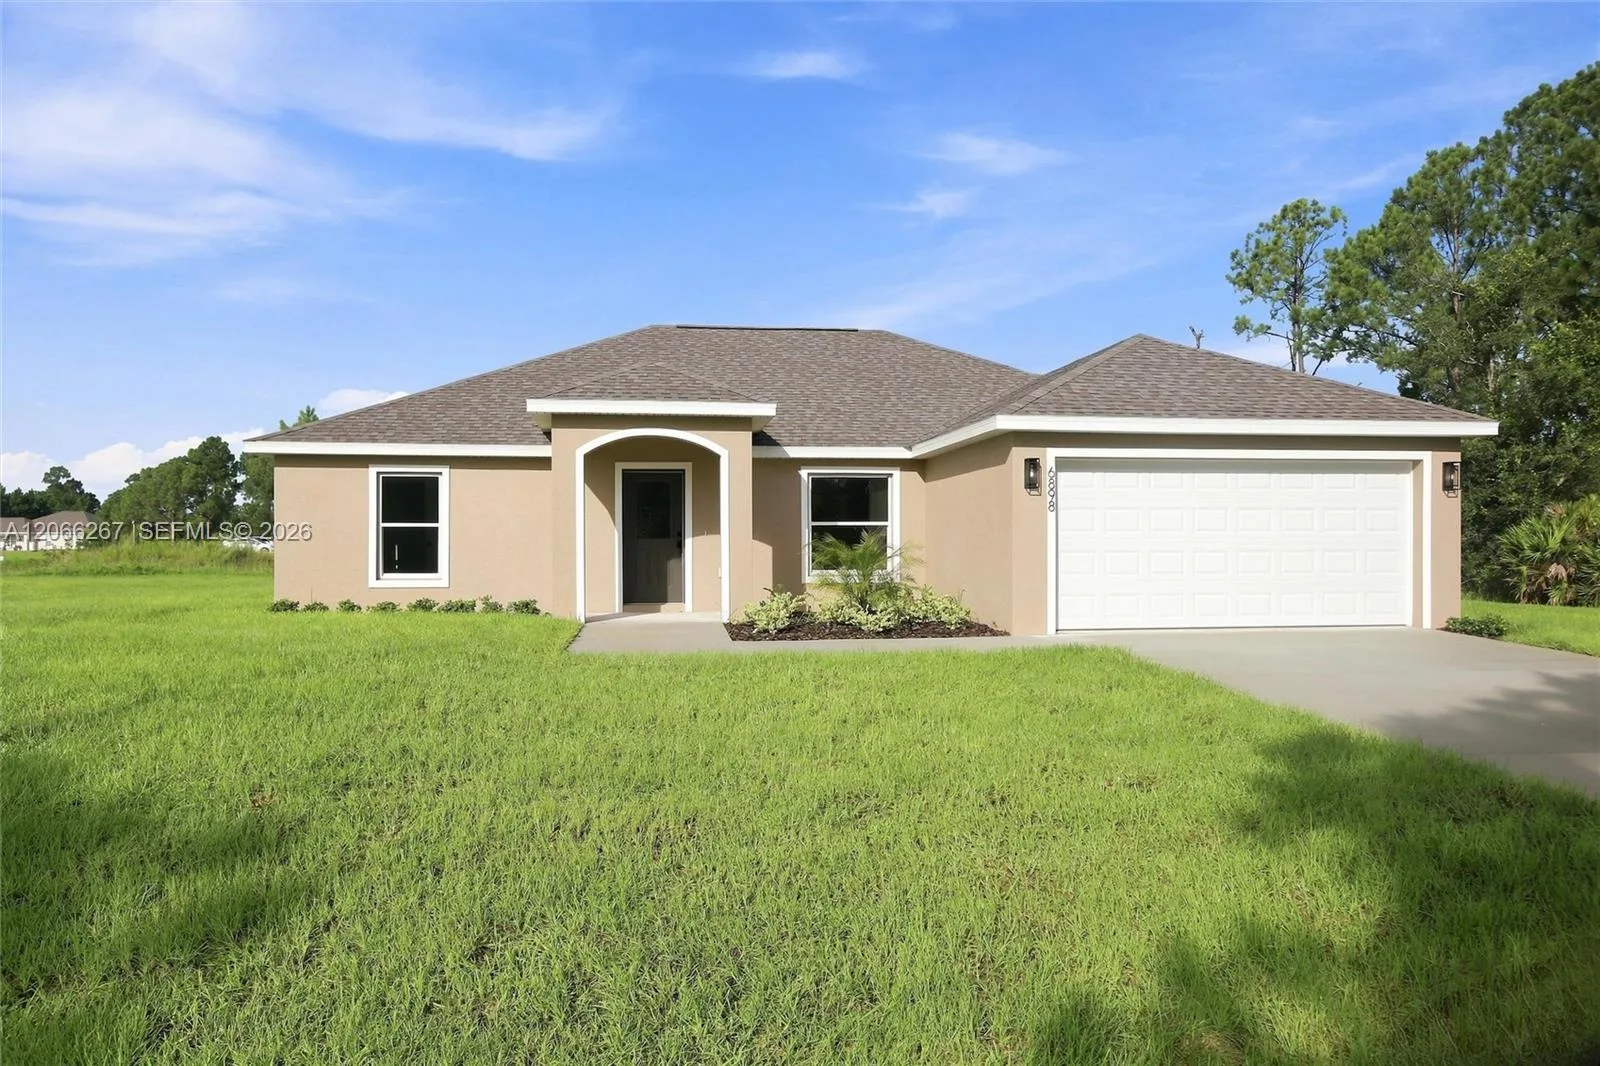
House for Sale
$282,500
3 bd · 2 ba · 1,665 sqft
Sun N Lake
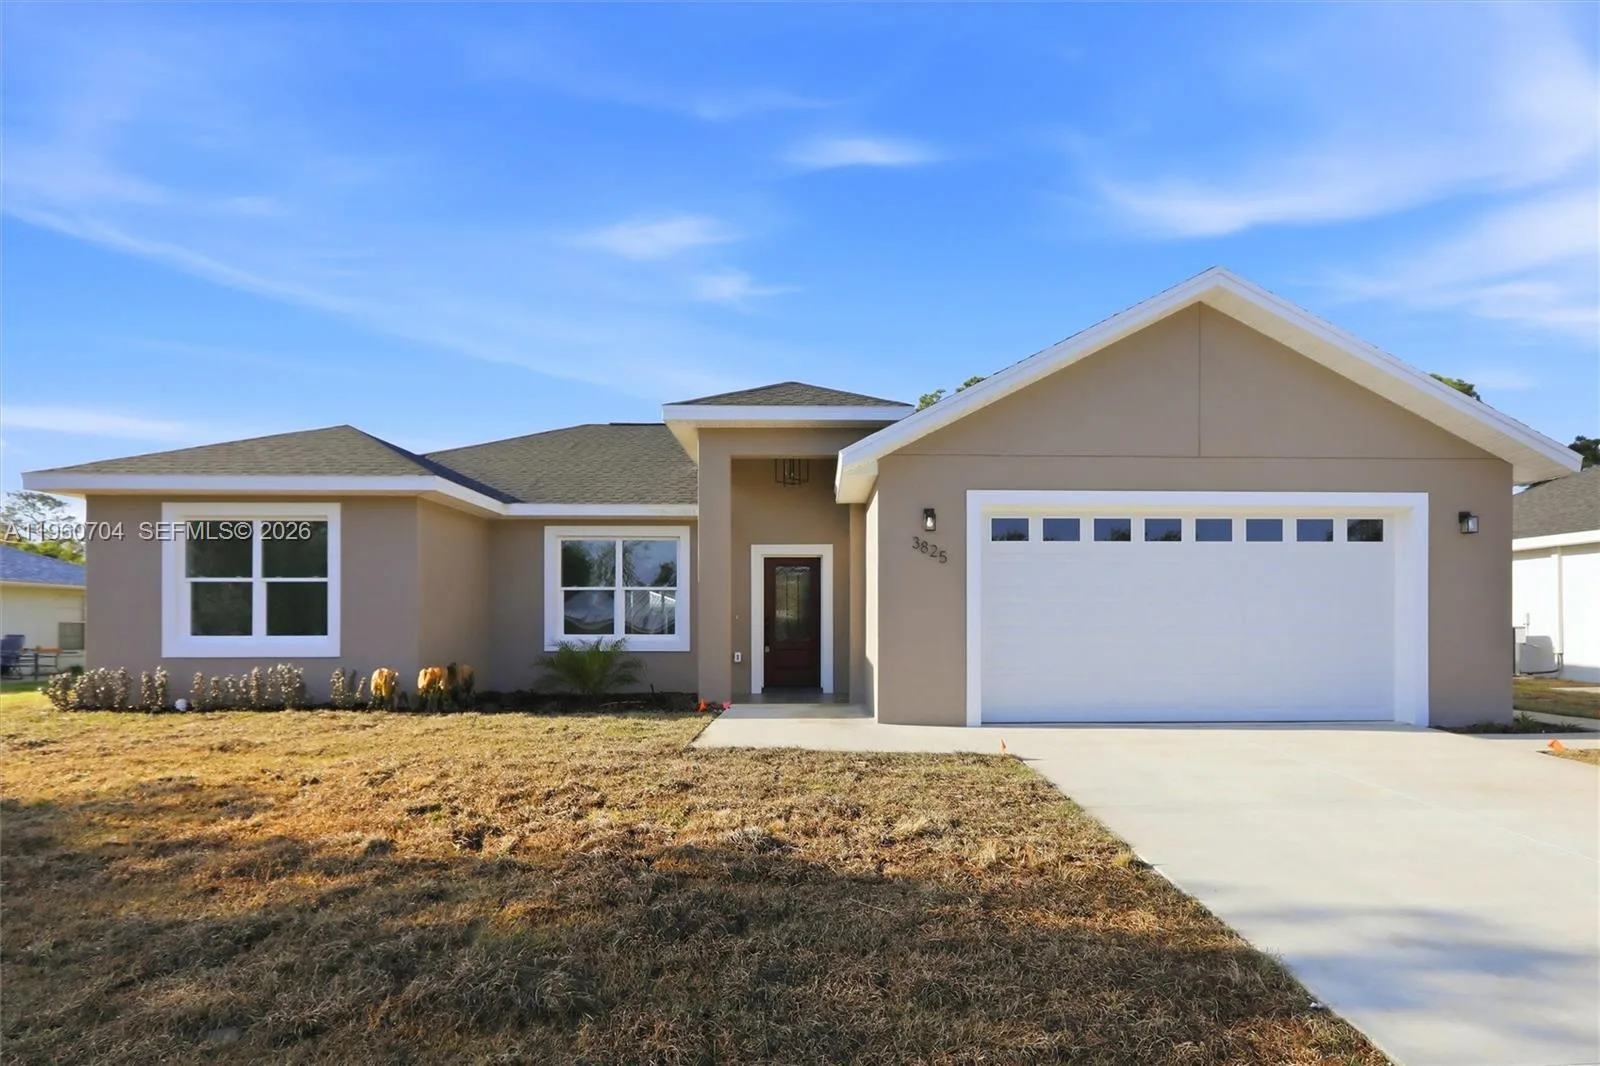
House for Sale
$309,900
3 bd · 2 ba · 1,488 sqft
Sebring Country Estates
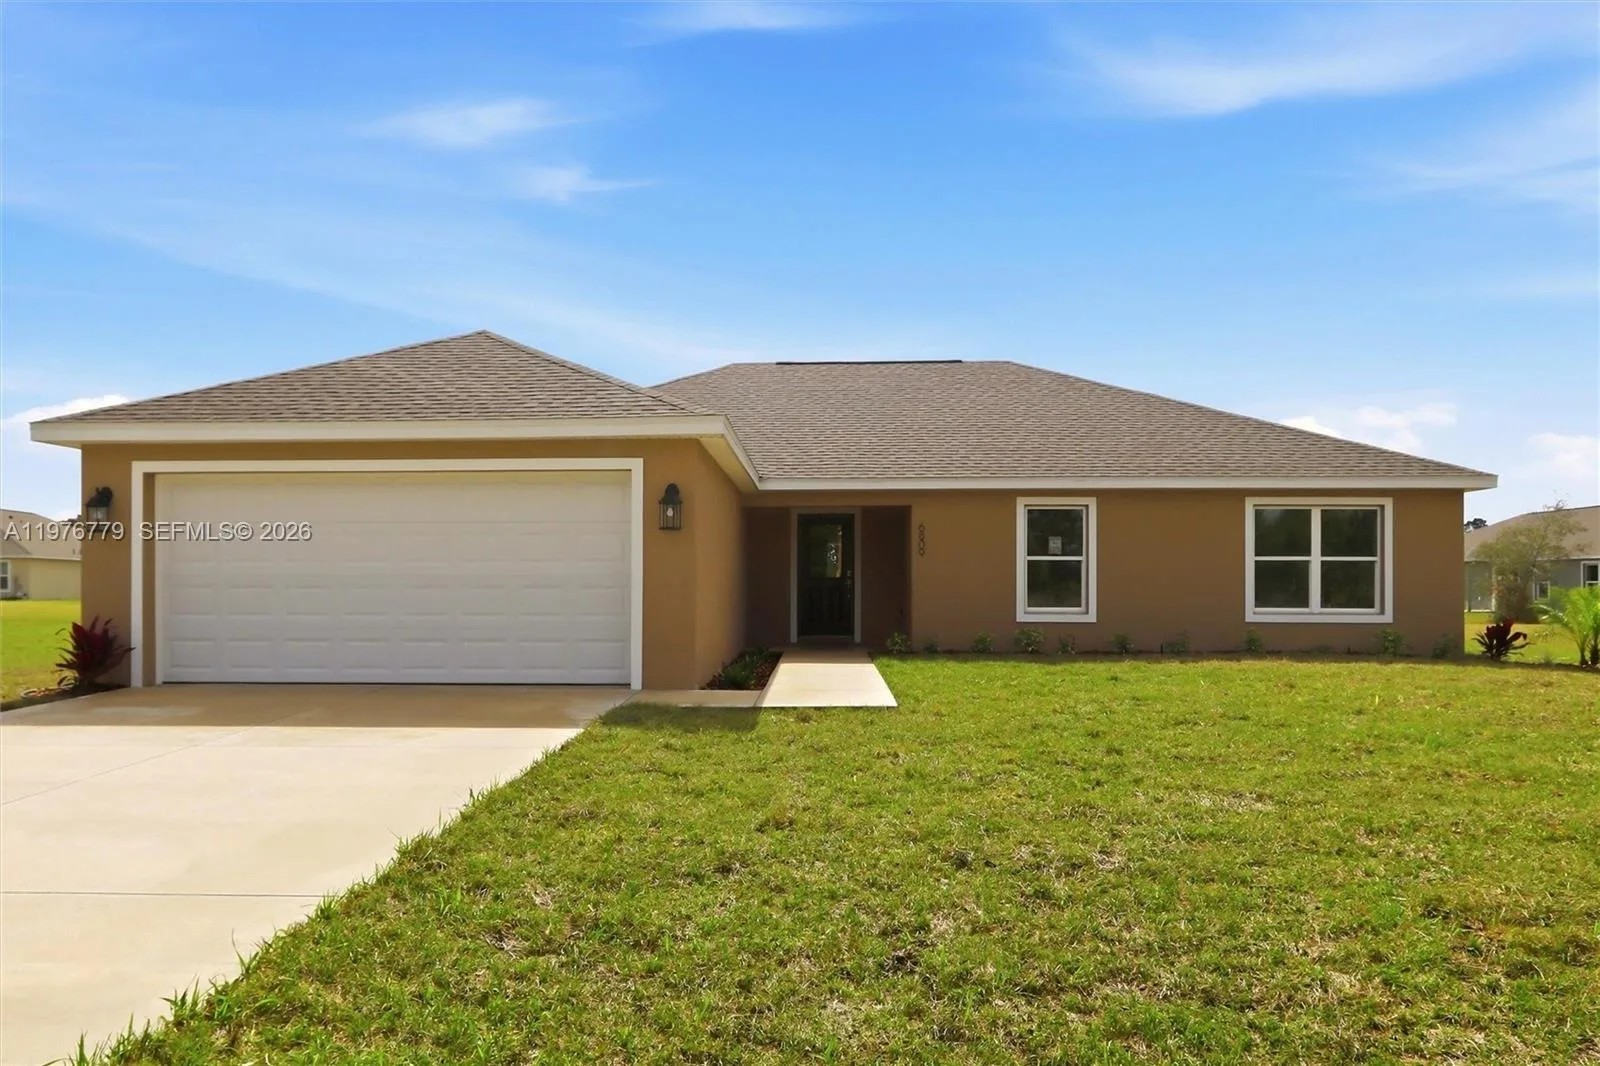
House for Sale
$299,900
4 bd · 2 ba · 1,773 sqft
Sun N Lake
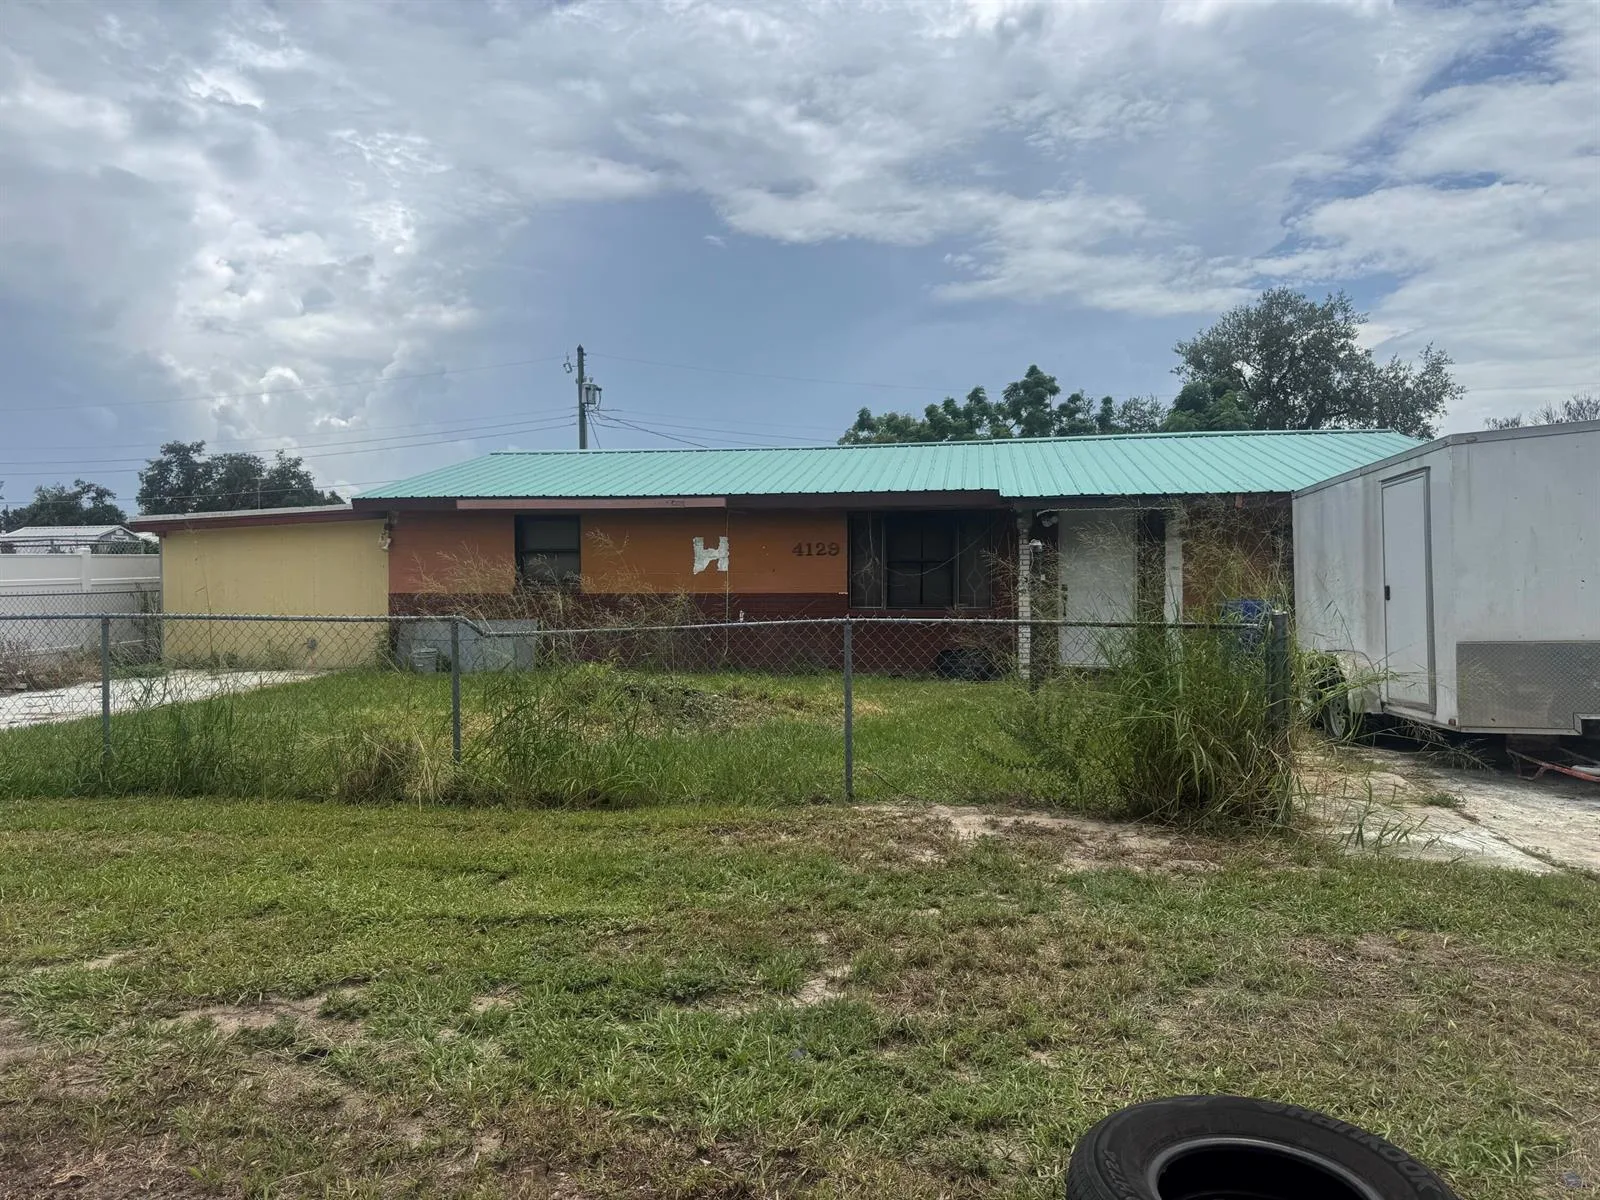
House for Sale
$189,000
3 bd · 2 ba · 1,252 sqft
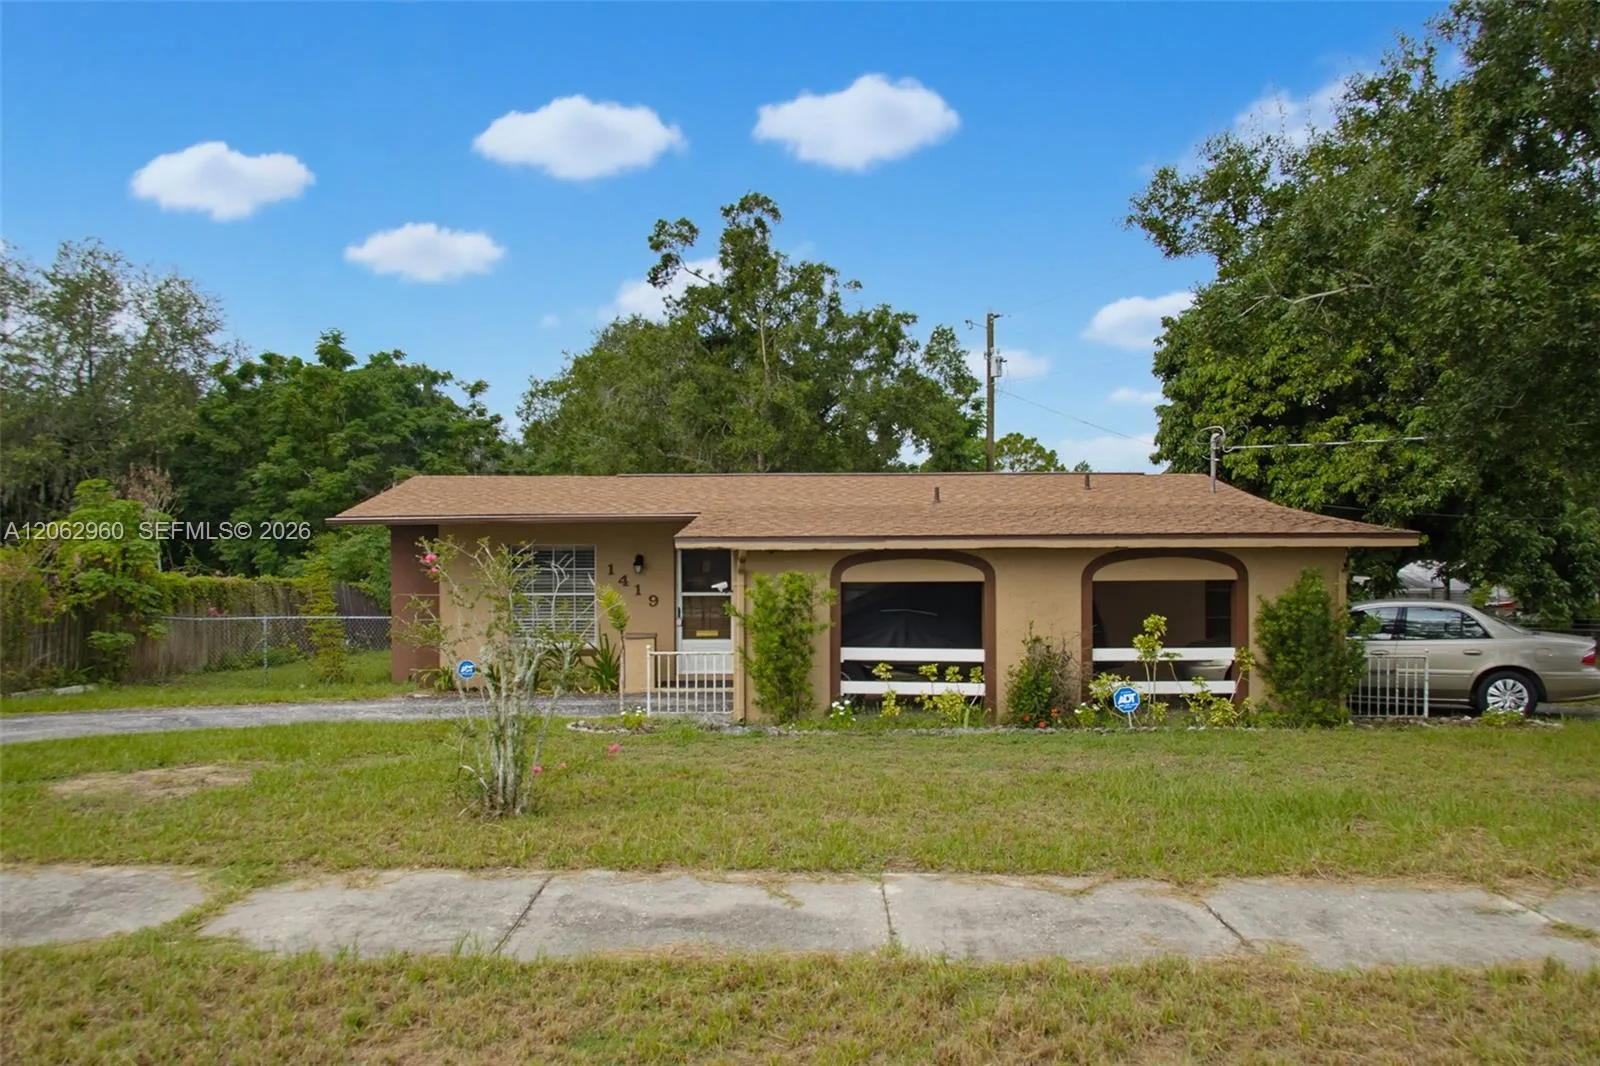
House for Sale
$194,900
2 bd · 2 ba ·
Sebring Indian Streets
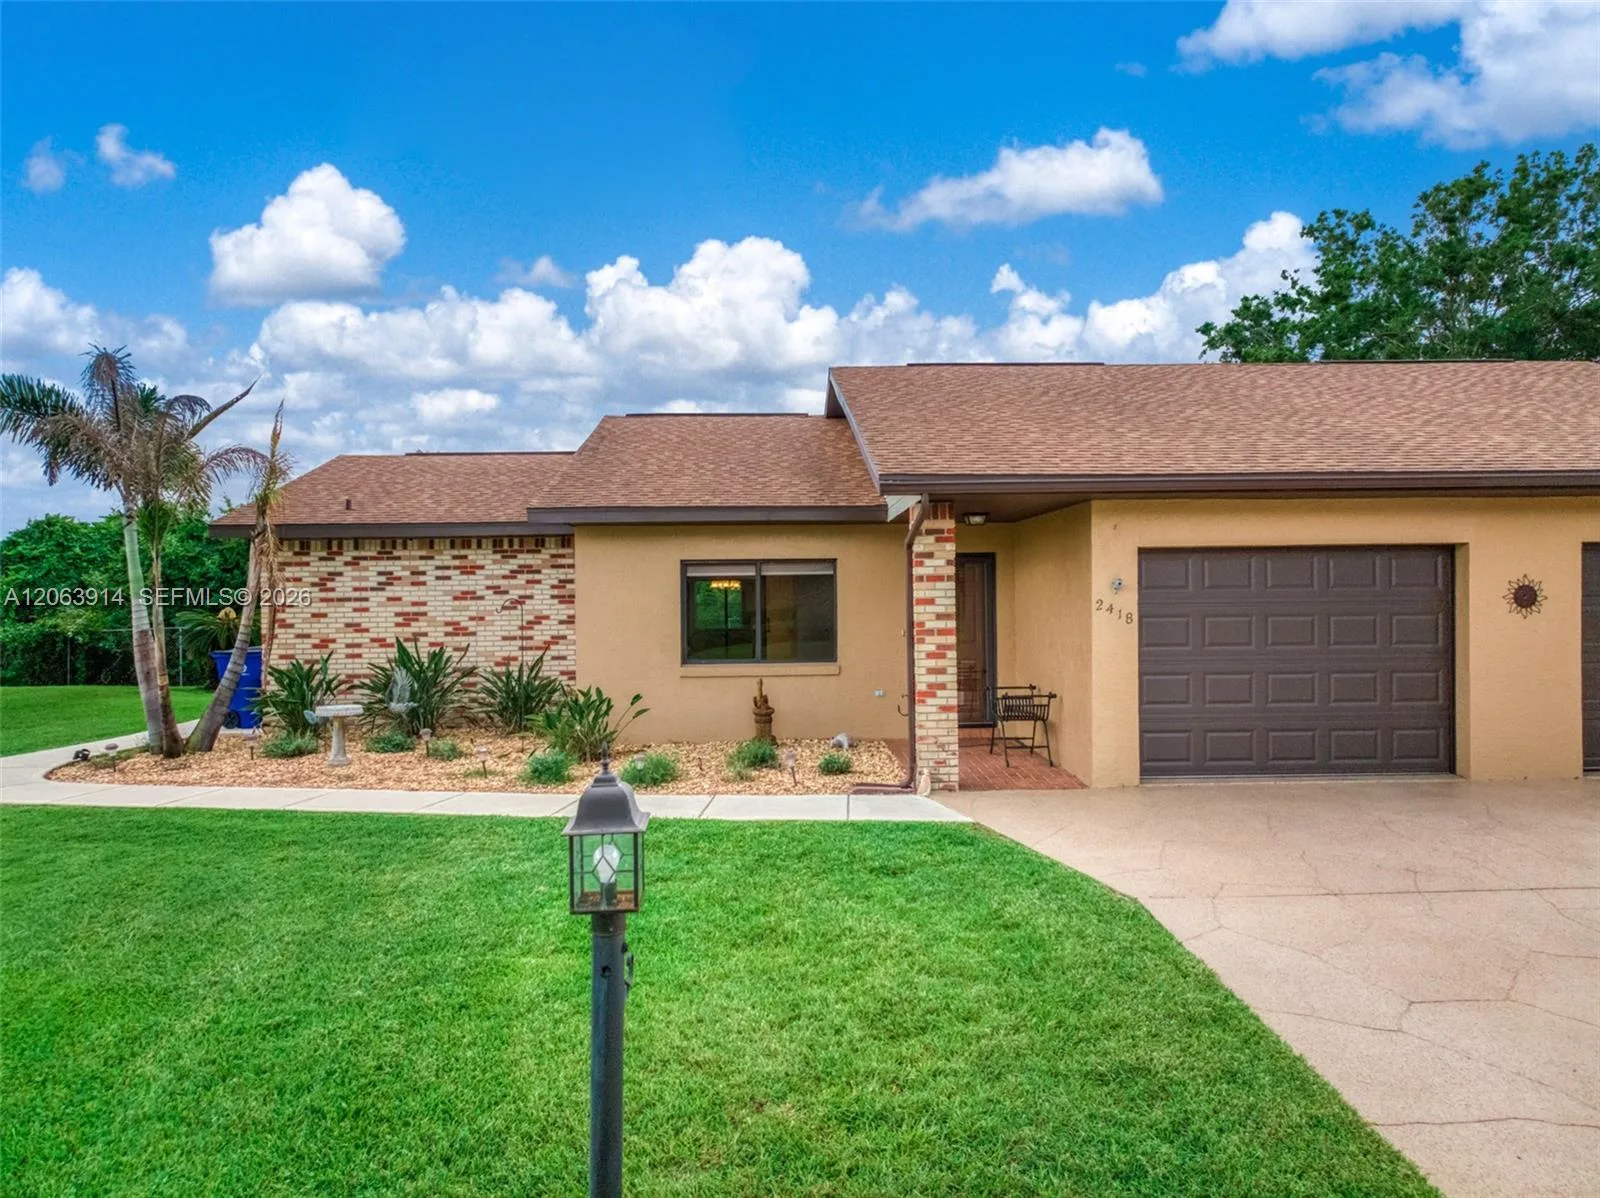
House for Sale
$229,900
2 bd · 2 ba · 1,128 sqft
4838.000 - HIDDEN CREEK VI
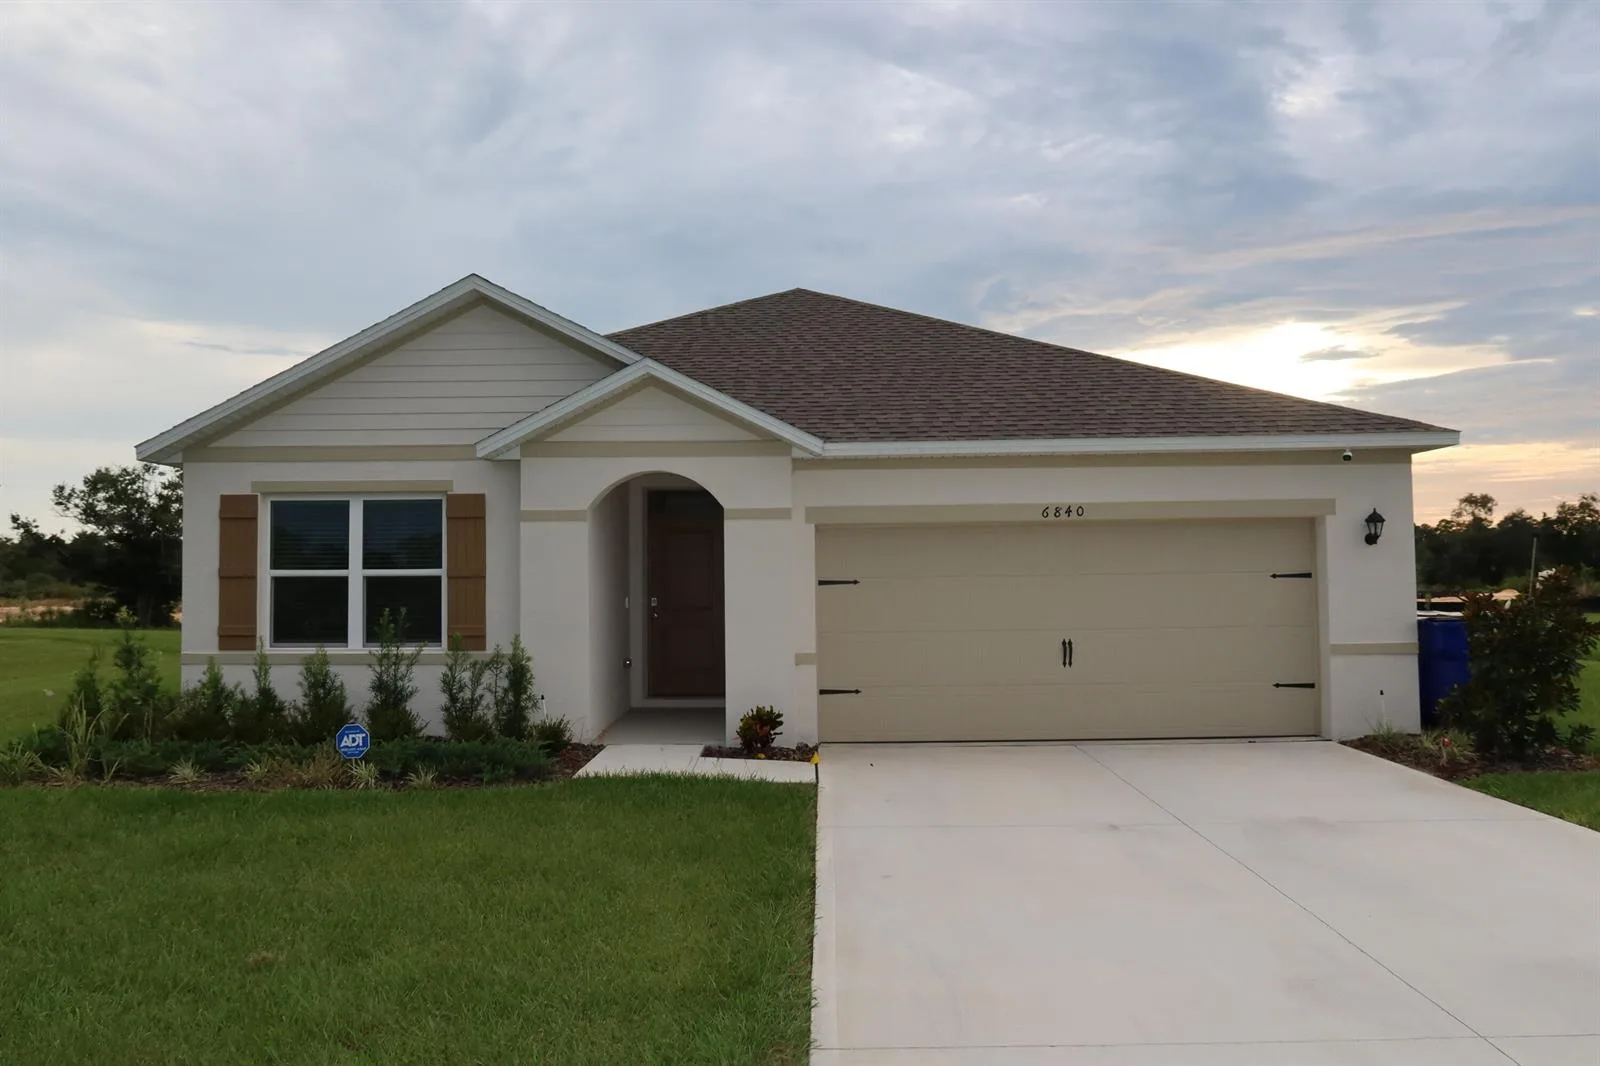
House for Sale
$329,000
3 bd · 2 ba · 1,993 sqft
4015 FONSECA AVENUE is a single family home for sale in SEBRING, FL 33872. This property was listed for sale on June 15, 2026 by ROBYN PHILLIPS REAL ESTATE SERVICES LLC, it's currently listed at $273,900. This listing's school district is Highlands Public Schools. 4015 FONSECA AVENUE is a 2-bed, 2-bath, 1,269 sqft single family home built in 2026.