
25 Days on Market
House for Sale
$499,900
5 bd · 5.5 ba · 2,622 sqft
KISSIMMEE, FL 34759 · MLS# S5153097 · Active · SOLIVITA PH 07B2
RARE LAKESIDE PARADISE! Experience exceptional active 55 plus community in this move-in-ready lakeside home, where striking curb appeal meets a thoughtfully designed layout. From the moment you enter, the property welcomes you with an immediate sense of warmth and an impressive view of the water. To the left of the foyer, a privately situated second bedroom and full bathroom an ideal layout for guests. Further down the hall, a convenient half-bath is positioned perfectly near the dedicated laundry room for seamless everyday functionality. The heart of the home opens up into a large, spacious kitchen and dining area designed for both casual meals and effortless entertaining. This culinary space features premium quartz countertops, modern stainless steel appliances, recessed lighting, and elegant 42-inch upper cabinets enhanced by under-cabinet lighting. From the kitchen, you face directly out to the water. You can enjoy these stunning lakeside vistas year-round from the enclosed lanai, which features its own dedicated mini-split A/C system for independent climate control, or enter the adjacent screened-in patio, which comes complete with the patio furniture and BBQ grill included. The primary owner's suite serves as a true private retreat, offering two expansive walk-in closets and a versatile alcove perfect for a computer desk or cozy reading nook. The attached en-suite bathroom is beautifully appointed with separate dual vanities divided by a custom makeup station, alongside a pristine tiled shower equipped with a glass door, safety grab bars, and a spacious 8x8 sitting bench. Complete with a durable tile roof and a two-car garage featuring a dedicated golf cart outlet, this property delivers the ultimate Florida retirement lifestyle. Located inside the premier, 55-plus guard-gated development of Solivita, this property offers an unparalleled lifestyle across 4,300 acres of scenic waterways and green spaces and wildlife. Residents enjoy a high-end club environment anchored by over 150,000 square feet of dedicated recreational facilities. Golf enthusiasts can take advantage of the Stonegate Golf Club, featuring two championship 18-hole courses and an aquatic driving range. The community features 14 heated swimming pools—including indoor and outdoor lap options and hot tubs—alongside the massive Riviera Spa and Fitness Center, complete with an air-conditioned indoor walking track. For outdoor sports, the expansive layout incorporates 17 pickleball courts, over a dozen tennis courts, bocce ball, shuffleboard, and a full softball field. At the vibrant village center, enjoy three on-site restaurants, a full-service spa, a pharmacy, and creative studios for arts, billiards, and ceramics with kilns. A 17,000-square-foot ballroom hosts regular live entertainment, coordinating with a calendar of over 150 active social clubs. Make this dream home become your reality, call me for a showing today!
Estimate only — actual rates, taxes and insurance vary. Not a loan offer or financial advice. Financing through Matthew Gromadzki, NMLS #2560919 · Innovative Mortgage Services, Inc., NMLS #250769.
394 MONTEREY STREET, KISSIMMEE, FL 34759 · See all Kissimmee homes for sale
House for Sale
$499,900
5 bd · 5.5 ba · 2,622 sqft

House for Sale
$439,900
4 bd · 3 ba · 1,798 sqft
Cumbrian Lakes Resort Phas
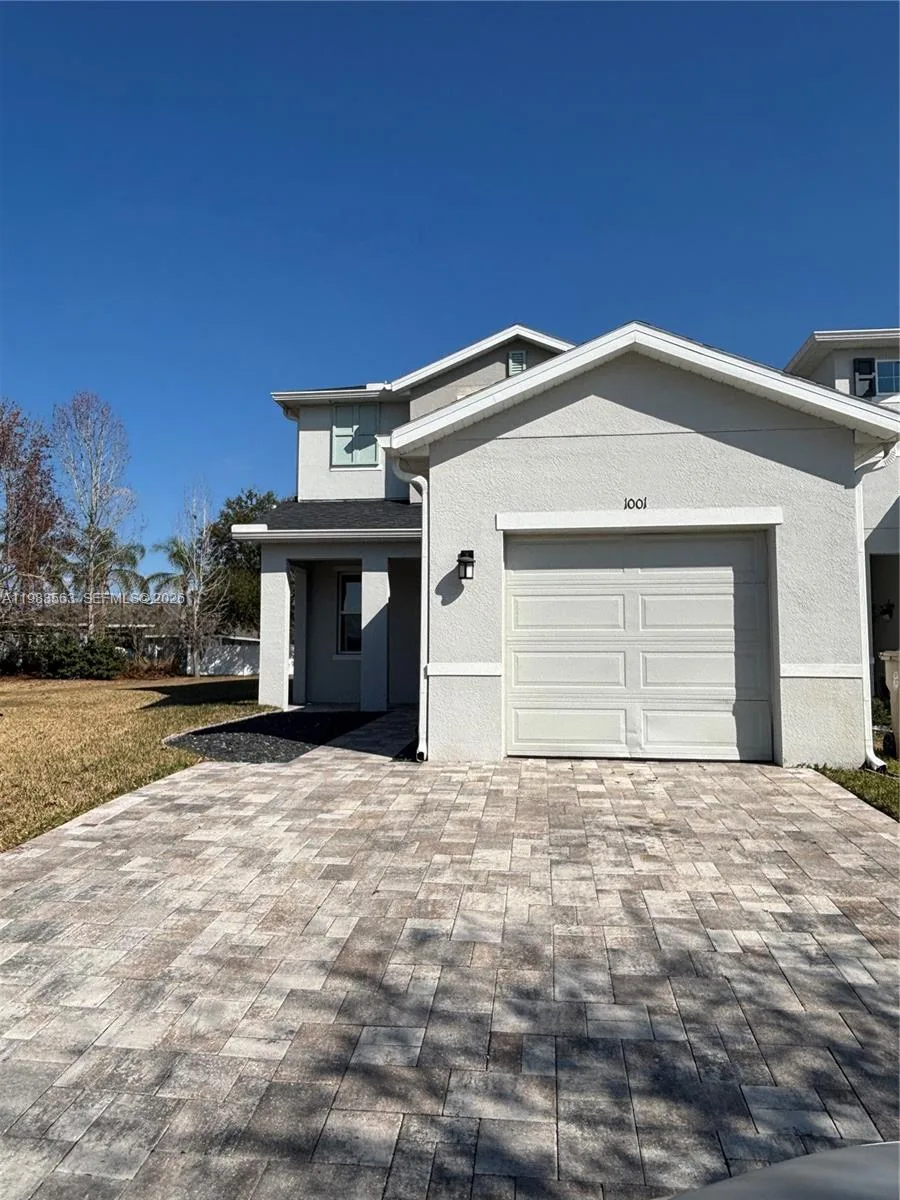
House for Sale
$355,000
4 bd · 3 ba · 1,626 sqft
BELLAVISTA BUILDING GROUP
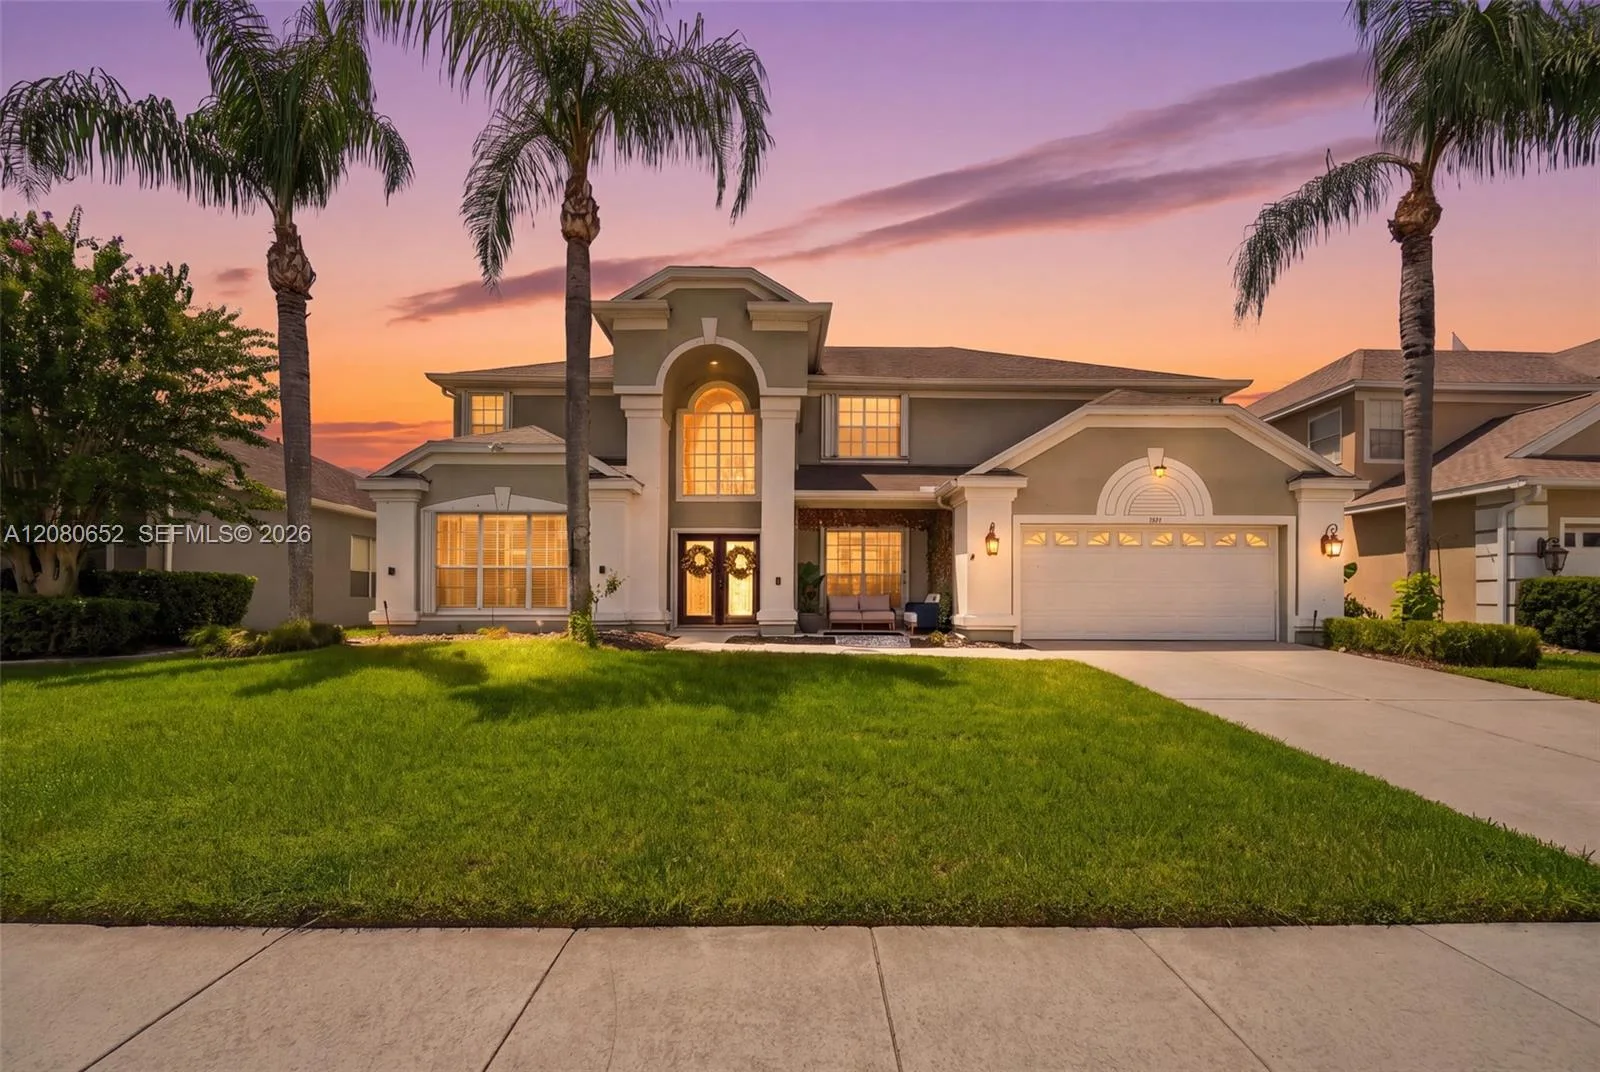
House for Sale
$610,000
5 bd · 4 ba ·
PARKSIDE ESTATES AT STONEF
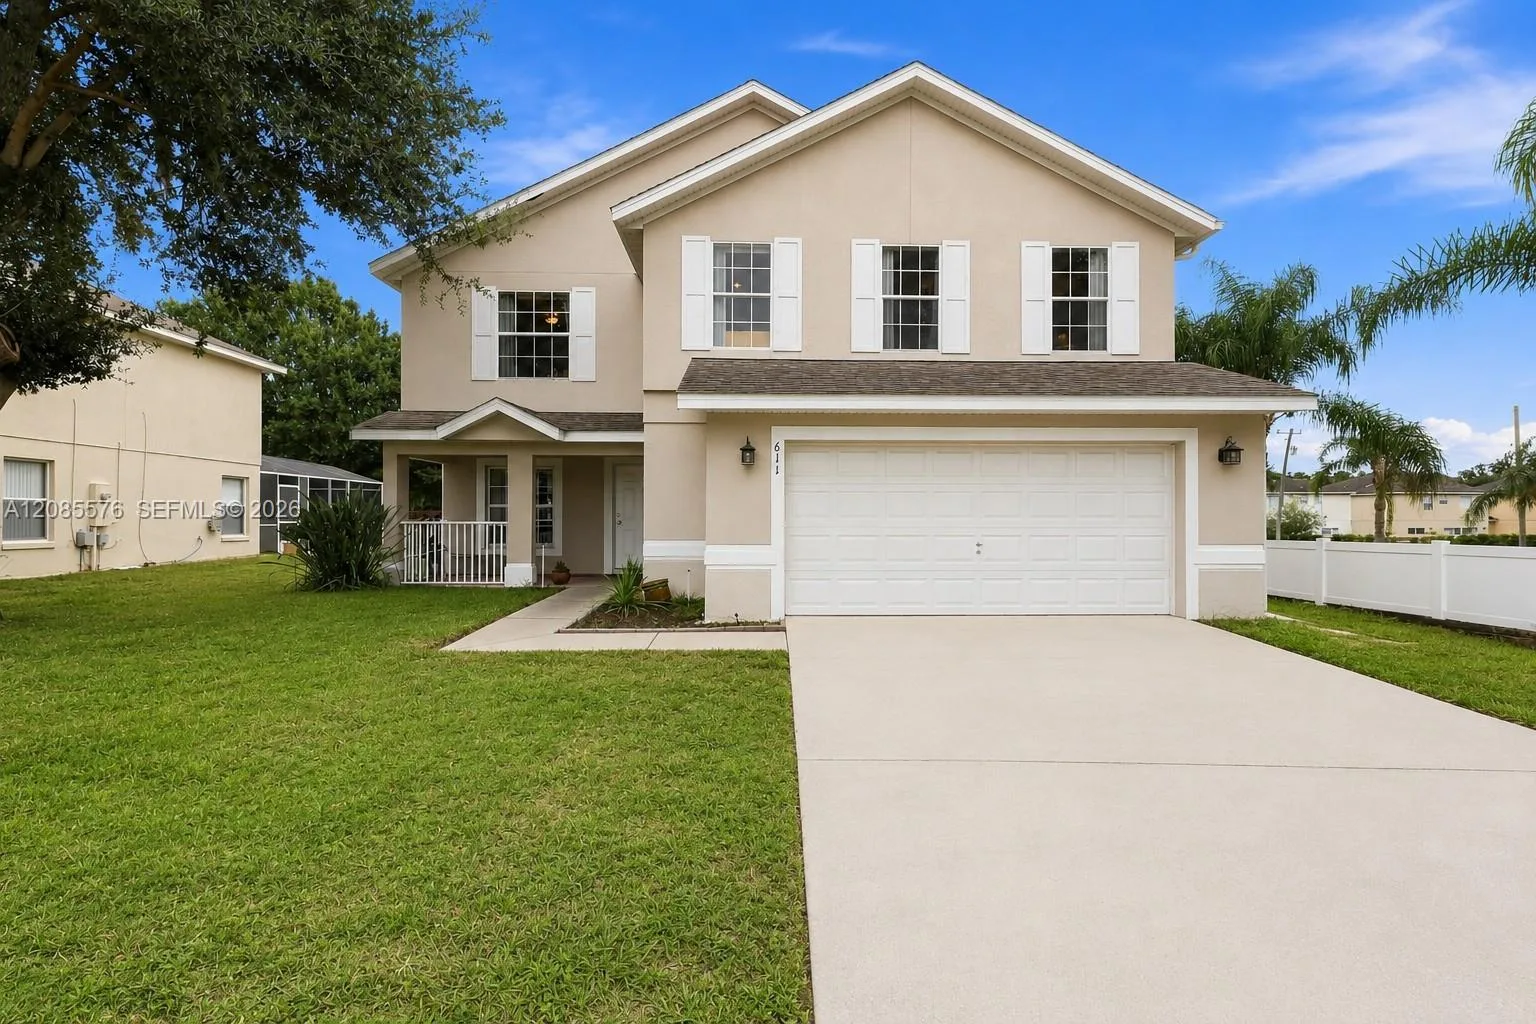
House for Sale
$445,000
5 bd · 3 ba · 2,625 sqft
BASS LAKE ESTATES
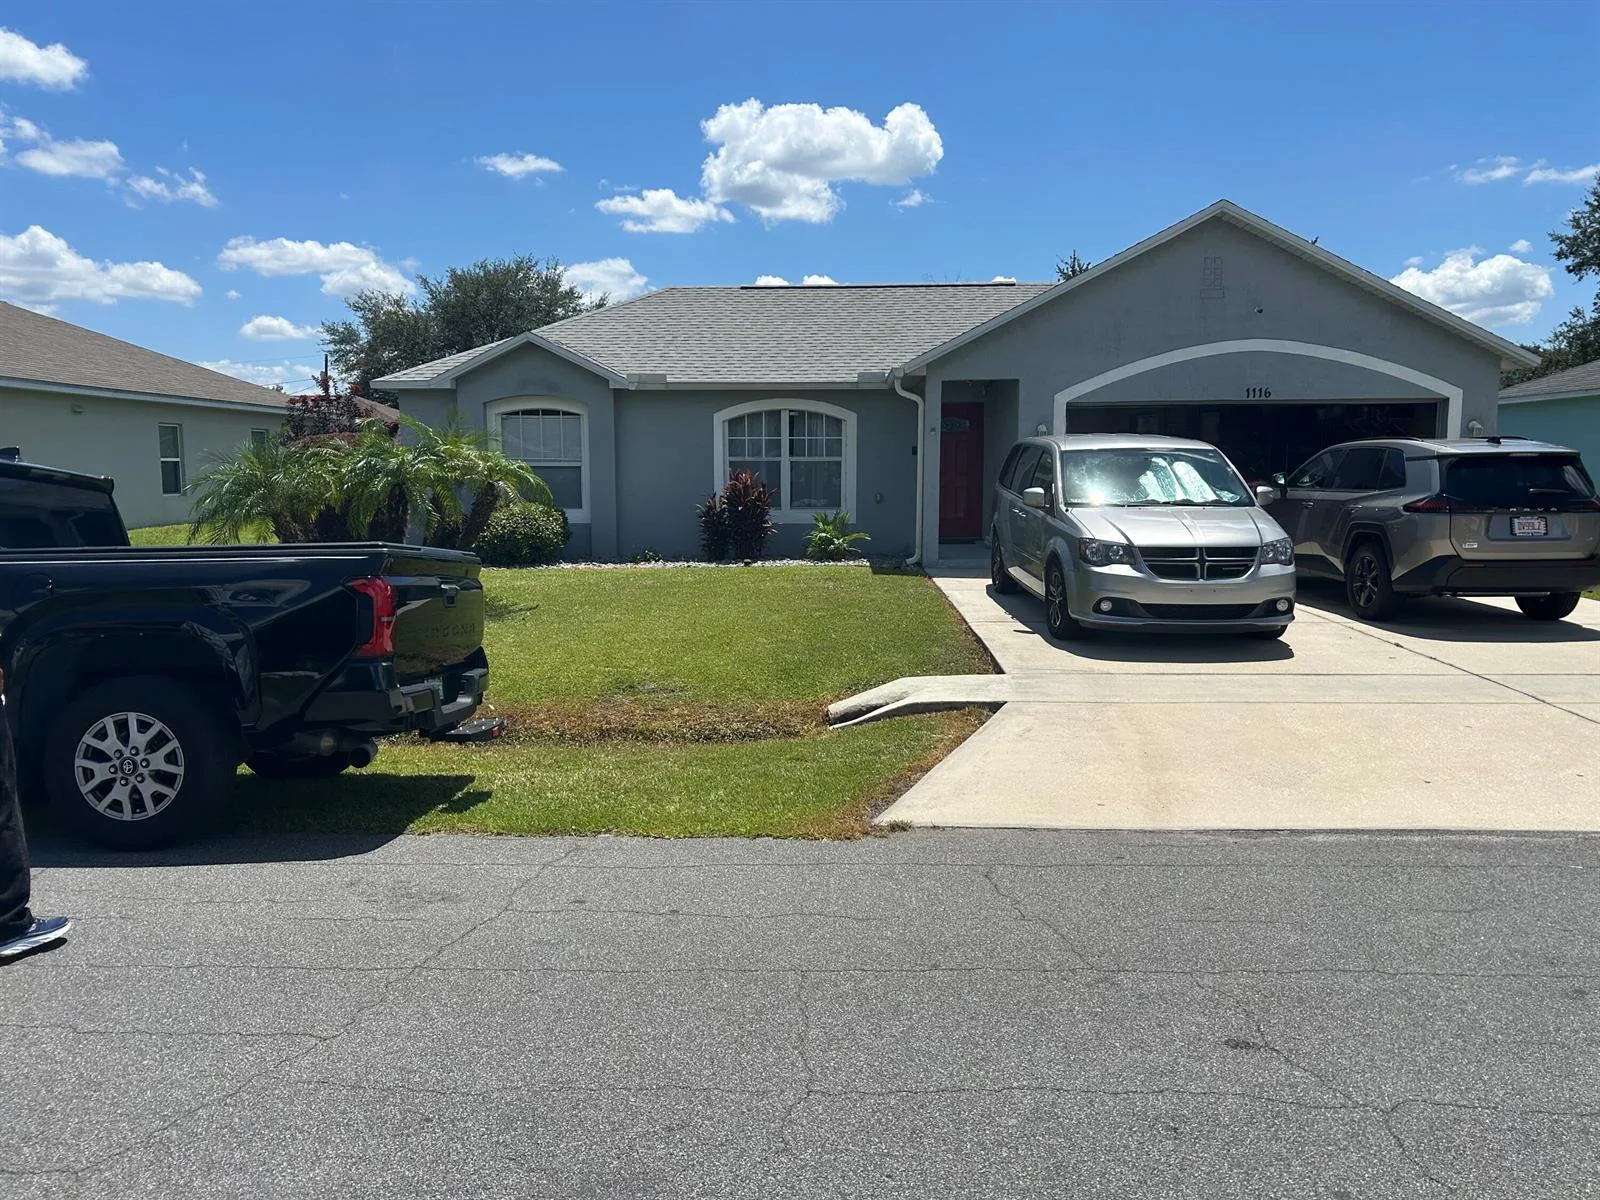
House for Sale
$340,000
4 bd · 2 ba · 1,660 sqft
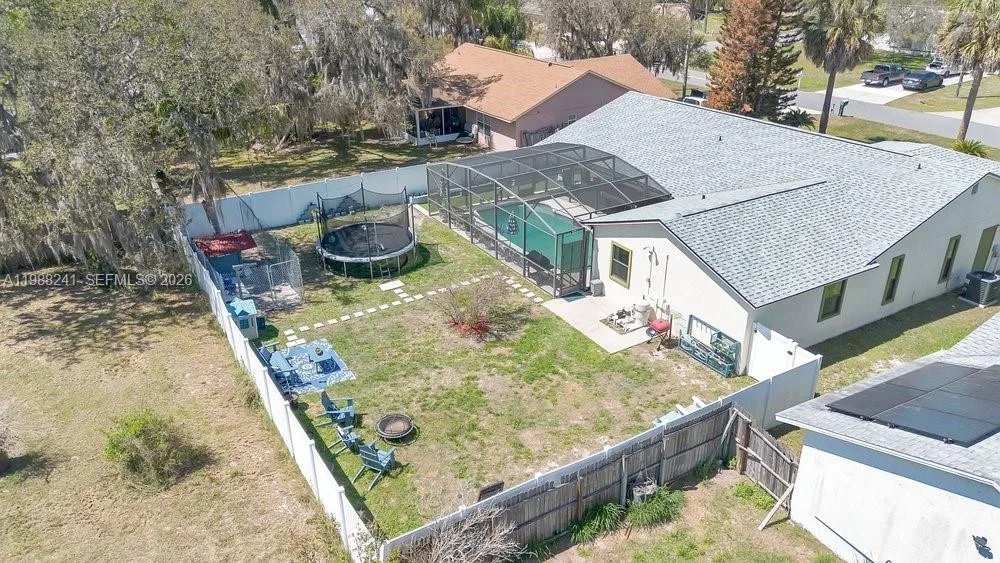
House for Sale
$394,500
3 bd · 3 ba · 1,941 sqft
Wilderness PH 02
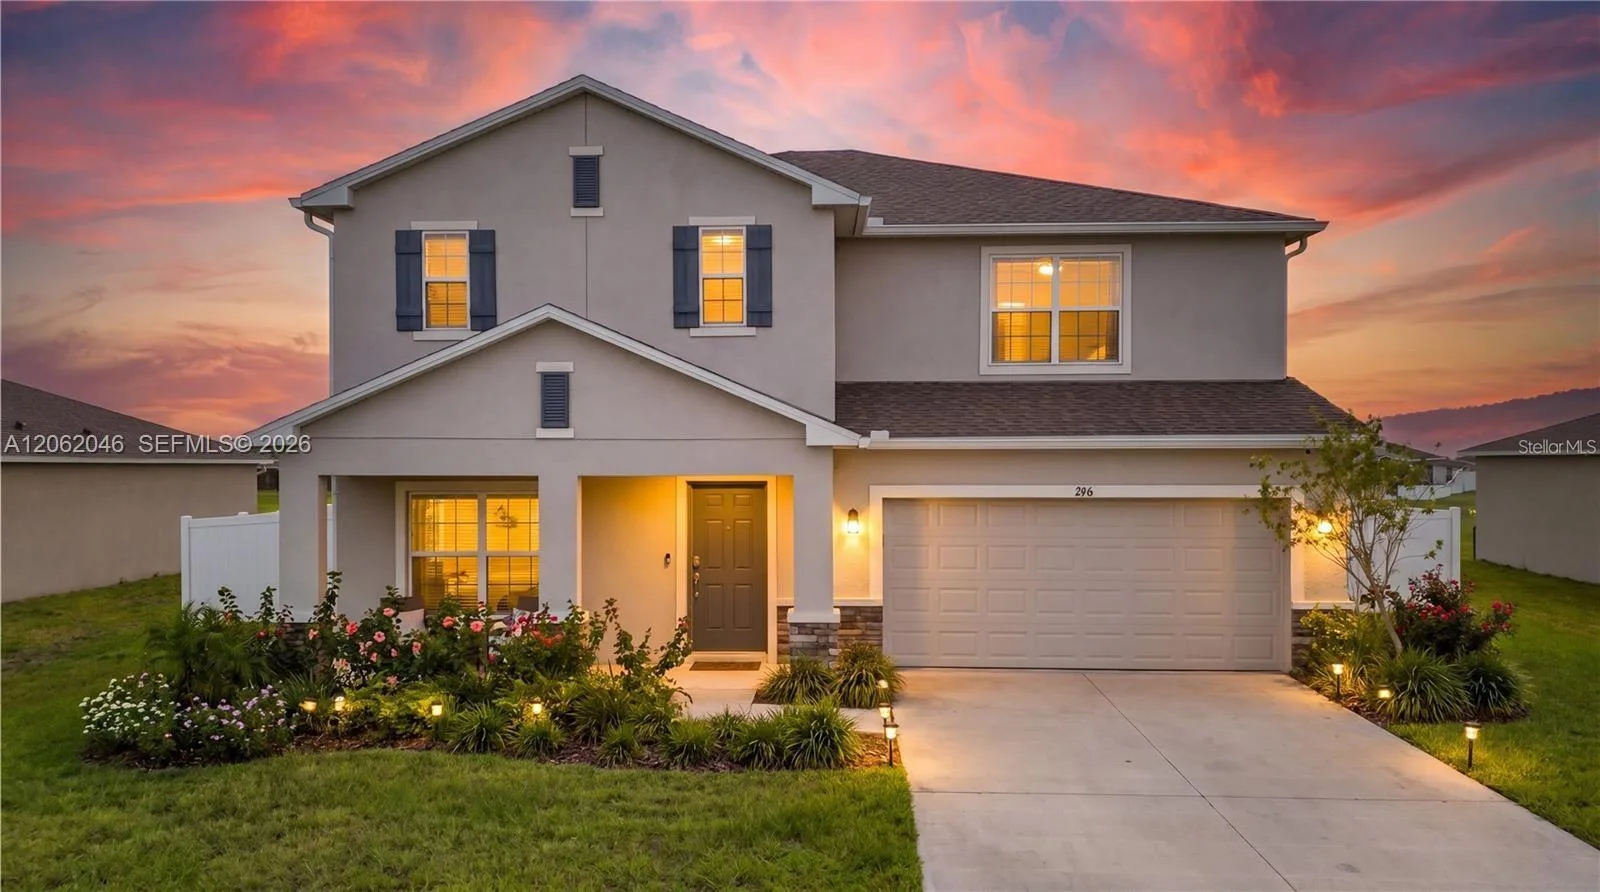
House for Sale
$470,000
6 bd · 5 ba · 3,003 sqft
STEPPING STONE POD A PH 1
394 MONTEREY STREET is a single family home for sale in KISSIMMEE, FL 34759. This property was listed for sale on July 2, 2026 by REAL BROKER, LLC, it's currently listed at $475,000. This listing's school district is Polk Public Schools. 394 MONTEREY STREET is a 2-bed, 3-bath, 1,850 sqft single family home built in 2008.