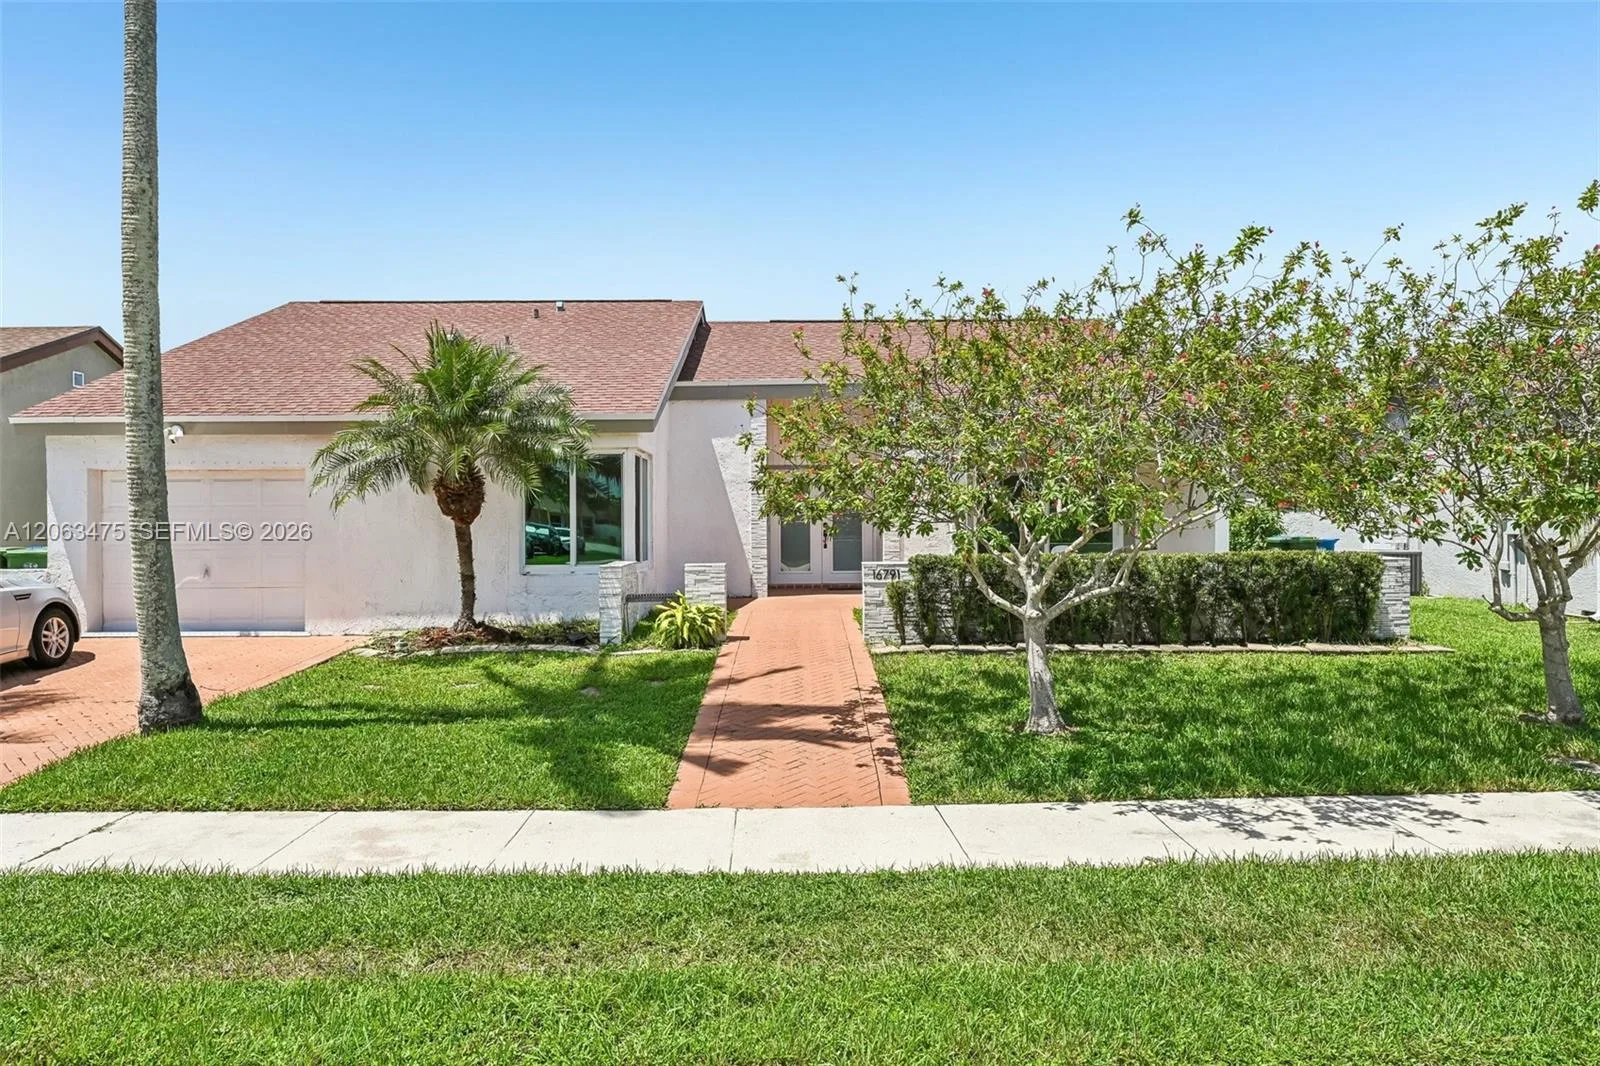
$819,000
4 bd · 3 ba · 2,071 sqft
16791 Royal Poinciana Dr, Weston, FL 33326
BONAVENTURE LAKES ADD 2
Weston, FL 33326 · MLS# F10299556 · Closed · PALM ISLAND
Almost half acre spectacular prime lakefront lot in prestigious boutique Palm Island! Meticulously maintained luxury 4/3 single story w/pool, pergola & expansive wooden sun deck w/quaint lamp posts in a fully fenced, totally private picturesque park-like setting! The professionally decorated, gracious interior comes with furnished option. Huge covered screened patio is like an extension of living area, w/gym equip & lounge suite w/TV. Spacious 3-split floor plan w/high ceilings, crown molding, 14ft wood-burning stone fireplace, plantation shutters, hardwood floors, custom closets, cabana bath, travertine guest bath, granite/stainless kitchen, LED lighting, roof 2009, 3 newer ACs, garage tech system w/matte flooring, accordions, manicured landscape, wide circular drive & more! A+ schools! ADDITIONAL INFORMATION:From the beautiful curb appeal to the breathtaking lake views, this custom 4Bed, 3Bath, 2CG single story residence is truly a special find, sprawled across a premium size lot of 17,826 sq ft. With a professionally decorated interior by one of Weston's top interior designers a few years ago, the home comes furnished. The wide circular driveway has a professionally landscaped island with two 60-foot-high Washingtonian palm trees and a total of 20 palm trees on one of the biggest lots in Palm Island. The meticulously maintained interior has an inlaid mosaic piece in the foyer entry and features a 14-foot-high coquina stone wood-burning fireplace in the gracious formal living room. The dining room has a wall of windows with soft drapery flowing, creating a Zen dining experience. The master bedroom, with solid wood flooring and double custom wood walk in closets, opens to an incredibly generous covered screened patio with stunning views of the pool and lake, creating a seamless indoor/outdoor flow. The renovated master bathroom has glass views of a beautiful atrium garden with pink flowering bougainvillea. Even the commode area is spacious! The elegant guest bathroom has all travertine stone floors and walls with pedestal sink and skylight glass roof. The triple split floor plan also accommodates a guest suite with pocket door that creates a private, separate niche on the other side of the home, and includes a freshly painted cabana bathroom in crisp white, with its own exterior door to the pool area. The 4th bedroom is currently outfitted as an office with custom wood closets, but can easily be transformed back to a bedroom. The kitchen, breakfast area and family room with soaring double clerestory windows with plantation shutters all overlook the stunning outdoor area. The spacious screened patio with hung TV feels like an indoor area with workout & sitting area. The picturesque park-like backyard has huge garden area, perfect for play, plus an expansive wooden deck and pool area with yet another separate Chicago brick pavered patio with charming pergola, perfect for outdoor Bar-b-que area. The 2-car garage was also custom designed by the decorator with organizers so the only items that need to be on the specialized black matted floor are your cars! The roof was completely redone in 2009. As a featured plus, the fully furnished home includes costly custom solid wood furniture, yours to keep or sell off. The dining room has an Ethan Allen inlaid wood 10 seated dining table with matching breakfront with custom made chairs, over 30k value - you can either keep or sell, what a deal! The family room has custom made plantation wood shutters, stained to match kitchen cabinets and bar stools; it also has 2 matching marble coffee & end table. The kitchen cabinetry has crown molding with rope handles & knobs in stainless steel to match all stainless steel appliances by KitchenAid and 4 solid wood swivel bar stools with custom fabrics to match kitchen table & chairs. The tile floor has a special mosaic inlaid in the floor by the front door entry. There are lighted decorated ceiling fans in every room. New LED lighting throughout, with a couple of walls freshly painted in soft gray-white. The upscale boutique community of Palm Island is an exclusive 24hr manned double gated community, with 2 entrances/exits one on Royal Palm Blvd (the main road that runs through Weston) and the back gate, for residents only, on Indian Trace, and close to Weston's A+ schools! Welcome Home to South Florida!
School assignments are provided by the listing and should be independently verified.
391 Coconut Circle, Weston, FL 33326 · See all Weston homes for sale
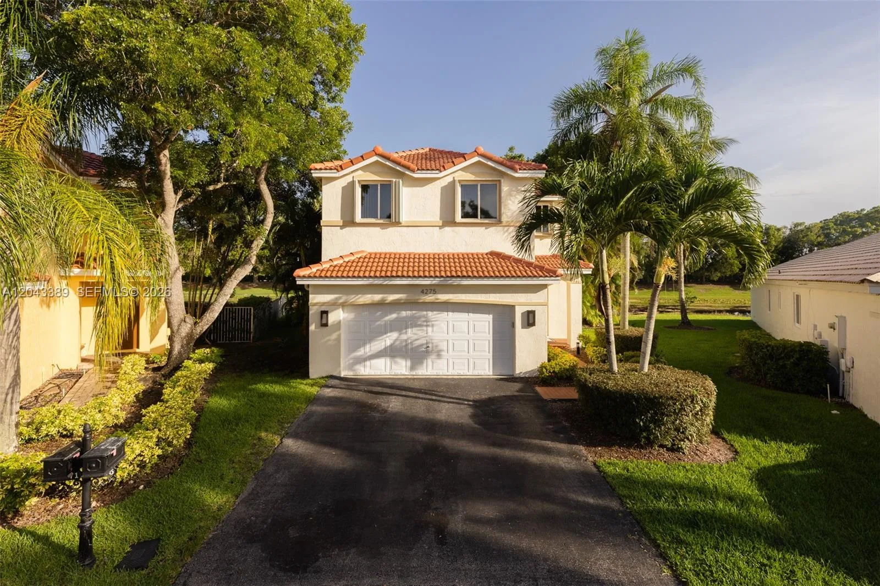
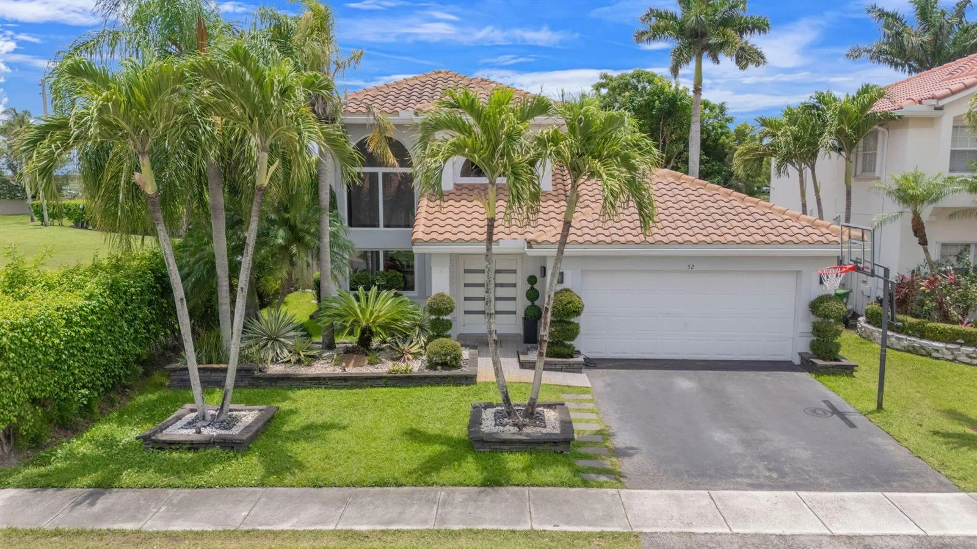
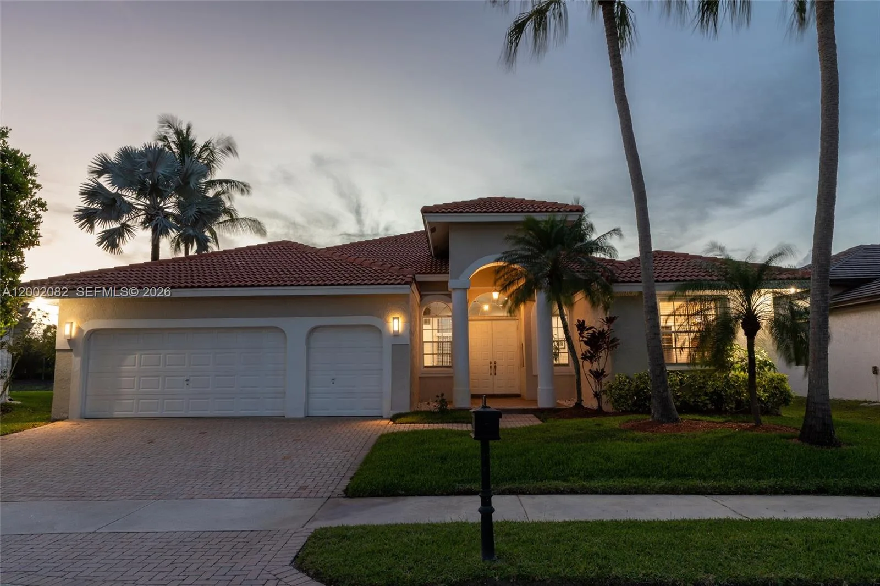
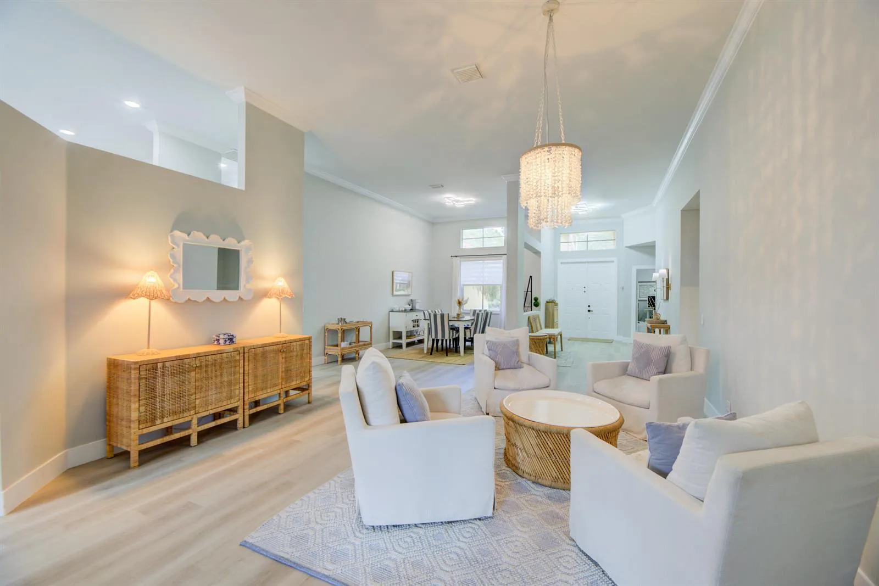
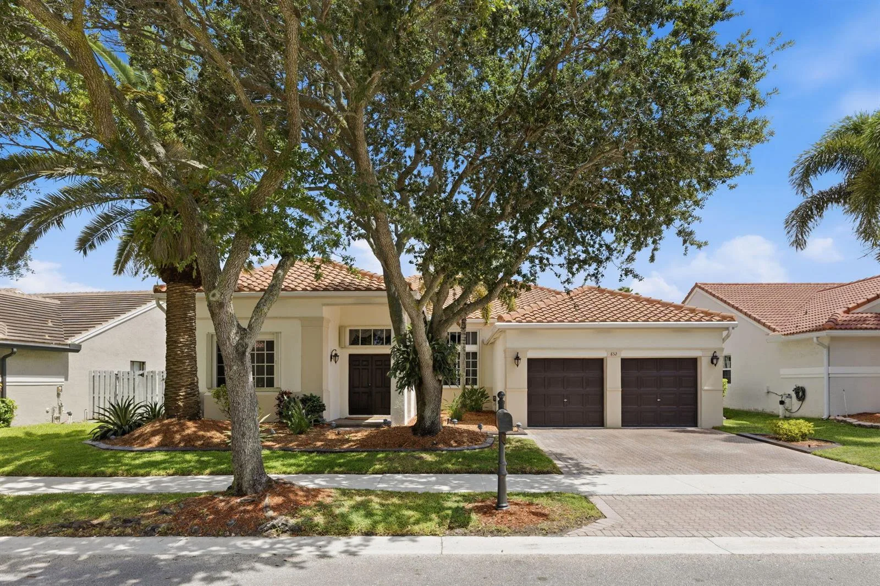
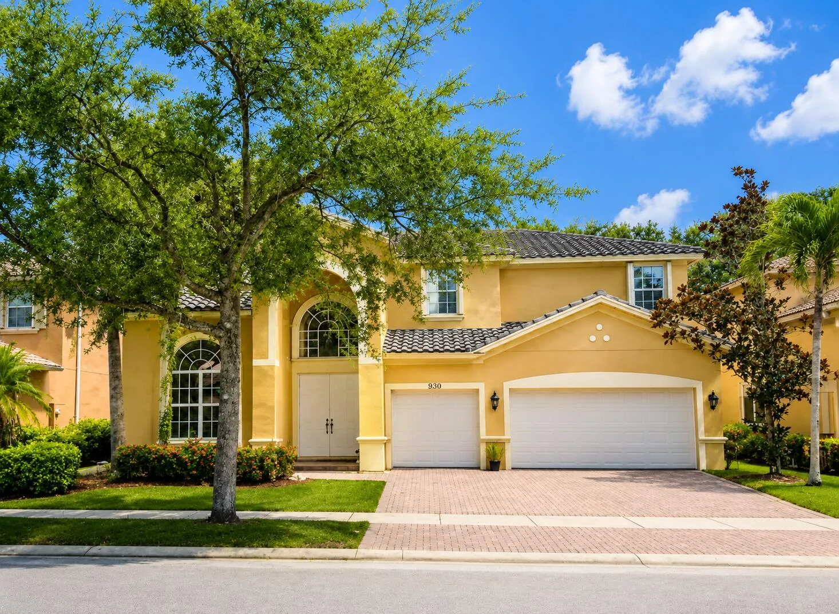
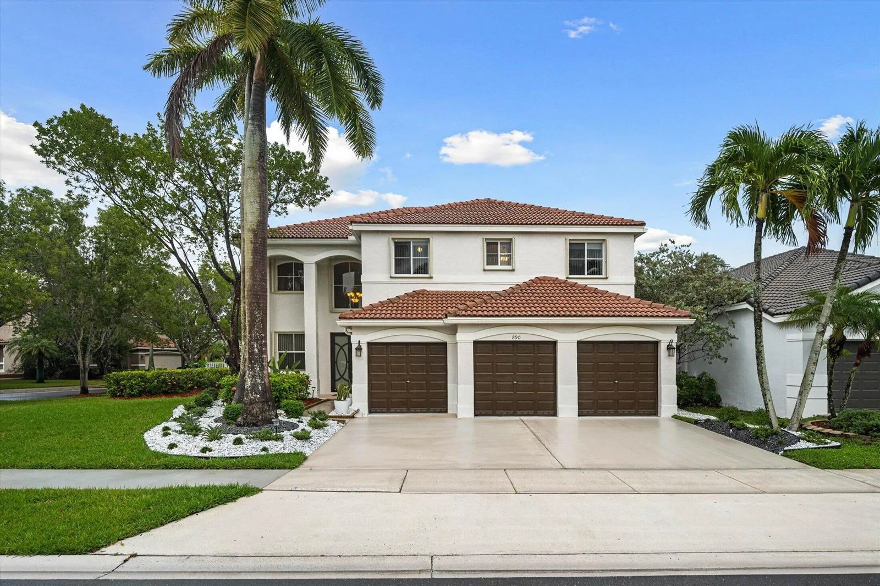
391 Coconut Circle is a single family home for sale in Weston, FL 33326. This property was listed for sale on September 10, 2021 by Coldwell Banker Realty, it's currently listed at $1,100,000. This listing's school district is Broward County Public Schools. Nearby schools include Indian Trace, Tequesta Trace and Cypress Bay. 391 Coconut Circle is a 4-bed, 3-bath, 2,737 sqft single family home built in 1991.