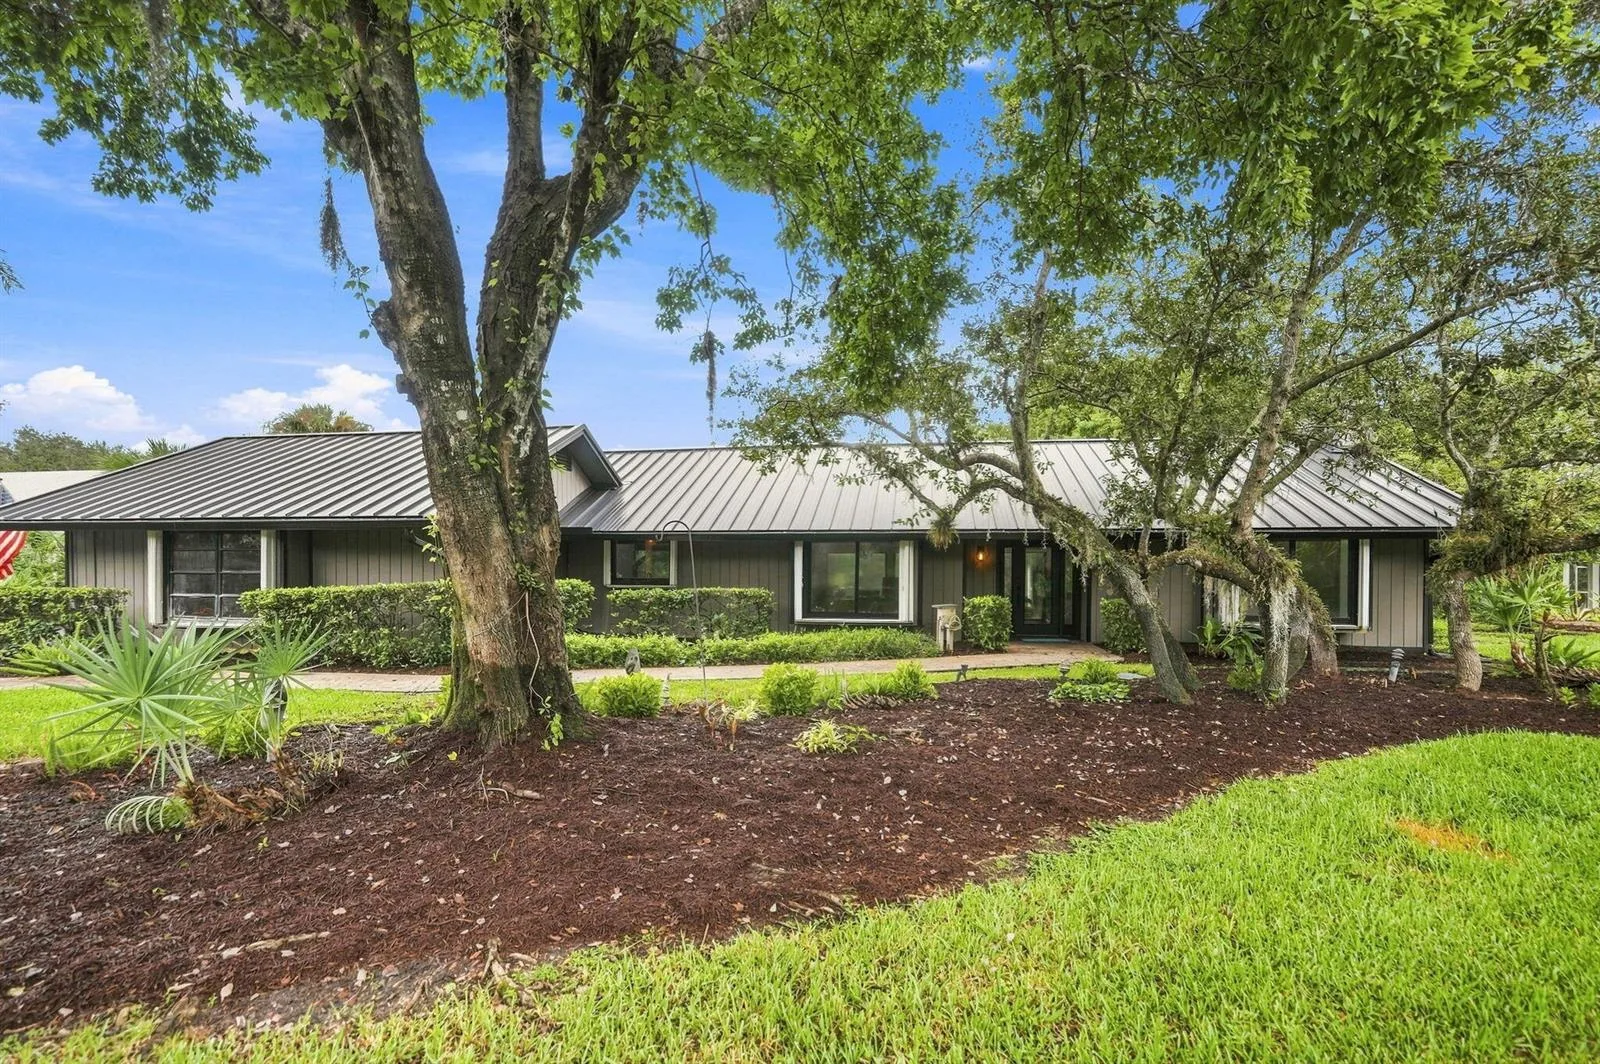
$864,000New
3 bd · 3.5 ba · 3,090 sqft
3727 SW BRASSIE Way, Palm City, FL 34990
Palm City, FL 34990 · MLS# R10716295 · Closed · EVERGREEN/: MID RIVERS YCC
Spread out in your Five Bedroom, Three and a Half Bath, Three Car Garage, Key West Style Home completely updated & perfectly situated alongside C-23 canal on one acre! Lifetime natural beauty of bamboo floors throughout the home. Sophisticated Modern & efficiently planned kitchen a pleasure to cook in; ultra modern with leather granite counters and all the best Stainless Steel appliances. Living Room planned for entertaining, welcomes guests with recessed LED lights; fireplace, pool table, large seating area & enjoyable views of salt water pool. Owners ensuite on 2nd level boasts vaulted ceilings, private balcony, huge walk-in closet, bath w/frameless glass shower, dual vanities & jetted tub. The main level ensuite can be a guest room or transitioned to an owners suite down the road. There are 3 additional bedrooms on the 2nd level, one being used as a game room, school or and hang out. Enjoy Peace of Mind with NEWER Standing Seam Metal Roof, Concrete Hardie Siding, NEWER HVAC unit, and pre-wired generator outlet and panel. No Boats, Rv's or Commercial vehicles.. Trucks must be in garage overnight. Call Now & Schedule Your Private Room By Room Tour of this remarkable home at The Evergreen Club- Feel like your on vacation everyday. LOW HOAs with 24hr guard gated in A+ Rated Palm City! PROFESSIONAL PHOTOS COMING SOON! No showings until OPEN HOUSE 5/16/2021 1-4PM
School assignments are provided by the listing and should be independently verified.
3891 SW Bimini Circle N, Palm City, FL 34990 · See all Palm City homes for sale
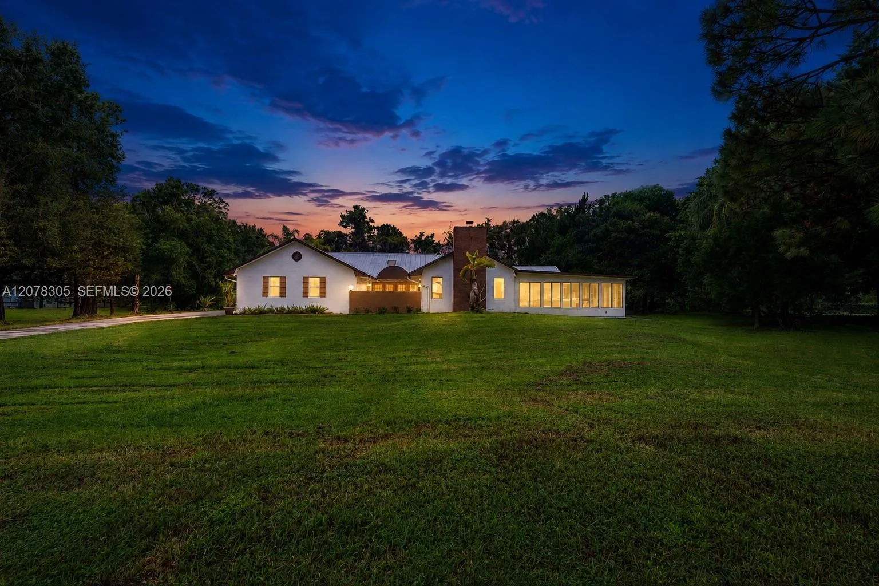
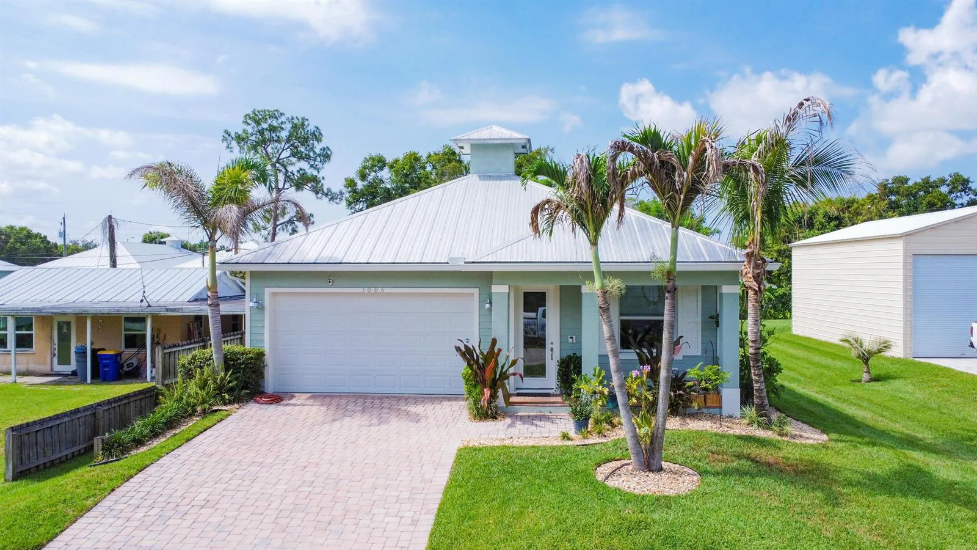
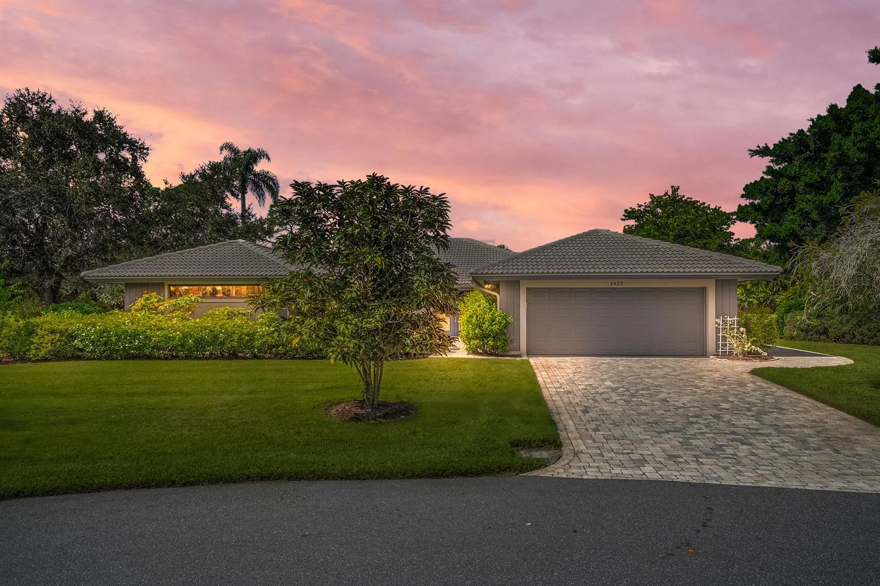
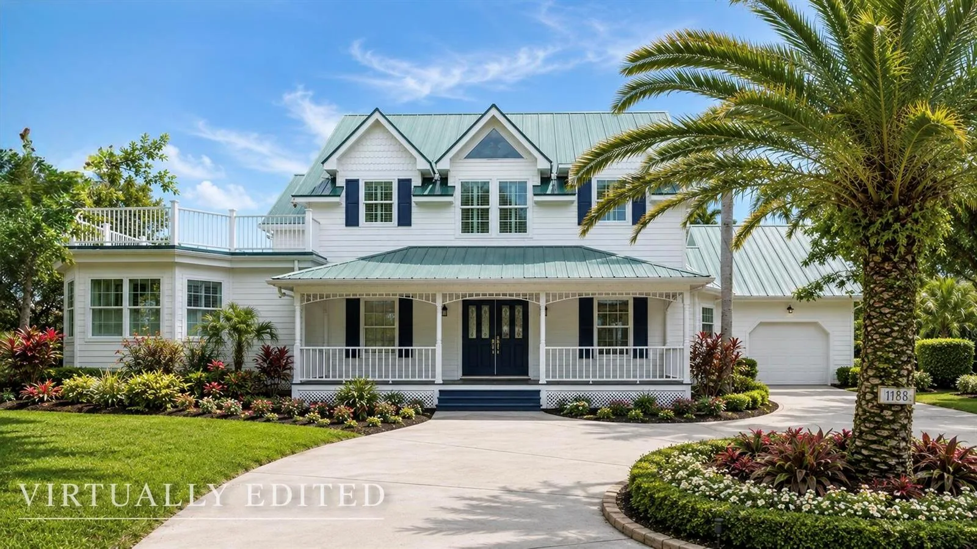
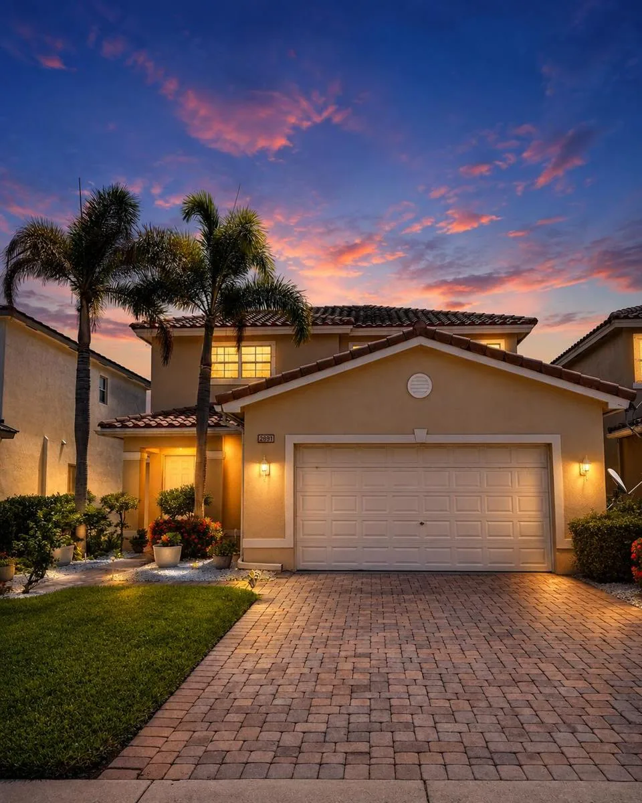
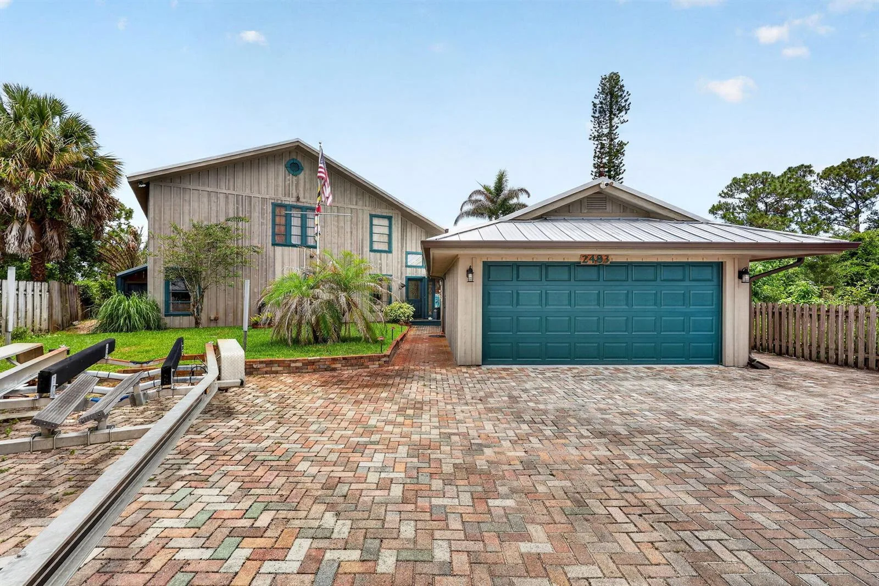
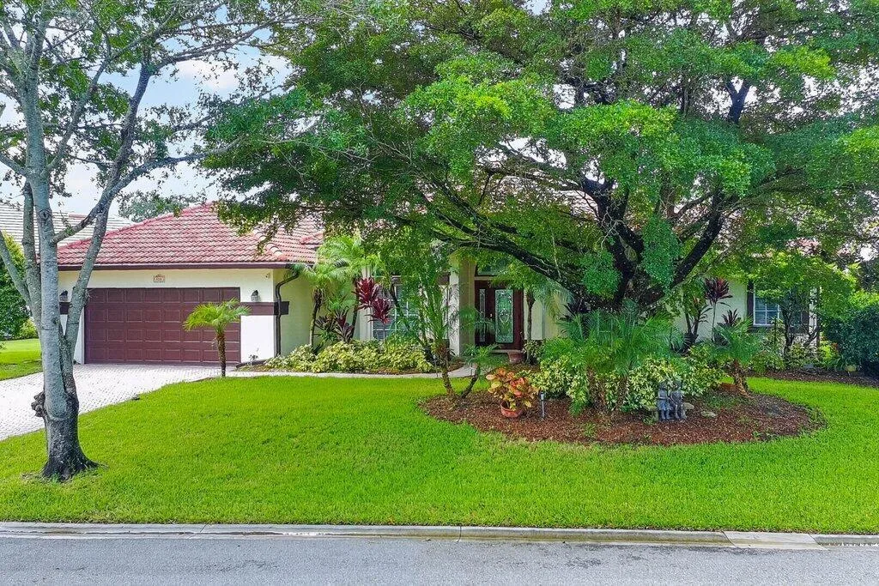
3891 SW Bimini Circle N is a single family home for sale in Palm City, FL 34990. This property was listed for sale on May 14, 2021 by United Realty Group Inc, it's currently listed at $695,000. This listing's school district is Martin County Public Schools. Nearby schools include Bessey Creek, Hidden Oaks and Martin County High. 3891 SW Bimini Circle N is a 5-bed, 3.5-bath, 2,890 sqft single family home built in 1979.