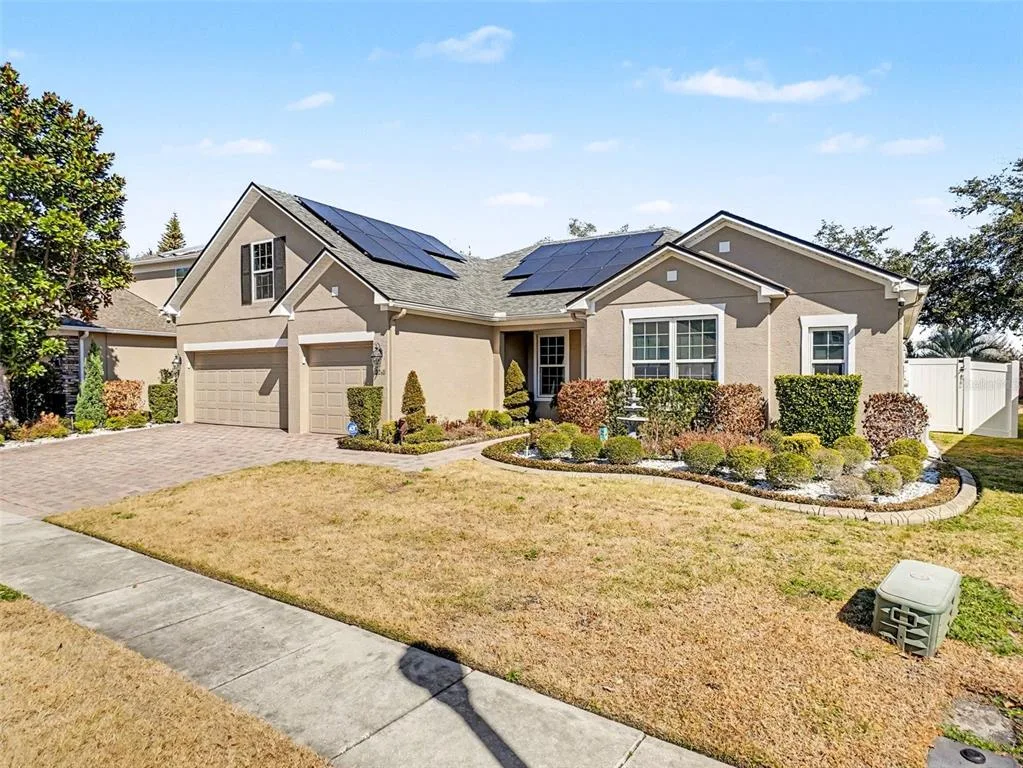
174 Days on Market
House for Sale
$695,995
5 bd · 4 ba · 3,091 sqft
APOPKA, FL 32712 · MLS# O6393403 · Active · WILLOW RUN
Under Construction. Discover this stunning new construction home at 3850 Wolves Creek Place in Apopka, Florida. This impressive 4,251 square foot home features an open-concept living space designed for comfortable family living. Key features include 4 spacious bedrooms (with the owner's bedroom conveniently located on the first floor), 3 full bathrooms and a powder room, a versatile den, a formal dining room, a huge upstairs loft, an extended lanai, and a 3-car garage. The thoughtful design maximizes space and functionality, creating an inviting atmosphere for families. The open-concept design create seamless flow between the kitchen, family room, and breakfast nook, making it ideal for both daily activities and special occasions. The owner's bedroom on the main level provides convenience and privacy with its spa-inspired en-suite bathroom and two walk-in closets, while the remaining bedrooms offer flexible space for family members or guests. Experience the benefits of new construction with this exceptional home that combines thoughtful design, quality craftsmanship, and an excellent Apopka, Florida location. Contact us today!
School assignments are provided by the listing and should be independently verified.
Estimate only — actual rates, taxes and insurance vary. Not a loan offer or financial advice. Financing through Matthew Gromadzki, NMLS #2560919 · Innovative Mortgage Services, Inc., NMLS #250769.
3850 WOLVES CREEK PLACE, APOPKA, FL 32712 · See all Apopka homes for sale
House for Sale
$695,995
5 bd · 4 ba · 3,091 sqft
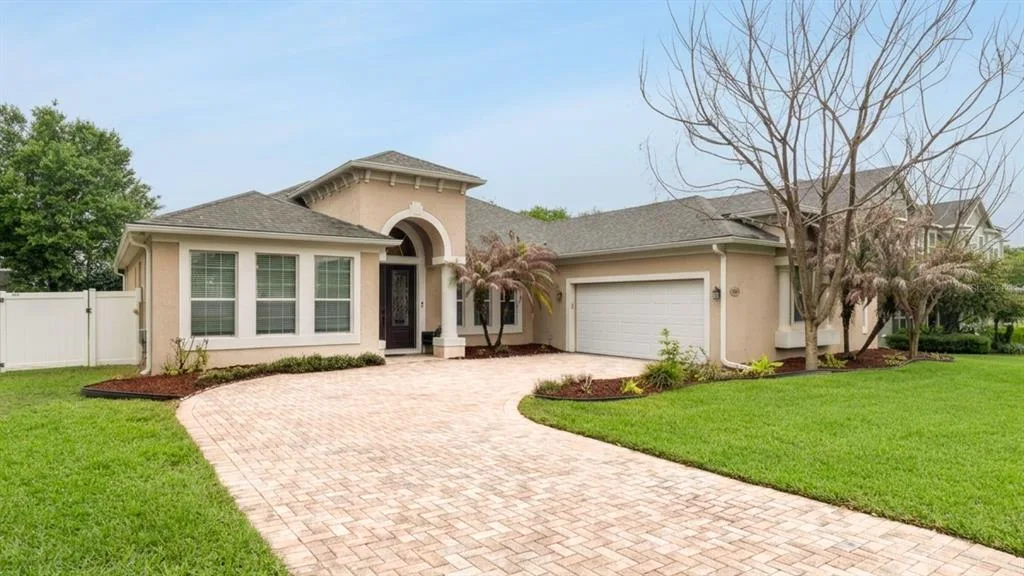
House for Sale
$630,000
4 bd · 3 ba · 2,637 sqft
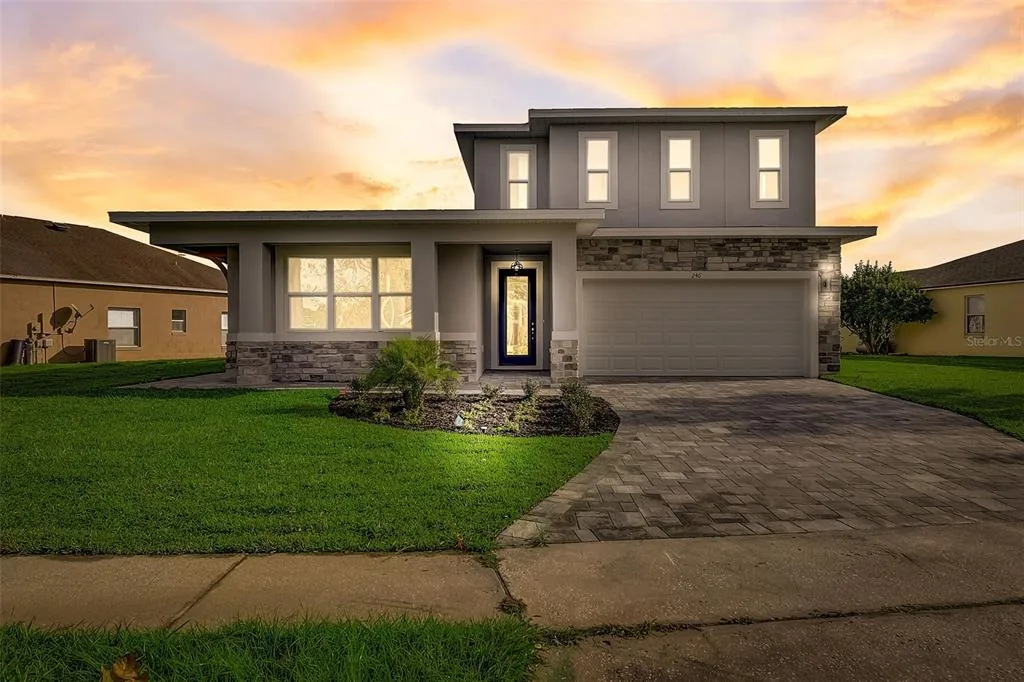
House for Sale
$1,100,000
5 bd · 5 ba · 3,255 sqft
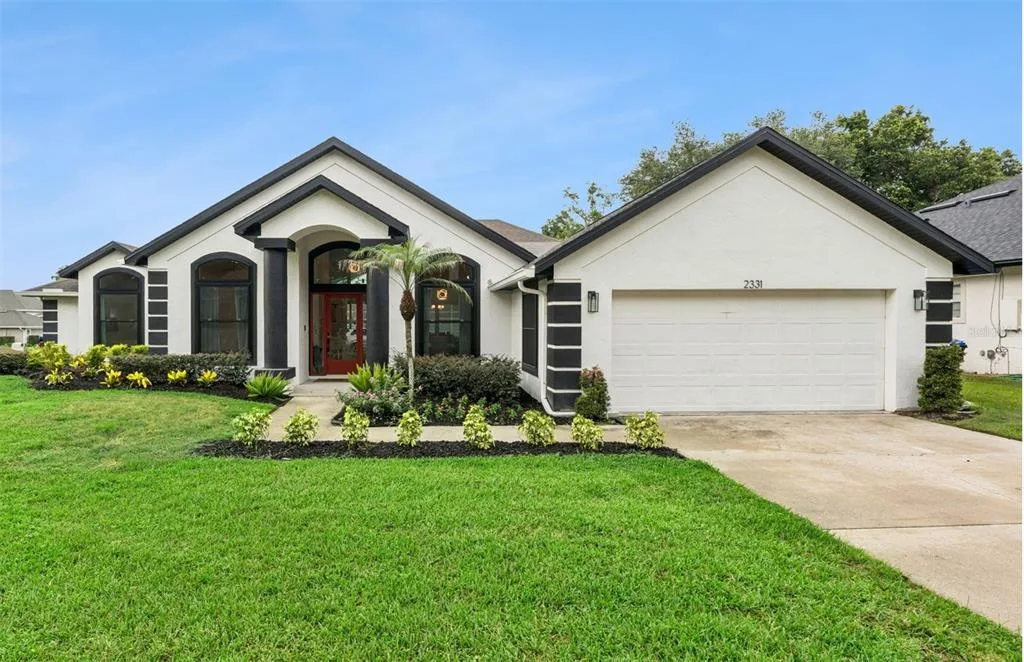
House for Sale
$635,000
4 bd · 3 ba · 2,813 sqft
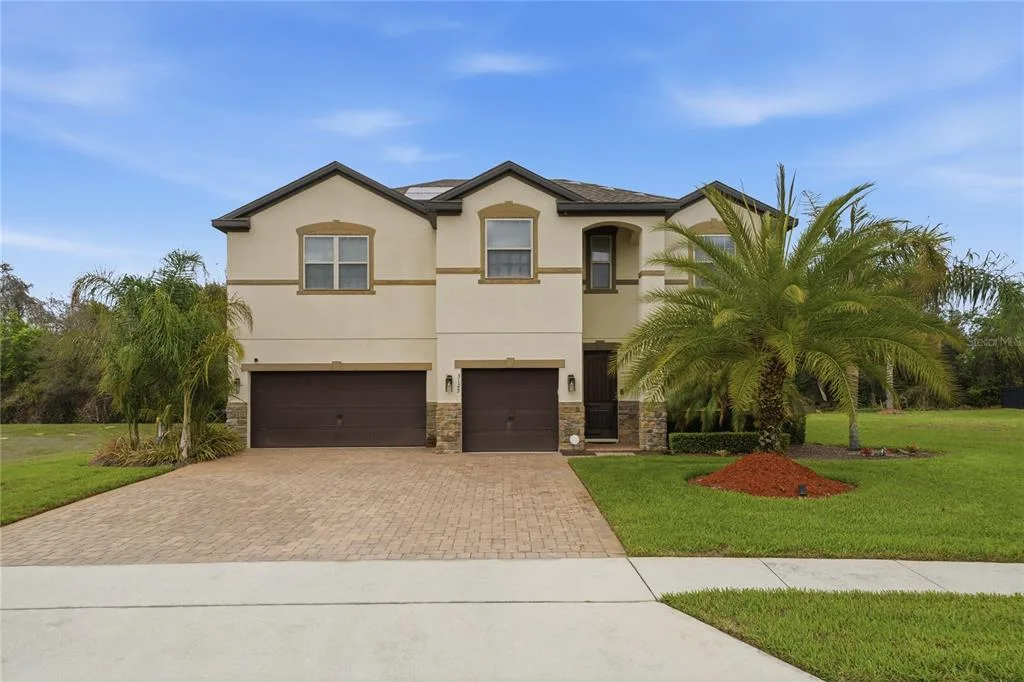
House for Sale
$699,990
6 bd · 4 ba · 3,061 sqft
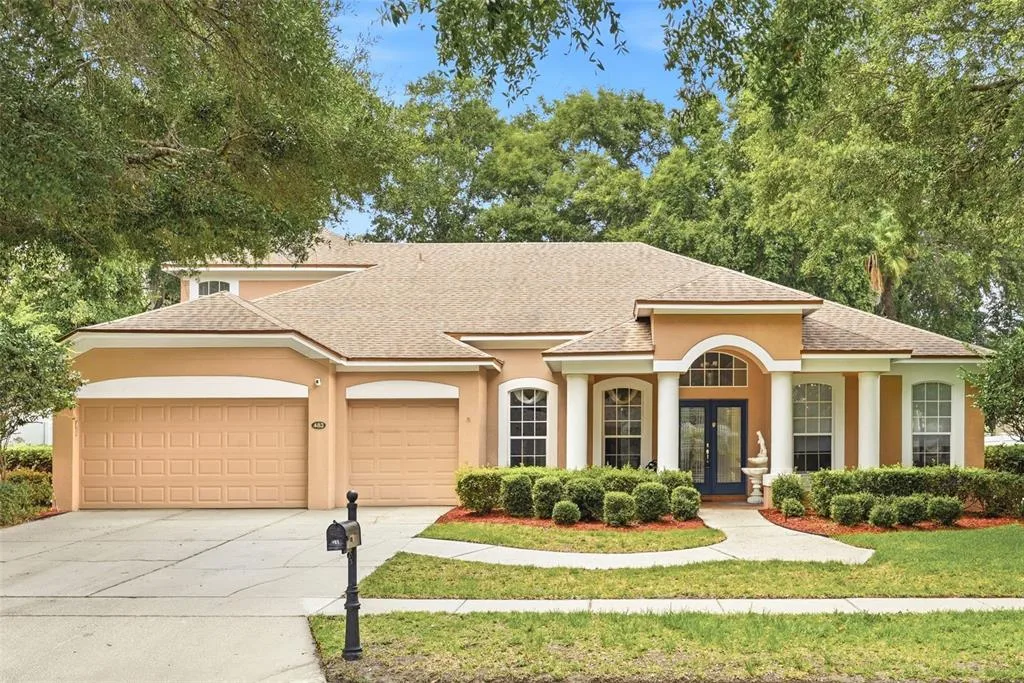
House for Sale
$679,900
5 bd · 4 ba · 3,218 sqft
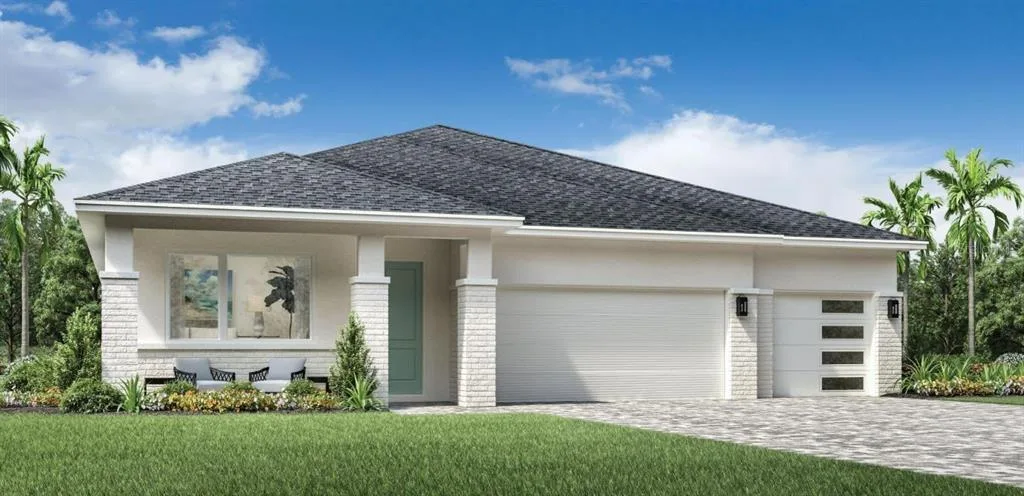
House for Sale
$679,000
4 bd · 3 ba · 2,510 sqft
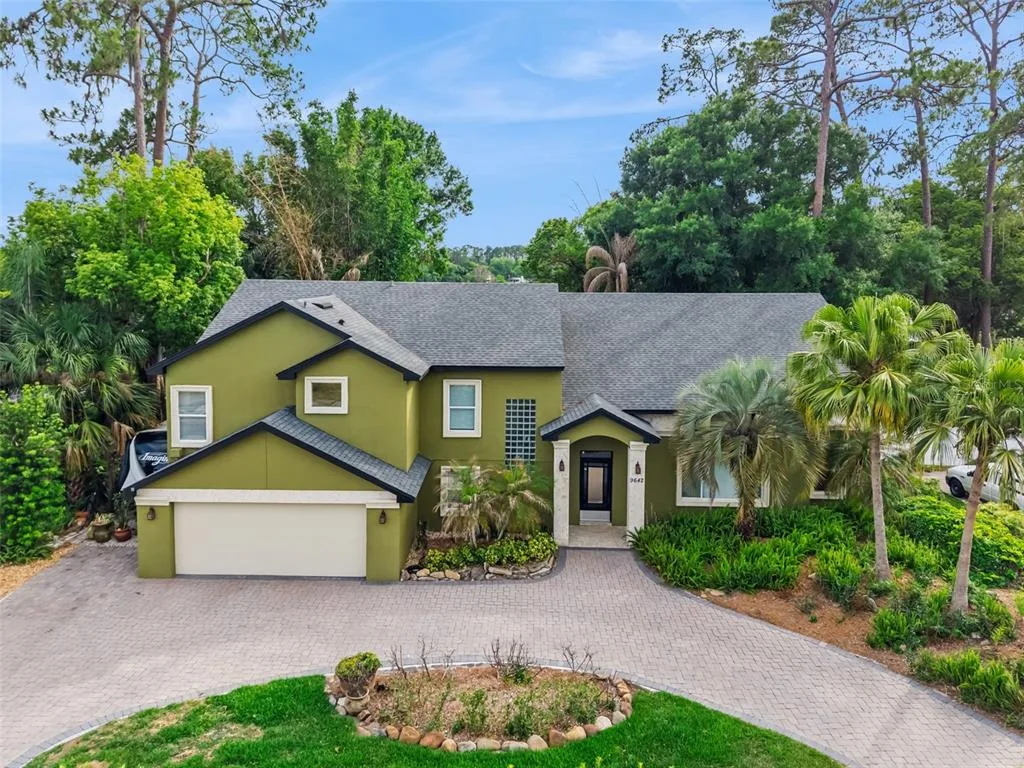
House for Sale
$1,150,000
4 bd · 4 ba · 3,967 sqft
3850 WOLVES CREEK PLACE is a single family home for sale in APOPKA, FL 32712. This property was listed for sale on March 26, 2026 by KELLER WILLIAMS ADVANTAGE REALTY, it's currently listed at $874,990. This listing's school district is Orange Public Schools. Nearby schools include Wolf Lake Elem, Wolf Lake Middle and Apopka High. 3850 WOLVES CREEK PLACE is a 4-bed, 4-bath, 4,251 sqft single family home built in 2026.