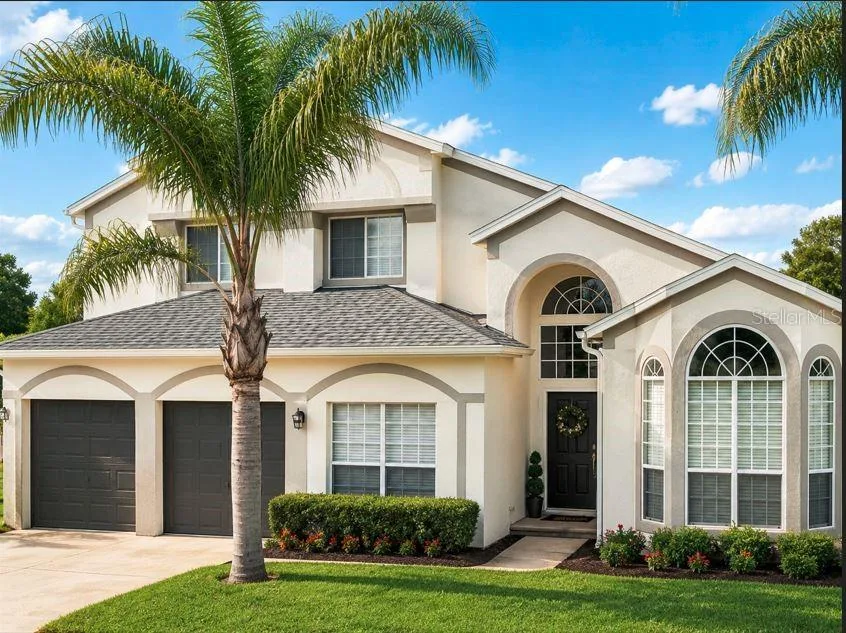
Newly Listed
House for Sale
$824,900
5 bd · 3 ba · 3,114 sqft
OVIEDO, FL 32765 · MLS# O6404450 · Active · RIVER WALK
Welcome to this spacious estate home located in the highly desirable gated community of River Walk! Offering 4 bedrooms, a Den/Office, 3 full bathrooms, and 1 half bath, this residence features a versatile three-way split floor plan—perfect for privacy and multi-generational living. Designed for both comfort and entertaining, the home boasts a generous family room with a charming wood-burning fireplace, creating a warm and inviting focal point. Step outside to your private backyard retreat complete with a pool and spa, all within a fully fenced yard—ideal for relaxing or hosting gatherings year-round. With strong curb appeal and a roof replaced in 2018, the home provides a solid foundation and endless potential. While it may benefit from cosmetic updates, it presents a fantastic opportunity to personalize and add value in a sought-after location. Conveniently situated near UCF, Research Park, shopping, dining, and major roadways, this home combines space, location, and opportunity all in one. Don’t miss your chance to own in River Walk—schedule your private showing today!
School assignments are provided by the listing and should be independently verified.
Estimate only — actual rates, taxes and insurance vary. Not a loan offer or financial advice. Financing through Matthew Gromadzki, NMLS #2560919 · Innovative Mortgage Services, Inc., NMLS #250769.
3833 SANIBEL COVE, OVIEDO, FL 32765 · See all Oviedo homes for sale
House for Sale
$824,900
5 bd · 3 ba · 3,114 sqft
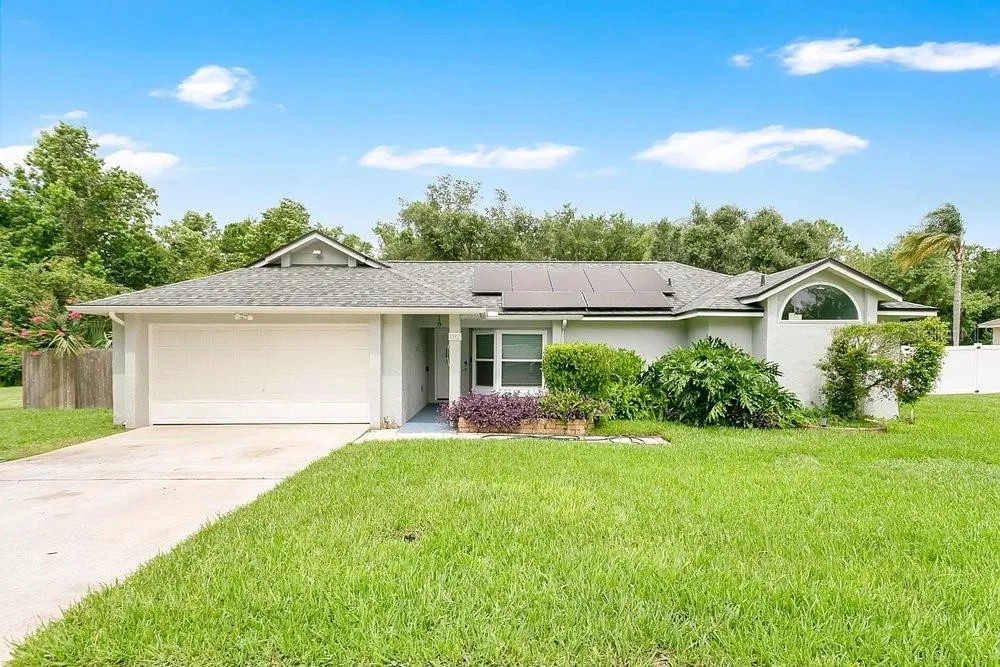
House for Sale
$499,000
4 bd · 3 ba · 2,111 sqft
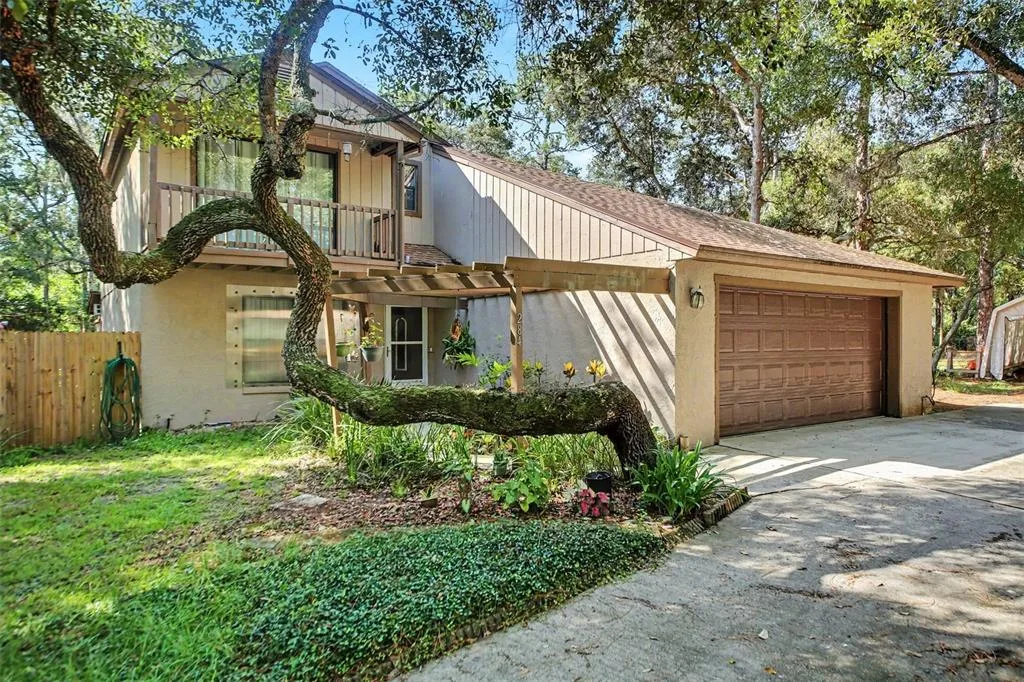
House for Sale
$549,000
3 bd · 2 ba · 1,828 sqft
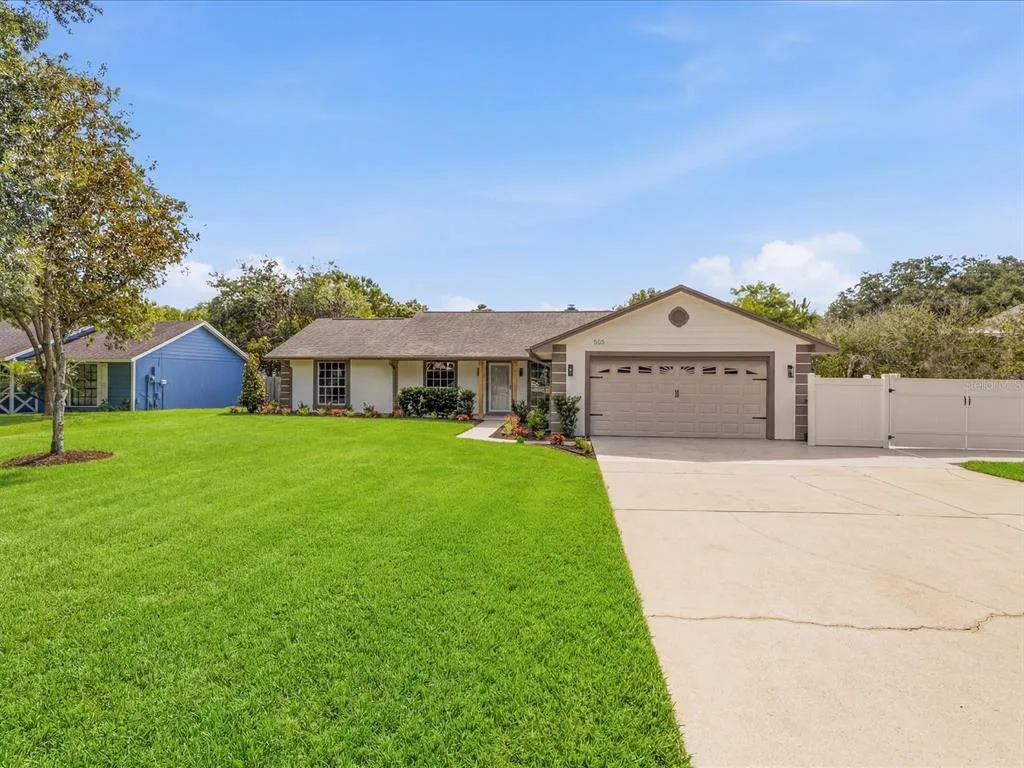
House for Sale
$619,000
4 bd · 2 ba · 2,195 sqft
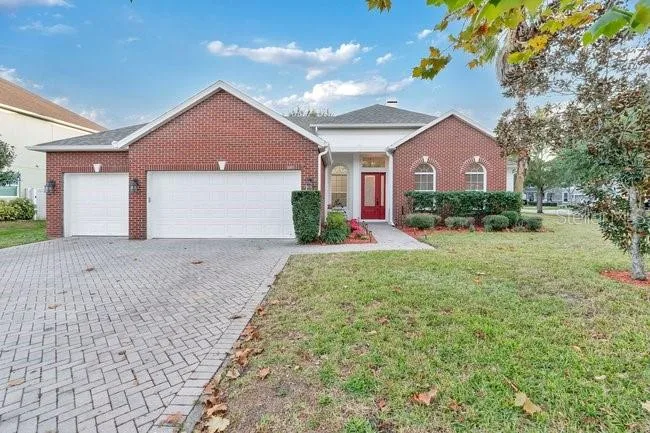
House for Sale
$829,900
5 bd · 4 ba · 3,099 sqft
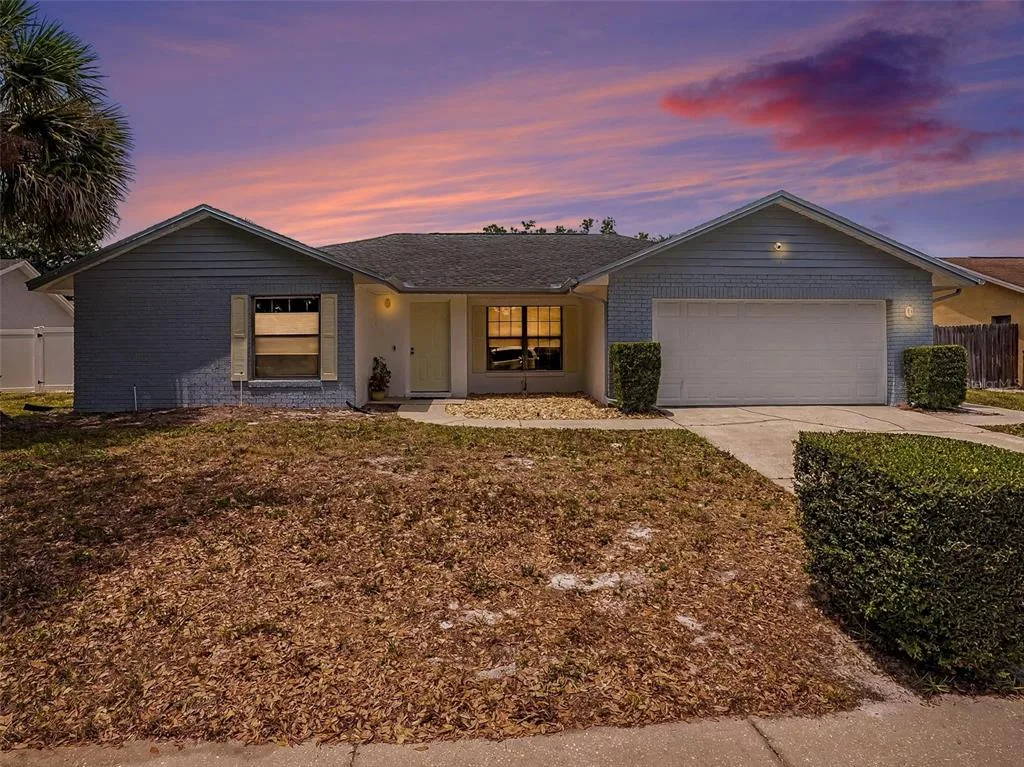
House for Sale
$495,000
3 bd · 2 ba · 1,774 sqft
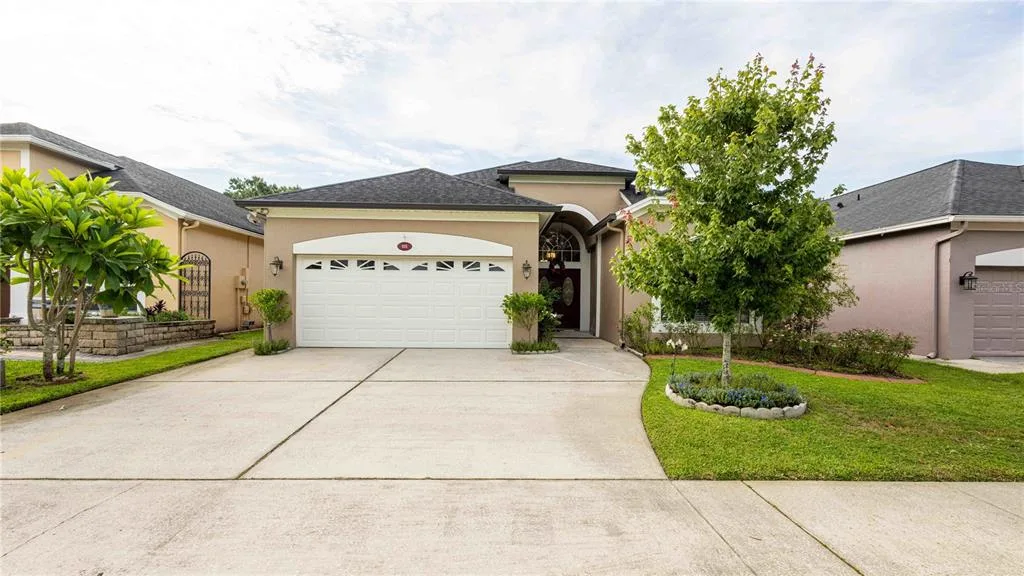
House for Sale
$585,000
4 bd · 3 ba · 2,362 sqft
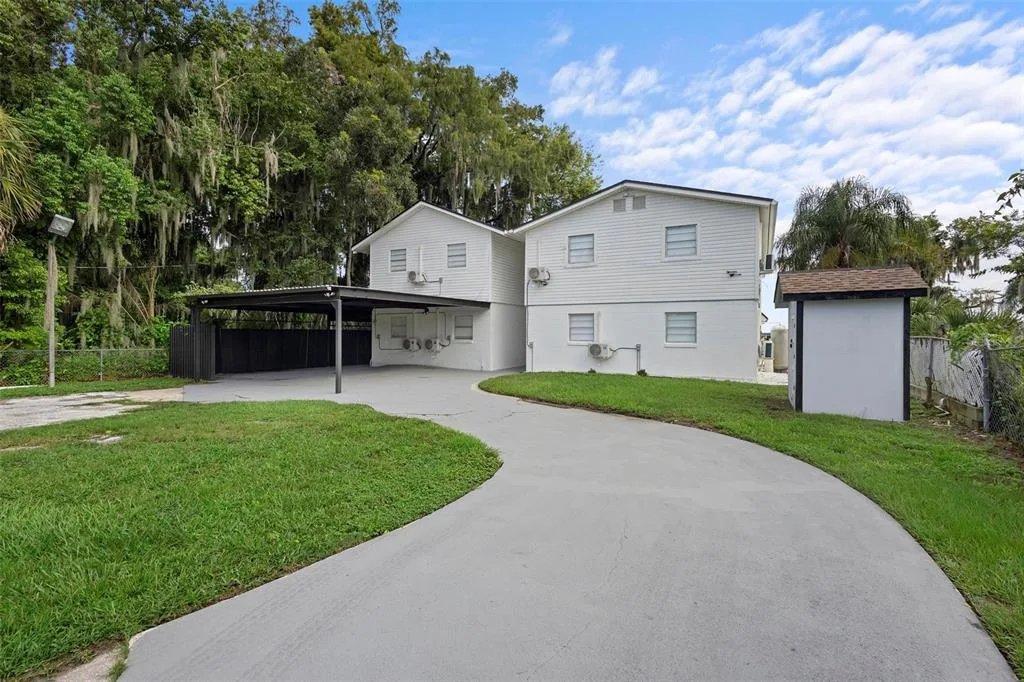
House for Sale
$865,000
8 bd · 6 ba · 3,400 sqft
3833 SANIBEL COVE is a single family home for sale in OVIEDO, FL 32765. This property was listed for sale on May 7, 2026 by CREEGAN GROUP, it's currently listed at $725,000. This listing's school district is Seminole Public Schools. Nearby schools include Carillon Elementary, Jackson Heights Middle and Hagerty High. 3833 SANIBEL COVE is a 4-bed, 4-bath, 3,075 sqft single family home built in 1992.