FLORIDA LUXReal Estate
Photos coming soon

3812 Kitty Hawk Lane SW, Vero Beach, FL 32968

$475,0004 Beds2 Baths2,182 Sq. Ft.$218 / sq. ft.

Vero Beach, FL 32968 · MLS# R11142574 · Closed · KENWOOD VILLAGE PD SUBDIVI,Kenwood Village

Status
Closed
Type
Single Family Residence
Year Built
2003
Days on Market
9
Lot Size
10,890 sqft
MLS #
R11142574
County
Indian River County

Description of 3812 Kitty Hawk Lane SW, Vero Beach, FL 32968

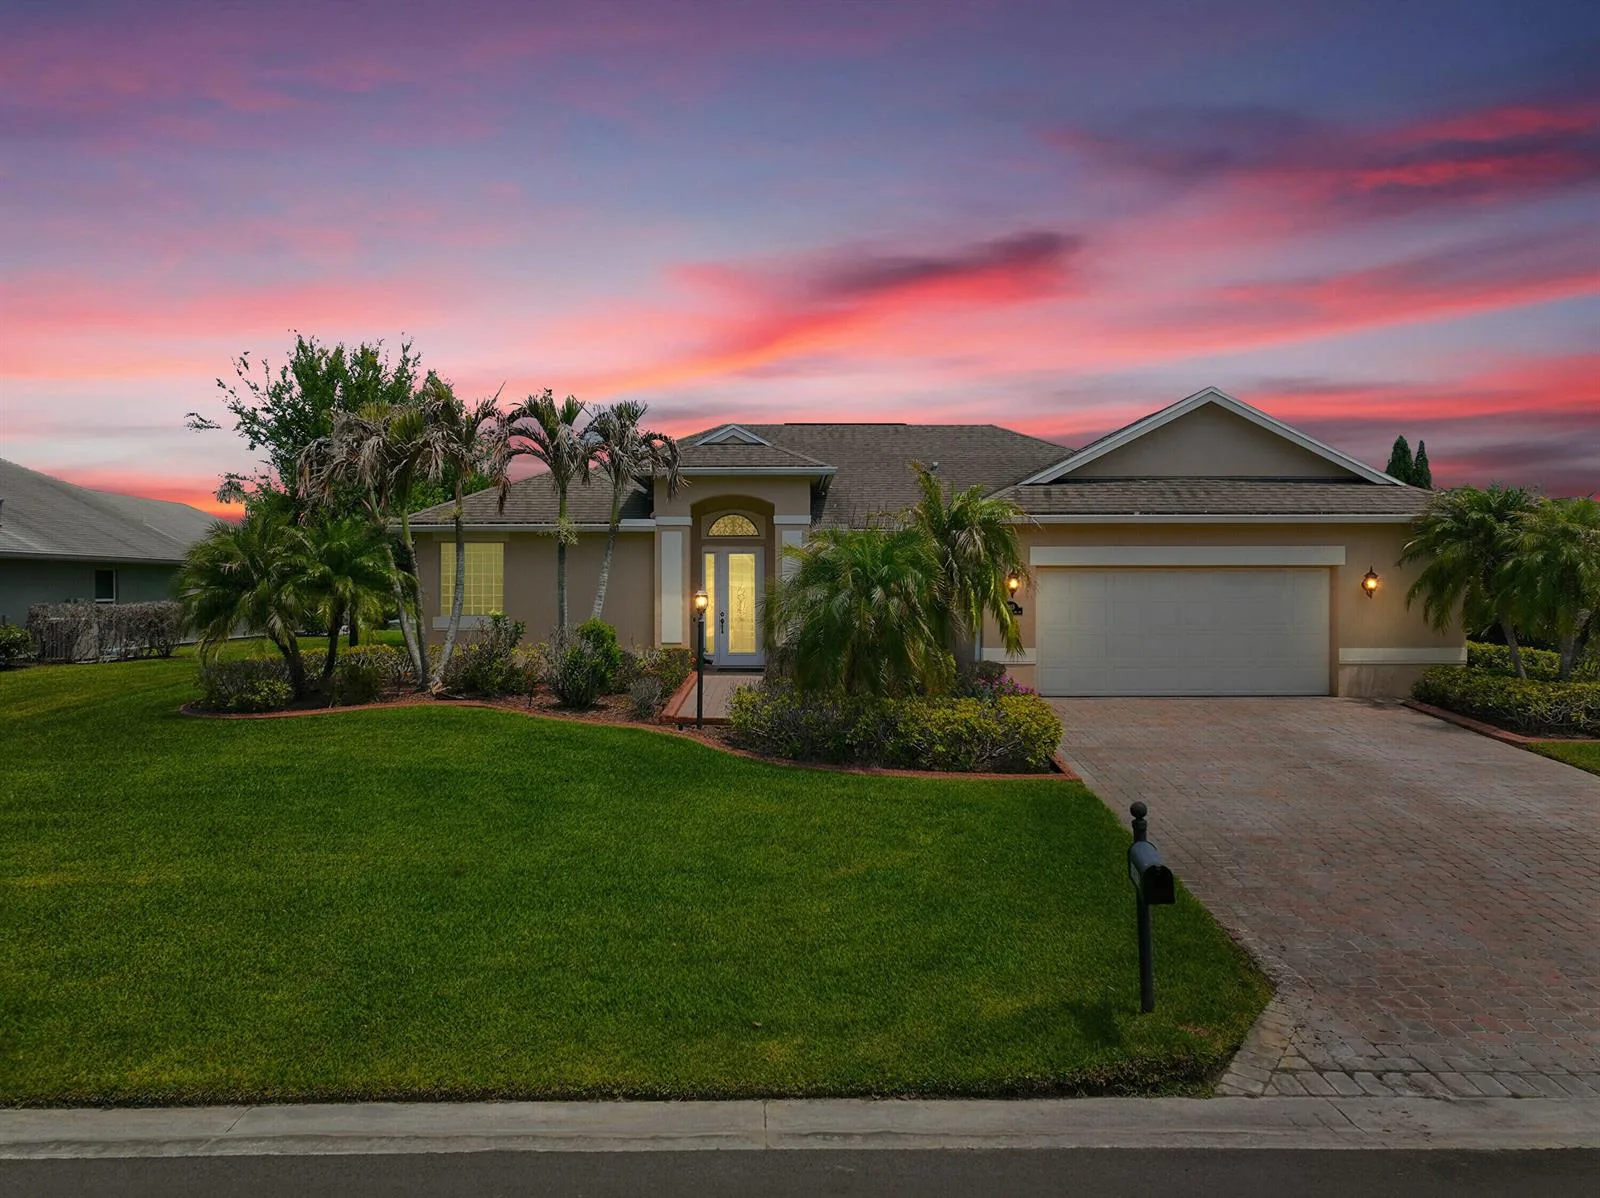
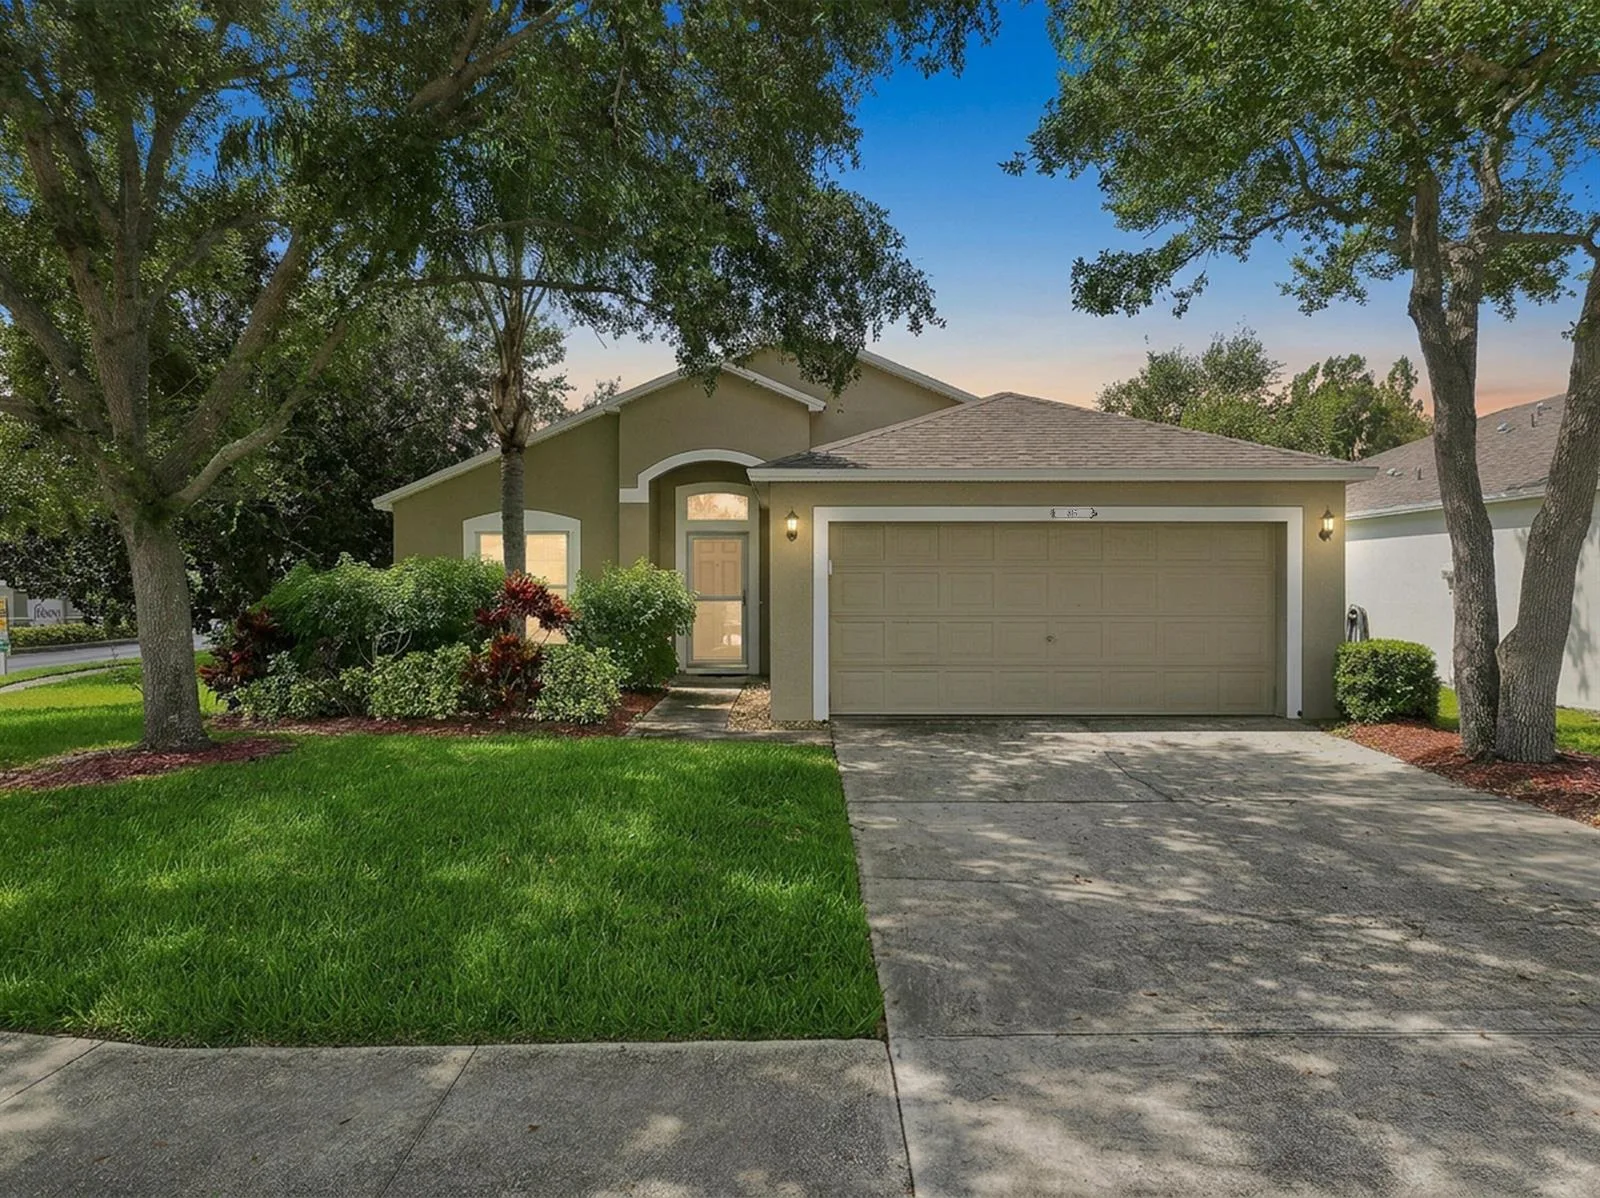
Welcome to this beautifully maintained GHO Homes lakefront residence in the sought-after gated community of Kenwood Village. Ideally situated on a quiet cul-de-sac overlooking North Cedar Lake, this 4-bedroom, 2-bath home offers 2,158 sq ft of thoughtfully designed living space and a timeless architectural style. Step inside to soaring 10'4'' ceilings, elegant chair rail and crown moldings, graceful arches, and rounded corners that define the home's refined character. The split floor plan ensures privacy, while abundant natural light enhances the open, inviting atmosphere. The spacious island kitchen is a cook's delight, featuring warm wood cabinetry with impressive storage, granite countertops, SS appliances, and a walk-in pantry. The primary suite is a serene retreat with lake views and a large ensuite bath offering dual vanities, a walk-in shower, and a relaxing soaking tub. Three additional bedrooms provide flexibility for family, guests, or an office. Outdoor living is exceptional with a huge covered and screened porchperfect for entertaining or simply enjoying the peaceful setting. Mature trees and wide water vistas create a private, serene backdrop. Residents of Kenwood Village enjoy a gated entrance, community pool, tennis and pickleball courts, and pet-friendly living. This immaculate home is truly move-in readycome experience the best of Vero Beach living today!

Property Details for 3812 Kitty Hawk Lane SW, Vero Beach, FL 32968

Bathrooms Full
2
Bathrooms Half
0
Interior Features
Cooking Island, Entrance Foyer, Pantry, Pull Down Stairs, Roman Tub, Split Bedroom, Volume Ceilings, Walk-In Closet(s), Family Room, Utility Room/Laundry
Appliances
Electric Water Heater, Dishwasher, Disposal, Dryer, Microwave, Electric Range, Refrigerator, Washer, Water Softener Owned
Flooring
Carpet
Heating
Central
Cooling
Ceiling Fan(s), Central Air
Architectural Style
Other
Garage Spaces
2
Attached Garage
Yes
Parking Features
2 Or More Spaces, Parking Garage
Pool Features
Community
Pool Private
Yes
Year Built Details
Resale
Direction Faces
South

Building Information for 3812 Kitty Hawk Lane SW, Vero Beach, FL 32968

Building Area Total
2182
Building Area Units
Square Feet
Stories
1
Stories Total
1
Association
Yes
Association Fee
$325
Association Fee Frequency
Monthly
Association Amenities
Basketball Court, Community Pool, Pool, Private Pool, Tennis Court(s)
Pets Allowed
Yes
Security Features
Smoke Alarm, Smoke Detector(s), Smoke Detector

Property Information for 3812 Kitty Hawk Lane SW, Vero Beach, FL 32968

Lot Features
1/4 To Less Than 1/2 Acre Lot, Cul-De-Sac, West Of US 1, Sidewalk
Lot Size Square Feet
10,890
Waterfront
Yes
View
Garden, Lake, Lake View
Construction Materials
CBS Construction, Stucco
Roof
Comp Shingle Roof, Composition Roll, Shingle
Exterior Features
West Of Us1
Sewer
At Site, Public Sewer, Other, Public Sanitation, Sewer
Water Source
Public
New Construction
No

Public Records for 3812 Kitty Hawk Lane SW, Vero Beach, FL 32968

Parcel Number
333922000290000000870
Tax Annual Amount
$3,621
Tax Year
2,025
Tax Legal Description
KENWOOD VILLAGE PD LOT 87 PBI 16-100
Zoning
RS-3
County Or Parish
Indian River County

Location

3812 Kitty Hawk Lane SW, Vero Beach, FL 32968 · See all Vero Beach homes for sale
Similar Homes in Vero Beach

More information about 3812 Kitty Hawk Lane SW, Vero Beach, FL 32968

3812 Kitty Hawk Lane SW is a single family home for sale in Vero Beach, FL 32968. This property was listed for sale on November 20, 2025 by Pare Realty, Inc., it's currently listed at $475,000. This listing's school district is Indian River County Public Schools. 3812 Kitty Hawk Lane SW is a 4-bed, 2-bath, 2,182 sqft single family home built in 2003.