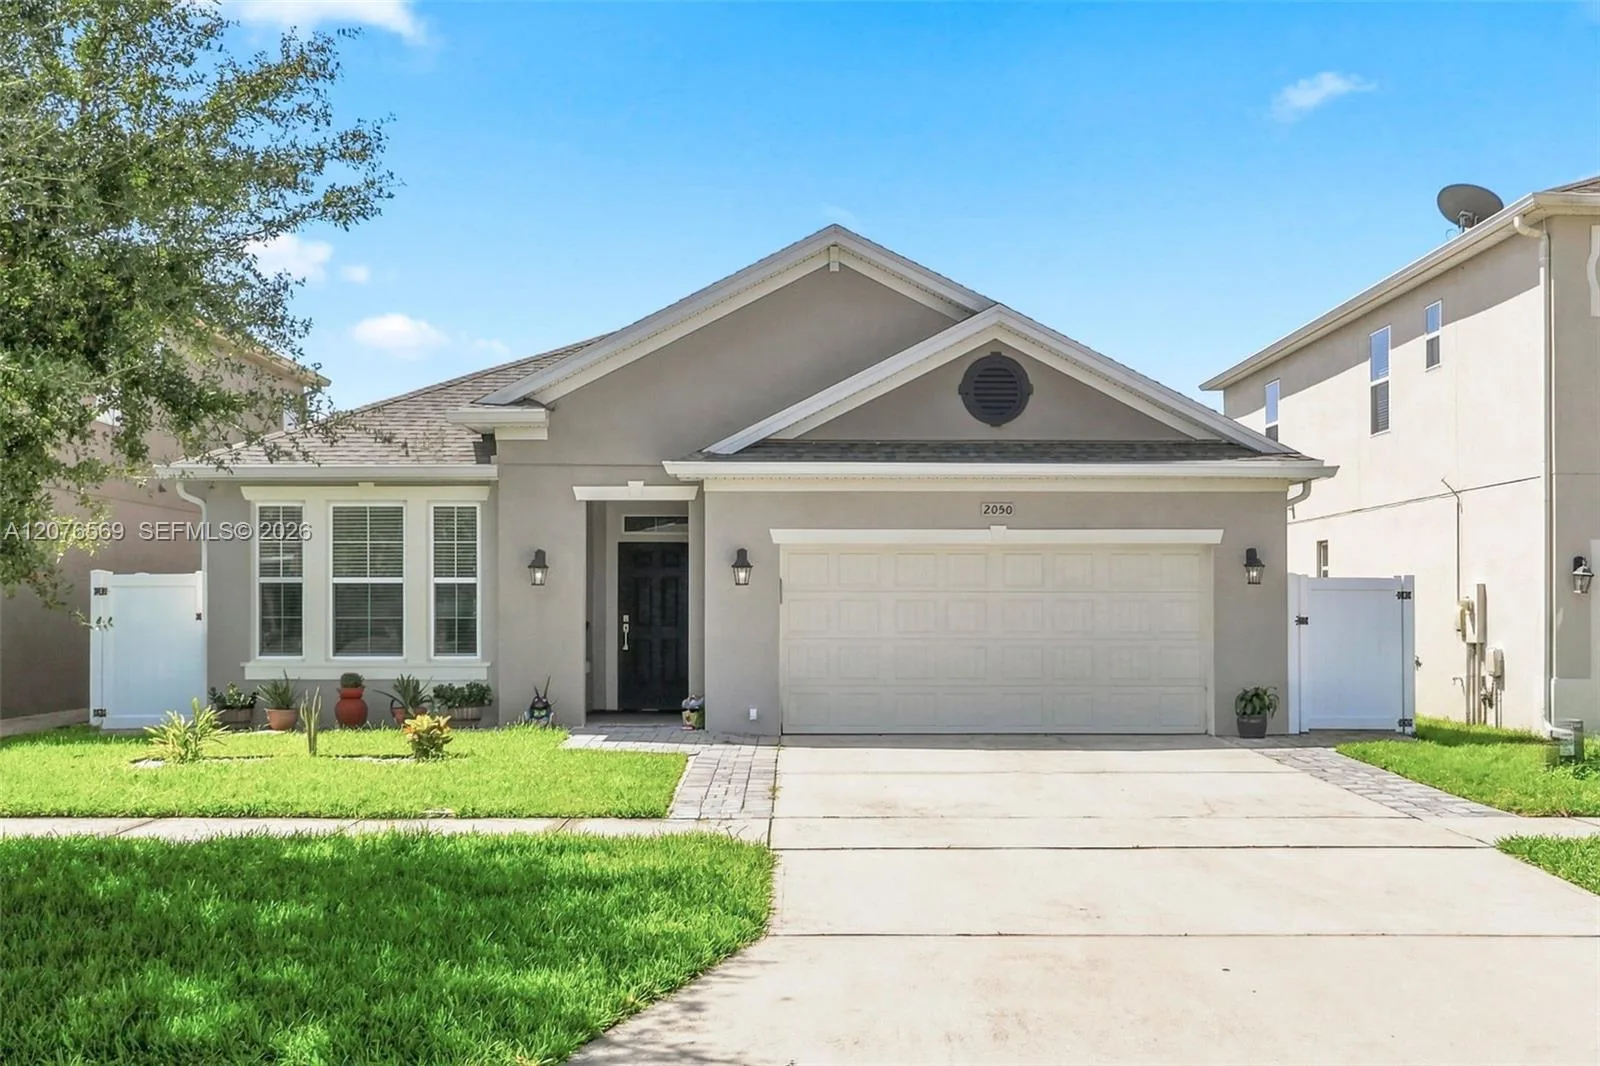
67 Days on Market
House for Sale
$549,000
4 bd · 3 ba ·
2050 Beacon Landing Circle, Orlando, FL 32824
BEACON PARK PHASE 3
ORLANDO, FL 32812 · MLS# O6415859 · Active · CRESCENT PARK
BACK ON THE MARKET + ANOTHER $10,000 PRICE IMPROVEMENT, for a TOTAL of $35,000! A personal matter arose for the previous buyers that required more time than the sellers could accommodate. The buyers had already completed their inspection, with the inspector characterizing the home overall as “solid!!” Their change of circumstances is YOUR second chance! With another $10K reduction, major systems already updated, and a hard-to-duplicate POOL + 3-CAR GARAGE + ONE-STORY SPLIT FLOOR PLAN in gated Crescent Park, now is the time to take another look! Looking for a home you can truly make your own? This Crescent Park pool home offers the opportunity to personalize the cosmetics while enjoying confidence in the major systems already being updated: NEW ROOF (LAST MONTH - June 2026), 18 SEER high-efficiency HVAC system (2024), and WATER HEATER (2022). Plus- RECENT R-35 BLOWN INSULATION & CLEANED AIR DUCTS This bright, inviting and versatile ONE STORY SPLIT FLOORPLAN in a Conway / Belle Isle GATED COMMUNITY with POOL And 3-CAR GARAGE... the neighborhood, the location... ALL are TOO DIFFICULT TO DUPLICATE AT THIS PRICE POINT. Come tour it and see for yourself! Welcome to 3670 Half Moon Drive! ~ HOW DOES THE HOME FEEL? ~ Inside, soaring ceilings and abundant natural light create a warm, open feel. Formal living and dining rooms provide flexibility for entertaining, while the heart of the home is designed for the way families live today, the kitchen features an island, breakfast bar, pantry, built-in desk, and ample workspace while remaining connected to the main living areas. Whether preparing meals, helping with homework, or entertaining guests, you'll appreciate the ability to stay connected while keeping an eye on pool and backyard activities from inside the home. The split-bedroom design provides privacy, with the primary suite featuring direct pool access, a walk-in closet, garden tub, separate shower, and vanity area. Three additional bedrooms and two full bathrooms (one convenient entry from your pool) are located on the opposite side of the home. Step outside to enjoy Florida living at its best. The screened lanai, pool, and covered patio create the perfect setting for entertaining, relaxing, and enjoying the outdoors year-round. ~ HOW IS THE LOCATION? ~ Equally impressive! Enjoy quick access to SR 528, Orlando International Airport, and the Lee Vista area with shopping, restaurants, movie theaters, Publix, Wawa, UPS Store, fitness centers, medical offices, and everyday conveniences just minutes away. Everything most of us could ever need! PLUS... Warren Park—with pickleball courts, playgrounds, sports fields, and walking trails—is a short bike ride away. Families will appreciate the proximity to Cornerstone Charter Academy, other sought-after schools, and the nearby UF/IFAS Extension Orange County Garden Center. If you're searching for the ideal pool home with major system updates, an outstanding floor plan, and an exceptional location close to everything Orlando has to offer, you'll want to see this one IN PERSON. Then, let's talk about how we can help make 3670 Half Moon yours!
School assignments are provided by the listing and should be independently verified.
Estimate only — actual rates, taxes and insurance vary. Not a loan offer or financial advice. Financing through Matthew Gromadzki, NMLS #2560919 · Innovative Mortgage Services, Inc., NMLS #250769.
3670 HALF MOON DRIVE, ORLANDO, FL 32812 · See all Orlando homes for sale
House for Sale
$549,000
4 bd · 3 ba ·
BEACON PARK PHASE 3

House for Sale
$399,900
3 bd · 2 ba ·
ARDMORE TERRACE

House for Sale
$650,000
5 bd · 3 ba · 3,007 sqft
Vista Lakes Village N-3

House for Sale
$415,000
3 bd · 4 ba · 1,686 sqft
Spring Isle Unit 3
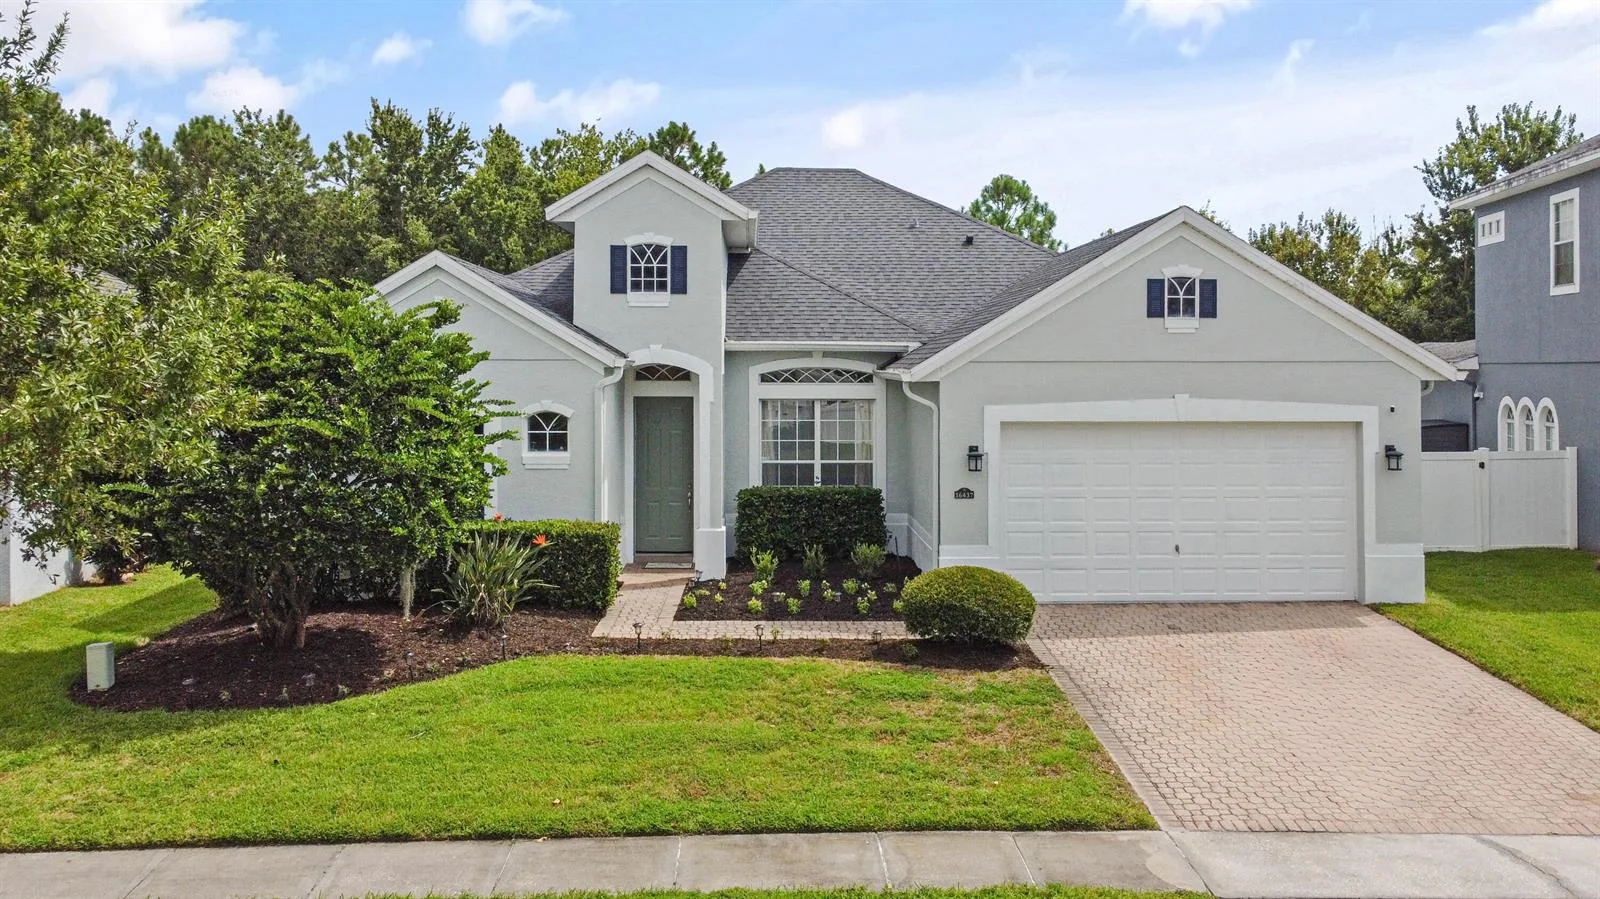
House for Sale
$582,000
4 bd · 3 ba · 2,285 sqft

House for Sale
$495,000
4 bd · 3 ba · 2,034 sqft
Countrywalk Uns 4 & 5 Ph 4

House for Sale
$399,000
2 bd · 2 ba · 980 sqft
Paradise Park
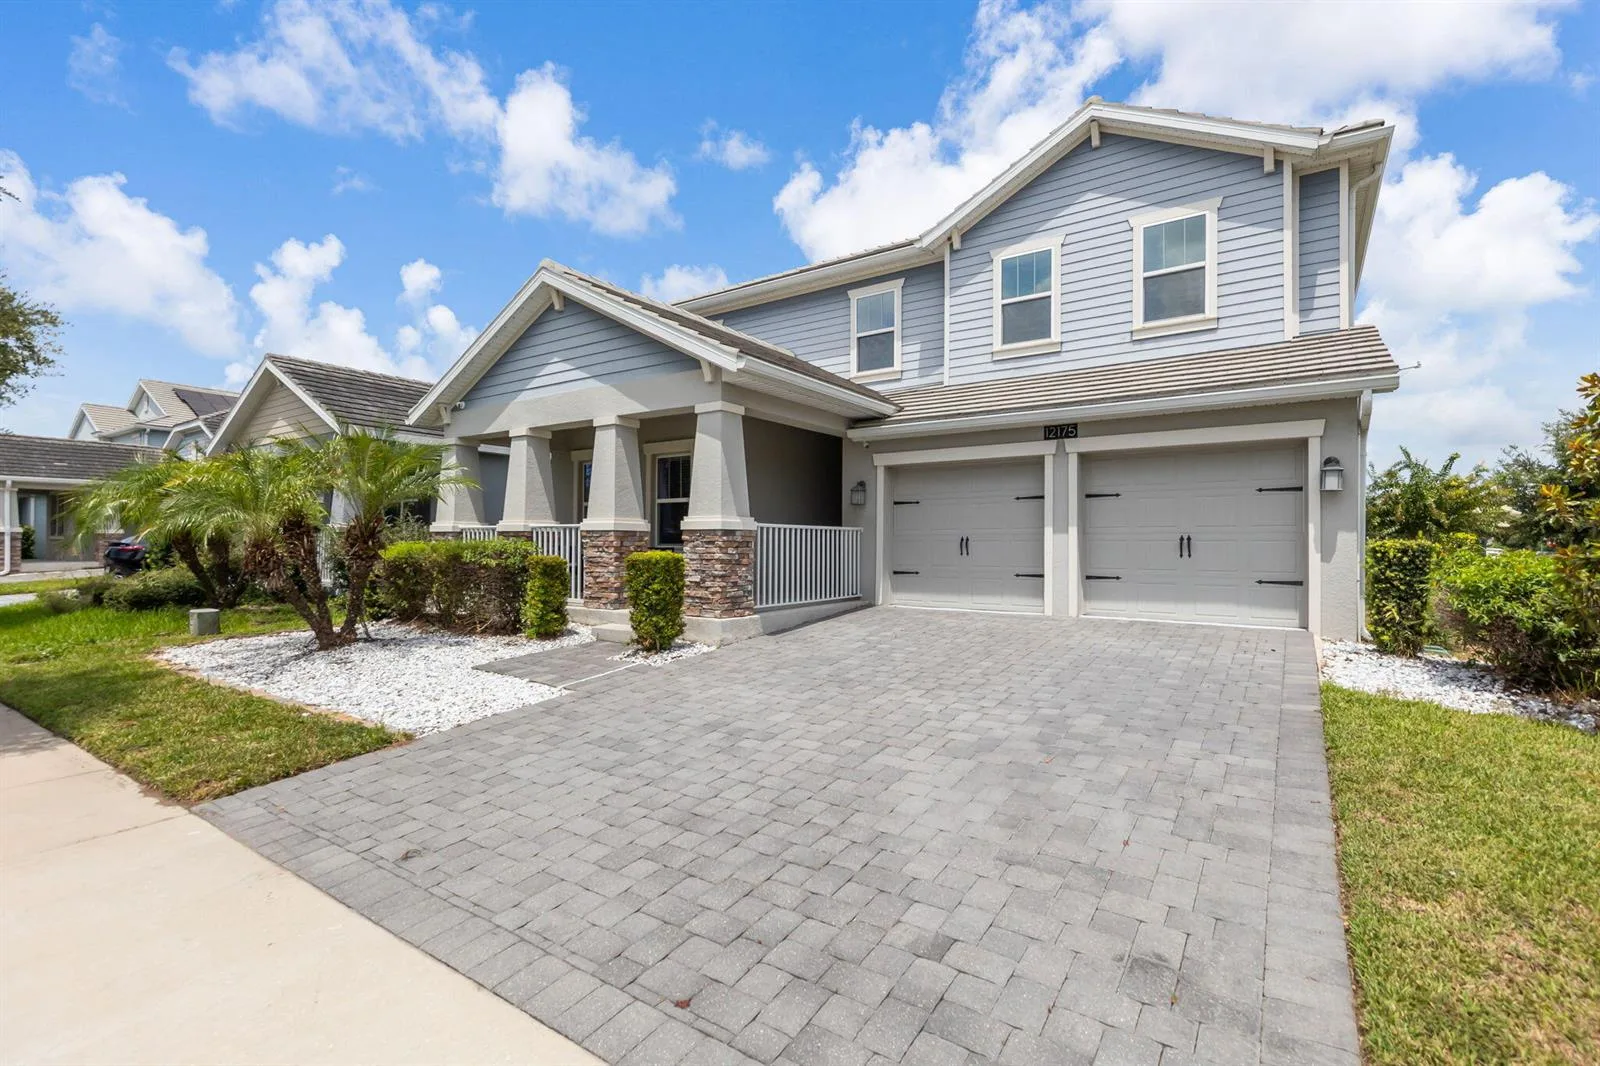
House for Sale
$715,000
5 bd · 3.5 ba · 3,979 sqft
3670 HALF MOON DRIVE is a single family home for sale in ORLANDO, FL 32812. This property was listed for sale on June 18, 2026 by REAL BROKER, LLC, it's currently listed at $589,900. This listing's school district is Orange Public Schools. Nearby schools include Shenandoah Elem, Conway Middle and Oak Ridge High. 3670 HALF MOON DRIVE is a 4-bed, 3-bath, 2,698 sqft single family home built in 1997.