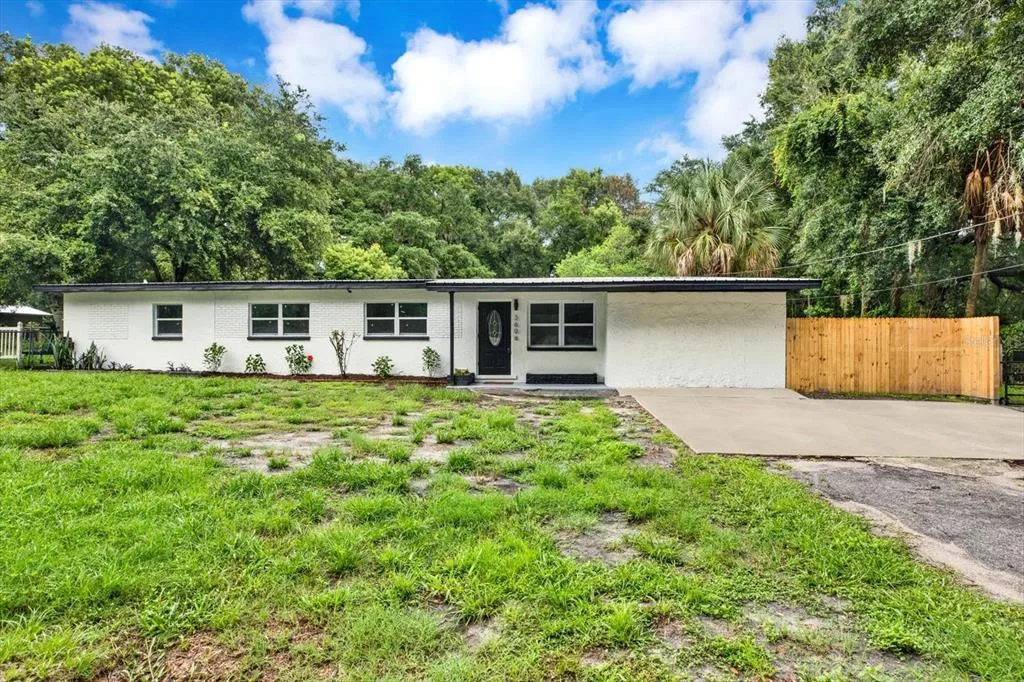
Newly Listed
House for Sale
$420,000
4 bd · 2 ba · 1,962 sqft
ZEPHYRHILLS, FL 33541 · MLS# TB8529649 · Active · CHAPEL CRK VLGS 7 & 8 PH 1-3
"Wine down" while watching sunsets on the water... This nearly new waterfront home has been professionally cleaned and is ready for you to move in. Perfect for entertaining with it's open floor plan and massive kitchen island bar. You and your guests will love the screen enclosed lanai with the waterfront view and view of the fenced back yard. Vaulted ceilings and the open floor plan give the interior a spacious feel. The master suite features a tray ceiling with a large ensuite bath that is equipped with dual closets and dual vanities. Children and pets can play freely and safely in the fully fenced back yard. Community amenities include a dog park, park, playground, and community pool. * BONUS for this community. The CDD bond has been paid down, resulting in lower annual CDD assessment. Conveniently located only 12 minutes to grocery, big box stores, and the local hospital. Premium shopping mall available less than 12 miles away.
School assignments are provided by the listing and should be independently verified.
Estimate only — actual rates, taxes and insurance vary. Not a loan offer or financial advice. Financing through Matthew Gromadzki, NMLS #2560919 · Innovative Mortgage Services, Inc., NMLS #250769.
35171 CRESCENT CREEK DRIVE, ZEPHYRHILLS, FL 33541 · See all Zephyrhills homes for sale
House for Sale
$420,000
4 bd · 2 ba · 1,962 sqft
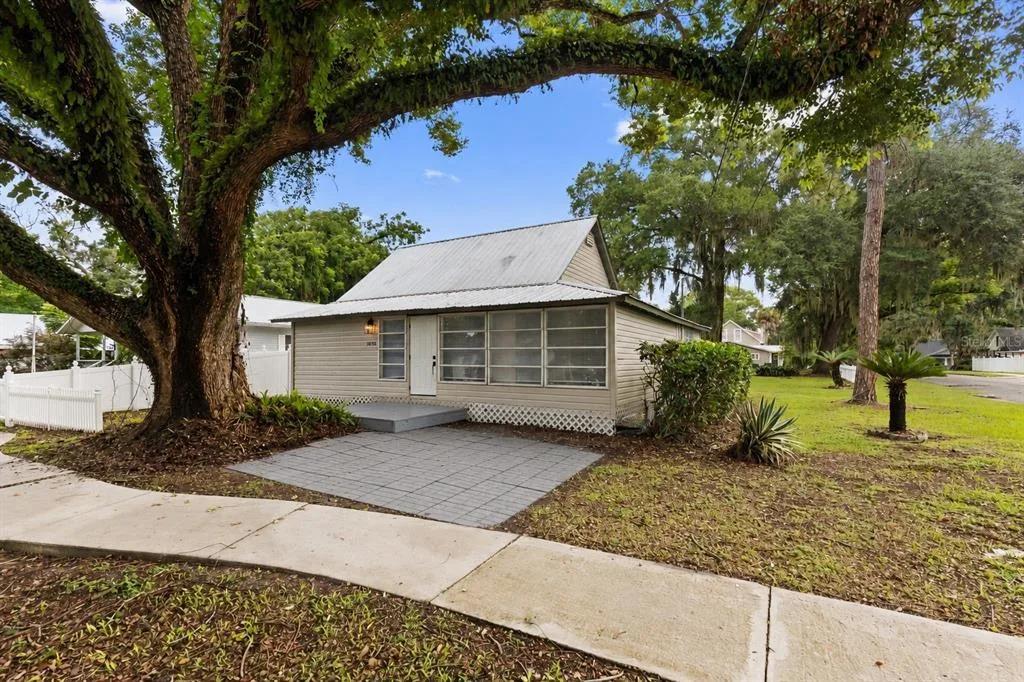
House for Sale
$267,000
3 bd · 2 ba · 1,390 sqft
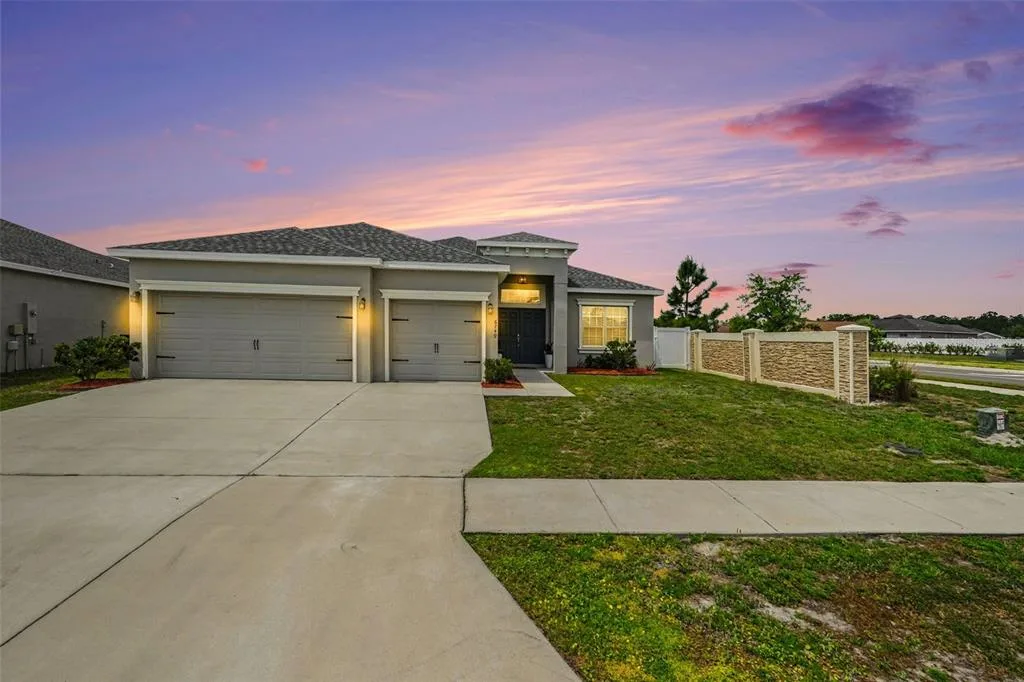
House for Sale
$489,900
4 bd · 3 ba · 2,315 sqft
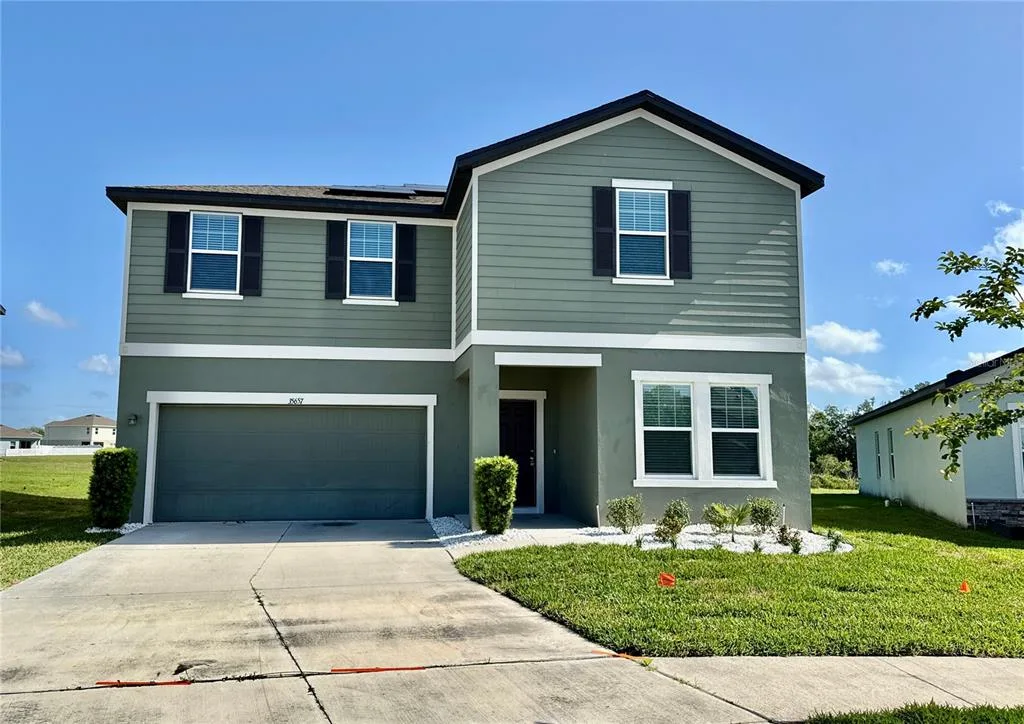
House for Sale
$379,900
5 bd · 3 ba · 2,722 sqft
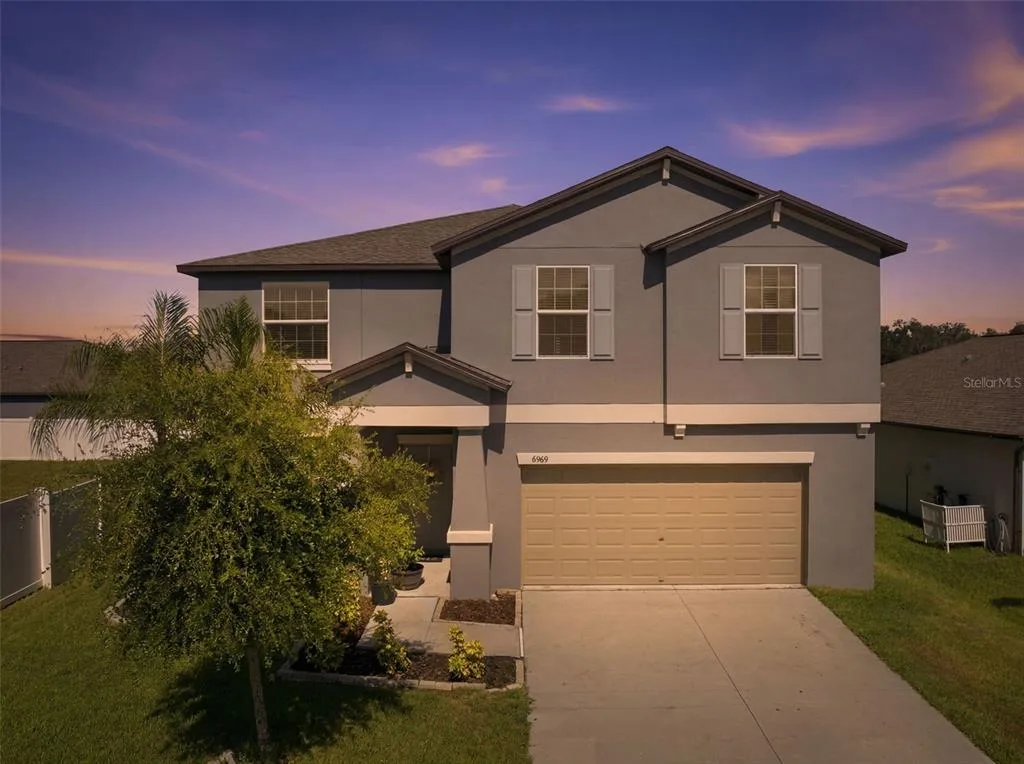
House for Sale
$419,900
6 bd · 3 ba · 3,092 sqft
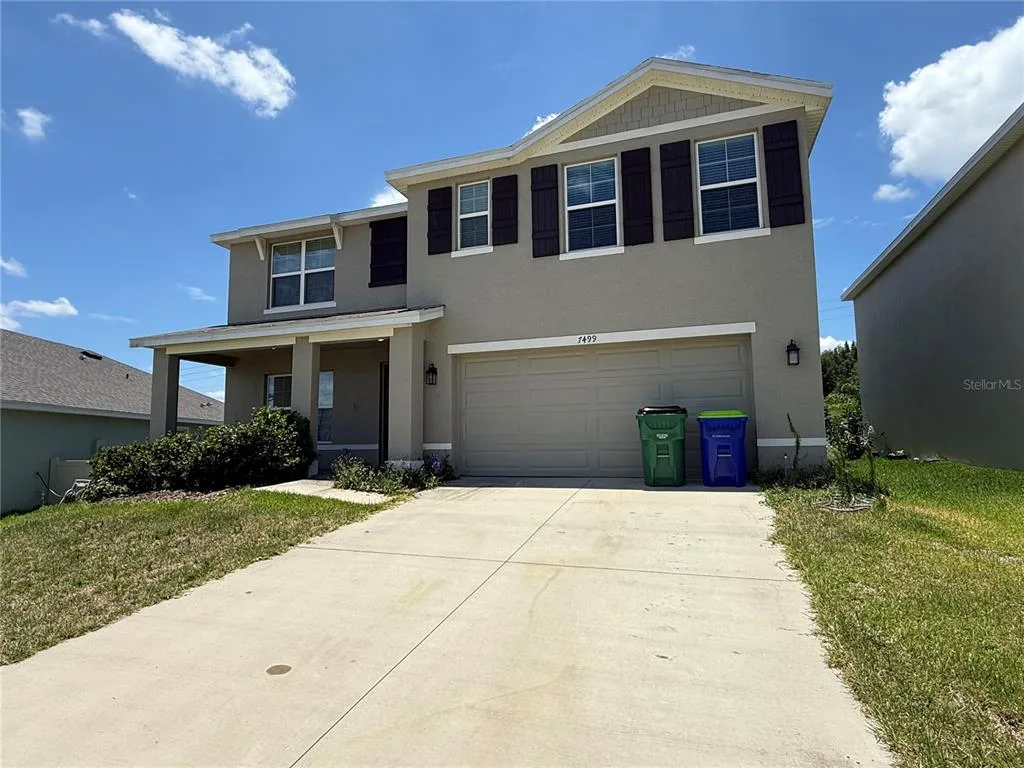
House for Sale
$300,000
5 bd · 3 ba · 2,605 sqft
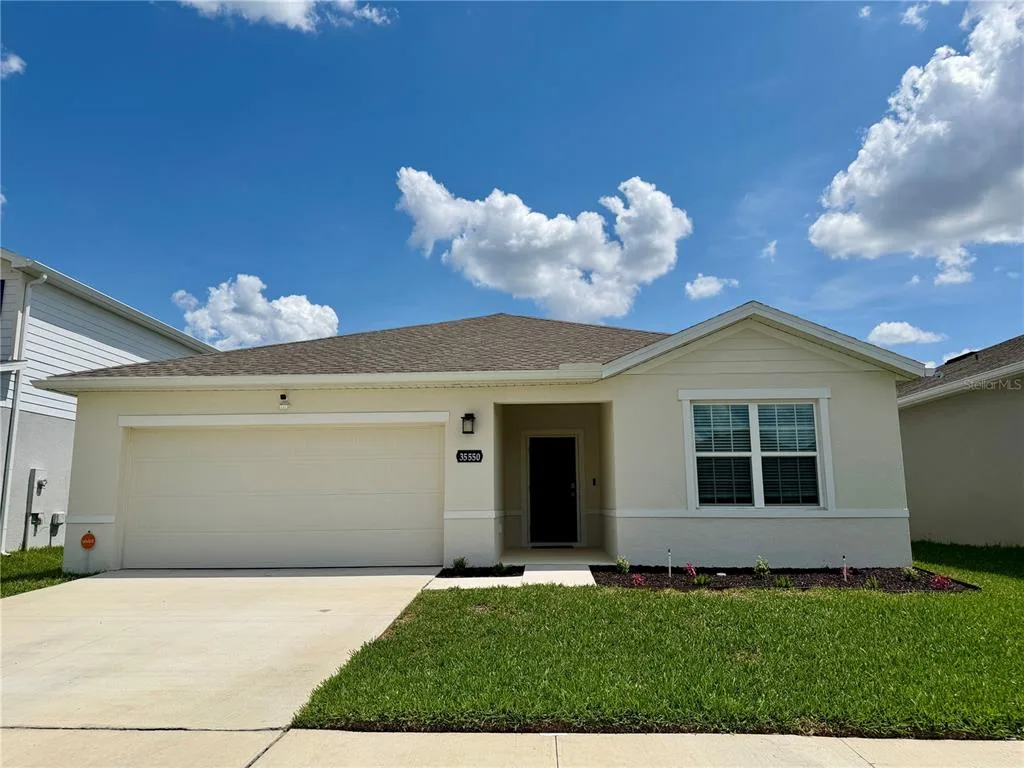
House for Sale
$342,000
3 bd · 2 ba · 1,554 sqft
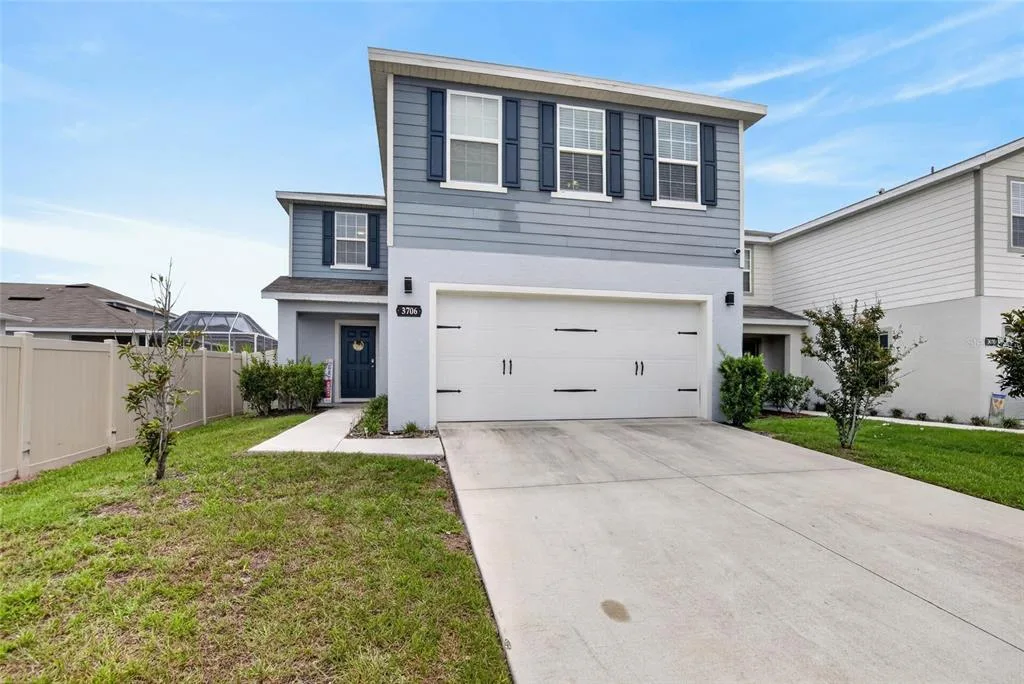
House for Sale
$369,900
4 bd · 3 ba · 1,895 sqft
35171 CRESCENT CREEK DRIVE is a single family home for sale in ZEPHYRHILLS, FL 33541. This property was listed for sale on July 16, 2026 by KELLER WILLIAMS RLTY NEW TAMPA, it's currently listed at $395,000. This listing's school district is Pasco Public Schools. Nearby schools include New River Elementary, Raymond B Stewart Middle-PO and Zephryhills High School-PO. 35171 CRESCENT CREEK DRIVE is a 4-bed, 2-bath, 2,004 sqft single family home built in 2023.