349 NW SHOREVIEW Drive, Port St. Lucie, FL 34986

$375,0003 Beds2 Baths1,763 Sq. Ft.$213 / sq. ft.

Port St. Lucie, FL 34986 · MLS# B26095241 · Active · CASCADES,Cascades at St. Luci

Status
Active
Type
Single Family Residence
Year Built
2004
Days on Market
4
Lot Size
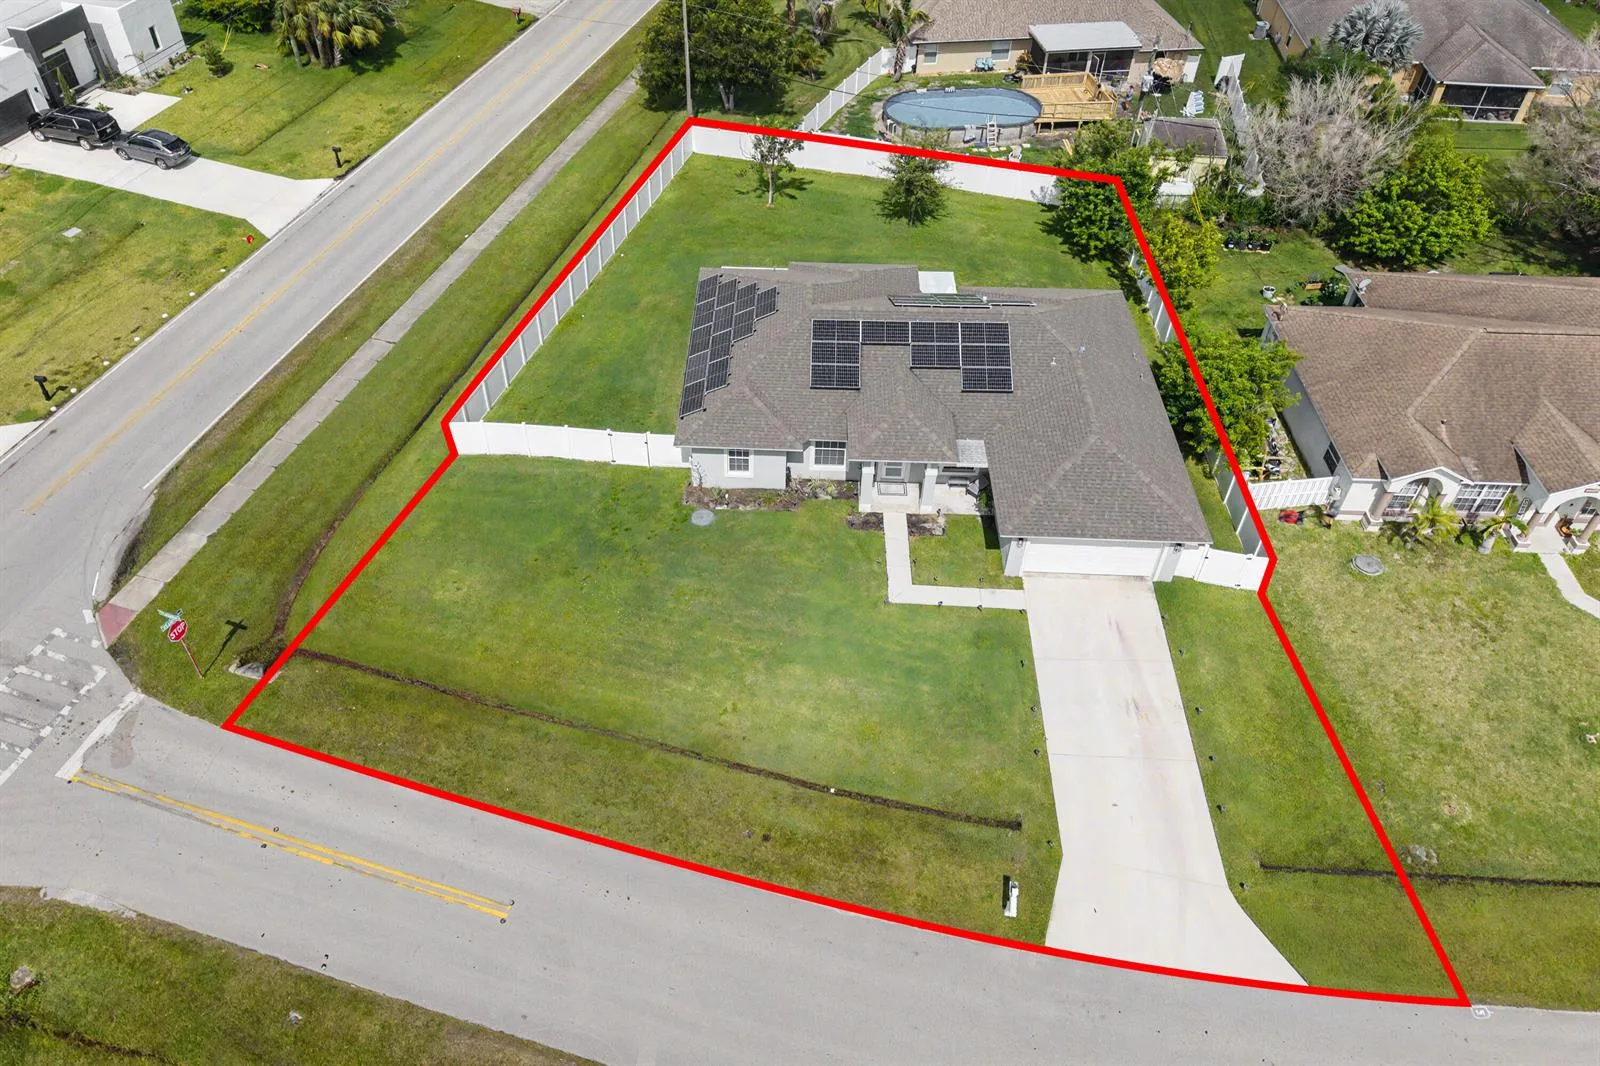
5,968 sqft
MLS #
B26095241
County
St Lucie County

Description of 349 NW SHOREVIEW Drive, Port St. Lucie, FL 34986

Lake View - EXPANDED Pearl Model -2 Bedrooms, 2 Bathrooms, plus Den with 2 car garage. Tiled floors in Living Areas. Primary Bedroom has laminate floors & Bedroom #2 & Den have carpeted floors. French Doors in the Living Room & Dining Room open up to the extended Rear Screened Lanai & has tiled floors with a lovely Lake View. Kitchen has wood kitchen cabinets & white appliances. Accordion Shutters for Hurricane Protection. COMCAST EXPANDED CABLE & HIGH SPEED INTERNET INCLUDED IN HOA. Cascades at SLW was voted #2 for BEST 55+ COMMUNITY in the country. Enjoy the Clubhouse, Game Rooms, Poker Room, Billiards, Library, Computer Room, Arts & Craft Room, plus Fitness Center & Aerobics Room. Large Heated Swimming Pool, Har-Tru Lighted Tennis Courts, Bocci, PickleBall, and 9 hole pitch-n-putt golf.

Property Details for 349 NW SHOREVIEW Drive, Port St. Lucie, FL 34986

Bathrooms Full
2
Bathrooms Half
0
Interior Features
Roman Tub, Split Bedroom, Vaulted Ceiling(s), Walk-In Closet(s), Utility/Laundry In Garage
Appliances
Gas Water Heater, Natural Gas Water Heater, Dishwasher, Dryer, Microwave, Gas Range, Refrigerator, Washer
Flooring
Carpet, Ceramic Floor
Heating
Central, Gas
Cooling
Central Air, Electric
Furnished
Furniture For Sale,Furniture Negotiable
Architectural Style
Mediterranean
Garage Spaces
2
Attached Garage
Yes
Parking Features
2 Or More Spaces, Driveway, No Boats, Parking Garage, Paver Block, No Rv/Boats
Pool Features
Community
Pool Private
Yes
Year Built Details
Resale
Direction Faces
North

Building Information for 349 NW SHOREVIEW Drive, Port St. Lucie, FL 34986

Building Area Total
2687
Building Area Units
Square Feet
Stories
1
Stories Total
1
Association
Yes
Association Fee
$403
Association Fee Frequency
Monthly
Association Amenities
Billiard Room, Gated, Clubhouse, Clubhouse-Clubroom, Community Pool, Exercise Room, Guard At Gate, Heated Pool, Library, Management On Site, Pool, Pool Table, Private Pool, Putting Green, Sauna, Security Patrol, Spa/Hot Tub, Tennis Court(s)
Pets Allowed
Yes
Security Features
Complex Fenced, Gated with Guard, Security Gate, Security Patrol

Property Information for 349 NW SHOREVIEW Drive, Port St. Lucie, FL 34986

Lot Features
Less Than 1/4 Acre Lot, Less Than 1 Acre, Sidewalk
Lot Size Square Feet
5,968
Waterfront
Yes
Waterfront Features
Pond
View
Lake, Water, Lake View, Pond View, Pond
Construction Materials
Concrete Block Construction, CBS Construction, Stucco
Roof
Barrel, Tile, Barrel Roof, Tile Roof
Sewer
Public Sewer, Public Sanitation, Sewer
Water Source
Public
New Construction
No

Public Records for 349 NW SHOREVIEW Drive, Port St. Lucie, FL 34986

Parcel Number
332395902500003
Tax Annual Amount
$3,991
Tax Year
2026
Tax Legal Description
ST LUCIE WEST PLAT #157 THE CASCADES AT ST LUCIE WEST PHASE FIVE (PB 41-37) LOT 955 (OR 2045-2875: 2843-1353)
Zoning
PUD
County Or Parish
St Lucie County

Payment Calculator

Estimated Payment
$2,820/mo
Principal & Interest
$1,896
Property Taxes
$333
Home Insurance
$188
HOA Dues
$403

Estimate only — actual rates, taxes and insurance vary. Not a loan offer or financial advice. Financing through Matthew Gromadzki, NMLS #2560919 · Innovative Mortgage Services, Inc., NMLS #250769.

Location

349 NW SHOREVIEW Drive, Port St. Lucie, FL 34986 · See all Port St. Lucie homes for sale

Similar Homes in Port St. Lucie

More information about 349 NW SHOREVIEW Drive, Port St. Lucie, FL 34986

349 NW SHOREVIEW Drive is a single family home for sale in Port St. Lucie, FL 34986. This property was listed for sale on October 28, 2026 by Berkshire Hathaway Florida Realty, it's currently listed at $375,000. This listing's school district is St Lucie County Public Schools. 349 NW SHOREVIEW Drive is a 3-bed, 2-bath, 1,763 sqft single family home built in 2004.