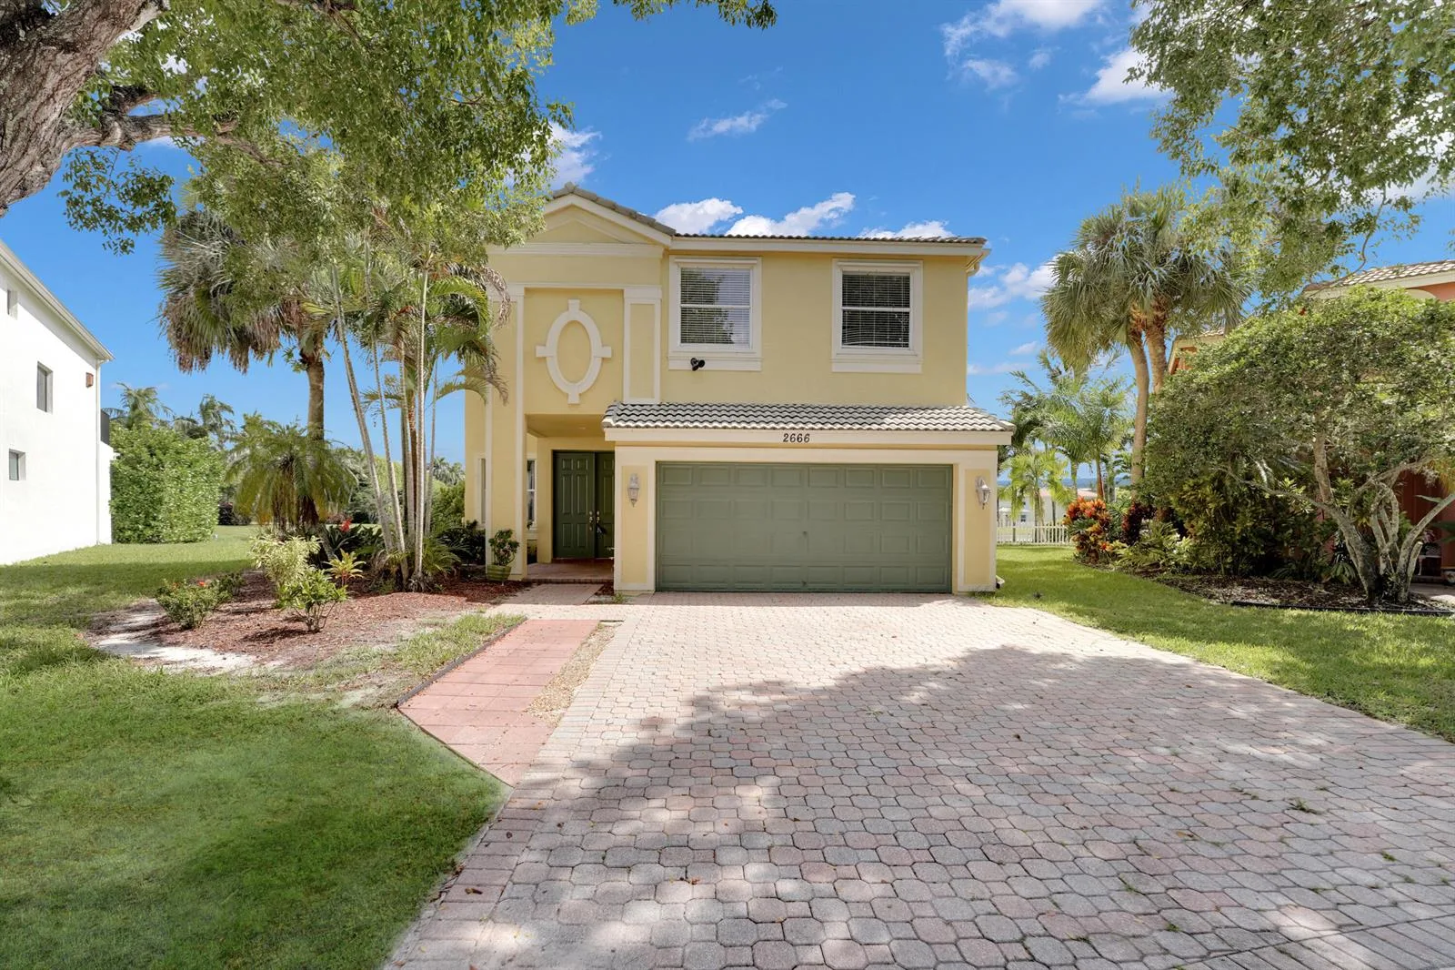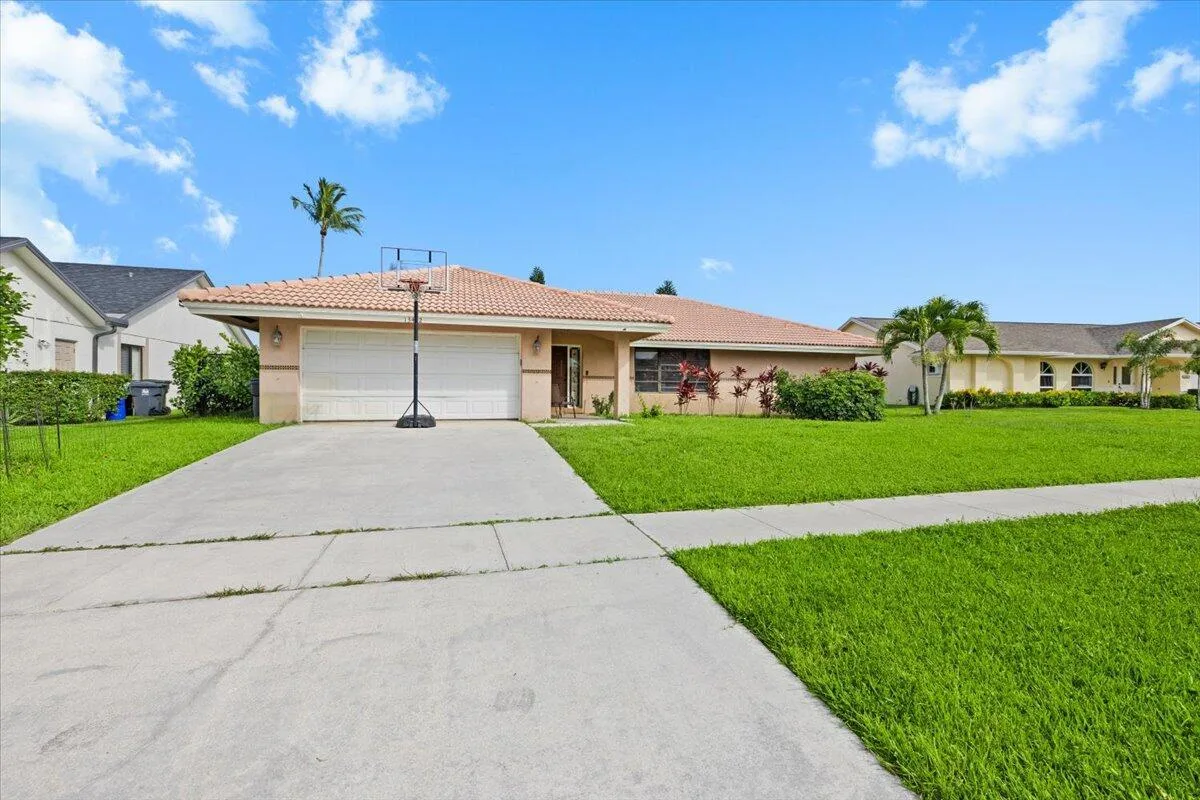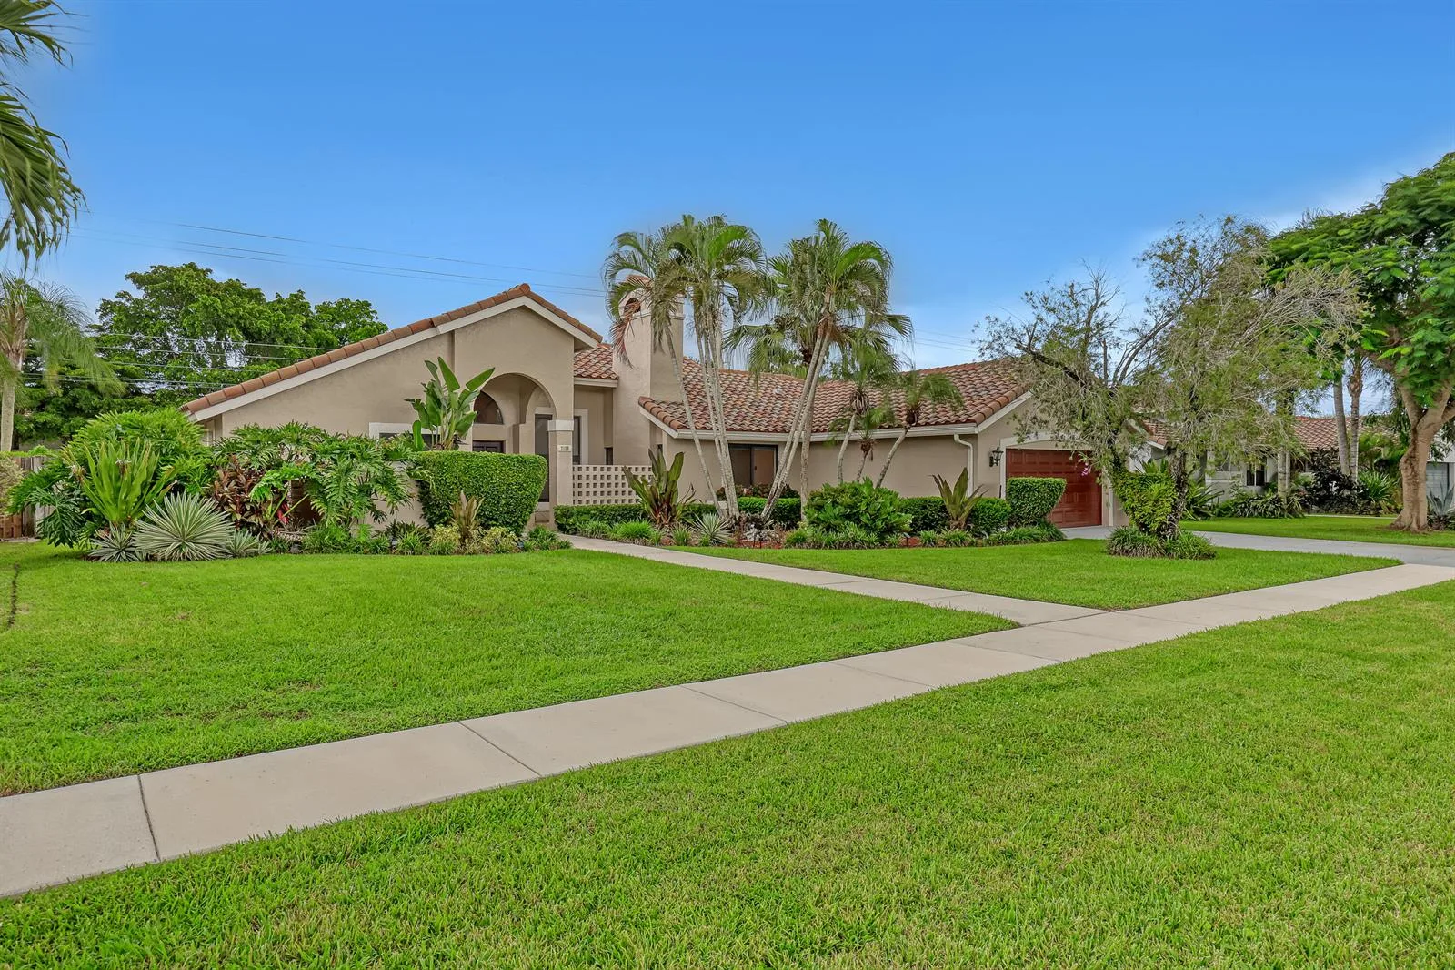
3402 Vanderbilt Drive, Wellington, FL 33414
Wellington, FL 33414 · MLS# R10802419 · Closed · OAKMONT ESTATES PUD,Oakmont Estates
Description of 3402 Vanderbilt Drive, Wellington, FL 33414
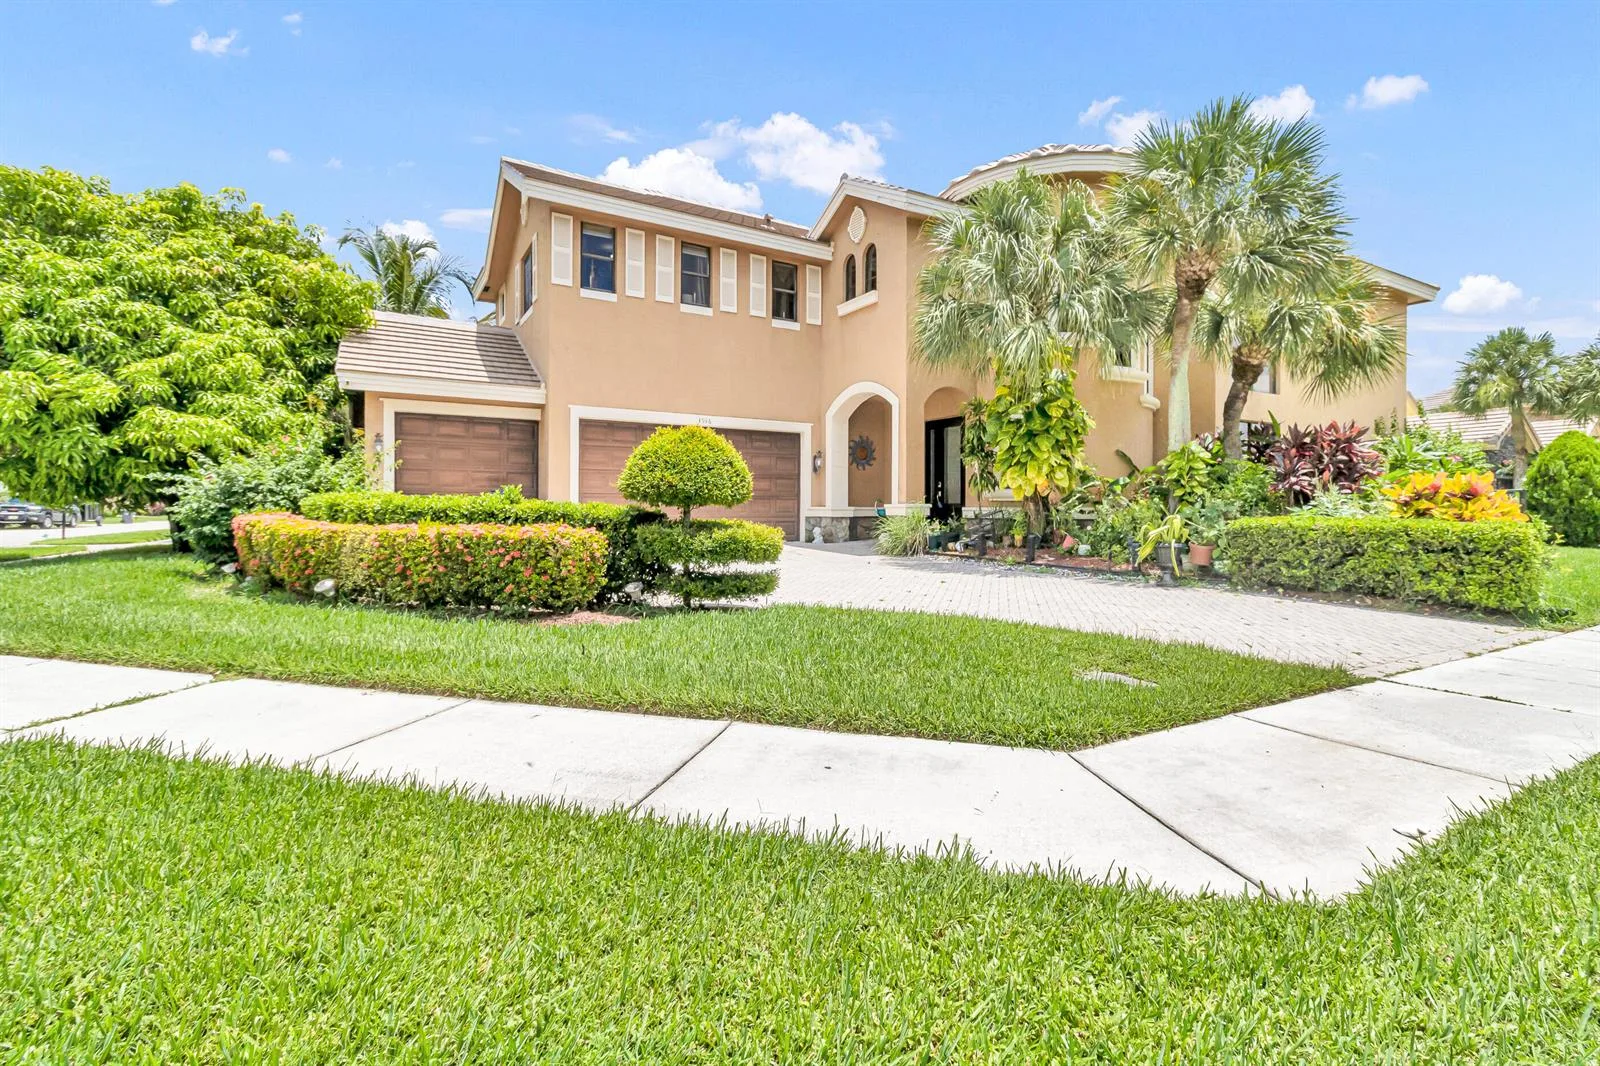
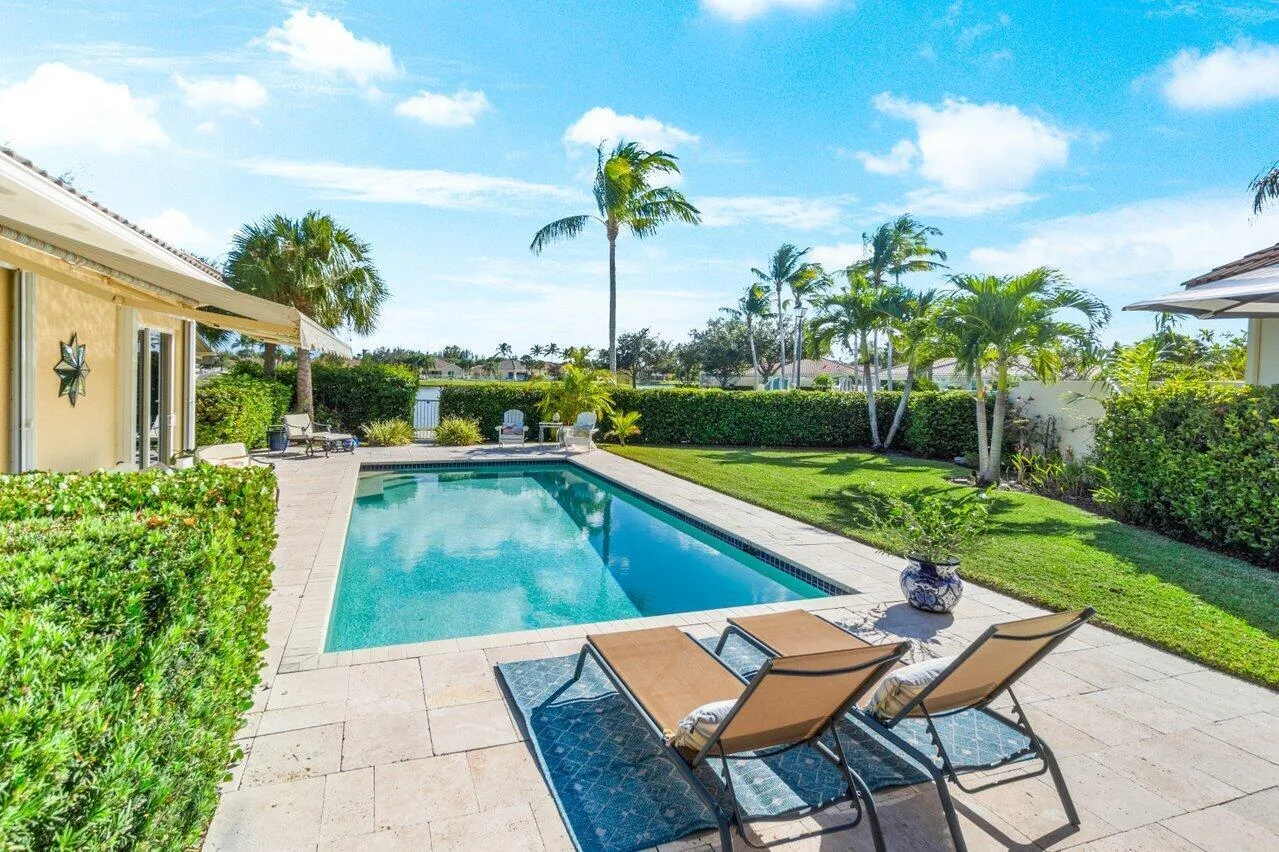
Stunning Single Family Home in Oakmont Estates. Property boasts over 4,200 living sqft w/6 bedrooms/5.5 bathrooms/3 car garage & a beautiful pool w/spa. Tile flooring throughout 1st floor & carpeting throughout 2nd floor. Formal living & dining room. Wet bar is perfect for entertaining! Large Chef's Kitchen w/ double ovens, walk-in pantry, 2 sinks, wine fridge & ample storage. Breakfast nook off of kitchen. Large family room open to kitchen. Downstairs bedroom w/en-suite. Half bath w/access to pool area. Upstairs features large master bedroom w/separate sitting/office area. Master bathroom w/dual sinks, separate shower & Roman tub. 4 bedrooms upstairs 2 w/private baths, 2 w/JackNJill bath PLUS a loft/den area. Stunning pool w/Travertine deck! Property is located in an A-rated school district & is just minutes from grocery stores, shops, restaurants! Property is outfitted around the backyard with SWAT mosquito misters. *All measurements deemed accurate but not guaranteed* (Special Financing Incentives available on this property from SIRVA Mortgage)
Property Details for 3402 Vanderbilt Drive, Wellington, FL 33414
- Bathrooms Full
- 5
- Bathrooms Half
- 1
- Interior Features
- Bar, Cooking Island, Entrance Foyer, Pantry, Roman Tub, Split Bedroom, Vaulted Ceiling(s), Walk-In Closet(s), Wet Bar, Den/Library/Office, Family Room, Loft, Utility Room/Laundry
- Appliances
- Electric Water Heater, Dishwasher, Disposal, Dryer, Microwave, Refrigerator, Self Cleaning Oven, Wall Oven, Washer
- Flooring
- Carpet, Ceramic Floor
- Heating
- Central
- Cooling
- Ceiling Fan(s), Central Air
- Furnished
- Unfurnished
- Architectural Style
- Mediterranean
- Garage Spaces
- 3
- Attached Garage
- Yes
- Parking Features
- 2 Or More Spaces, Parking Garage
- Pool Features
- Community
- Pool Private
- Yes
- Year Built Details
- Resale
- Direction Faces
- West
Building Information for 3402 Vanderbilt Drive, Wellington, FL 33414
- Building Area Total
- 5753
- Building Area Units
- Square Feet
- Stories
- 2
- Stories Total
- 2
- Association
- Yes
- Association Fee
- $340
- Association Fee Frequency
- Monthly
- Association Amenities
- Clubhouse, Clubhouse-Clubroom, Community Pool, Exercise Room, Pool, Private Pool, Spa/Hot Tub, Tennis Court(s)
- Pets Allowed
- Yes
Property Information for 3402 Vanderbilt Drive, Wellington, FL 33414
- Lot Features
- Less Than 1/4 Acre Lot, Interior Lot, Fenced, Sidewalk
- Lot Size Square Feet
- 8,098
- Waterfront
- No
- View
- Garden, Pool
- Construction Materials
- CBS Construction
- Roof
- Curved/S-Tile Roof
- Sewer
- At Site, Public Sewer, Other, Public Sanitation, Sewer
- New Construction
- No
Public Records for 3402 Vanderbilt Drive, Wellington, FL 33414
- Parcel Number
- 73414424060010210
- Tax Annual Amount
- $8,280
- Tax Year
- 2,021
- Tax Legal Description
- OAKMONT ESTATES PUD LT 21 BLK A
- Zoning
- PUD(ci
- County Or Parish
- Palm Beach County
Schools Near 3402 Vanderbilt Drive, Wellington, FL 33414
- Elementary School
- Panther Run
- Middle School
- Polo Park
- High School
- Wellington
School assignments are provided by the listing and should be independently verified.
Location
3402 Vanderbilt Drive, Wellington, FL 33414 · See all Wellington homes for sale
Similar Homes in Wellington


More information about 3402 Vanderbilt Drive, Wellington, FL 33414
3402 Vanderbilt Drive is a single family home for sale in Wellington, FL 33414. This property was listed for sale on May 20, 2022 by Coldwell Banker Realty, it's currently listed at $899,000. This listing's school district is Palm Beach County Public Schools. Nearby schools include Panther Run, Polo Park and Wellington. 3402 Vanderbilt Drive is a 6-bed, 5.5-bath, 4,198 sqft single family home built in 2009.