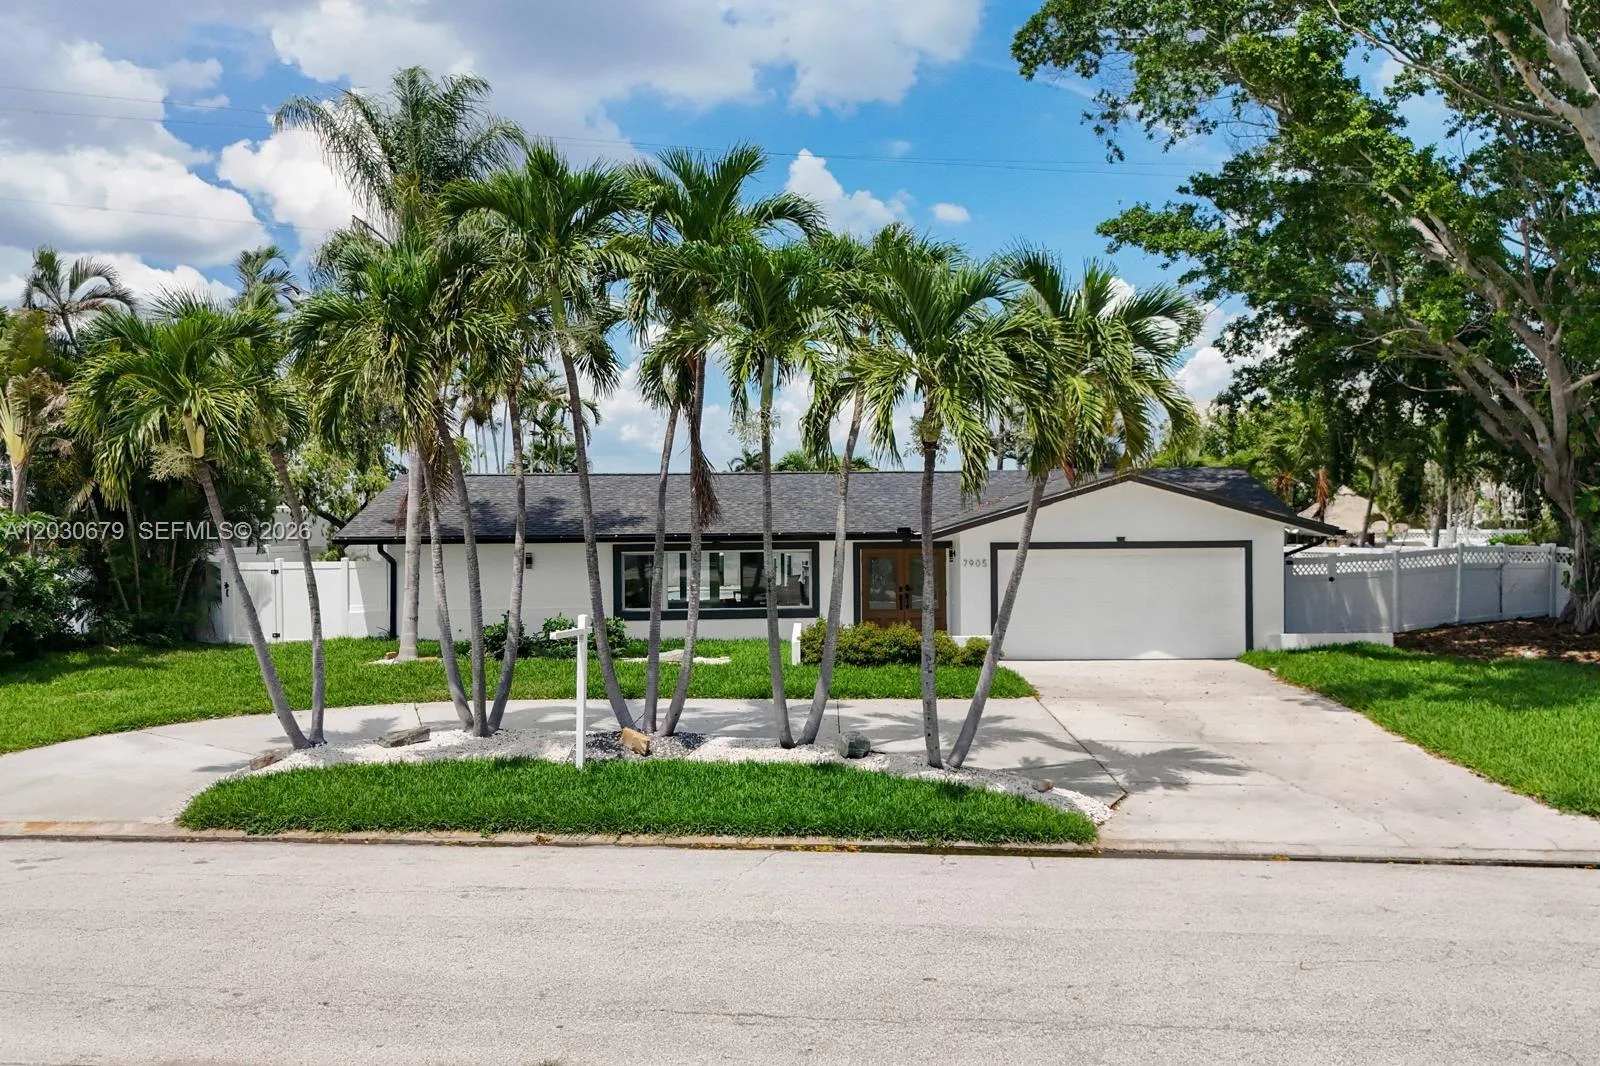
147 Days on Market
House for Sale
$1,528,828
3 bd · 3 ba · 2,186 sqft
7905 9th AVE S, St Petersburg, FL 33707
YACHT CLUB ESTATES
ST PETERSBURG, FL 33704 · MLS# TB8534225 · Active · LANFIELD-SUMNER SUB
Under Construction. Estimated completion February 2027. Don't miss the chance to make this your dream home with Canopy Builders - St. Petersburg's most trusted name in luxury home construction. One of Canopy's newest floor plans, the Langford model features 5 bedrooms + Loft + Study + Butler's Pantry + Mudroom + Dining Room, 3 full bathrooms, and a detached two-car garage with a 609-square-foot ADU above offering 1 bedroom, 1 bathroom with a bathtub, a full kitchen, and a laundry closet. The main home offers 2,876 square feet, with an additional 609 square feet in the ADU for a total of 3,485 square feet. Nestled in a NON-FLOOD ZONE on a spacious 50x130 pool-ready lot within the desirable Magnolia Heights neighborhood, this home is located in one of St. Petersburg's most sought-after areas, known for its tree-lined streets and convenient access to local amenities. Pool plans available upon request. Canopy's in-house design team has professionally curated interior finishes and upgrades for the home, and buyers are invited to schedule a design meeting to learn more about the selections made. A welcoming covered front porch accented by Canopy's signature gas lanterns sets the tone as you step inside. Just off the foyer, the dining room is positioned to maximize natural light and connects seamlessly to the kitchen through the butler's pantry – featuring custom cabinetry and designer lighting – creating the perfect space for hosting and entertaining while giving great flow to the floor plan. The adjacent first-floor guest suite features an en suite bath with a white oak vanity, decorative tongue and groove trim work, designer wallpaper, and thoughtfully selected tile, making it the perfect space for guests or multigenerational living. At the heart of the home, the open-concept great room, dining area, and chef's kitchen are thoughtfully designed for both everyday living and effortless entertaining. The kitchen showcases cream cabinetry, upgraded countertops, brass hardware, and designer lighting. Just beyond the kitchen, the mudroom offers rich cabinetry and custom built-ins, creating the perfect drop zone. Upstairs, the loft provides a versatile second living space, ideal for relaxing, entertaining, or a media room, while the adjacent study offers the perfect work-from-home space. Two secondary bedrooms, each with walk-in closets, share a Jack-and-Jill bathroom, while the spacious laundry room includes custom cabinetry and a built-in sink. Privately tucked away, the primary suite serves as a peaceful retreat with an expansive walk-in closet and a luxurious en suite bath featuring cream cabinetry, marble finishes, dual vanities, a soaking tub, walk-in shower, and a private water closet. Above the detached garage, the thoughtfully designed ADU continues the home's elevated aesthetic with sage cabinetry, designer finishes, a full kitchen, one bedroom, one bathroom, and a laundry closet, ideal for guests, extended family, or added flexibility. This home is built with quality in mind, including Hardie Board plank siding, a tankless gas water heater, natural gas, impact-resistant windows, engineered hardwood flooring, and dual digital thermostats for independent climate control on both levels. Additional highlights include 10' ceilings on the main level, 9' ceilings upstairs, and 8' interior doors. Ideally located just 10 minutes from downtown St. Petersburg, 15 minutes from award-winning Gulf beaches, and 25 minutes from Tampa International Airport.
Estimate only — actual rates, taxes and insurance vary. Not a loan offer or financial advice. Financing through Matthew Gromadzki, NMLS #2560919 · Innovative Mortgage Services, Inc., NMLS #250769.
3320 15TH STREET N, ST PETERSBURG, FL 33704 · See all St. Petersburg homes for sale
House for Sale
$1,528,828
3 bd · 3 ba · 2,186 sqft
YACHT CLUB ESTATES
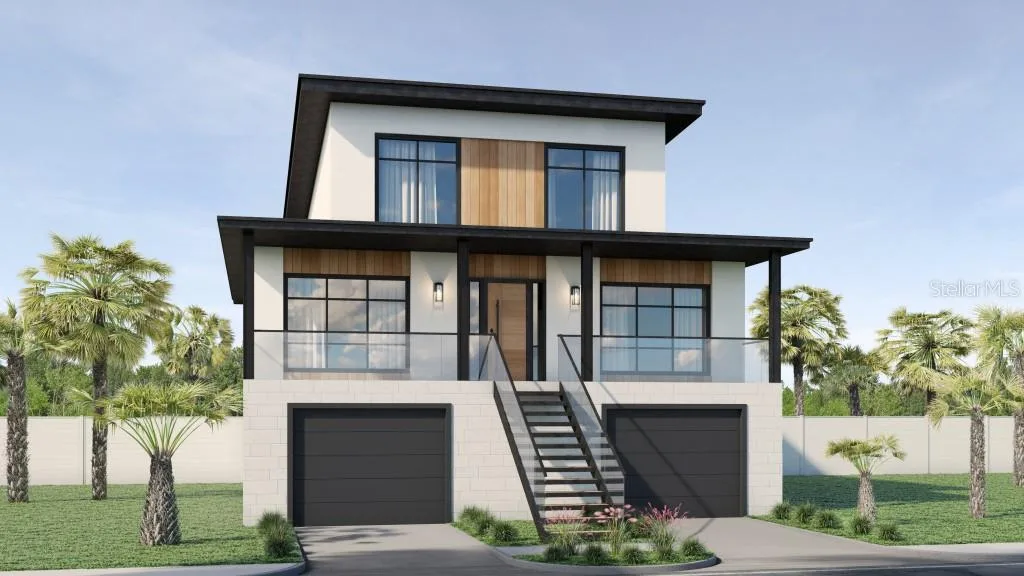
House for Sale
$1,925,200
3 bd · 4 ba · 2,595 sqft
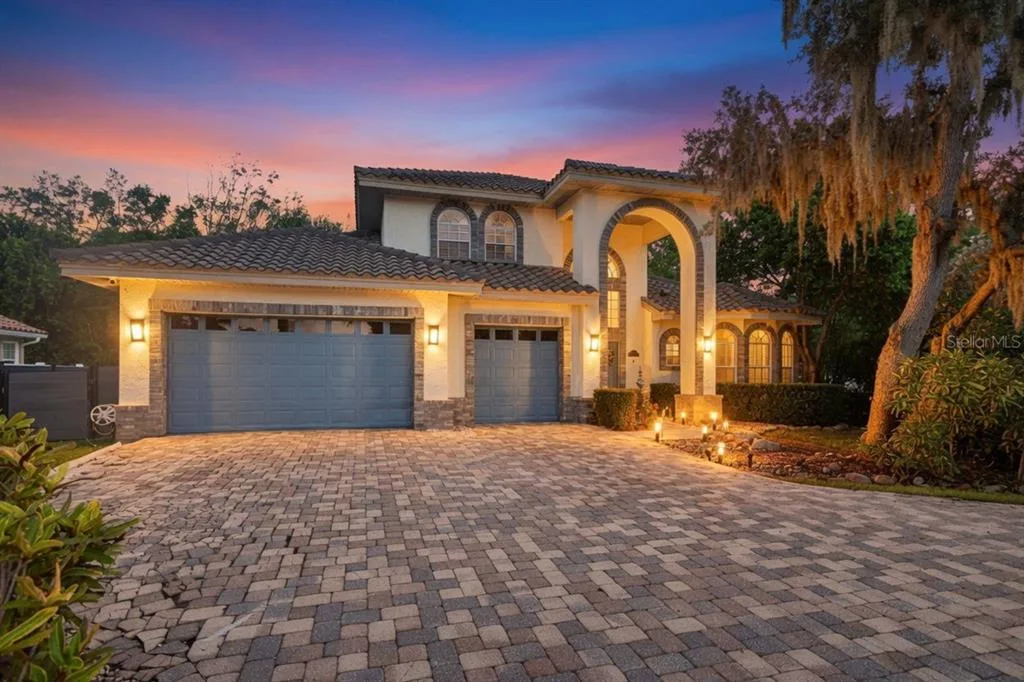
House for Sale
$1,650,000
4 bd · 3 ba · 3,055 sqft
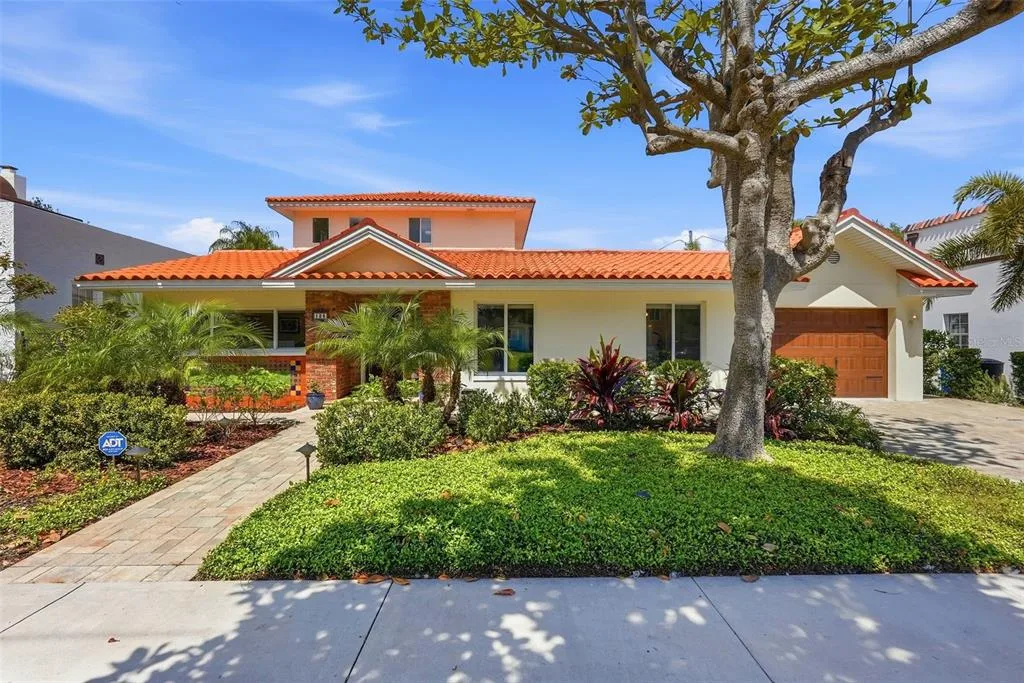
House for Sale
$1,595,000
4 bd · 3 ba · 2,614 sqft
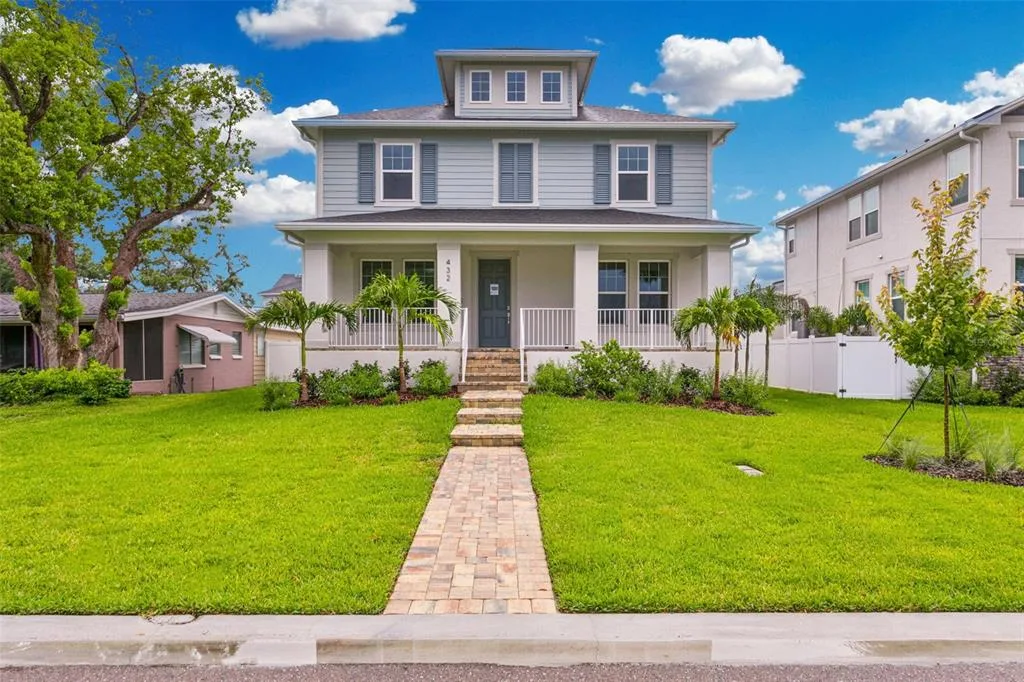
House for Sale
$1,199,990
4 bd · 3 ba · 2,963 sqft
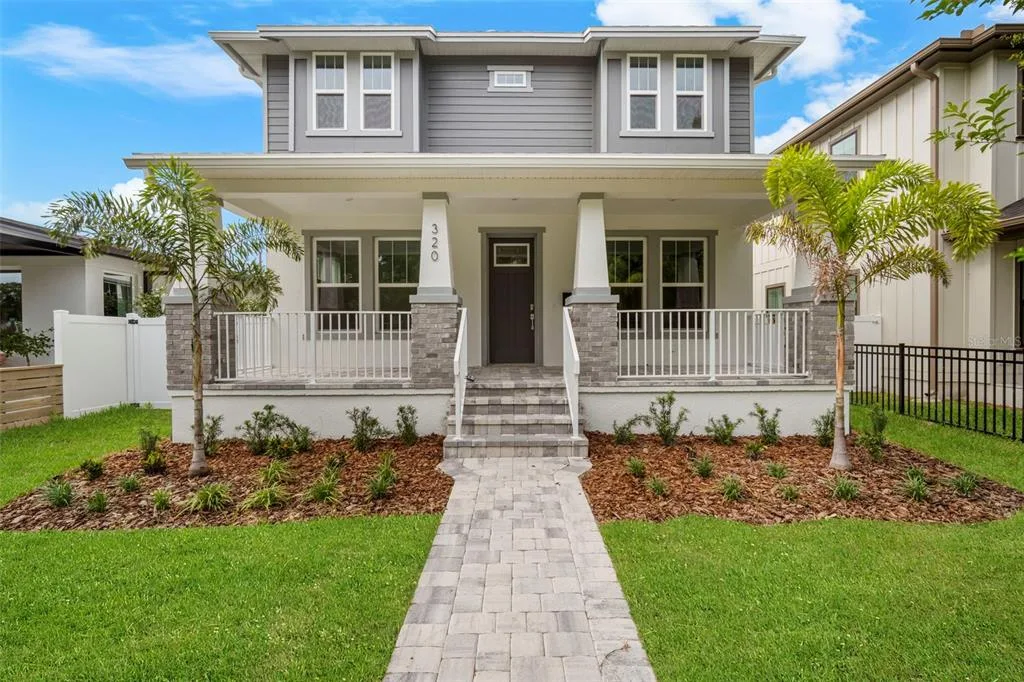
House for Sale
$1,199,990
6 bd · 4 ba · 2,804 sqft
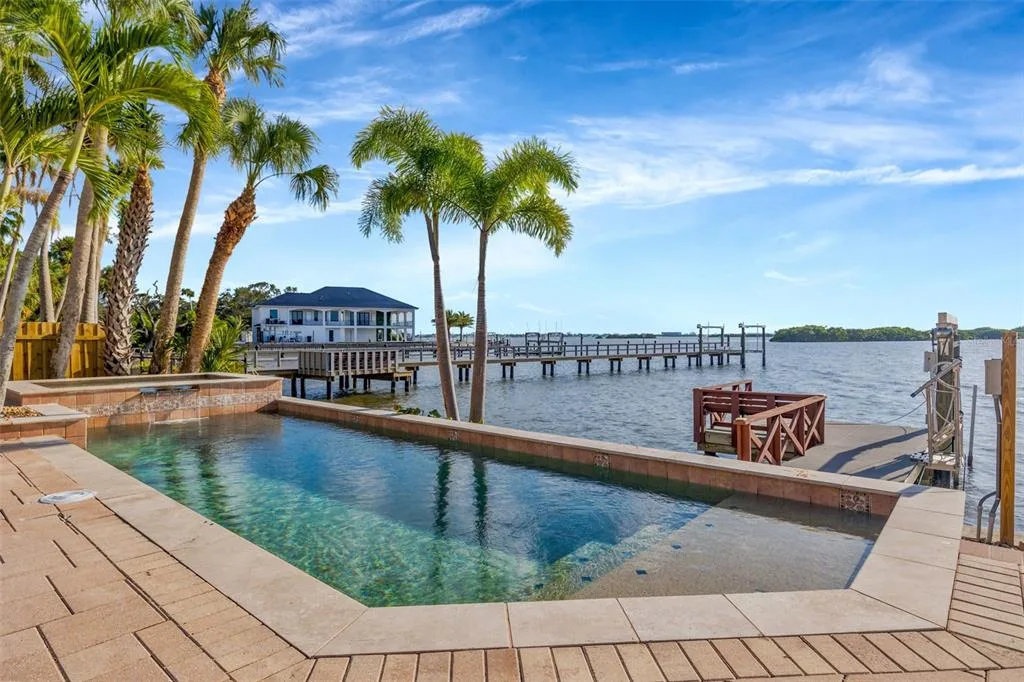
House for Sale
$1,995,000
3 bd · 3 ba · 2,888 sqft
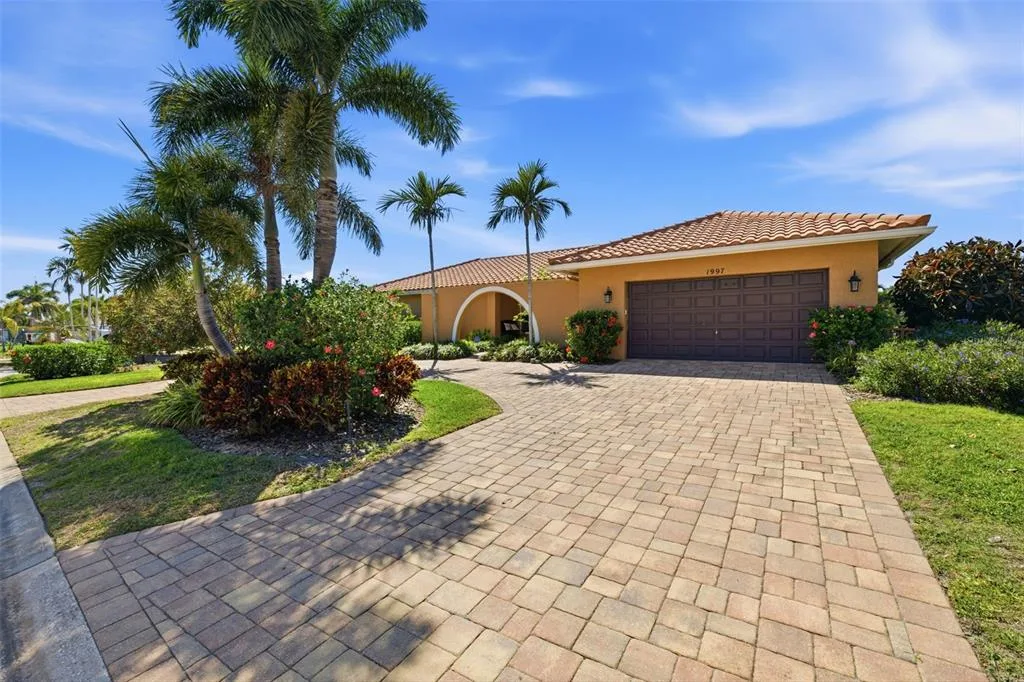
House for Sale
$1,599,000
4 bd · 3 ba · 2,472 sqft
3320 15TH STREET N is a single family home for sale in ST PETERSBURG, FL 33704. This property was listed for sale on July 30, 2026 by COMPASS FLORIDA LLC, it's currently listed at $1,549,000. This listing's school district is Pinellas Public Schools. 3320 15TH STREET N is a 6-bed, 4-bath, 3,485 sqft single family home built in 2027.