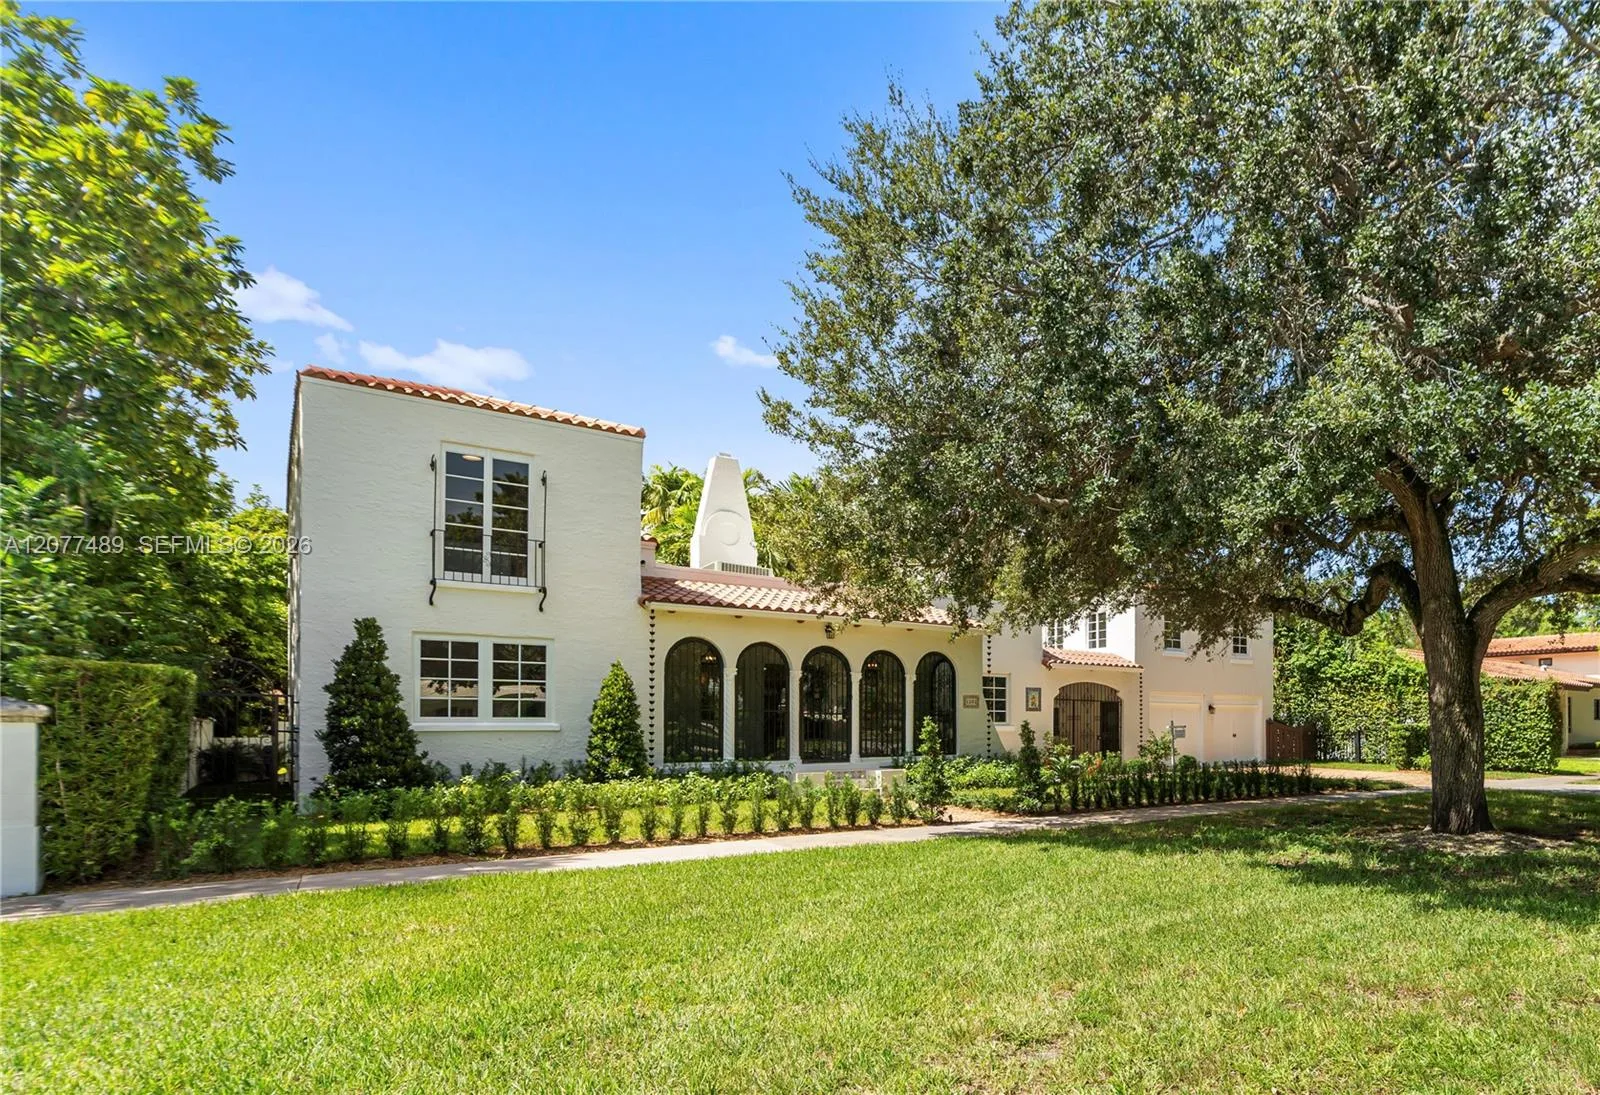
$2,880,000
5 bd · 3 ba · 2,855 sqft
1202 Granada Blvd, Coral Gables, FL 33134
CORAL GABLES GRANADA SEC
Coral Gables, FL 33134 · MLS# A12074773 · Active · C GAB COUNTRY CLUB SEC 6
Set along prestigious tree-lined Riviera Drive in Coral Gables’ coveted Golden Triangle, this beautifully renovated home pairs a tranquil residential setting with exceptional access to the best of the City Beautiful. The Biltmore Hotel & Golf Course, Gables Library, Youth Center & city parks are minutes away, along with the Shops at Merrick Park, Miracle Mile, The Plaza & acclaimed restaurants and cafés. Filled with natural light, the home offers an inviting open layout centered around a timeless kitchen with oversized island seating six, overlooking the pool & gardens. Three bedrooms, three full baths & a flexible additional room with adjoining laundry providing comfortable, versatile living or potential au pair suite with private entrance. The private backyard is designed for year-round indoor-outdoor living, with a custom saltwater pool & spa featuring floating steps, heating & cooling systems. An expansive covered terrace complemented by a custom pergola with adjustable open-and-close roof, integrated shades and outdoor fans. Lush landscaping, mature fruit trees, landscape lighting and turf complete the setting. Extensively improved and meticulously maintained, the home features a new roof, impact windows & doors, custom closets, updated AV, new fencing and irrigation, upgraded appliances and pool equipment, whole-house surge protection and a generator hookup. A circular driveway, garage and generous guest parking complete this exceptional turnkey Coral Gables residence.
School assignments are provided by the listing and should be independently verified.
3267 Riviera Dr, Coral Gables, FL 33134 · See all Coral Gables homes for sale

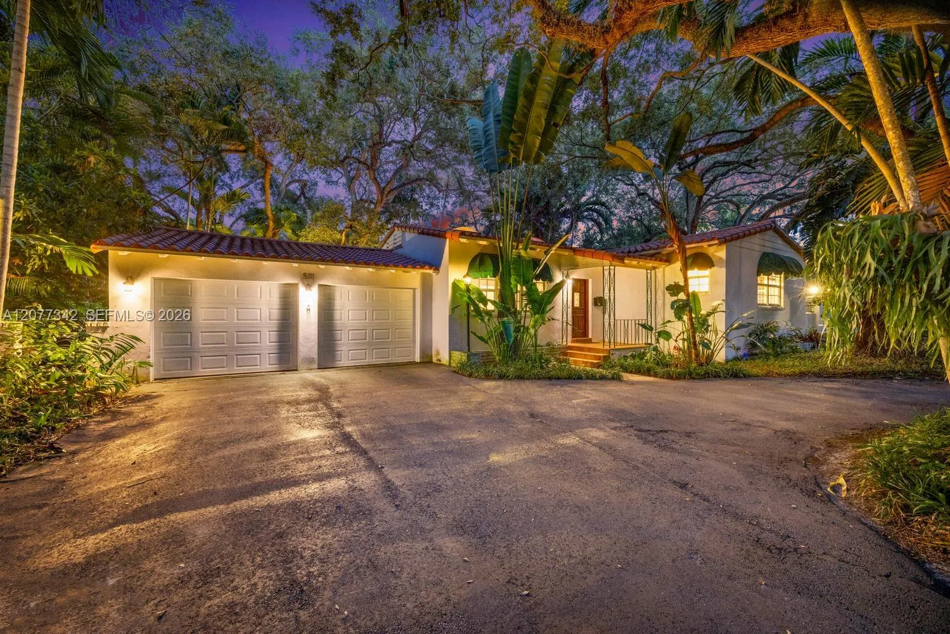
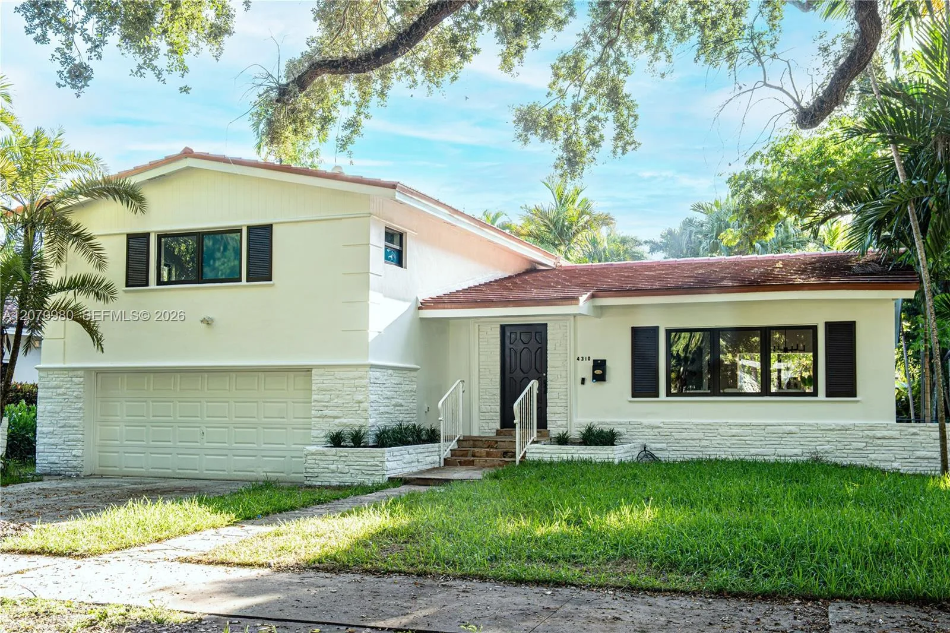
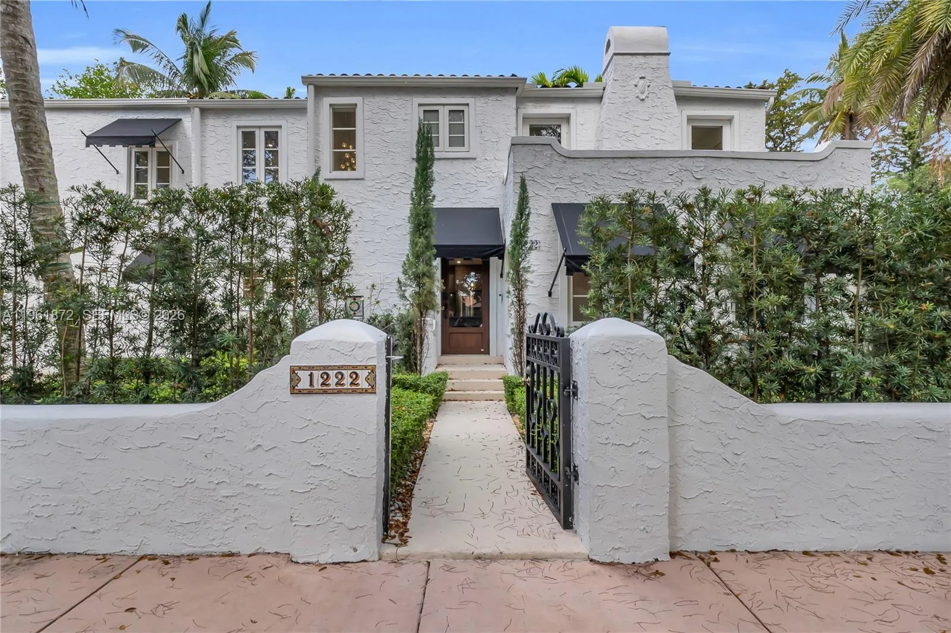
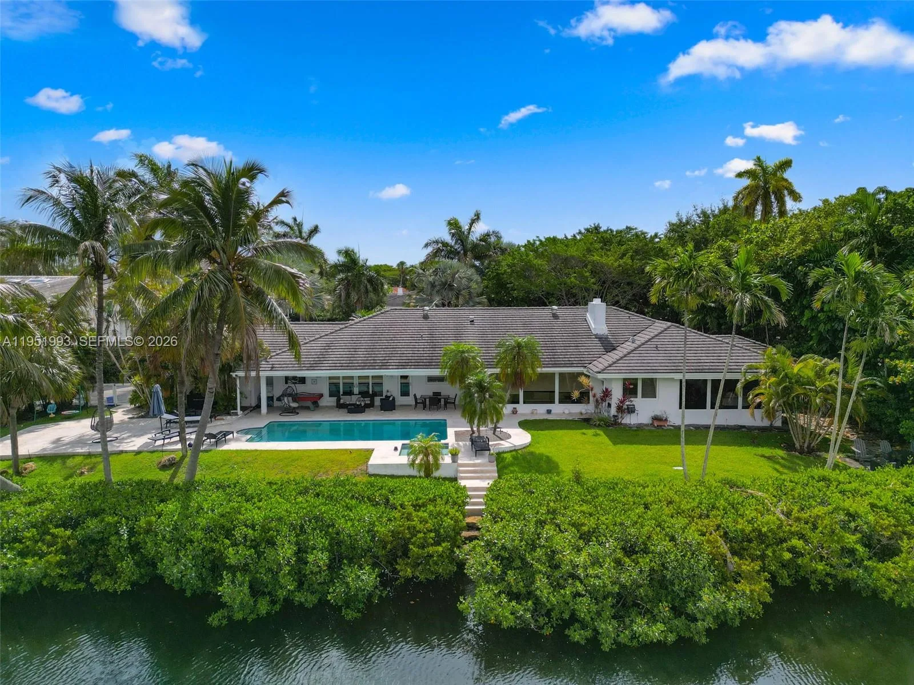
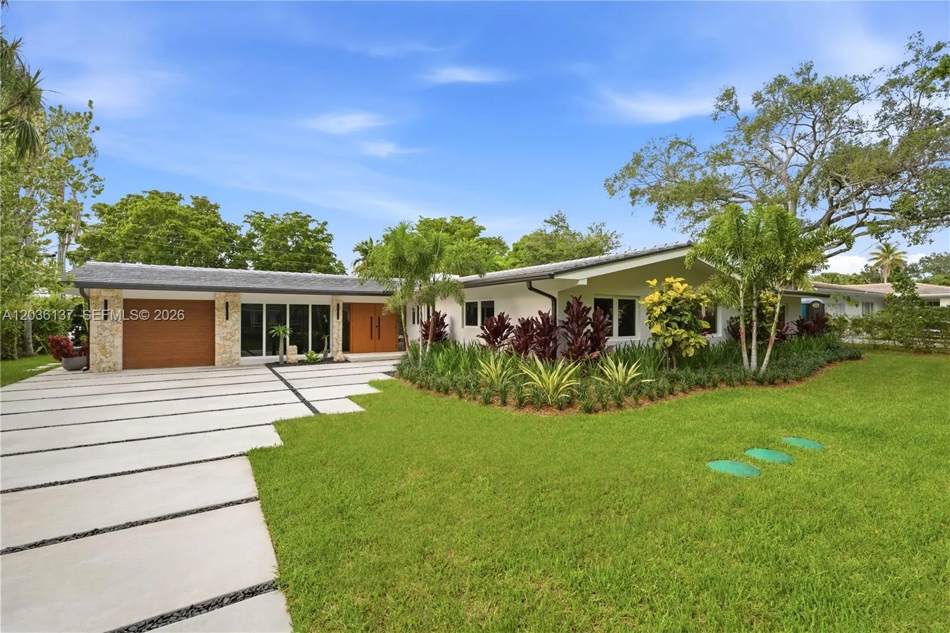
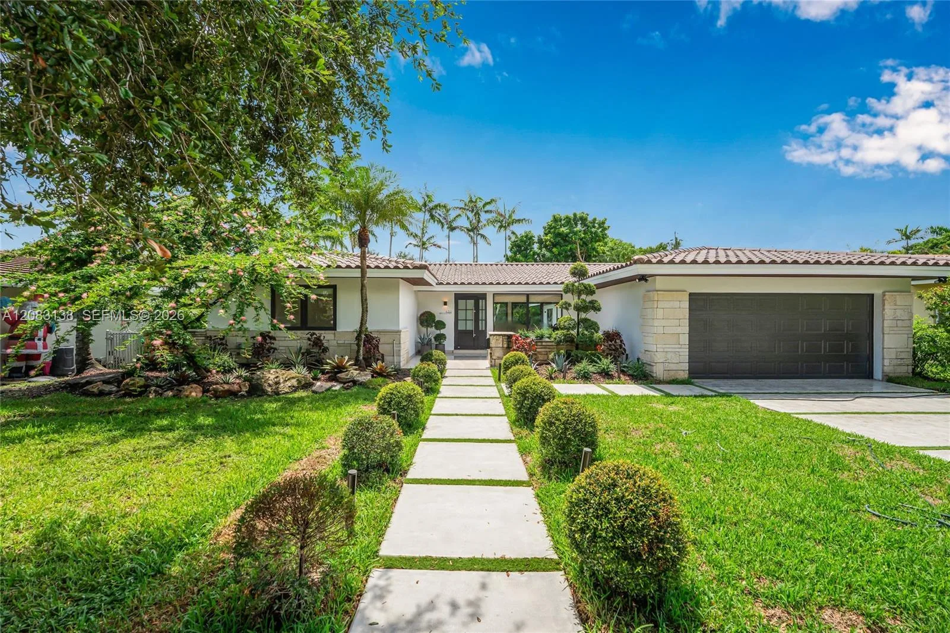
3267 Riviera Dr is a single family home for sale in Coral Gables, FL 33134. This property was listed for sale on August 24, 2026 by Compass Florida, LLC, it's currently listed at $3,495,000. This listing's school district is Miami-Dade County Public Schools. Nearby schools include Sunset, Ponce De Leon and Coral Gables. 3267 Riviera Dr is a 3-bed, 3-bath, 2,337 sqft single family home built in 1947.