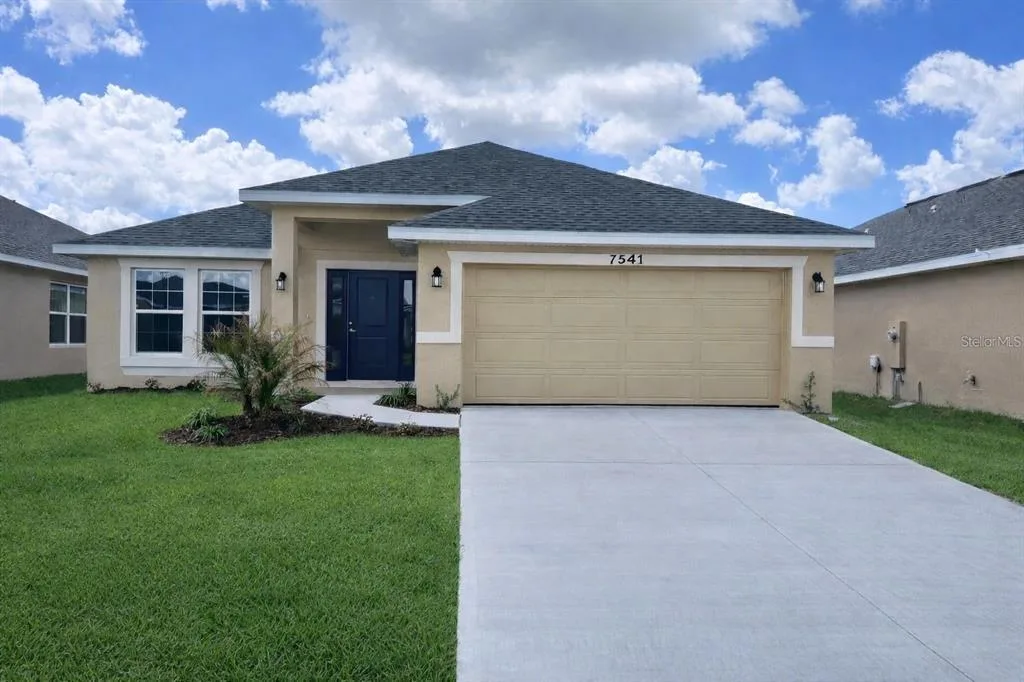
188 Days on Market
House for Sale
$416,900
4 bd · 3 ba · 2,200 sqft
ST CLOUD, FL 34771 · MLS# TB8525023 · Active · WESLYN PARK
Under Construction. Splendid spaces and modern comforts blend The Skipper floor plan by David Weekley Homes in Orlando. Begin and end each day in your exquisite Owner’s Retreat, complete with an ensuite bathroom and large walk-in closet. Your upstairs retreat is the perfect place for a family movie theater or a fun game room. Each spare bedroom and guest suite presents unique features to accommodate every member of your family. Create your ultimate home office or reading parlor in the elegant study. The streamlined kitchen offers an oversized pantry, presentation island, and plenty of room for collaborative feast creation. Your open floor plan provides a sunlit expanse of enhanced livability and decorative possibilities. Quiet moments to yourself and social celebrations can both be enhanced with this home’s private lanai. The interior inspires warm greens and rustic textures creating a timeless retreat. At SunBridge, what’s coming to life here is more than just beautiful new homes. It’s also Workplaces. Eateries. Parks and pools. Shops and schools. And one more ingredient: an awe-inspiring, life-changing abundance of Florida nature.
School assignments are provided by the listing and should be independently verified.
Estimate only — actual rates, taxes and insurance vary. Not a loan offer or financial advice. Financing through Matthew Gromadzki, NMLS #2560919 · Innovative Mortgage Services, Inc., NMLS #250769.
3226 VOYAGER AVENUE, ST CLOUD, FL 34771 · See all St. Cloud homes for sale
House for Sale
$416,900
4 bd · 3 ba · 2,200 sqft
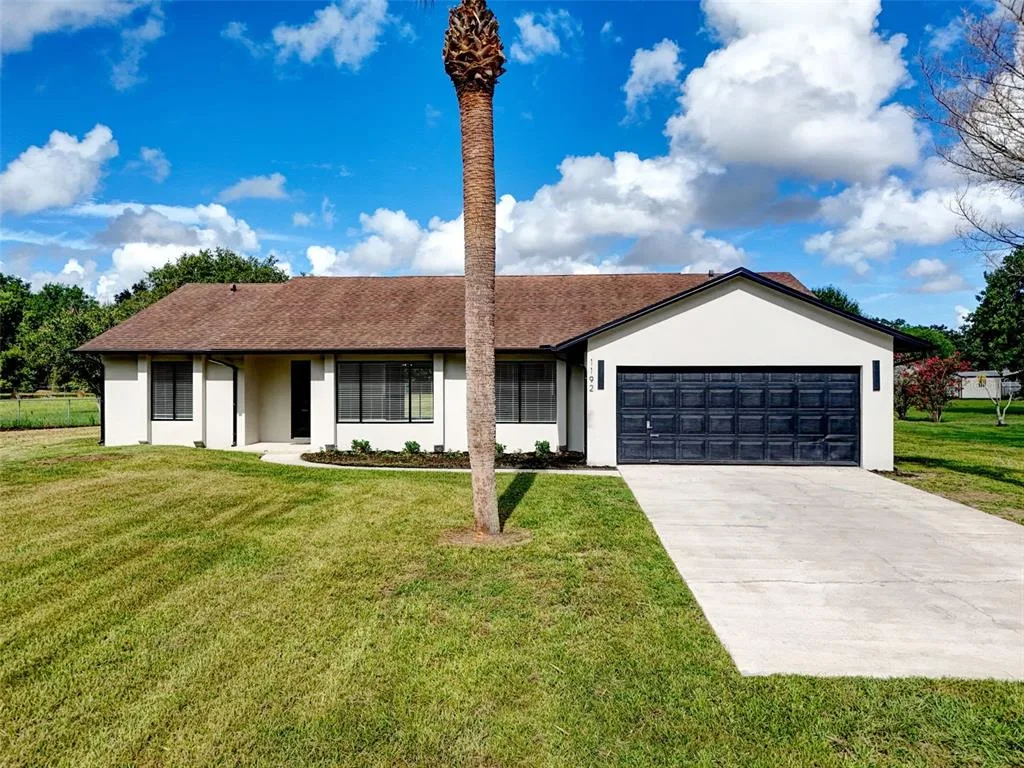
House for Sale
$499,999
4 bd · 2 ba · 1,770 sqft
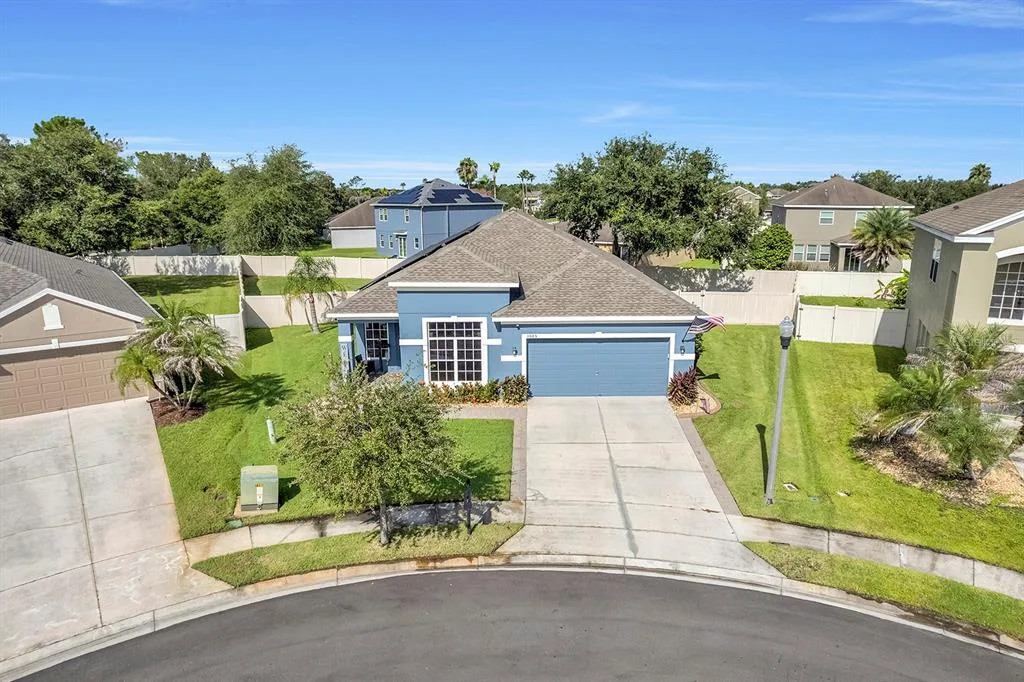
House for Sale
$450,000
5 bd · 2 ba · 2,028 sqft
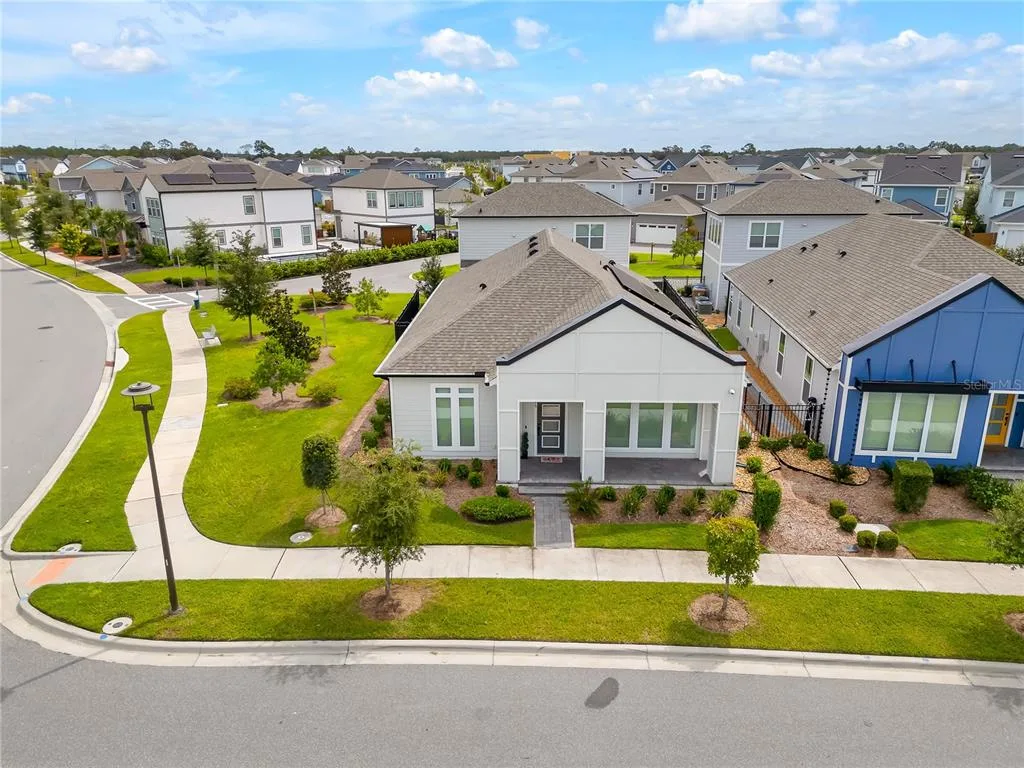
House for Sale
$699,000
4 bd · 4 ba · 2,781 sqft
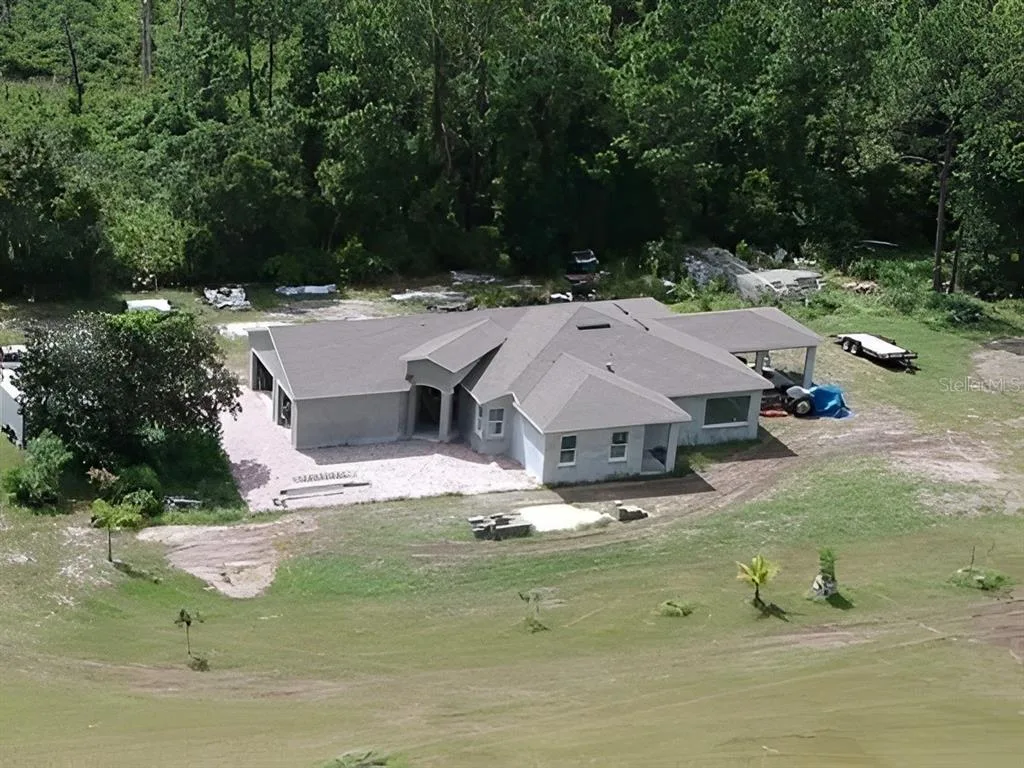
House for Sale
$750,000
4 bd · 3 ba · 2,607 sqft
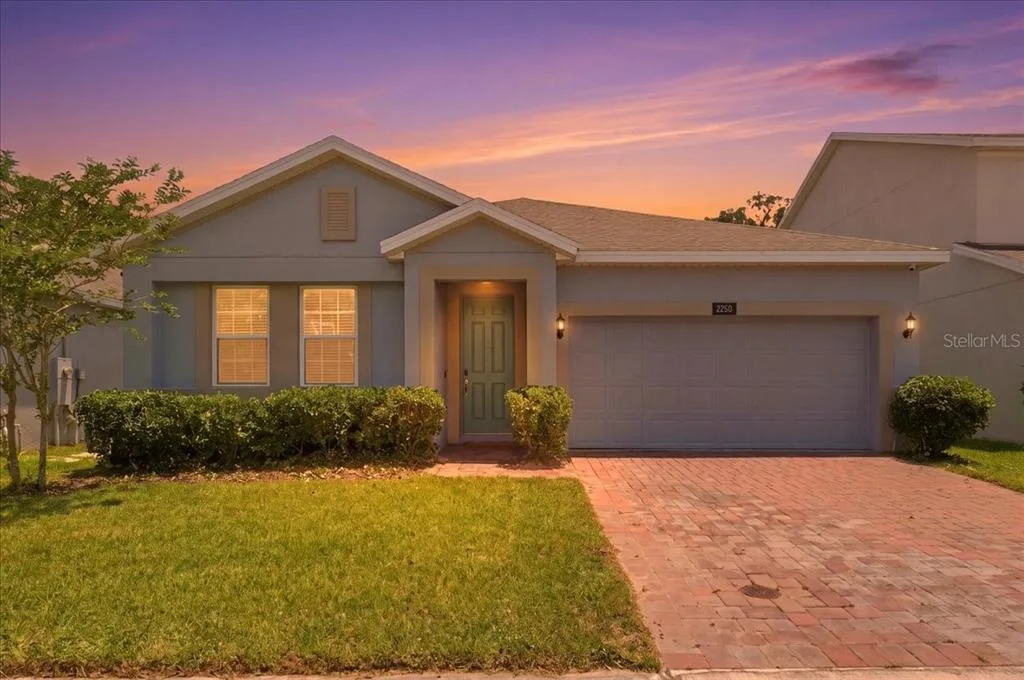
House for Sale
$455,000
4 bd · 2 ba · 2,080 sqft
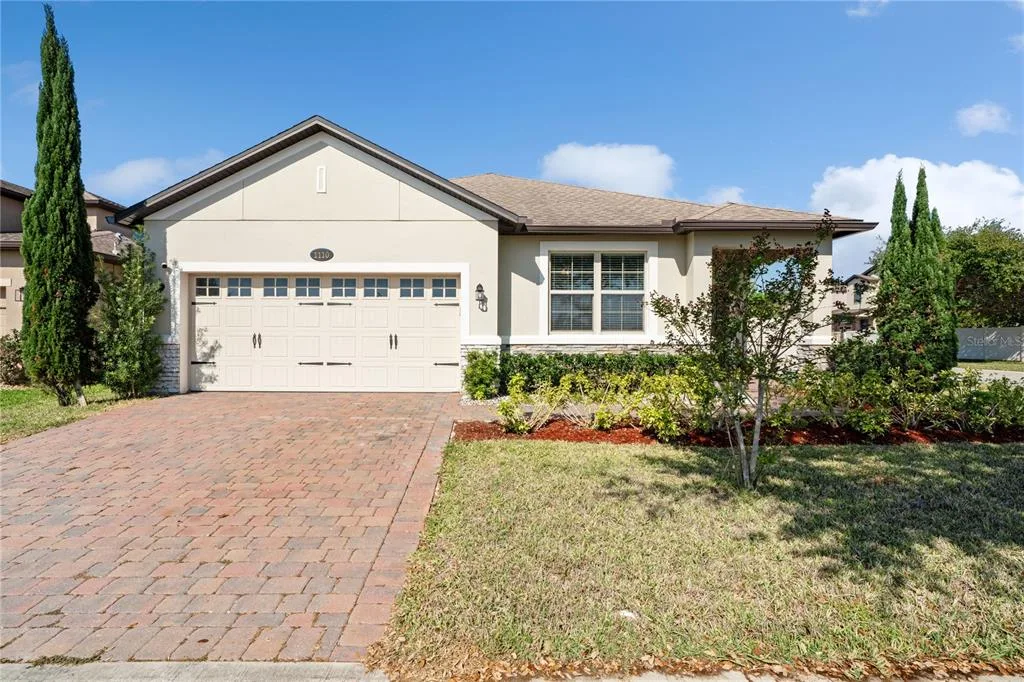
House for Sale
$447,000
4 bd · 2 ba · 2,092 sqft
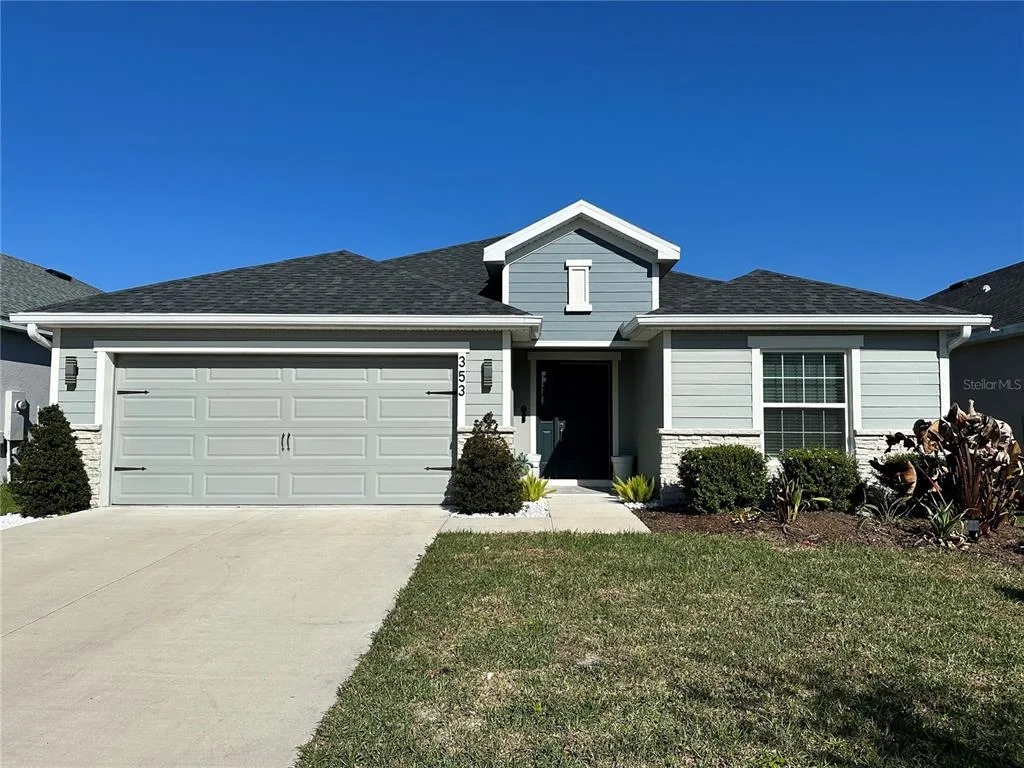
House for Sale
$469,000
3 bd · 2 ba · 1,990 sqft
3226 VOYAGER AVENUE is a single family home for sale in ST CLOUD, FL 34771. This property was listed for sale on July 10, 2026 by WEEKLEY HOMES REALTY COMPANY, it's currently listed at $636,013. This listing's school district is Osceola Public Schools. Nearby schools include VOYAGER K-8, VOYAGER K-8 and Tohopekaliga High School. 3226 VOYAGER AVENUE is a 5-bed, 3-bath, 2,640 sqft single family home built in 2026.