
25 Days on Market
House for Sale
$499,900
5 bd · 5.5 ba · 2,622 sqft
KISSIMMEE, FL 34746 · MLS# S5143810 · Active · CONCORDE ESTATES PH 1B
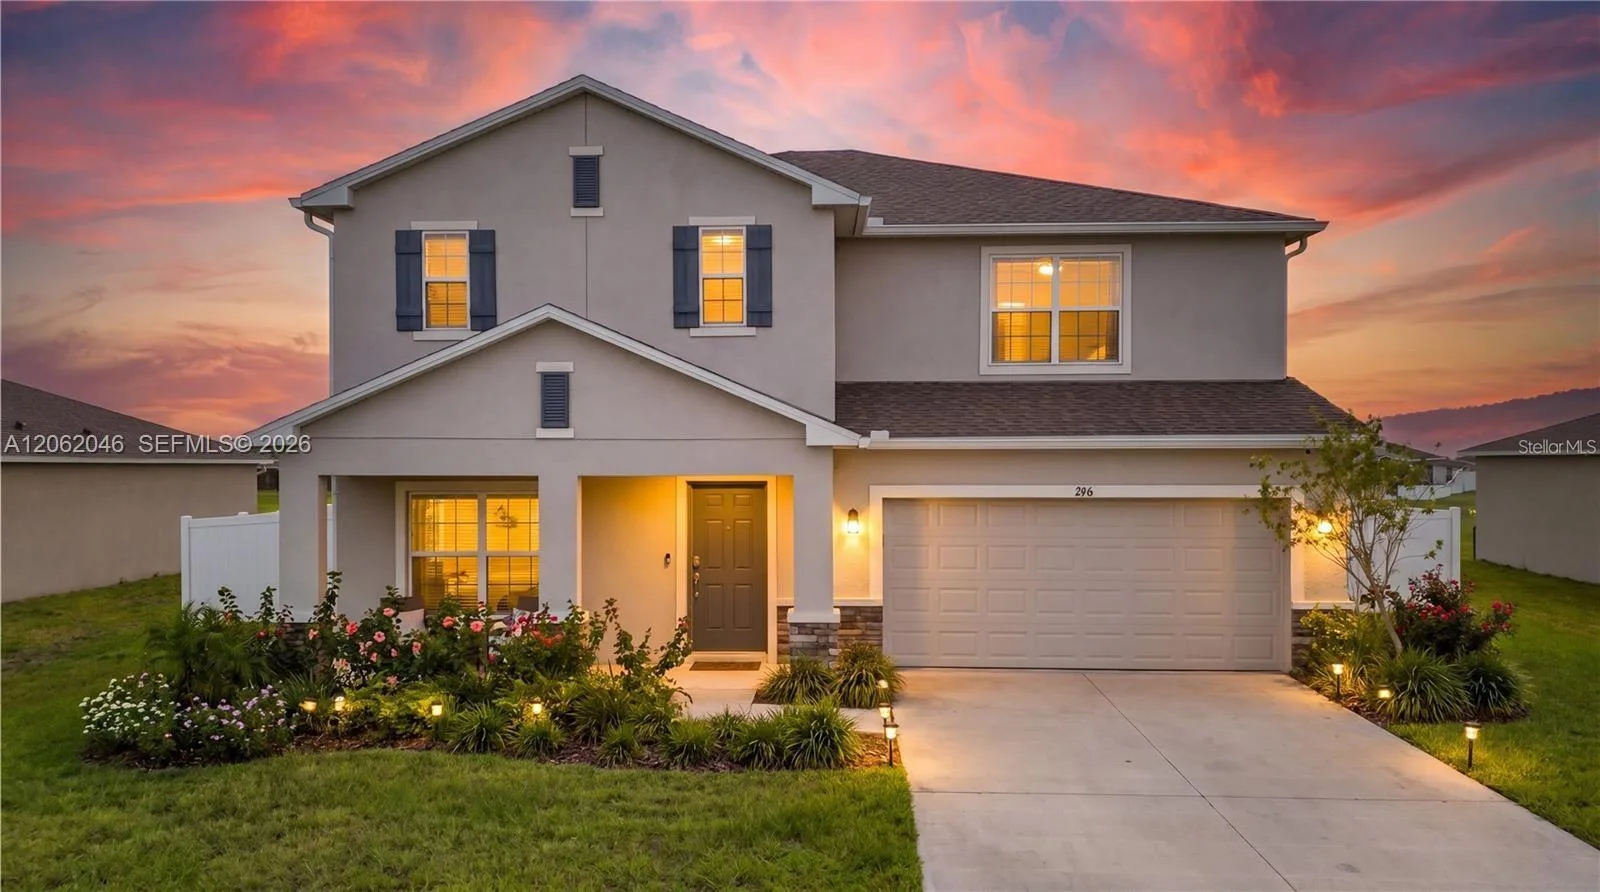
PRICE IMPROVEMENT! This is the one you've been waiting for! Move right into this spacious 4 bedroom, 2.5 bath home in the Concorde Estates community. Enjoy peace of mind with the big ticket items already replaced, including a NEW ROOF (2025), NEW AC (2023), and NEW WATER HEATER (2023). Additional upgrades include a whole home water filtration system, new appliances, granite dry bar, updated fixtures, and LED lighting throughout saving you thousands in future expenses. Inside, you'll find a spacious and functional layout with formal living and dining rooms, a large family room, and an open kitchen with a breakfast nook, perfect for entertaining or everyday living. The first floor primary suite features dual closets, double vanities, a garden tub, and a separate walk-in shower. Upstairs offers three generously sized bedrooms connected by a convenient Jack and Jill bathroom. Step outside to a covered lanai overlooking a large backyard with plenty of room for a pool, plus an oversized 3 car tandem garage with ample space for vehicles, storage, or a workshop. Located just minutes from Valencia College, Publix, shopping, restaurants, and major highways, you'll also enjoy resort style community amenities including a pool, fitness center, tennis courts, playgrounds, and walking trails. With a new price and thousands of dollars in recent upgrades already completed, this home offers exceptional value. Schedule your private showing today!
School assignments are provided by the listing and should be independently verified.
Estimate only — actual rates, taxes and insurance vary. Not a loan offer or financial advice. Financing through Matthew Gromadzki, NMLS #2560919 · Innovative Mortgage Services, Inc., NMLS #250769.
3214 HOPEWELL DRIVE, KISSIMMEE, FL 34746 · See all Kissimmee homes for sale
House for Sale
$499,900
5 bd · 5.5 ba · 2,622 sqft

House for Sale
$439,900
4 bd · 3 ba · 1,798 sqft
Cumbrian Lakes Resort Phas
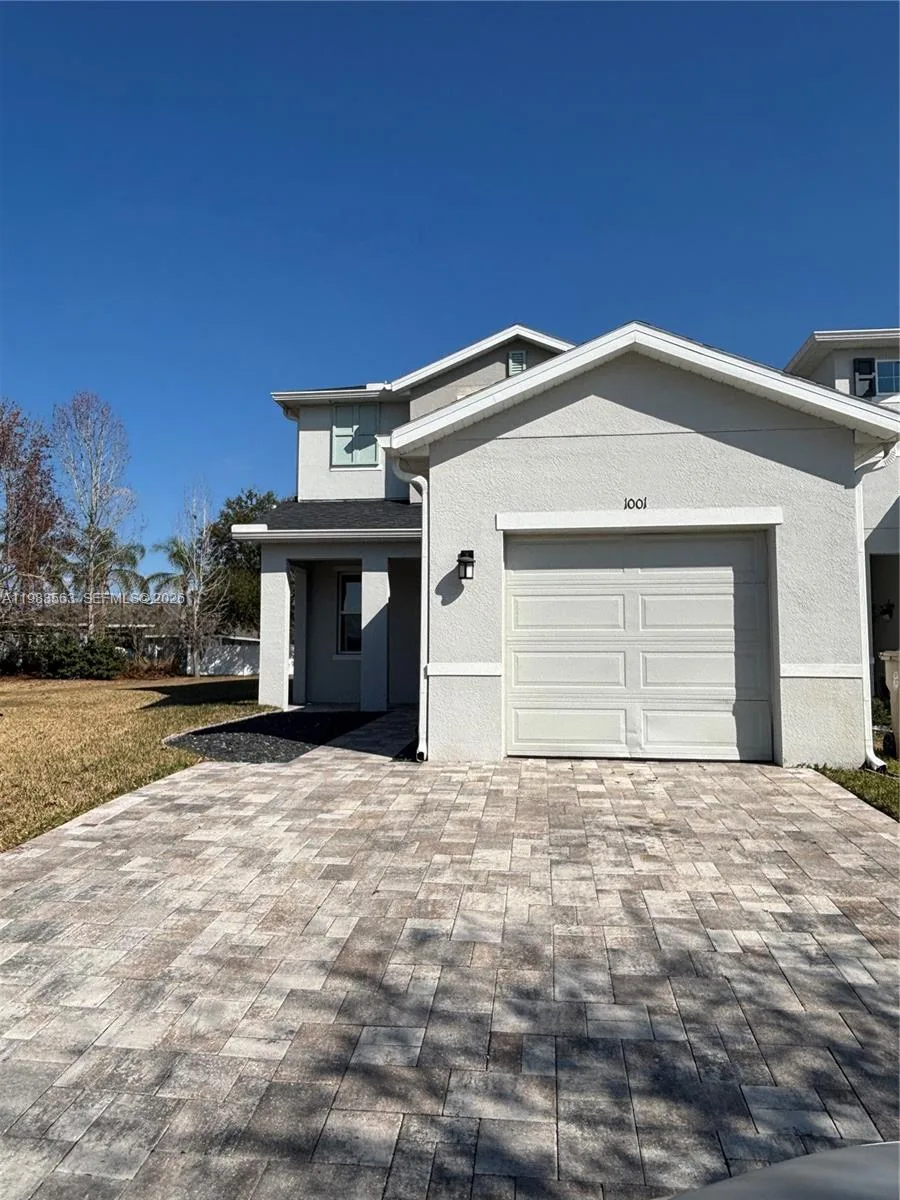
House for Sale
$355,000
4 bd · 3 ba · 1,626 sqft
BELLAVISTA BUILDING GROUP
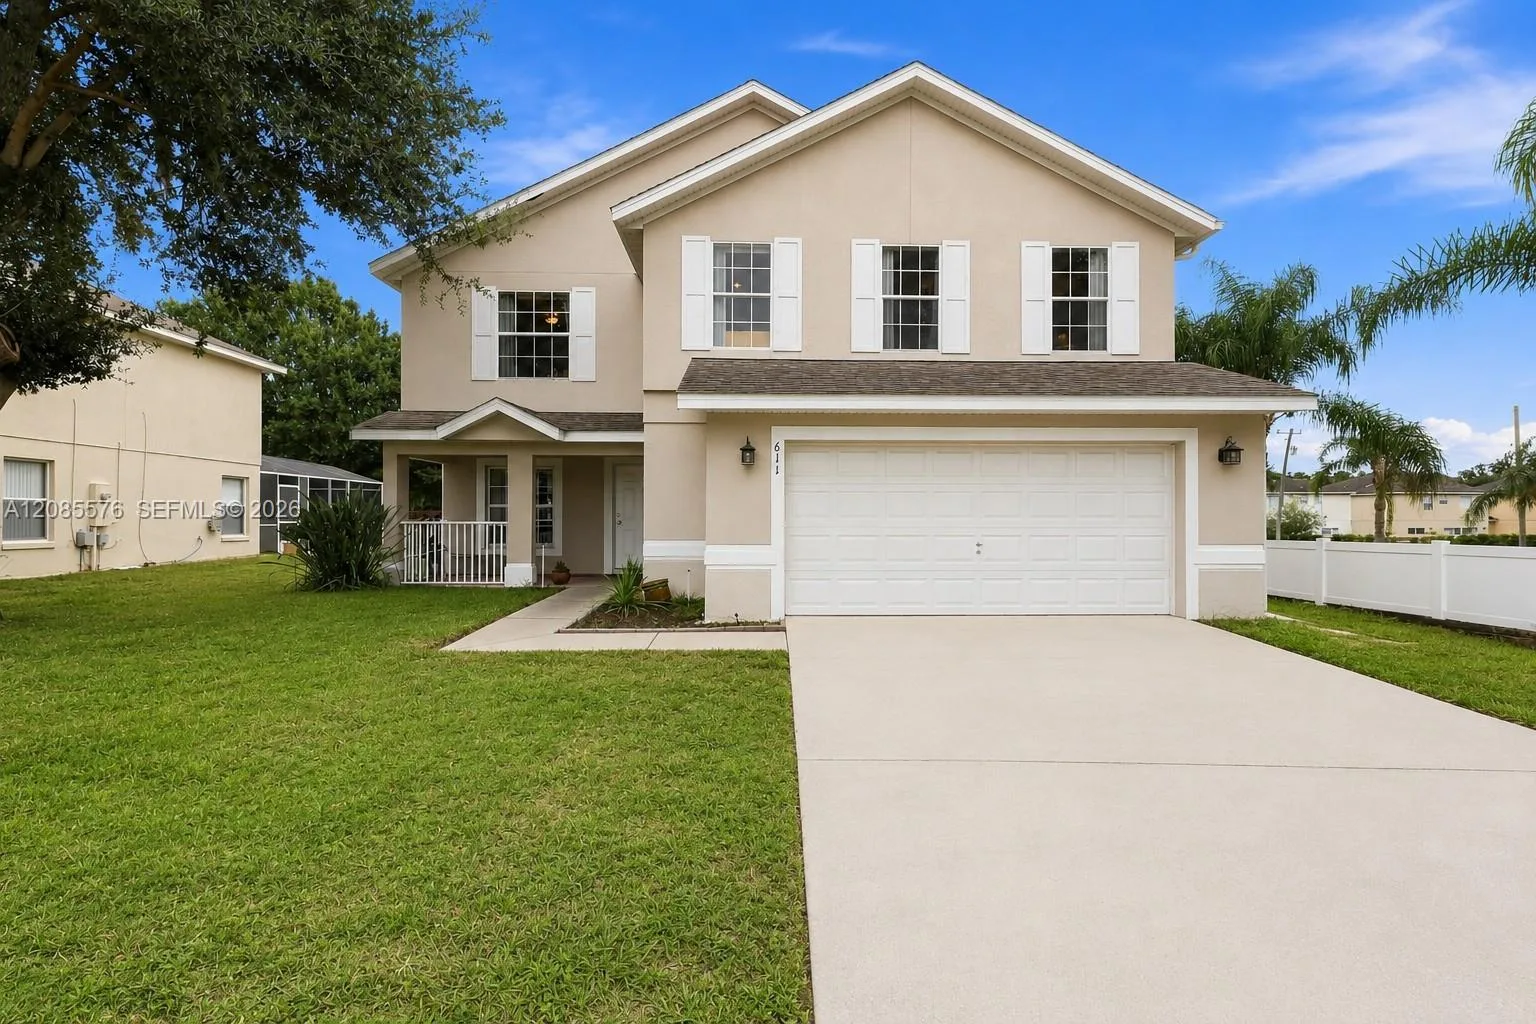
House for Sale
$445,000
5 bd · 3 ba · 2,625 sqft
BASS LAKE ESTATES
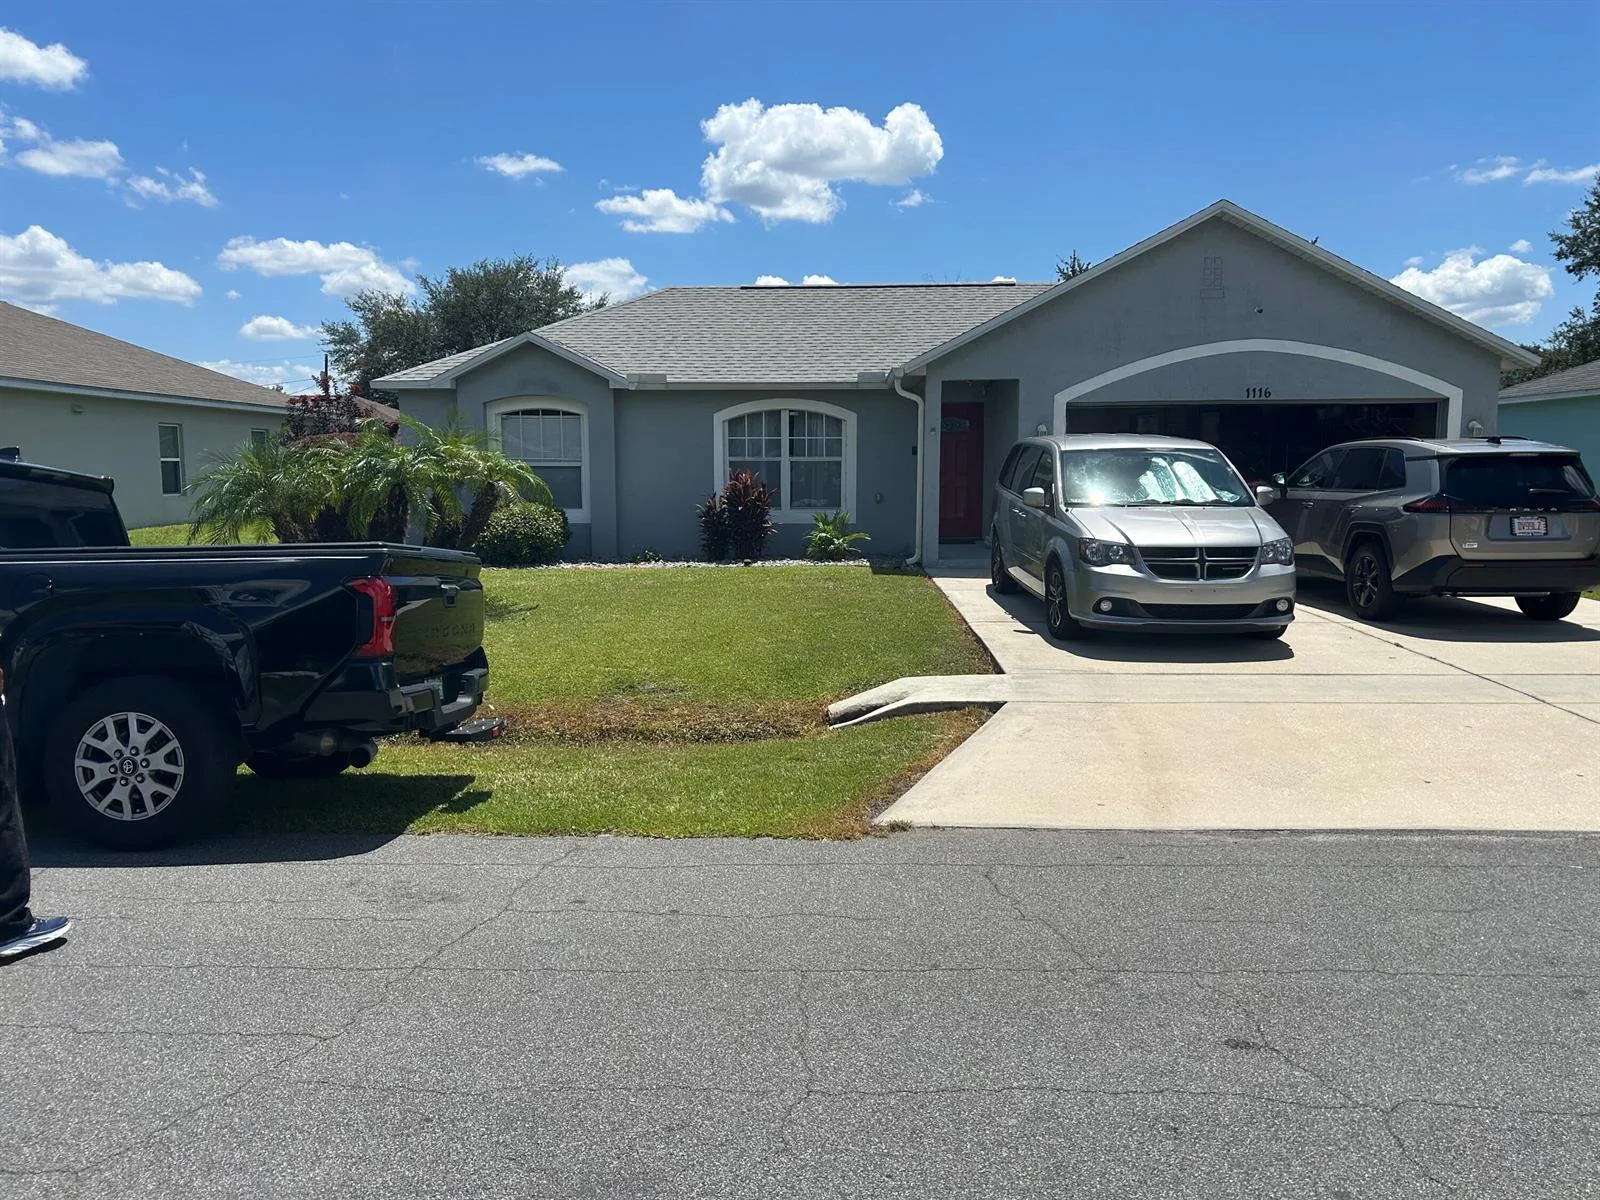
House for Sale
$340,000
4 bd · 2 ba · 1,660 sqft
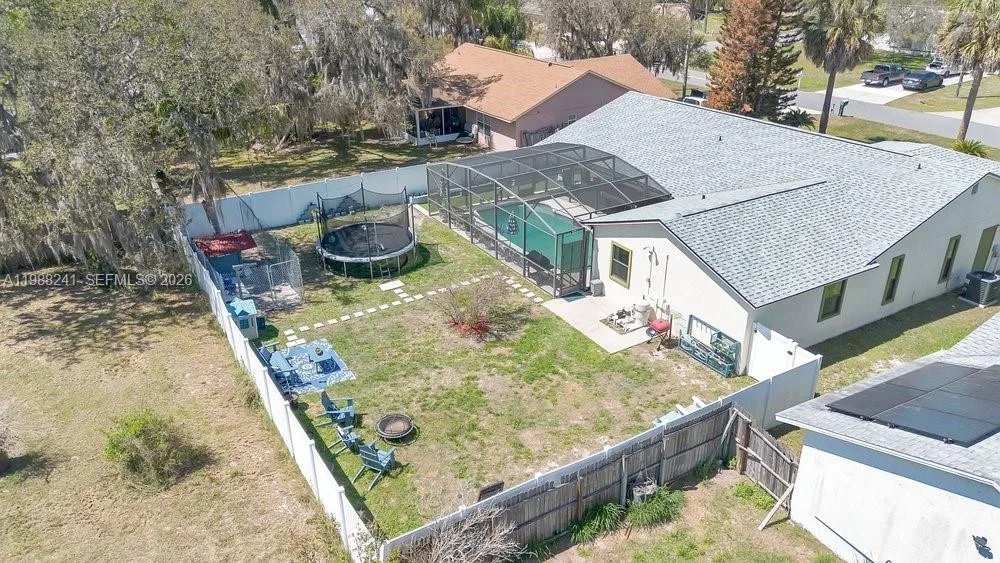
House for Sale
$394,500
3 bd · 3 ba · 1,941 sqft
Wilderness PH 02
House for Sale
$470,000
6 bd · 5 ba · 3,003 sqft
STEPPING STONE POD A PH 1

House for Sale
$490,000
4 bd · 3 ba ·
SEASONS AT BIG SKY
3214 HOPEWELL DRIVE is a single family home for sale in KISSIMMEE, FL 34746. This property was listed for sale on February 16, 2026 by THE FIRM RE, it's currently listed at $425,000. This listing's school district is Osceola Public Schools. Nearby schools include Bellalago Charter Academy (K-8), Bellalago Charter Academy (K-8) and Liberty High. 3214 HOPEWELL DRIVE is a 4-bed, 3-bath, 2,944 sqft single family home built in 2006.