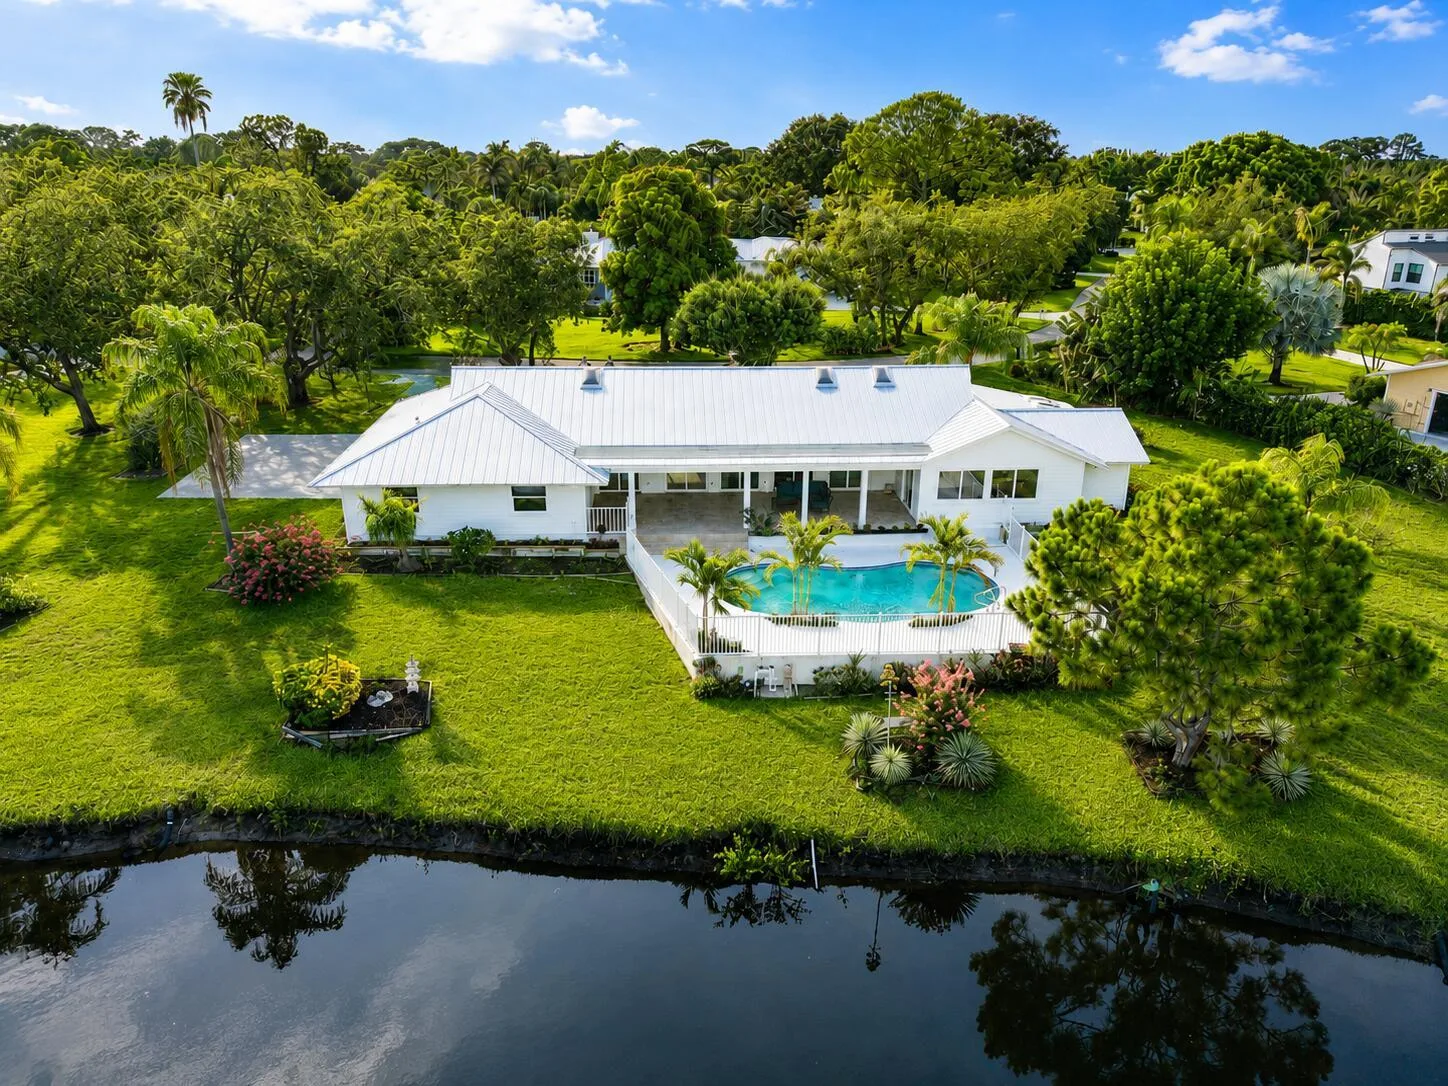
$1,945,000
3 bd · 2.5 ba · 2,648 sqft
5297 SW Anhinga Avenue, Palm City, FL 34990
Palm City, FL 34990 · MLS# R10762446 · Closed · FOX GROVE
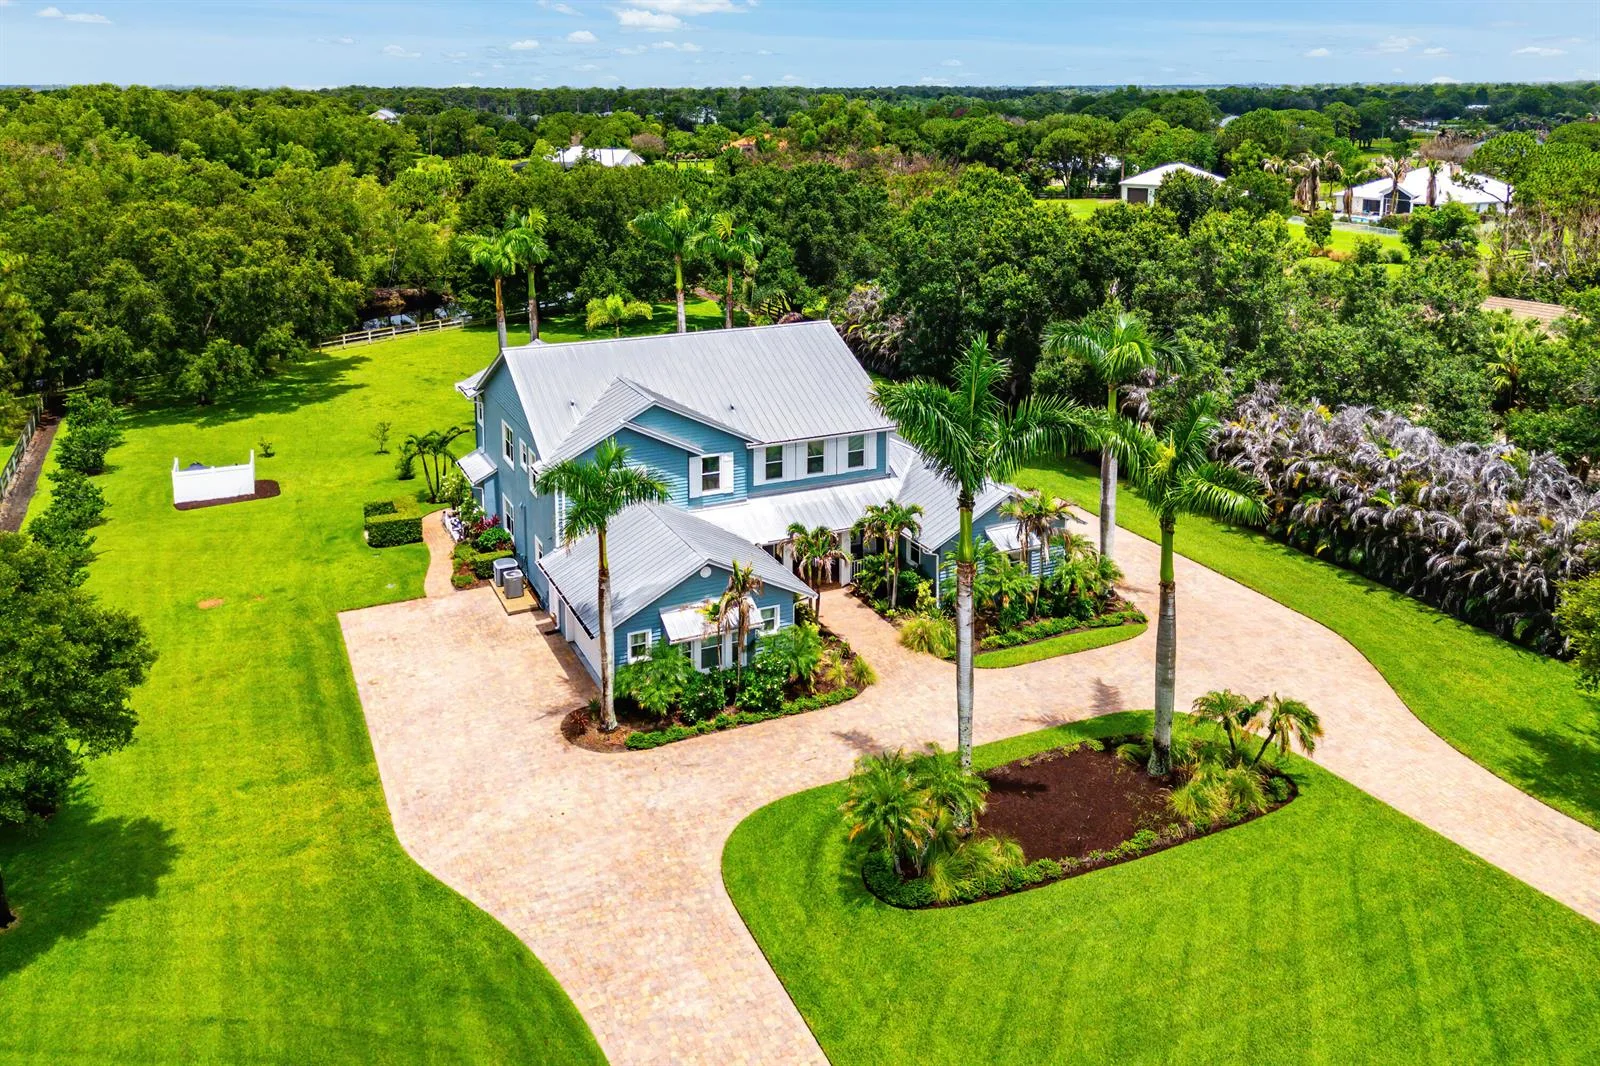
This majestic manor defines luxury & comfort. Travertine floors accent a curved wood & iron staircase, creating a fine 1st impression. A lofty coffered ceiling crowns formal living adorned w/a white stone fireplace. Billiards are ideal in a family rm furnished w/a full wet bar & 2nd fireplace surrounded w/stacked stone. A butler's pantry connects elegant formal dining w/the granite island kitchen stocked w/a Subzero fridge, Thermador double ovens, a gas stove & prep sink. A Hollywood-style walk-in closet, dual sinks, jetted tub & big wrap-around shower complement the 1st-floor owner's suite. Another downstairs bdrm/bath are perfect for in-laws. Multiple glass doors open to a summer kitchen, screened waterfall pool/spa, fire pit, pond & fenced acreage. Bring your horses! This majestic manor is a luxurious mix of stylish comfort, high-end sophistication, and breezy outdoor bliss. An electronic gate swings open to a wide pavered circular driveway introducing the impressive property. The Mediterranean design features a tile roof and an arched front door embellished with scrolled ironwork. Accented with travertine flooring all around, a curved wood and iron staircase makes a striking first impression. A lofty coffered ceiling crowns the formal living room adorned with a white stone fireplace and custom lighting. Equipped with a full wet bar and a second fireplace surrounded by stacked stone, the separate family room works well for games or billiards. A butler's pantry connects elegant formal dining with a granite island breakfast bar kitchen stocked with a Subzero refrigerator, Thermador double ovens, a gas stove, prep sink, tumbled tile backsplash, and rich crown molded cabinetry. Generous casual dining provides plenty of space for the whole family to gather 'round the table and share a meal. A charming bay window adds architectural appeal to the downstairs owner's retreat, also furnished with a huge Hollywood-style walk-in closet, a double sink vanity, jetted tub, and big wrap-around shower with elongated bench seating. Across the home, another first-floor bedroom and adjacent shower bath are ideal for in-laws or special guests. French doors lead to the designated in-home office, which could also be a functional homeschool classroom or seventh bedroom. Upstairs, four bedrooms and two full baths exhibit ample accommodations for lodging or extra living. The second floor is laid with plush carpet underfoot, maximizing noise reduction. Back downstairs, the laundry room includes a washer and dryer. There is an attached two-car garage and a detached one-car garage that's hooked up with A/C. This might be the perfect spot for a she-shed, man-cave, art studio, or workshop! Double sets of metal-framed glass doors off both the formal living and family rooms open to the backyard oasis, creating seamless indoor/outdoor entertaining. The expansive pavered screened lanai showcases a large full summer kitchen with bar seating, a heated waterfall pool with an elevated spa, and a fire pit area. All overlook a private pond and the fenced green, grassy acreage. Bring your horses and saddle up! Property perks also include eight-foot solid-core doors, a water softener system, a separate air conditioning unit for the wing housing the owner's suite and family room, and a surround sound system throughout the home. The sellers say one of their warmest memories here is a Thanksgiving holiday when they hosted 100 guests. What memorable moments will you create?
School assignments are provided by the listing and should be independently verified.
3150 SW Stoneybrook Way, Palm City, FL 34990 · See all Palm City homes for sale
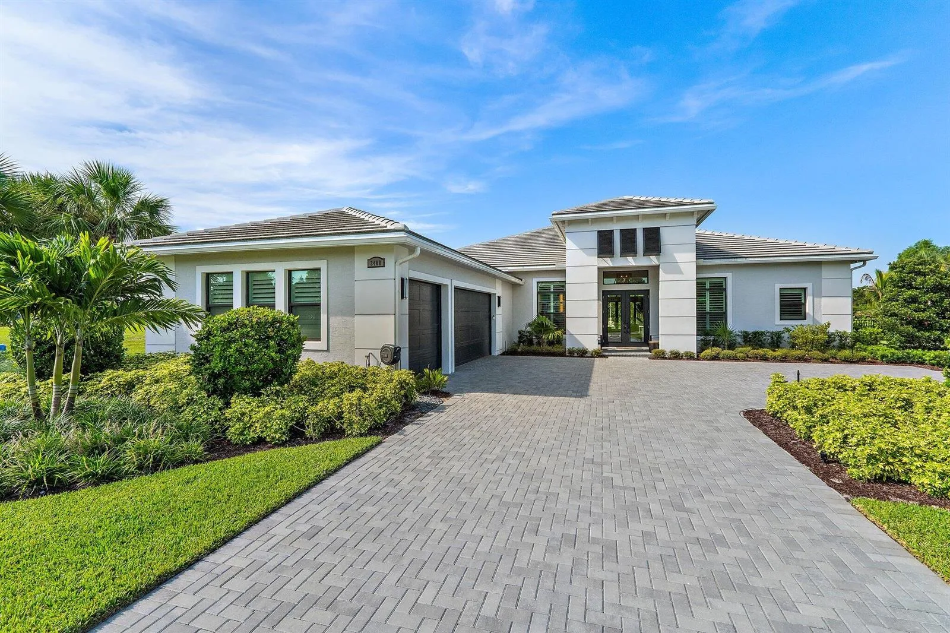
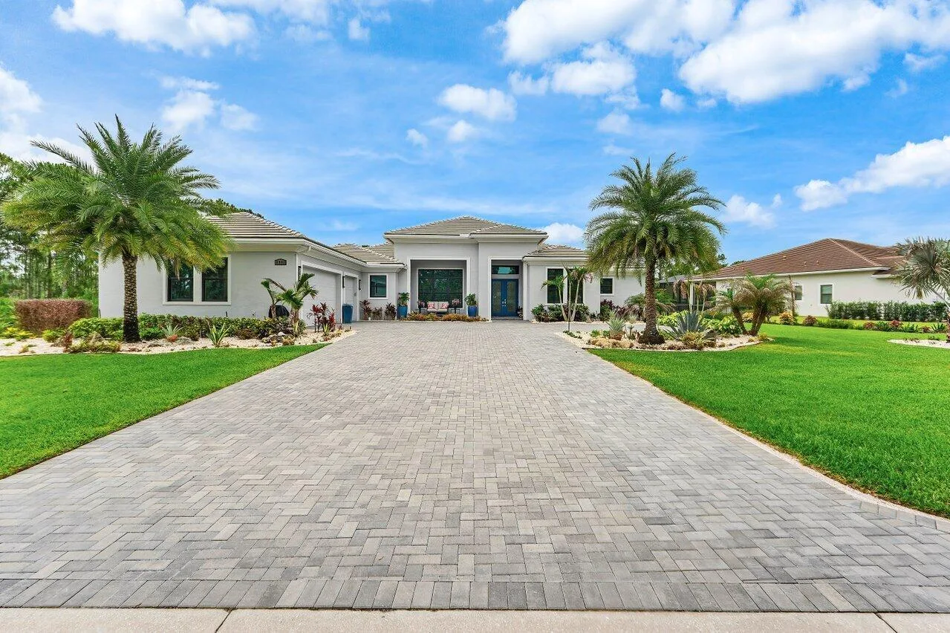
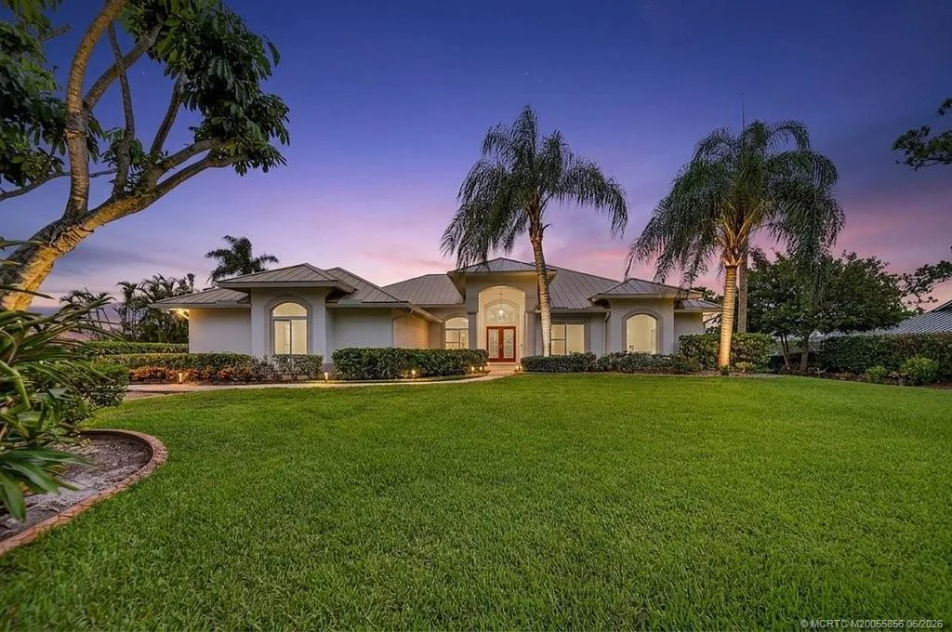
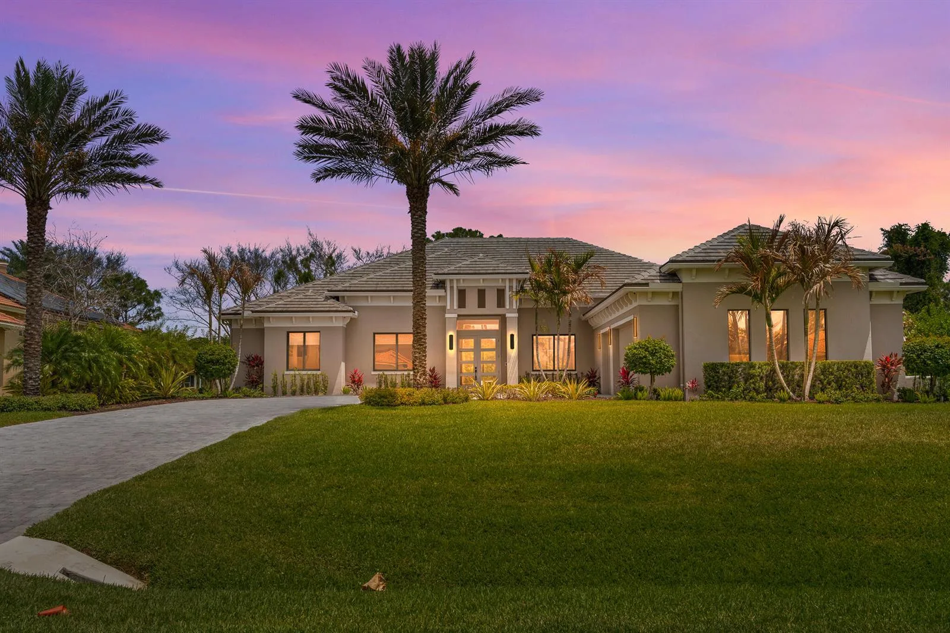
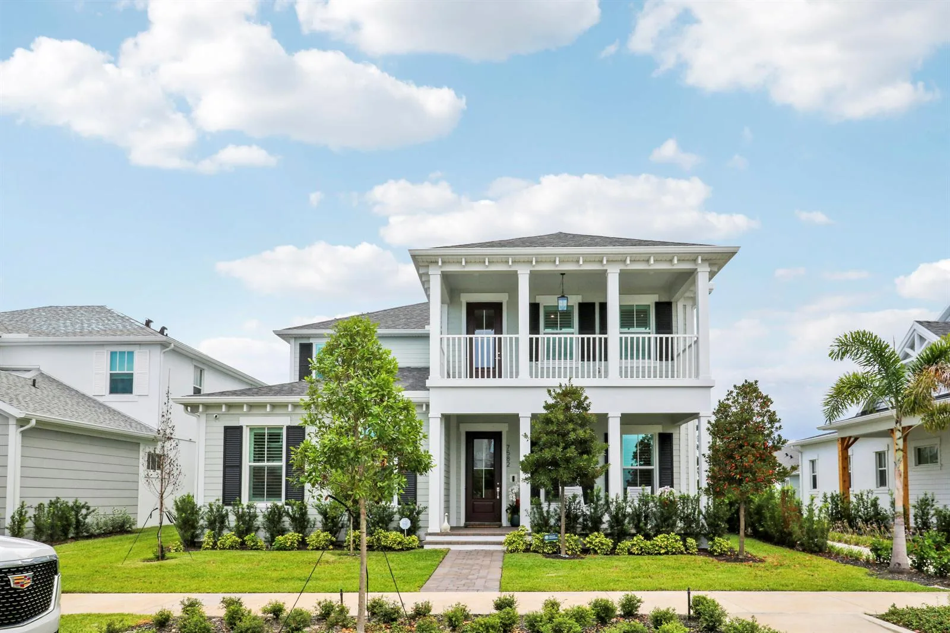
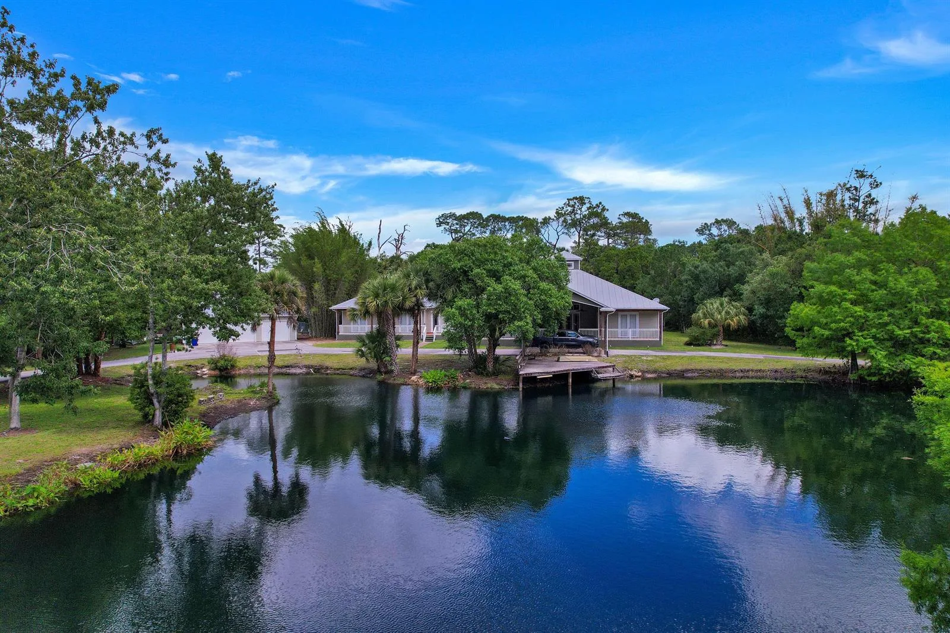
3150 SW Stoneybrook Way is a single family home for sale in Palm City, FL 34990. This property was listed for sale on December 3, 2021 by Compass Florida LLC, it's currently listed at $1,900,000. This listing's school district is Martin County Public Schools. Nearby schools include Hidden Oaks and South Fork. 3150 SW Stoneybrook Way is a 6-bed, 4.5-bath, 5,415 sqft single family home built in 2008.