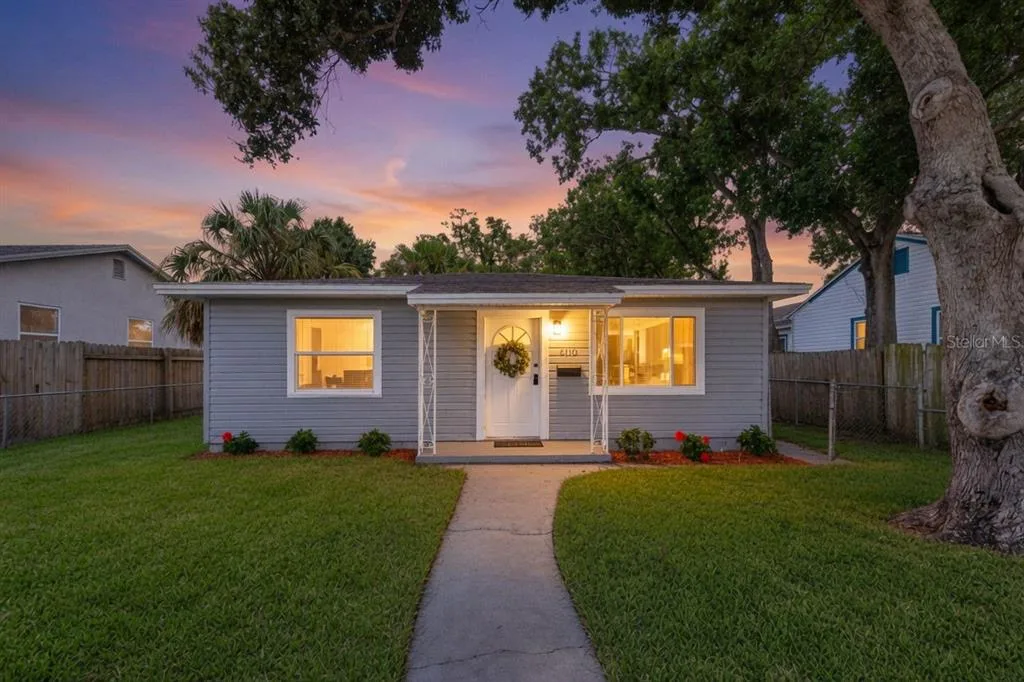
Newly Listed
House for Sale
$399,900
3 bd · 2 ba · 1,237 sqft
ST PETERSBURG, FL 33704 · MLS# TB8524436 · Active · SUMMIT PARK
COMPLETELY UPDATED HOME IN MAGNOLIA HEIGHTS WITH A NEW ROOF (2025), OPEN FLOOR PLAN & NON-FLOOD ZONE LOCATION. Located in the sought-after Magnolia Heights neighborhood, this completely updated 3-bedroom, 2-bath home offers 1,716 square feet of thoughtfully designed living space in a NON-FLOOD ZONE, where flood insurance is not currently required by federally backed lenders. Combining modern updates, a functional split-bedroom layout, and major system improvements, this move-in-ready home delivers the quality buyers are looking for without the renovation projects. Designed for both everyday living and entertaining, the open-concept floor plan seamlessly connects the living room, dining area, and kitchen. A custom wood accent wall anchors the living room, while large sliding glass doors open to the raised backyard deck, creating an effortless indoor-outdoor flow. The kitchen, UPDATED IN 2018, features granite countertops, a butcher block breakfast island, bar seating, tile backsplash, Samsung stainless steel appliances, and a spacious pantry with additional cabinetry and shelving for exceptional storage. Adjacent to the kitchen, the dedicated laundry area includes LG washer and dryer (2018), floating butcher block folding station, and custom shelving to maximize organization. Privately situated away from the guest bedrooms, the primary suite offers direct access to the backyard deck through sliding glass doors, dual walk-in closets, and a beautifully appointed en-suite bathroom featuring stone countertops and a frameless walk-in rain shower. Two additional bedrooms each include walk-in closets and share an updated guest bathroom with stone countertop vanity and a shower/tub combination. Luxury touches throughout include LAMINATE FLOORING (2018), CROWN MOULDING, AND DOUBLE-PANE WINDOWS for improved energy efficiency and comfort. Outside, the fully vinyl-fenced backyard offers multiple entertaining spaces with an elevated deck, stone patio, dedicated fire pit area, and storage shed on a concrete pad. The paver driveway provides parking for two vehicles, while the Vivint smart security system, whole-home water filtration system, updated plumbing, and UPDATED ELECTRICAL PANEL (2018) add everyday convenience and peace of mind. Major improvements include a NEW ROOF (NOVEMBER 2025), UPDATED PLUMBING, UPDATED ELECTRICAL PANEL (2018), DOUBLE-PANE WINDOWS, and a whole-home water filtration system. Conveniently located just minutes from Trader Joe's, Whole Foods, Publix, The Blend Coffee & Cocktails, Gusto Italian Restaurant, Fourth Street shopping and dining, I-275, Downtown St. Petersburg, and St. Pete Beach. The home is also zoned for John M. Sexton Elementary, Meadowlawn Middle School, and St. Petersburg High School, with St. Paul's School less than five minutes away. Offered fully furnished as an optional purchase, this home presents a rare opportunity to enjoy TURNKEY LIVING, MAJOR SYSTEM UPDATES, AND A HIGHLY DESIRABLE MAGNOLIA HEIGHTS LOCATION.
Estimate only — actual rates, taxes and insurance vary. Not a loan offer or financial advice. Financing through Matthew Gromadzki, NMLS #2560919 · Innovative Mortgage Services, Inc., NMLS #250769.
3110 15TH STREET N, ST PETERSBURG, FL 33704 · See all St. Petersburg homes for sale
House for Sale
$399,900
3 bd · 2 ba · 1,237 sqft
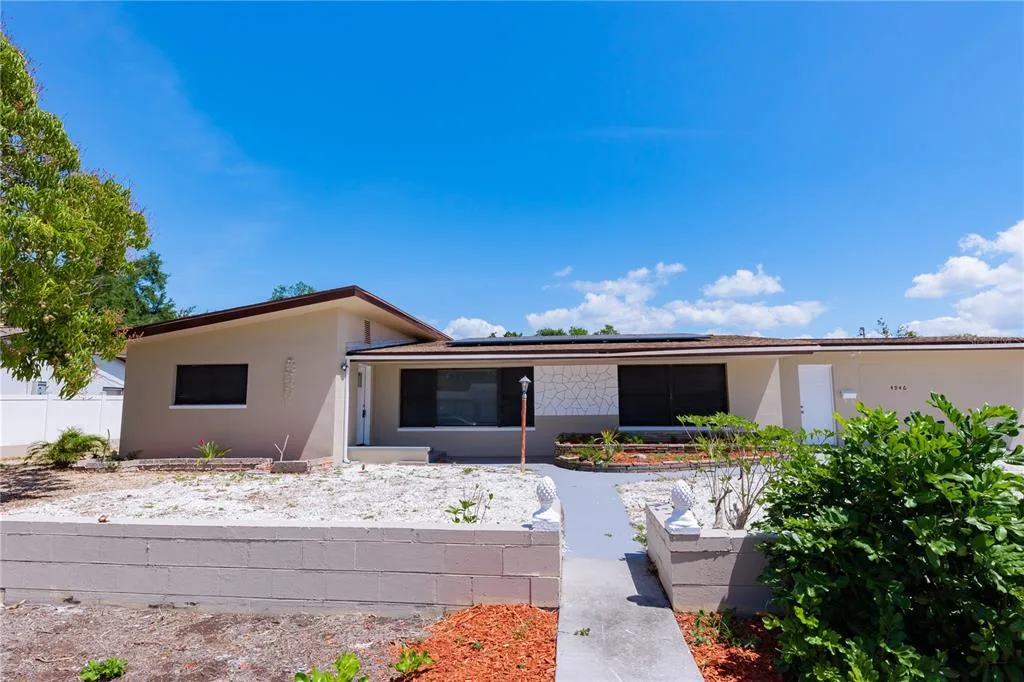
House for Sale
$450,000
3 bd · 2 ba · 1,425 sqft
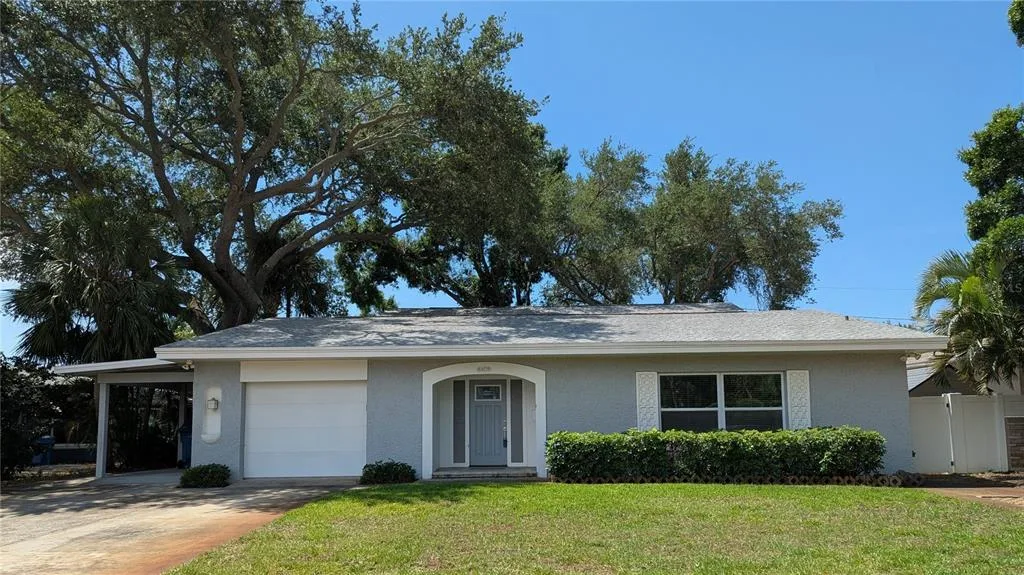
House for Sale
$799,000
3 bd · 4 ba · 3,326 sqft
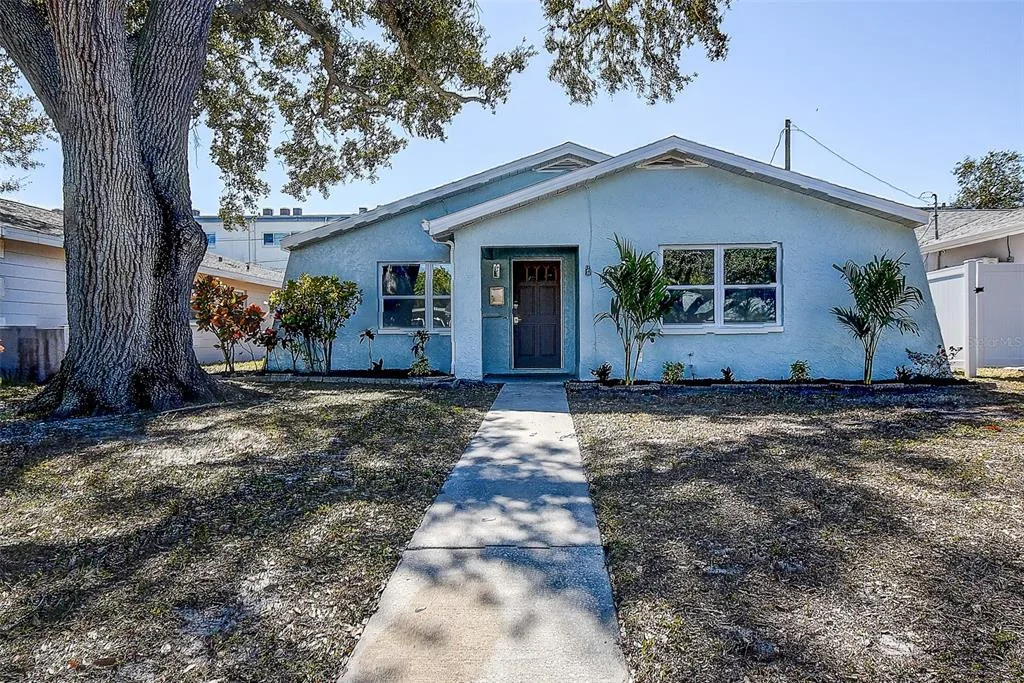
House for Sale
$419,900
3 bd · 2 ba · 1,253 sqft
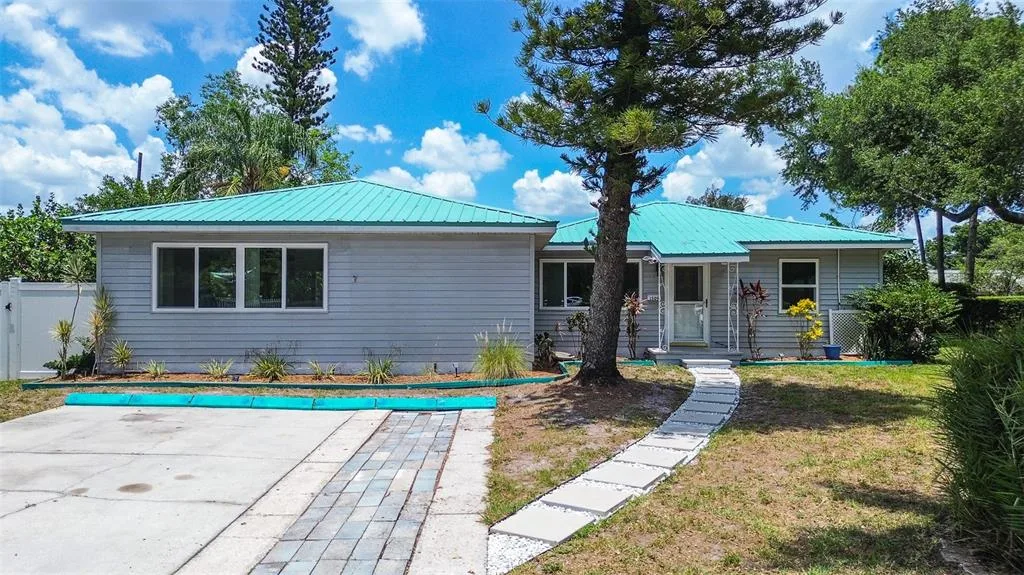
House for Sale
$569,900
5 bd · 3 ba · 1,897 sqft
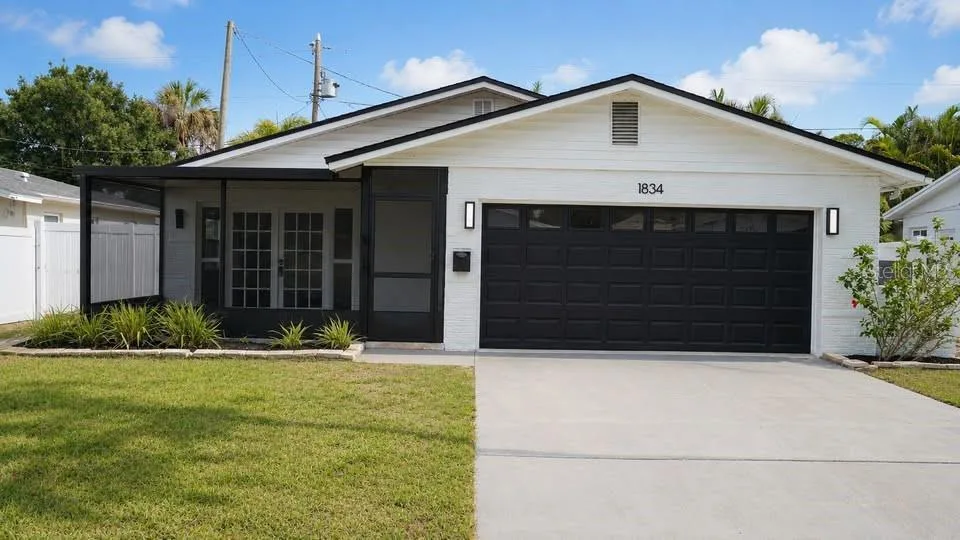
House for Sale
$394,900
3 bd · 2 ba · 1,195 sqft
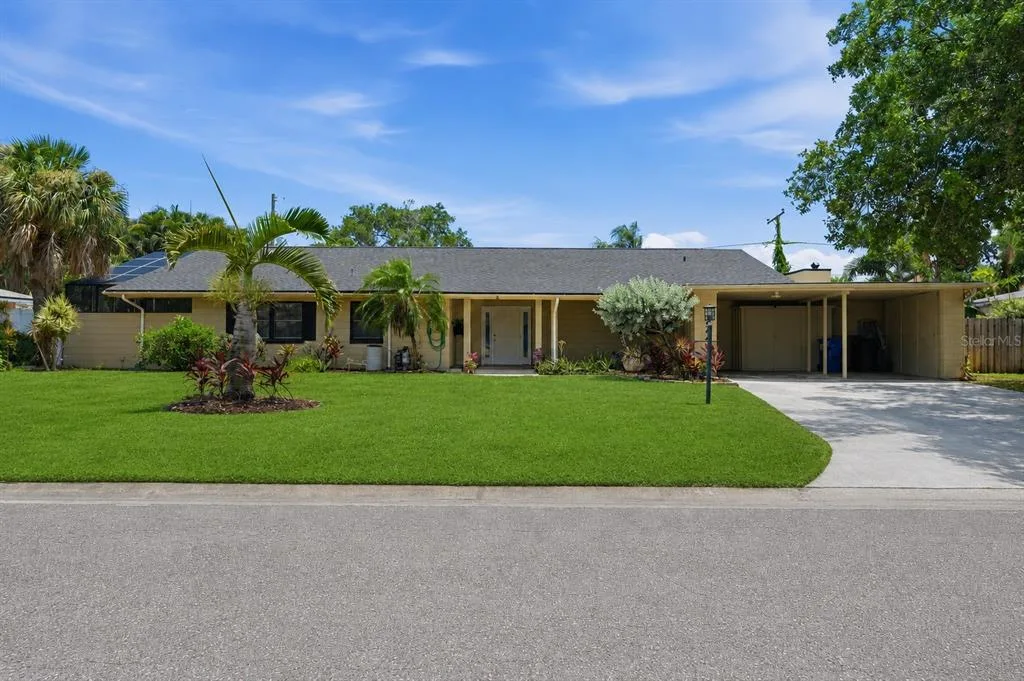
House for Sale
$649,800
4 bd · 2 ba · 1,936 sqft
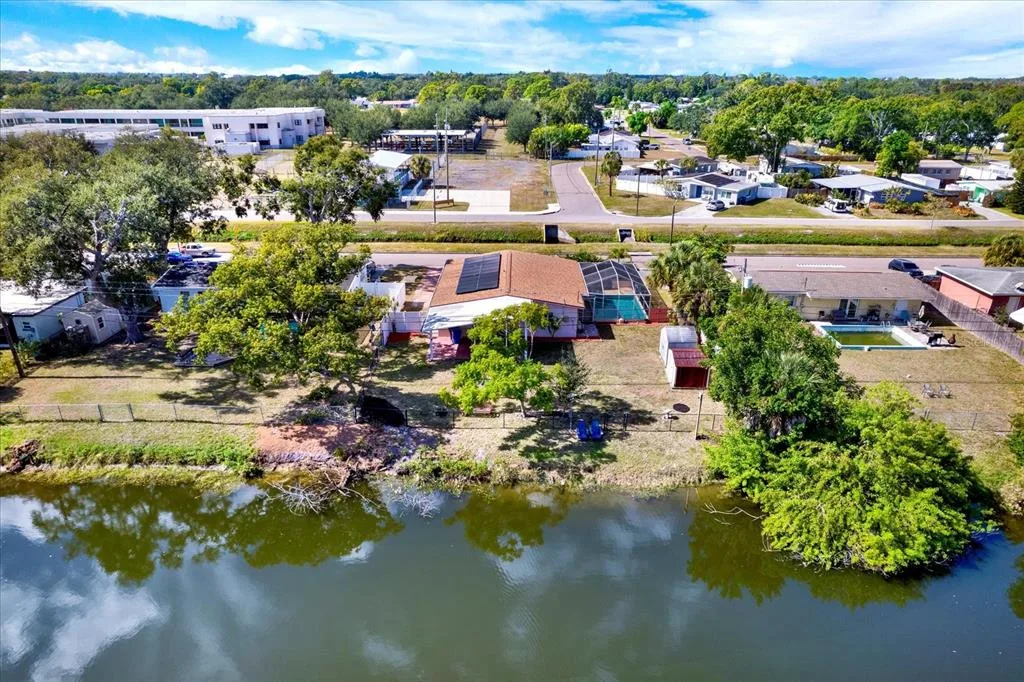
House for Sale
$475,000
4 bd · 2 ba · 1,564 sqft
3110 15TH STREET N is a single family home for sale in ST PETERSBURG, FL 33704. This property was listed for sale on June 25, 2026 by THE TENPENNY COLLECTION, it's currently listed at $600,000. This listing's school district is Pinellas Public Schools. 3110 15TH STREET N is a 3-bed, 2-bath, 1,716 sqft single family home built in 1949.