
22 Days on Market
House for Sale
$450,000
3 bd · 2 ba ·
3723 Azurite Way, Bradenton, FL 34211
Indigo
BRADENTON, FL 34208 · MLS# A4692542 · Active · HIGHLAND RIDGE
This home is priced to sell. Welcome to this spacious two-story home, on an oversized corner lot featuring 4 bedrooms, 3 bathrooms, and a versatile bonus room that can serve as a fifth bedroom, home office, or flex space. Thoughtfully designed for comfortable everyday living, this home offers plenty of room for family and guests. The primary suite provides a relaxing retreat, featuring a spa-inspired bathroom and his and her spacious walk-in closets. Additional bedrooms are generously sized and well-appointed, offering flexibility for family, guests, or a home office. The kitchen is thoughtfully designed with stainless steel appliances that combine style and everyday functionality. Step outside to the enclosed lanai featuring a saltwater pool and a fenced backyard, offering plenty of space for entertaining, pets, or simply relaxing and enjoying the Florida lifestyle. The home also includes a brand new top-of-the-line water treatment system, along with a newly installed smart water shut-off and monitoring system for added convenience and peace of mind. Just a 20-minute drive to Anna Maria Island and close to dining, parks, and everyday conveniences, this move-in-ready property offers space, flexibility, and exceptional value in the heart of Bradenton.
School assignments are provided by the listing and should be independently verified.
Estimate only — actual rates, taxes and insurance vary. Not a loan offer or financial advice. Financing through Matthew Gromadzki, NMLS #2560919 · Innovative Mortgage Services, Inc., NMLS #250769.
3010 42ND AVENUE E, BRADENTON, FL 34208 · See all Bradenton homes for sale
House for Sale
$450,000
3 bd · 2 ba ·
Indigo
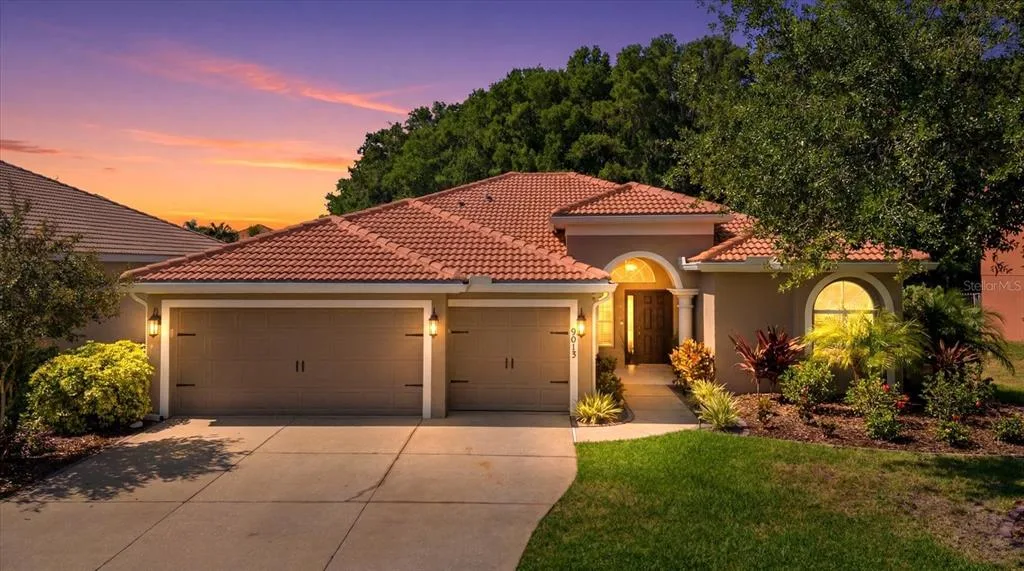
House for Sale
$650,000
4 bd · 3 ba · 2,231 sqft
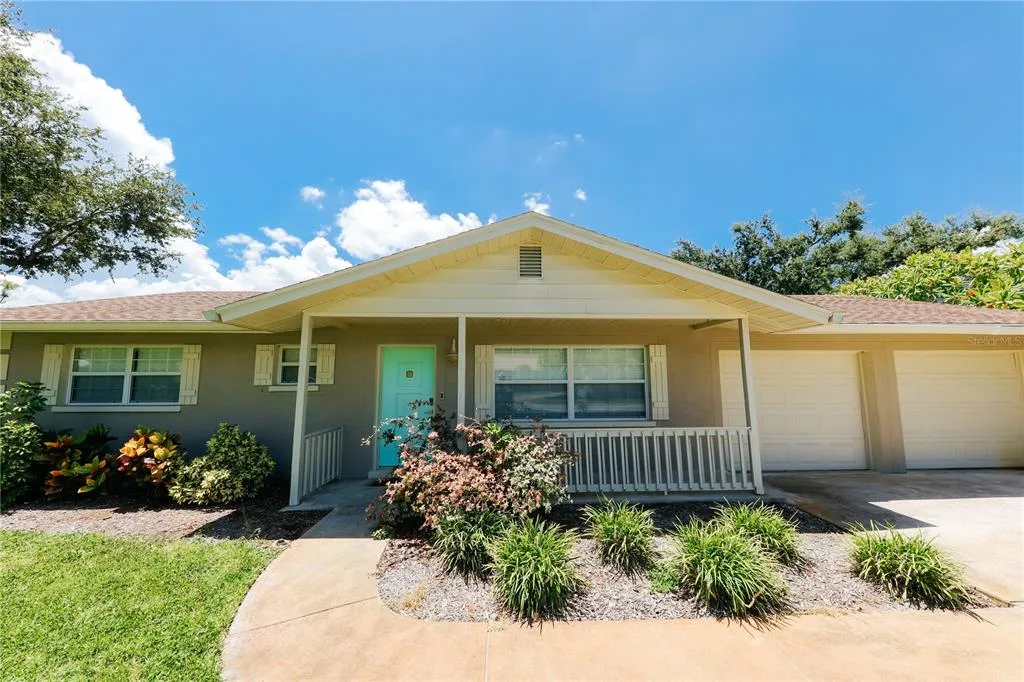
House for Sale
$515,000
3 bd · 2 ba · 1,386 sqft
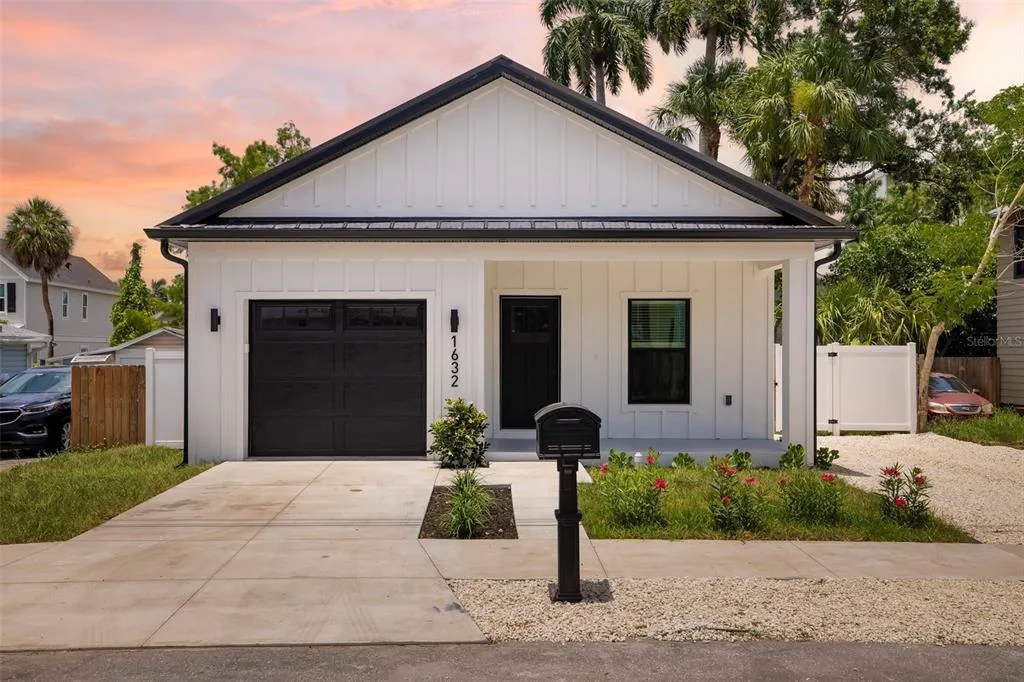
House for Sale
$525,000
3 bd · 2 ba · 1,242 sqft
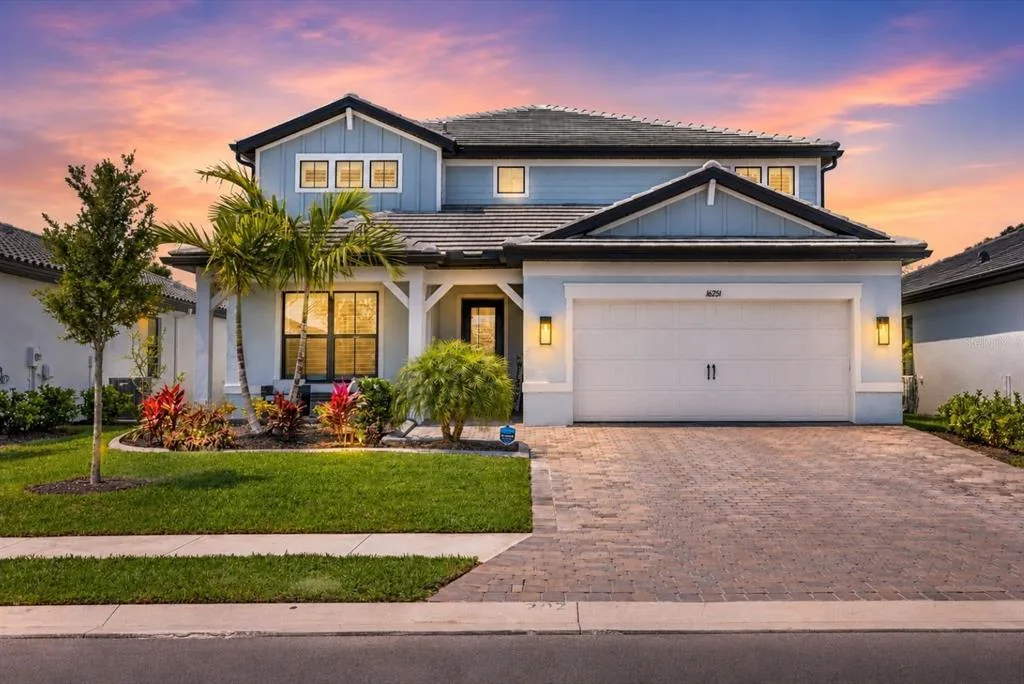
House for Sale
$789,000
5 bd · 5 ba · 3,641 sqft
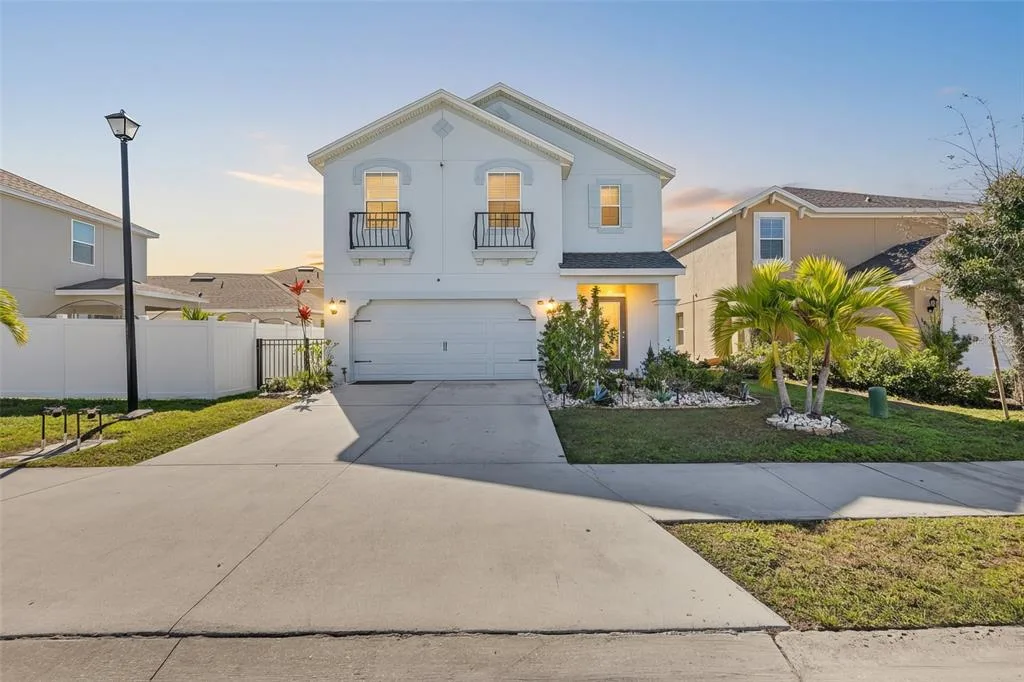
House for Sale
$418,900
5 bd · 3 ba · 2,520 sqft
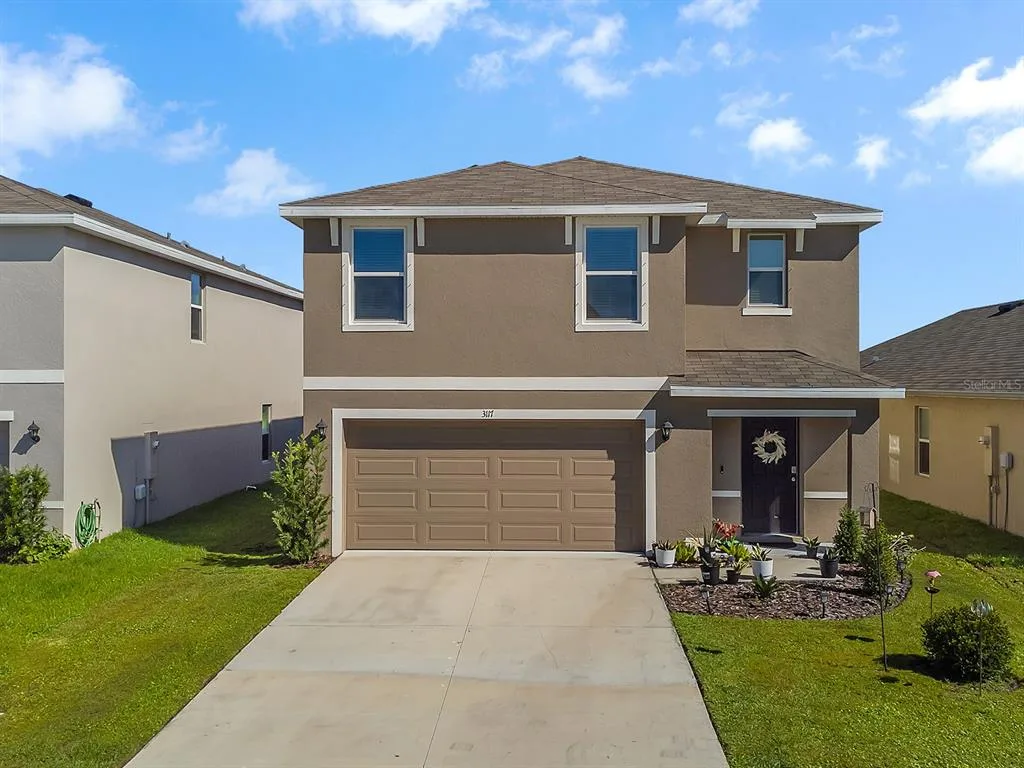
House for Sale
$448,000
5 bd · 3 ba · 2,428 sqft
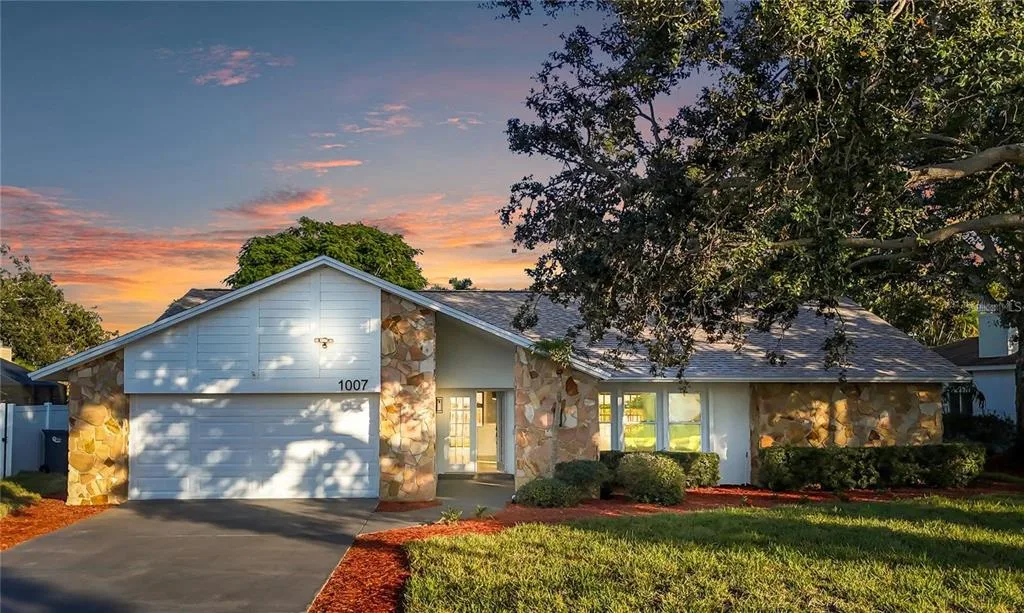
House for Sale
$584,900
4 bd · 2 ba · 2,026 sqft
3010 42ND AVENUE E is a single family home for sale in BRADENTON, FL 34208. This property was listed for sale on May 5, 2026 by ZITELLI REALTY NETWORK LLC, it's currently listed at $599,000. This listing's school district is Manatee Public Schools. Nearby schools include Samoset Elementary, Braden River Middle and Braden River High. 3010 42ND AVENUE E is a 4-bed, 3-bath, 2,774 sqft single family home built in 2004.